



Police Station, Ridderkerk
MATH architects was selected in 2013 to renovate Ridderkerk police station. The draft proposal with action plan was chosen as the winner in a closed competition. The renovation plan for this police station was further elaborated in the course of 2014.
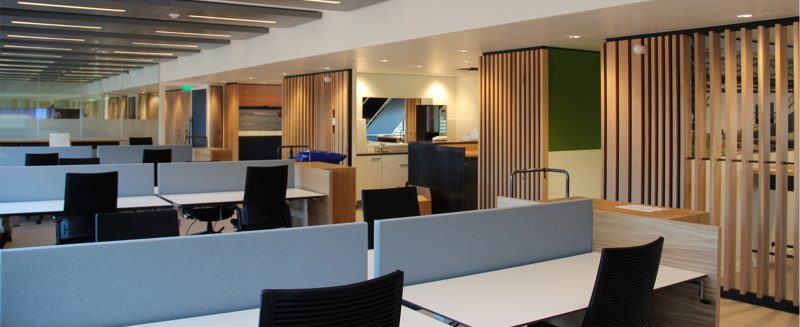
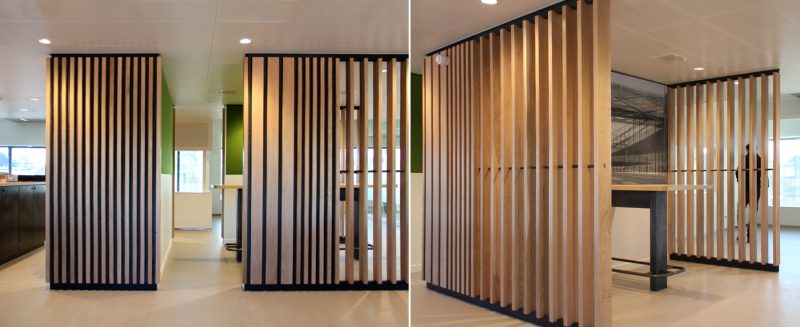
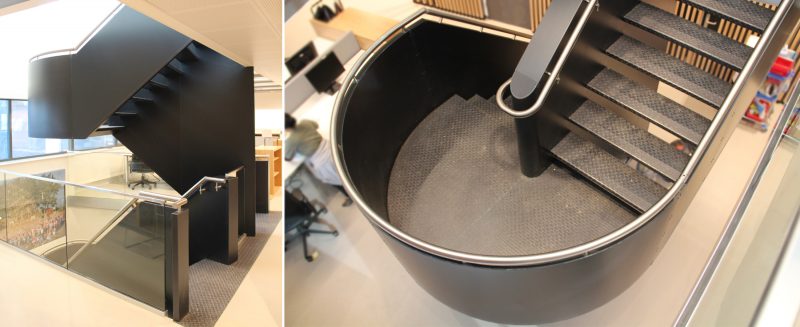
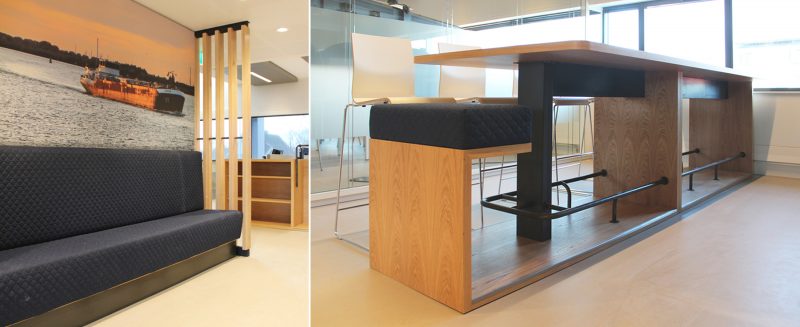
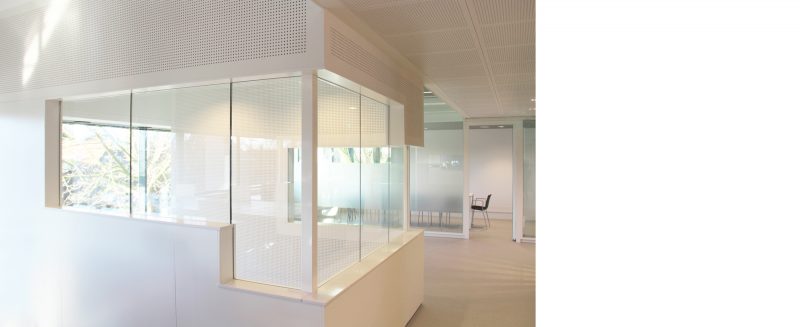
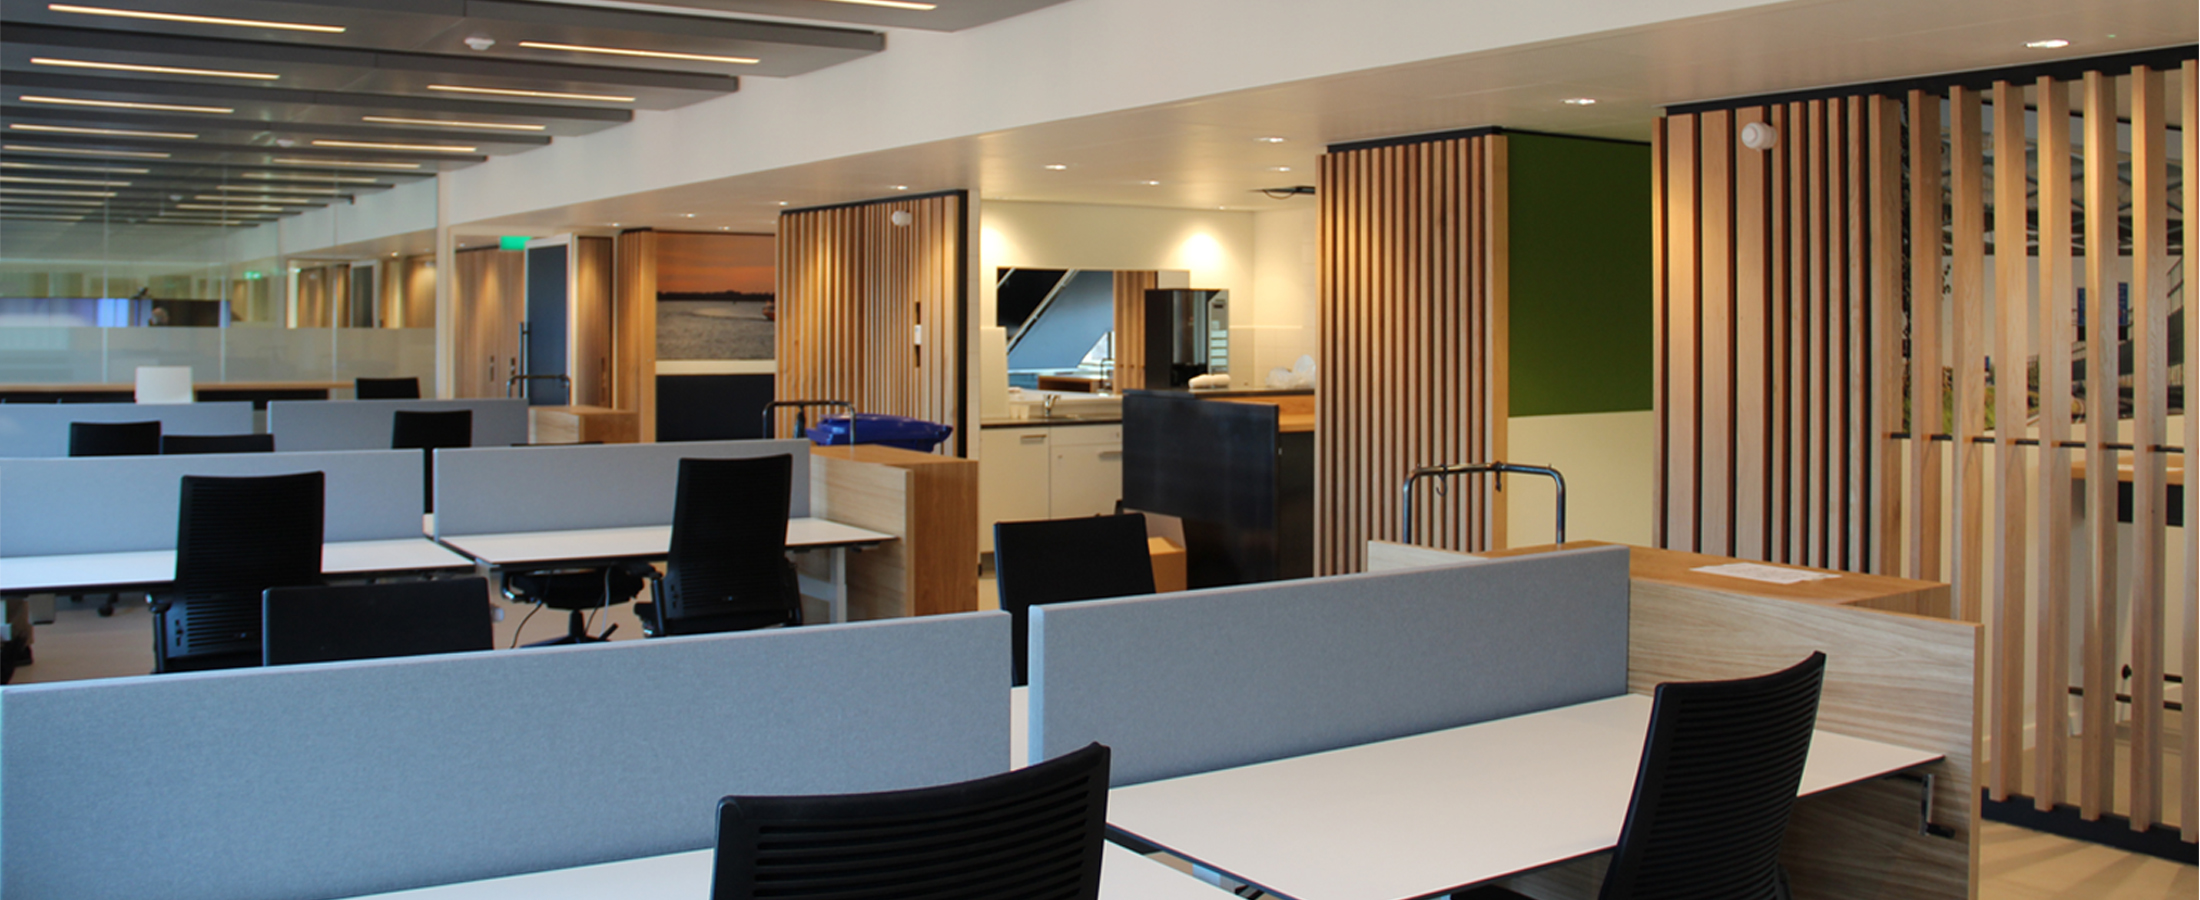
Part of the assignment was to convert the traditional office layout with corridors and rooms into a more flexible and open office concept: the "Activity-Oriented Housing". The building of architect Groosman from the 80s was excellent for this office concept due to its modular structure and a construction with load-bearing facades and a load-bearing central strip. In the new office the central strip is used as a facility zone with various places for consultation, separated by a wooden slat wall. The variable slat spacing has created open and closed spaces, each with its own layout and atmosphere. In the zones on the facades, the flex spaces are in an open arrangement, interspersed with voids. The voids to the public hall and service entrance are equipped with glass walls, so that there is visual contact but no noise nuisance. In the office area, where much attention has been paid to the acoustics, various furniture has been designed that is custom made.
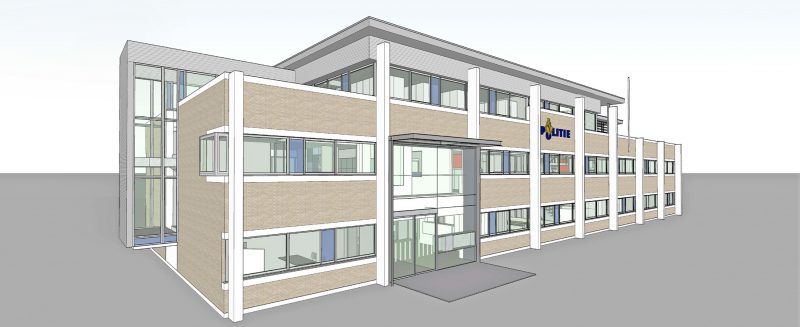
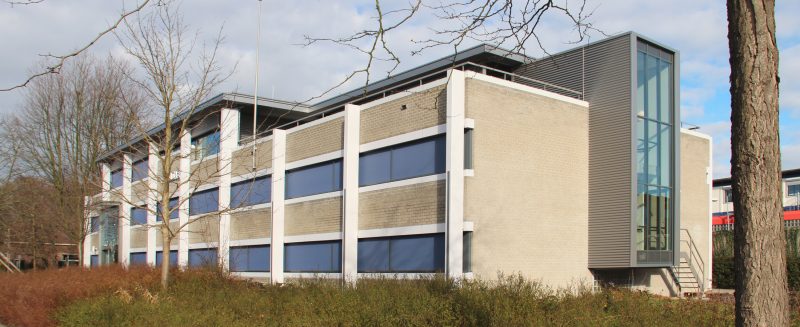
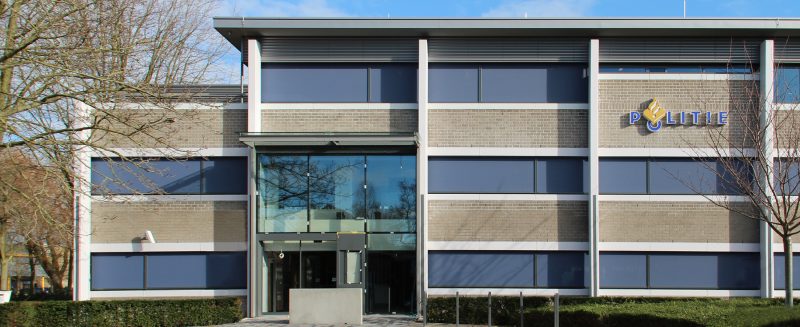
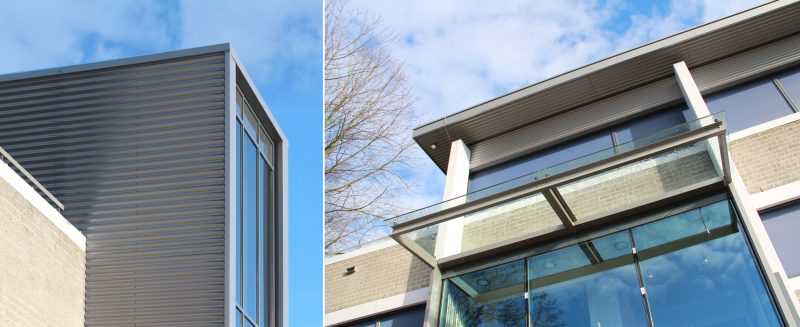
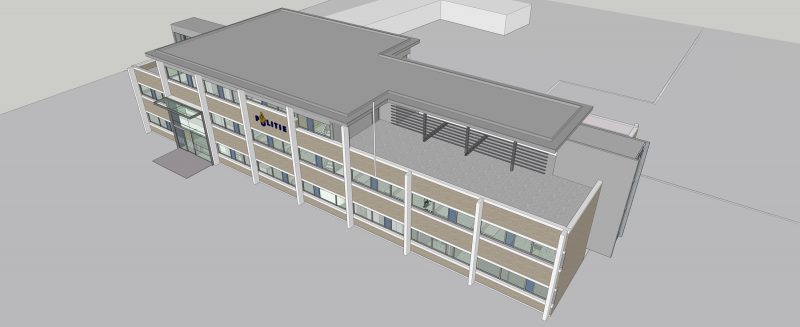
For the installations of the new hybrid climate ceilings, the roof structure has been expanded and the building has been given a new roof with overhang. The facades have been thoroughly tackled and the dated 80s character has disappeared. The original red and orange color accents have given way to steel and glass with a fresh blue color scheme.
The police station was festively opened at the beginning of March 2016.
ClientPolice, Rotterdam Unit, Facilities Management
Design: 2013 - 2014
Construction: 2015 - 2016
Contractor: Verbakel bouwbedrijf, Poeldijk