
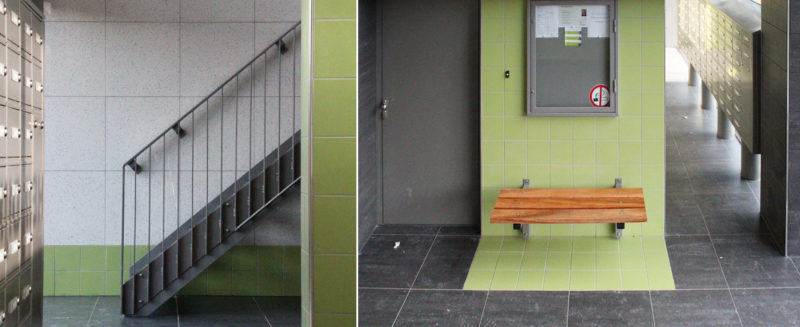


Residential Complex, Heindijk
The renovation of the plinth is part of the total renovation of the complex that consists of four residential buildings around two inner areas. The complex was in a poor state that was partly prompted by social circumstances. In addition to structural renovation, the assignment has been made to contribute to improving the social climate.
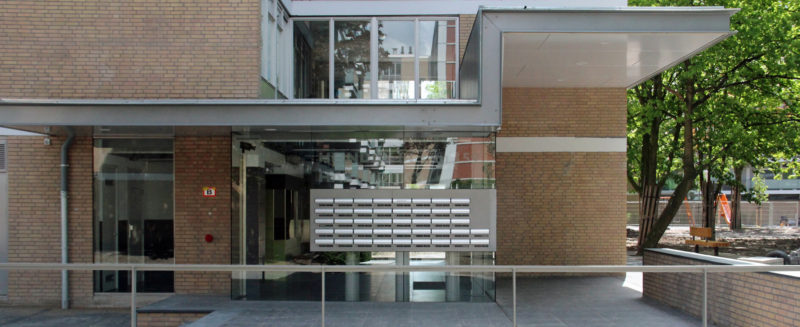
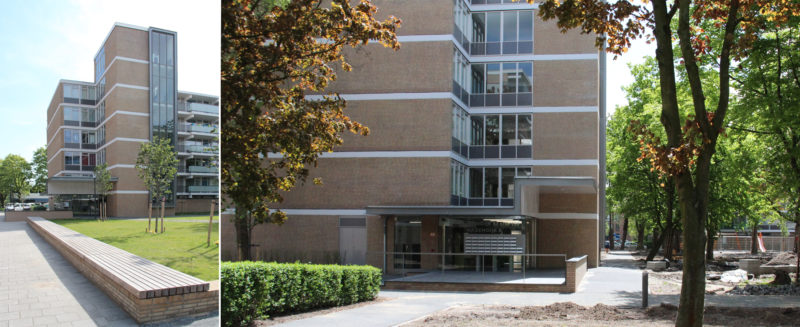
After a thorough analysis of both the buildings and the urban development situation, a total plan was made in collaboration with landscape architect Carin Jannink. The rentable spaces in the plinth strip play an important role in this. The entrances are characterized by robustness and transparency. The storerooms are designed as circuits and accessible at all angles.
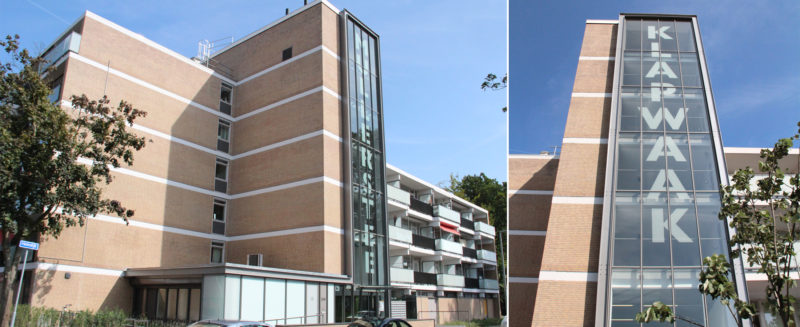
The entrance halls of two flats will be moved to the end, so that they will be located on the inner area. The entrances are equipped with a spacious landing and equipped with spacious roof overhangs with an expressive roof edge of UNP profile. The interplay of lines responds to the stratification of the façade surfaces of the flats. At the location of the stairwells, glazed facades have been raised to the highest roof edge, giving the entrance a more impressive appearance in the whole. Openness is achieved by creating transparency in both horizontal and vertical directions.
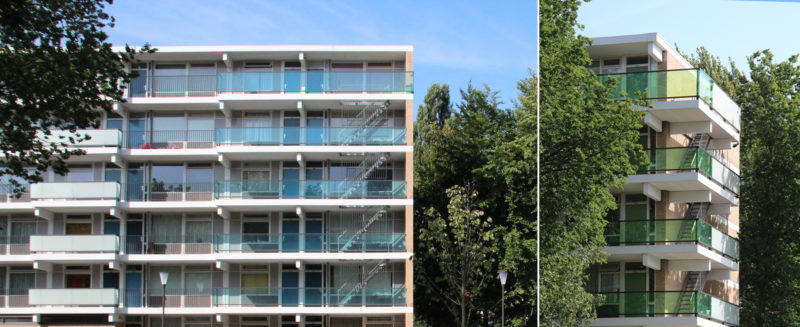
A color and material design has been made for the entire complex. The basis for this is a reserved color scheme in shades of gray with accents in blue and green. The balustrades are alternately executed in dark bar fences and opal glass. Green or blue glass has been used at the location of the gallery ends. The concrete bacon bands in the façade, which are so characteristic of the flats from this period, are painted fresh gray-white.
Client: Woonbron Ontwikkelbedrijf, Rotterdam
Design: 2008 – 2009
Performance: 2010 - 2012
Contractor: Suijkerbuijk Bouw & Services, Roosendaal