


GEB-toren, Rotterdam
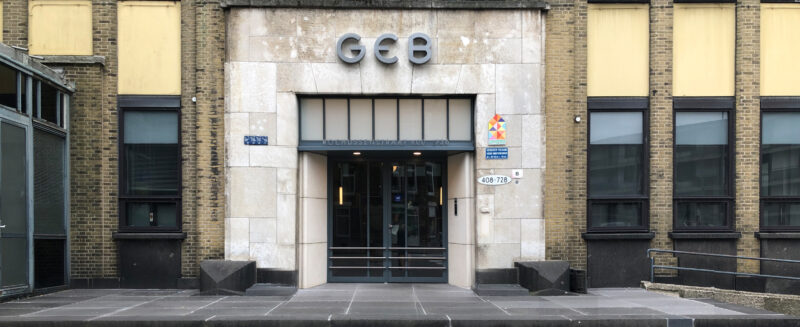
The first "skyscraper" in the Netherlands from 1931 is, despite disastrous renovations in the 70s and 90s, a prominent national monument in Rotterdam. In the context of an upgrade of various student houses, Stadwonen asked us in 2016 to propose a design for both entrances and underlying spaces.
Returning the original entrances is not possible due to the change in function. Moreover, the client has the express wish to make the design as open and transparent as possible, so that it "does justice to the monumental character of the building and sufficiently represents the young residents".
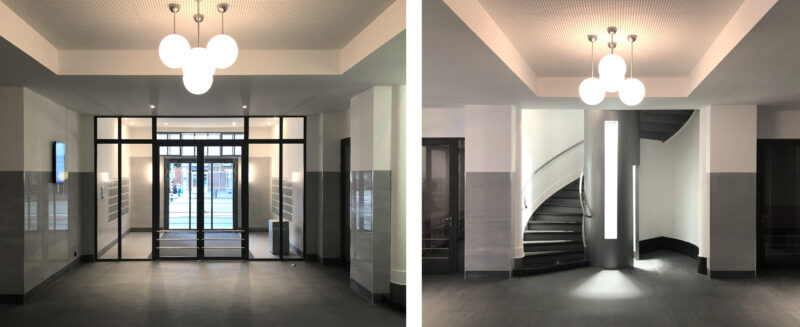
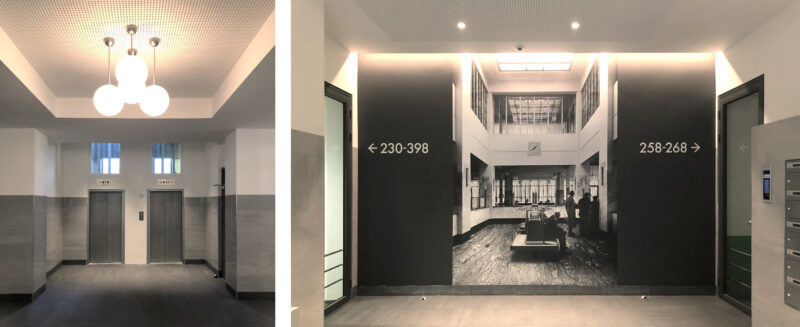
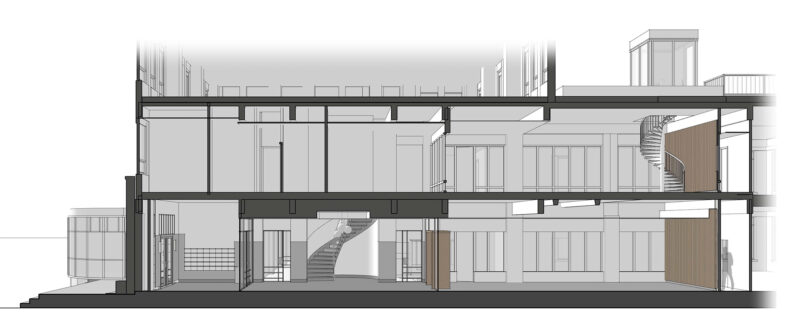
In our design we try to do justice to the structure of the original building. The original composition of the façade is restored to its former glory, the special column structure becomes recognizable again. The elevator and staircase hall is stripped of all in between doors (that are later re-fitted), whereby the beautiful English staircase again takes a prominence. The open study center receives direct daylight through a window and is a reference to the public hall of the past. A new staircase provides a direct connection to the residents' space on the first floor and the communal roof terrace.
The fully-built ancillary entrance, originally a passage for cars to the forwarding space located behind, is radically renovated on the inside. The client is willing to sacrifice one home for this, so that the entrance hall will have the original width of the passage. A wall-filling image with perspective is added to the back wall, suggesting extra depth. In the materialization, the components that fall within the original structure are kept high-quality but sober: the gray-white color scheme from the early years returns. Additions that do not belong to the original structure, such as the new element with the stairs and the various fixed furniture, are given a contemporary fresh material and color finish.
In de materialisering worden de bouwdelen die binnen de oorspronkelijke structuur vallen hoogwaardig maar sober gehouden: de grijs-witte kleurstelling uit de beginjaren komt terug. Toevoegingen die niet tot de oorspronkelijk structuur behoren, zoals het nieuwe element met de trappen en de verschillende vaste meubels, krijgen een frisse materiaal- en kleurafwerking.
After a staff change at the client has taken place, the "request" for the GEB-toren has been adjusted slightly. The emphasis here is on improving the appearance and the monumental character on the outside. We are currently also making a design for the other building entrances and the possibilities for original skylights from the basement are being investigated
Client: Woonstad Rotterdam
Design: 2018
Construction: 2020 - 2021
Contractor: Van Omme en de Groot, Rotterdam
Architectural-historical research: De Fabryck, Utrecht
Civil engineer: Bouwkundig adviesbureau Baas, Rotterdam