
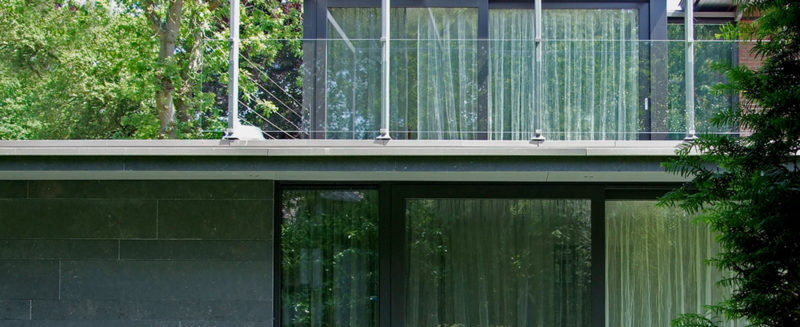


Villa Sophialaan, Wassenaar
The former doctor's residence on Sophialaan in Wassenaar was built in 1929 and designed by architect Wouter Mikmak.
During the renovation, the existing house was preserved, and the spatial layout of the original design served as the starting point.
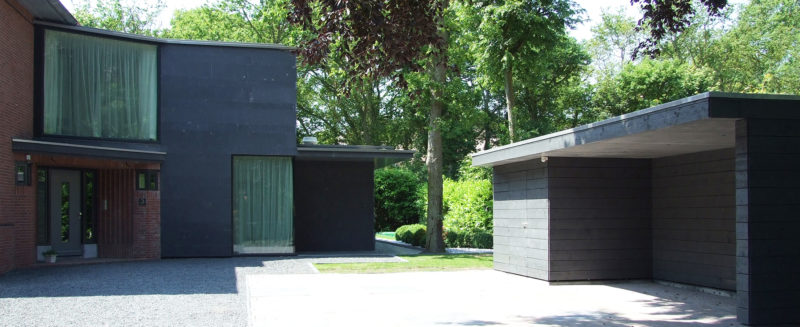
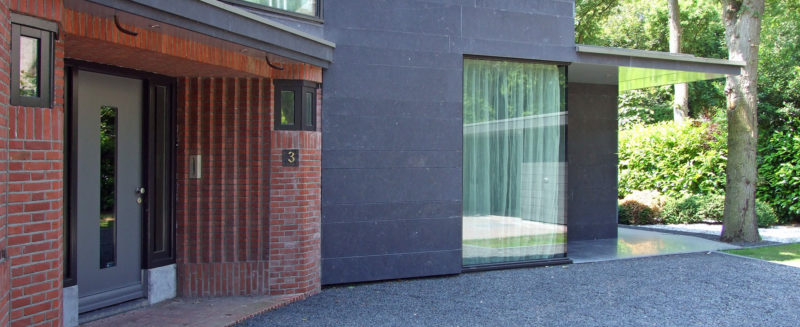
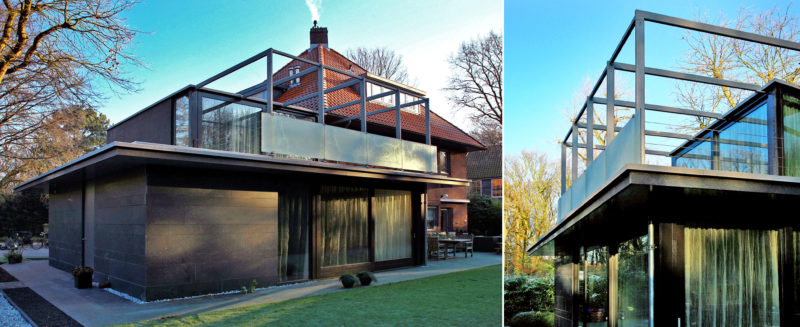
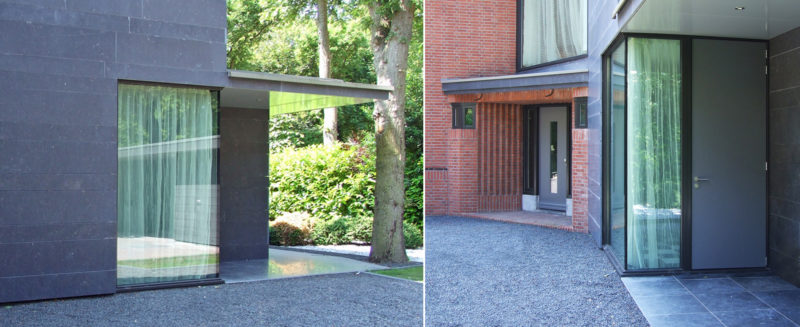
The existing addition—a doctor’s office—which had undergone various modifications, was no longer functional. It was completely demolished and replaced by a sleek, geometric two-story box with a basement. Mikmak’s original spatial concept has been carried over into the new connections between the living spaces. For example, there is an open connection between the kitchen in the existing house and the garden room in the new addition.
The addition is thus oriented toward the main building both functionally and spatially. A clear distinction has been made in the exterior design. This is particularly evident in the use of contrasting materials such as honed bluestone cladding, dark gray coated steel, and large glass surfaces.
Naast het vernieuwen van de uitbouw is ook de zolder opnieuw ingedeeld, waarbij de bijzondere kapconstructie zichtbaar is gemaakt.
Design: 2006 – 2007
Construction: 2007 - 2009
Contractor: Ivkast s.r.o.