


Police Station, Lansingerland
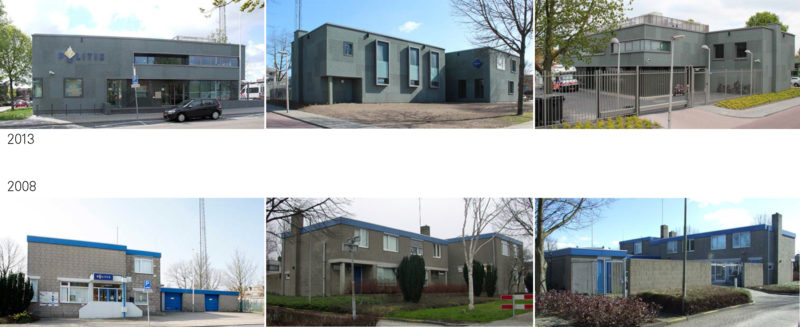
The Berkel en Rodenrijs police station, originally built as a government police station with two official residences, was severely outdated in 2007. Moreover, the merger of the municipalities of Berkel and Rodenrijs, Bleiswijk and Bergschenhoek to the municipality of Lansingerland with an expected population of around 70,000 people in 2015 meant that there was a need for expansion of the police station. In 2008 MATH architecten was commissioned to renovate and expand the existing building.
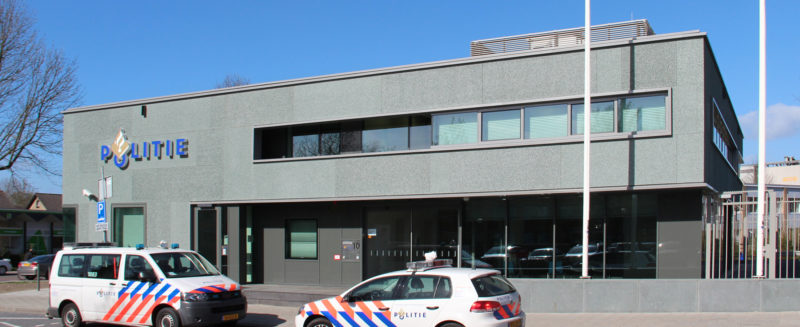
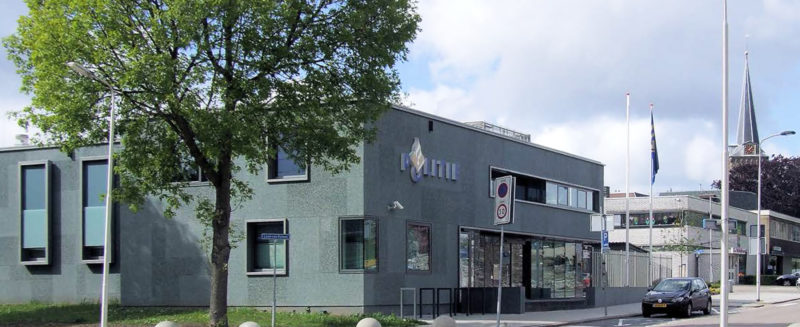
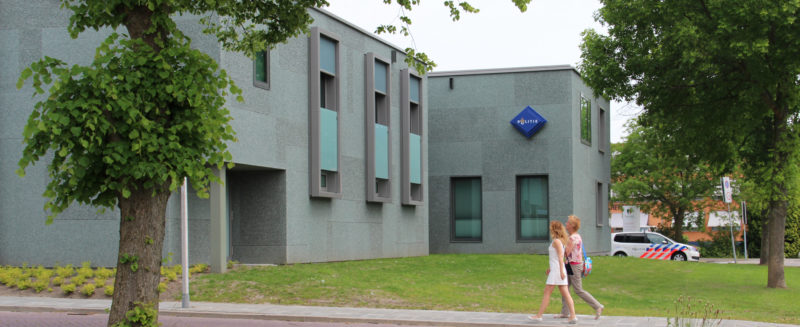
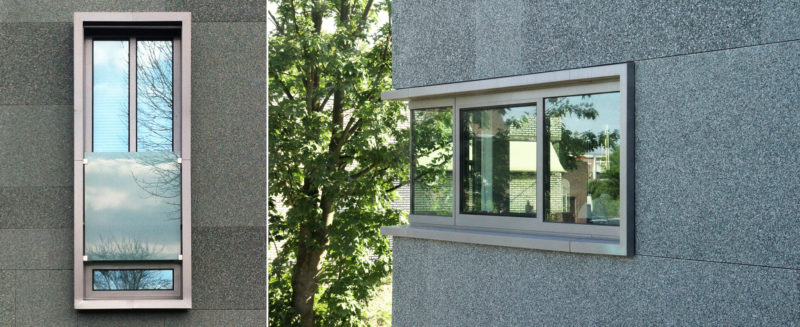
In terms of typology and dimensions, the design fits into the existing building series on Raadhuislaan and laan van Romen. To experience the new police station as one building volume, the facades of both the old and new building have the same materialization. The building has strong frame frames and eaves and a façade cladding with gray-green natural stone granules in two gradations. The robust façade gives way to a transparent and tangible glass façade at the entrances and public spaces.
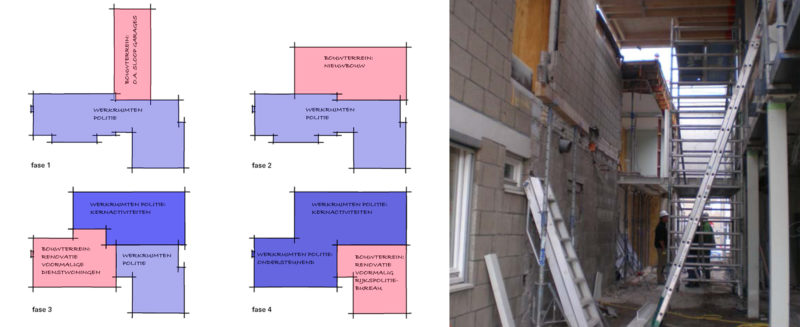
The construction work had to be carried out while the police station continued to function. The main set-up of the design takes this into account: all core tasks are situated in the new-build section, the supporting functions are located in the former residences and the additional functions in the former government police station. With this setup, the police were able to continue to perform their core tasks at every stage of construction.
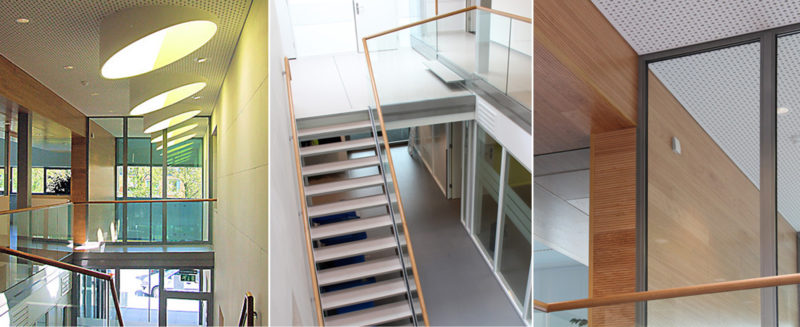
A clear and effectively functioning classification is a prerequisite for the police, which must be able to respond and react quickly. The floor plan of the building is organized around a high hall, centrally located between old and new construction. This hall is brightly lit by roof lights. Glass fronts around the hall ensure visual contact between the public entrance, the workspaces, the turnout wardrobe, the briefing room and the canteen.
The building has a high degree of flexibility, since the changes within the government departments follow each other in rapid succession. For example, the building was adapted during the construction period to accommodate the newest development: a 3-D declaration space.
Foto’s: W.K. Mounier, MATH architecten
Client: Politie, Eenheid Rotterdam, Facilitair bedrijf
Design: 2008 – 2009
Construction: 2011-2013
Contractor: Koninklijke Aannemingsmaatschappij Van Waning bv