


Studio Apartment, Den Haag
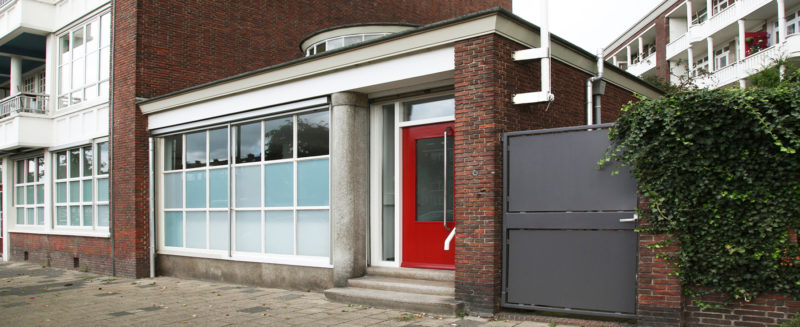
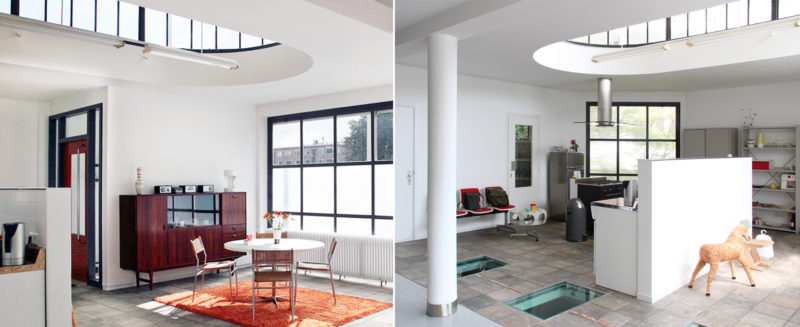
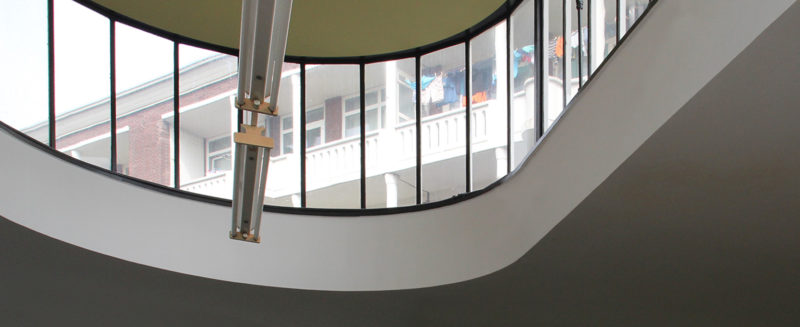
This former post office in the Escamp district of The Hague, located at the end of a 1950s residential building designed by architect Piet Zandstra, has been transformed with simple interventions into a combined living and working space for a visual artist and a photographer. Restoring the building's original architectural qualities was an obvious choice, given the residents' passion for the design aesthetics of the 1950s, 1960s, and early 1970s. The ground floor has been designed as an open-plan space, with the layout organized around a wooden shipping crate that houses a workspace and an American-style kitchen beneath the oval skylight.
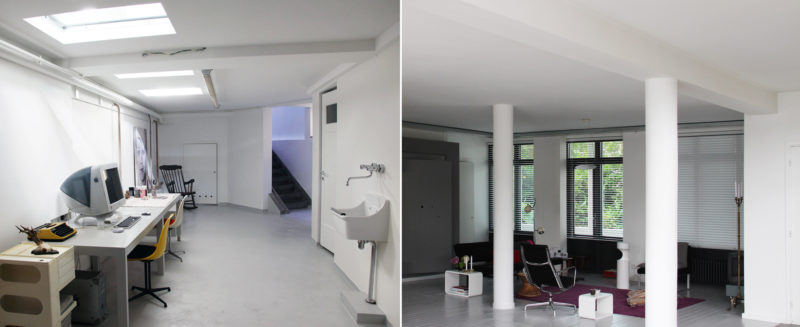
In the former basement, a bedroom and bathroom have been created, illuminated by natural daylight through the existing basement light wells. The wide central area of the basement serves as a studio and receives daylight through three newly introduced openings in the ground-floor slab. These openings are covered with thick, transparent walkable glass panels, creating intriguing visual connections and spatial relationships between the two levels.
foto’s: Loesje Praktijken and MATH architects
Design: 2008
Construction: 2009
Contractor: IVKAST s.r.o. aannemersbedrijf, Den Haag