


Residential House on Kerkstraat, Katwijk
What began as a request for a second opinion grew into a complete design assignment for renovation and expansion of the building on Kerkstraat.
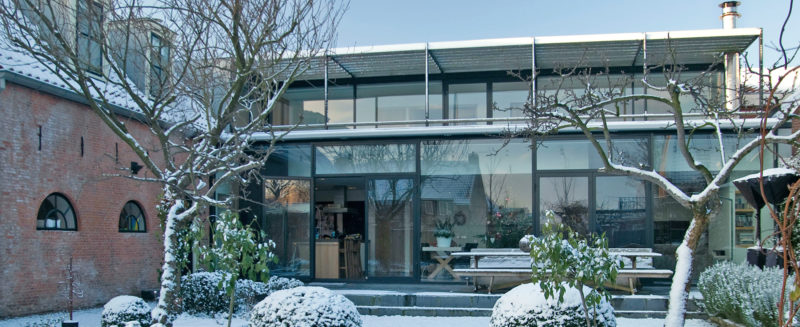
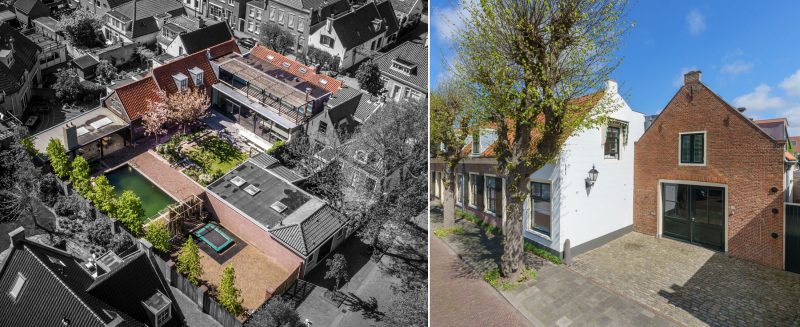
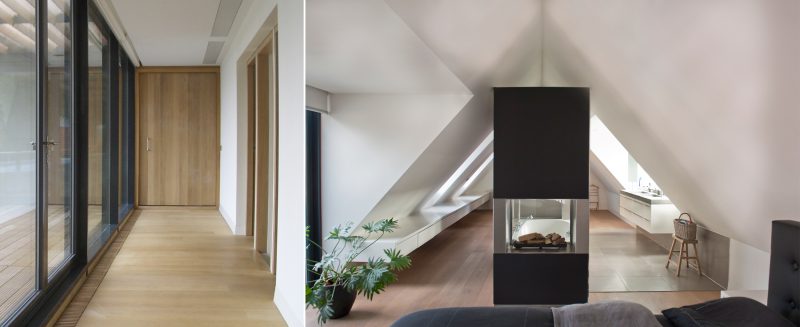
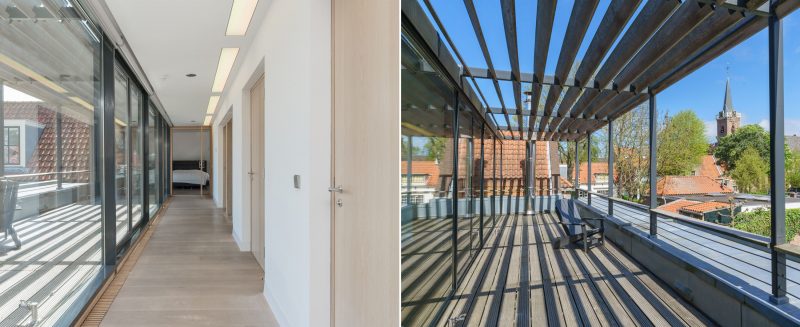
The old house with forge was stripped of all disturbing 70s renovations. A new volume has been placed in the space between the two existing building volumes that is characterized by the use of glass and steel. This contrasts with the existing materialization of the building that is mainly made of brick and ceramic roof tiles.
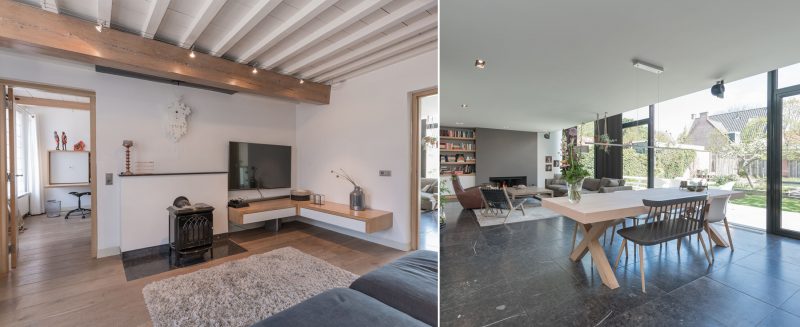
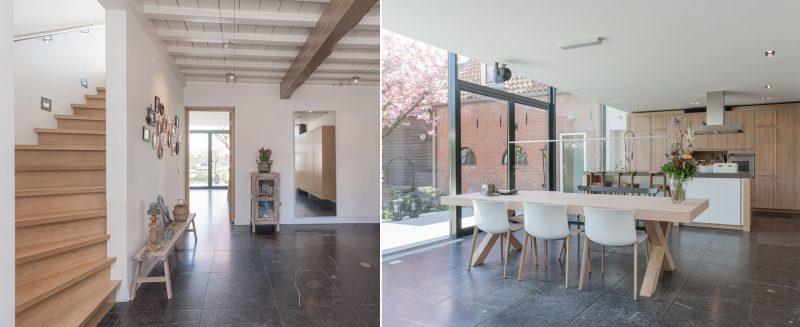
In the front section of the house, the original exposed beam ceiling has been preserved and remains fully visible.
All of the existing rooms in the house lead into the combined living room and kitchen within the new extension, creating a clear and logical layout throughout the home. On the upper floor, a new landing connects the bedrooms located within the existing roof dormers. Oak wood and Belgian bluestone are used throughout both the original house and the extension, giving the interior a cohesive finish.
Design:2005
Construction: 2007
Contractor: K.B.M. bv Katwijk