


Kiefhoek J.J.P. Oud, Rotterdam
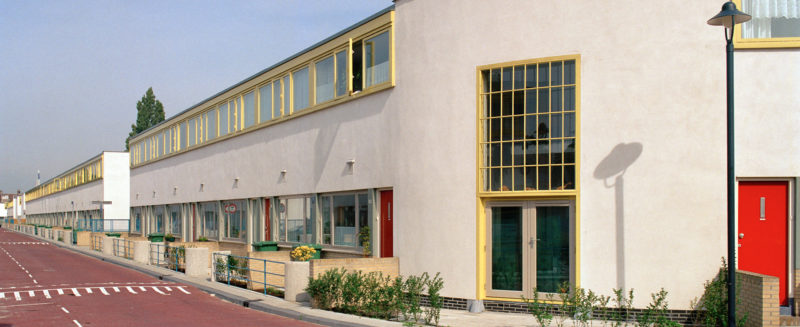
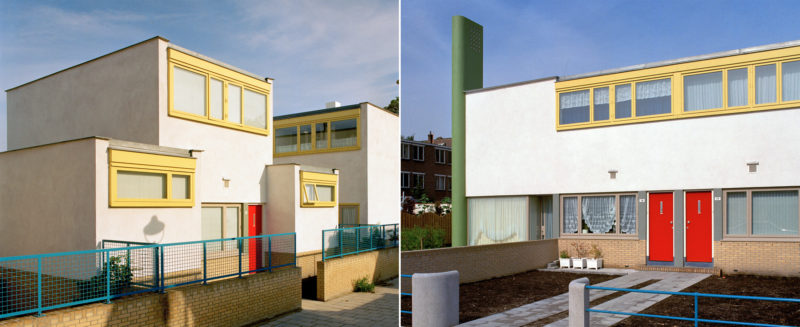
The Kiefhoek in the Bloemhof district of Rotterdam is the last and most famous housing project by architect J.J.P. Old, that he made in the service of the Municipal Housing Service Rotterdam. De Kiefhoek is generally regarded as the plan in which he expresses his specific design principles of repetition, symmetry and color application in the most characteristic way. The district was built in 1928/30 and is shortly after the delivery nationally and internationally known as the "New Building" example.
In 1983, the district received a major overhaul, whereby, among other things, the original wooden frames were replaced by plastic, the wooden fascia boards Trespa plating.
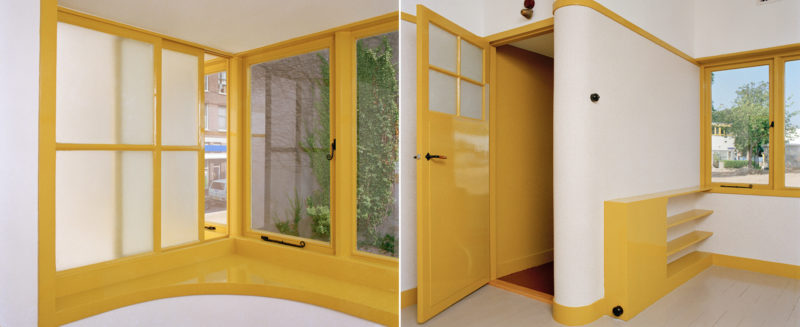
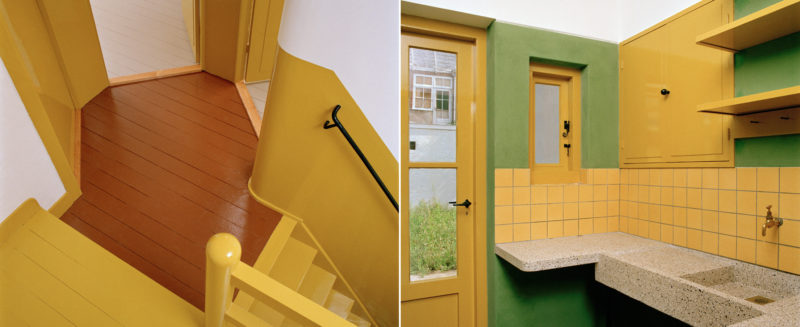
Due to subsidence, one residential block of eight houses is already in such a state that it is technically impossible to save. In 1988, Wytze Patijn was commissioned to reconstruct this residential block on Hendrik Idoplein, so that the urban design was fully safeguarded. This block, which accommodates various housing types from a previous study and a museum home, will be the "laboratory" for the renovation / restoration for the rest of the Kiefhoek. Our agency is instructed by Wytze Patijn to take on specifications, working drawings and management.
The residential block was completed in September 1990. After evaluation of the pilot project, it is decided to reconstruct the entire neighborhood with government and municipal subsidies. This solution was chosen because restoration while retaining the hull proved to be prohibitive, given the condition of the houses and in particular the foundations. A collaboration agreement has been concluded with architect Wytze Patijn for this project. Together, a reconstruction plan is designed in 3 phases. The plan is based on the housing types that have been developed for the pilot project of six houses on the Hendrik Ido block. New housing types have been designed for special places in the buildings. Furthermore, the plan contains 2 business premises at the characteristic points at the entrance of the district from the Groene Hilledijk. By merging homes into new types, 190 of the original 290 homes remain after reconstruction.
foto’s: Fotografie Sonnega
Collectie gem. archief Rotterdam
Original design: J.J.P. Oud, 1926
Construction:1990, 1993 -1995
Design reconstruction and renovation: i.s.m. Wytze Patijn
Client: Gemeentelijk Woningbedrijf Rotterdam
Contractor: Bouwmij Vermeulen, Breda.