


Residential house on Wittenburgerweg, Wassenaar
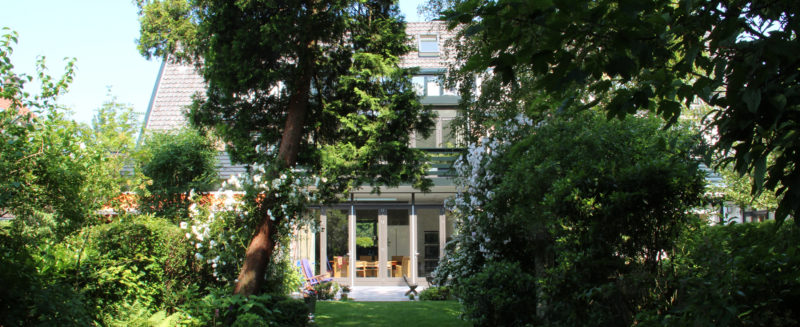
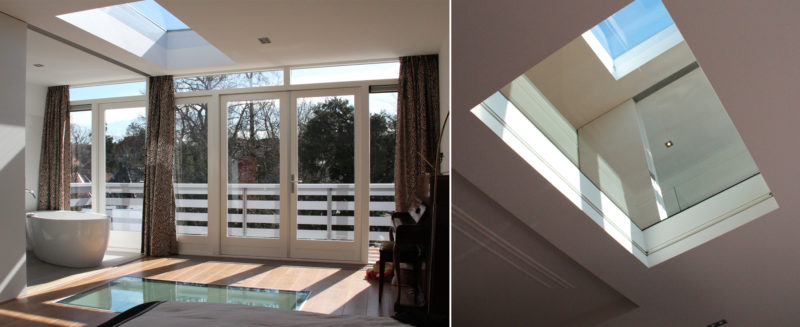
The house is part of a residential block of four and was built in 1926 to a design by architect P.J. Houbolt. During the major renovation, the ground floor was substantially enlarged at the rear of the house and the floors were adjusted, so that three children's bedrooms with shared bathroom were created on the second and third floors. The master bedroom on the first floor has also been enlarged and has its own bathroom.
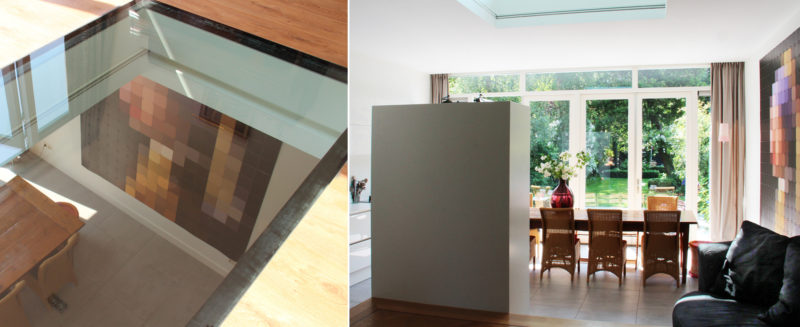
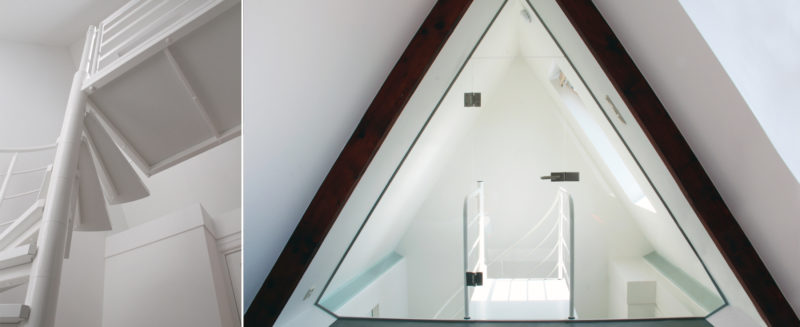
The entire existing rear facade with chimney has been demolished, so that a maximum expansion towards the rear became possible. The spacious kitchen on the ground floor has a level difference, which means that it is on the ground floor with the garden. On the first floor, the extra large master bedroom is adjacent to a terrace. To make the attic bedroom accessible, a small spiral staircase has been placed at the top of the stairwell. Roof lights bring daylight into the stairwell.
By letting the small room above the entrance lapse and making a void at this location, the hall is connected to the higher landing. This has created a spacious, well-arranged stairwell. The use of roof lights and glass openings in the floor brings daylight deep into the house.
Although the intervention is characterized by tight detailing and modern materialization, harmony with the original architecture is achieved through the use of solid wooden fronts, overhangs and profiles as existing, the state-green color scheme in the facade and oak in the interior.
Design: 2010
Construction: 2011-2012
Contractor: Meesterbouw bv Den Haag