
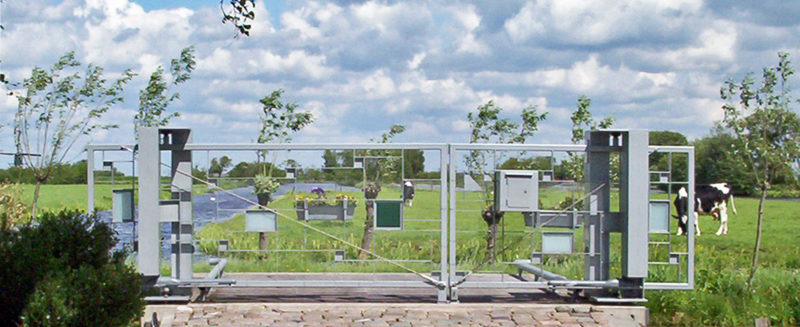


Villa, Reeuwijk
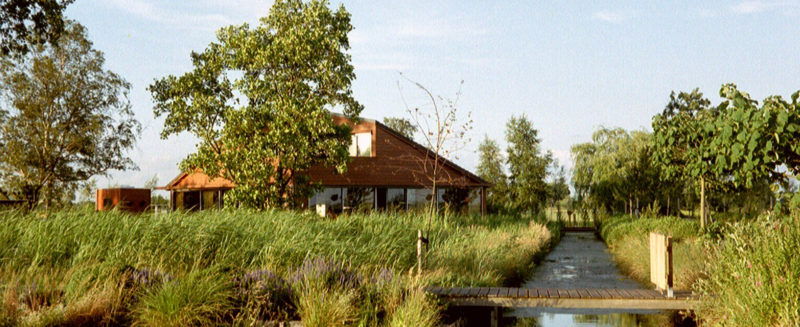
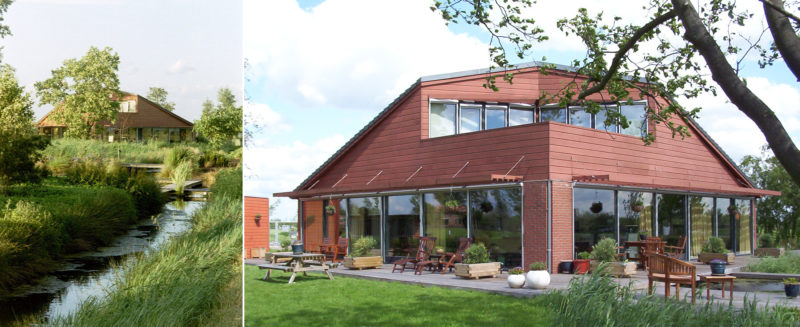
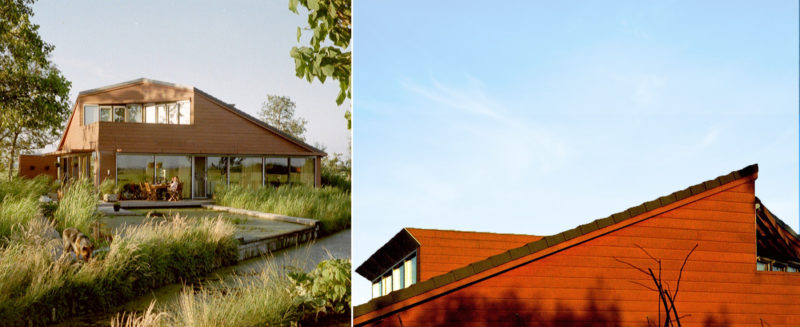
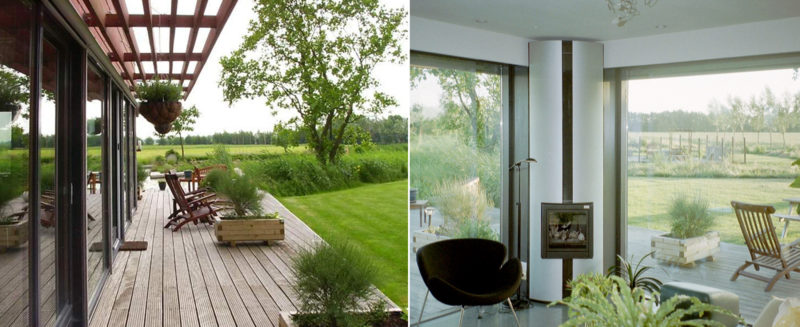
After purchasing their dream location on the Oudkoopsedijk in Reeuwijk, near the Reeuwijk lakes, the clients approached our office for the design of a villa with a studio and workspace. The elongated terrain offered beautiful views of the polder landscape. Placing the square main volume diagonally on the site prevented the creation of a front garden, two narrow side gardens and a back garden. The garden folds around the villa, as it were, there are no residual areas. The facades on the dyke side are closed. On the rear side and on the south side, these are designed as transparent fronts. The roof has been positioned on the square footprint in such a way that two high-ceilinged bedrooms are created on the south side, with glazed façades opening onto a balcony.
From the villa, the view is not limited to just this property, but the entire landscape is experienced without limit. Landscape architect Annemieke Fontein from Rotterdam reinforced this idea with a well-considered landscape design. In particular, the diagonal water feature starting at the terrace in the living room builds a natural bridge with the orthogonal polder landscape.
Design: 2000 - 2002
Construction: 2002 - 2003
Contractor: Breedijk Waddinxveen