


Studie Waterwonen, Gooimeer
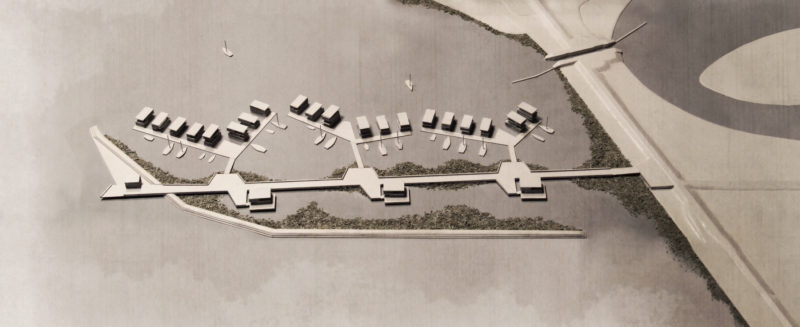
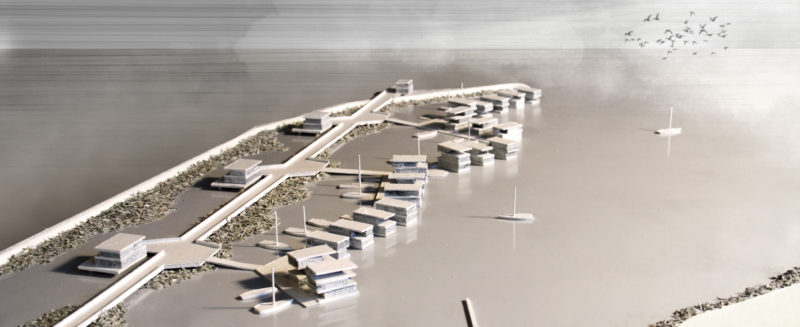
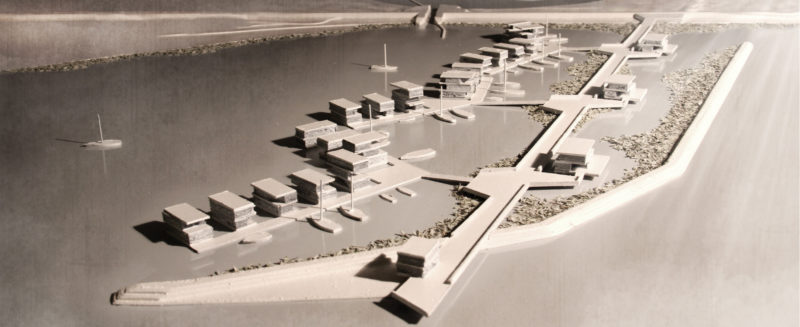
Floating homes have received a lot of attention in recent years. A lot of focus is on the technology and architecture of this relatively new concept. In this study we wanted to broaden the scope of focus to include the "urban design" of space. The large dimensions of the lake are gradually being brought back to the human scale of the water dwellings, without prejudice to that specific landscape context. Use has been made of "urban design" and landscape elements that can be found near the water: low water barriers, reed beds, bridges, jetties and harbors.
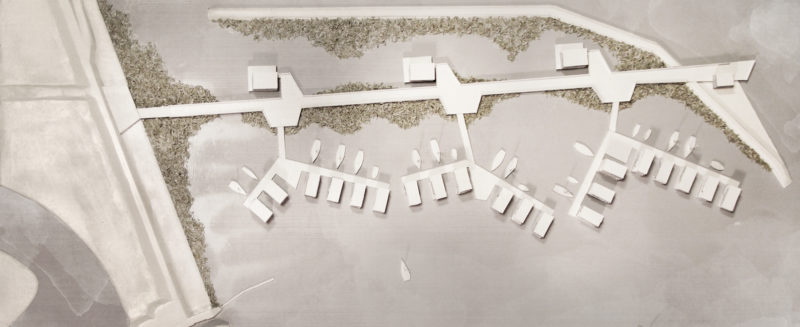
A long "bridge" sticks in the water and forms the backbone of the neighborhood. The bridge is protected against high waves and drifting ice by a flood defense with reed fields behind.
Three villas on the bridge give perspective and rhythm. They form the transition between the lake with the adjacent large-scale quay development and the water homes, which are an extension of a green residential area with a more village character. The water homes form a meandering unit that responds to the large size of the lake and together with the bridge and the villas mark the inland ports. The ports, intended for the residents' boats, each have their own shape and atmosphere.
Visitors park at the dike, the villas have private parking spaces and opposite are the parking spaces of the water homes. From these parking squares you walk, past reed beds and inland ports, to the lower situated "jetty" squares near the water houses. There is room here for children to play, for neighborhood activities and for storing bicycles. The water homes are accessed from the squares by scaffolding.
A luxurious atmosphere with terrace and beach - on the other side of the flood defense - is the final piece of a fascinating route across the bridge.
Design: 2016