


Adaptive Reuse Othelloweg–Marthalaan
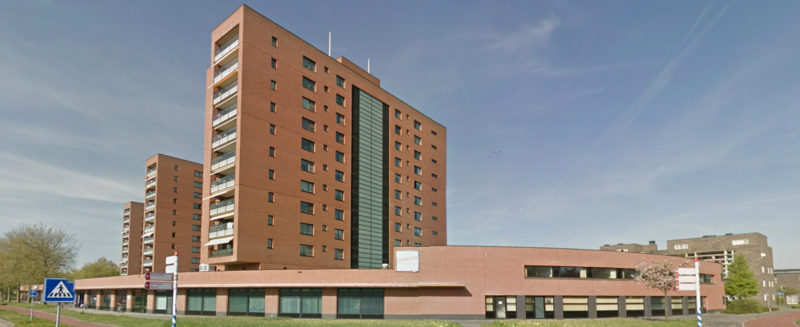
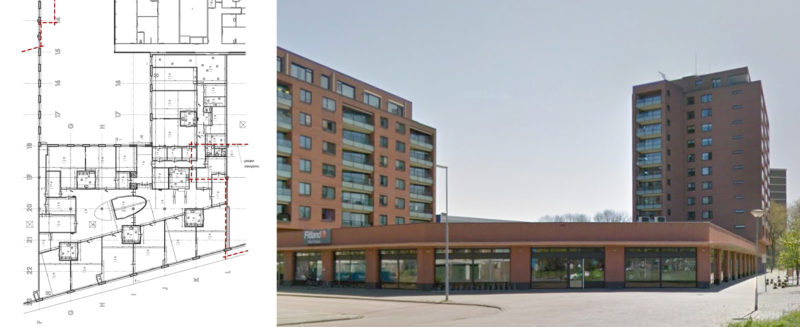
Long-term vacancy of business premises is a common phenomenon in the Netherlands. This also applies to the spaces of a former daycare center in the Othelloweg - Marthalaan apartment complex in Rotterdam Hoogvliet. The complex was built just after the turn of the century and is characterized by a plinth with business premises and three residential towers of 10 storeys on top.
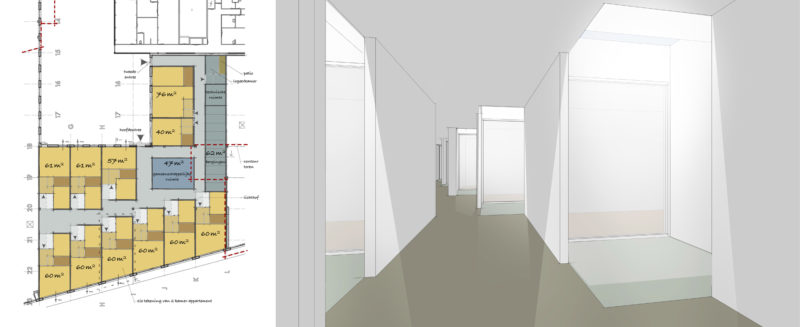
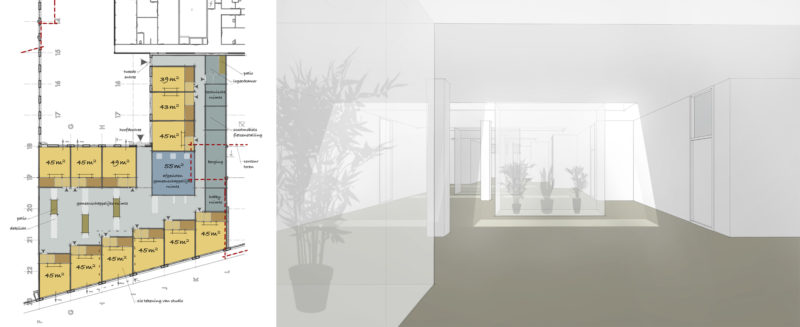
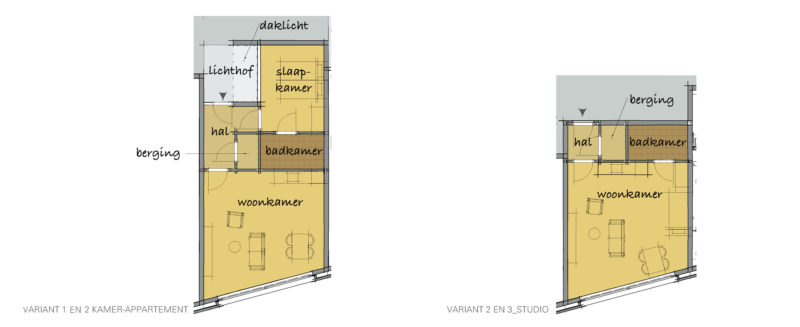
At the request of the SOR, a study was made into the redevelopment of the business premises into independent lifecycle-wary living spaces with a few common facilities. A variant with two-room apartments and two variants with smaller living studios is requested for this senior housing.
Various aspects are investigated in the study: change of destination, daylight, escape routes and fire safety, heat resistance and installations. Due to a small ratio of façade openings to floor space, the required daylight for homes can only be realized through new openings in the roof. For this reason the study also looked at the possibilities of adapting the existing structure.
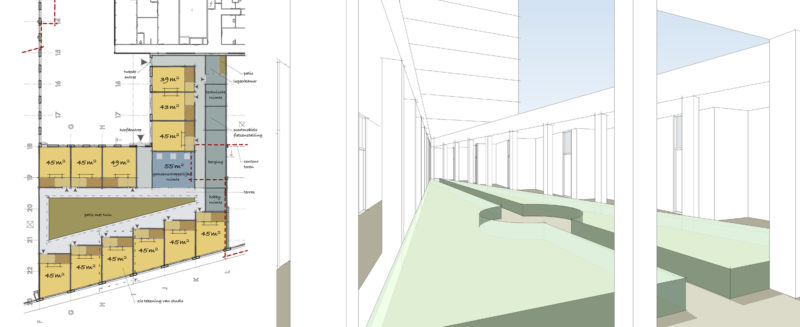
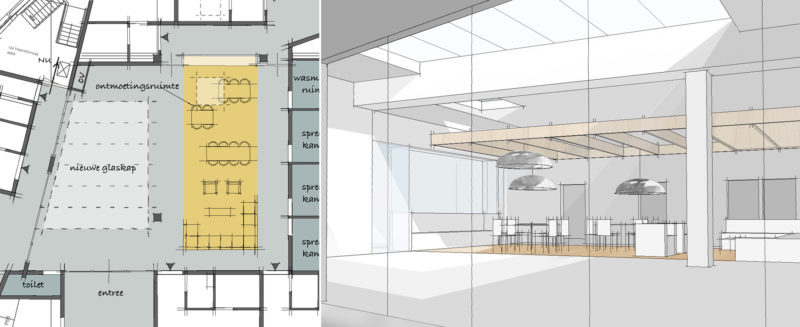
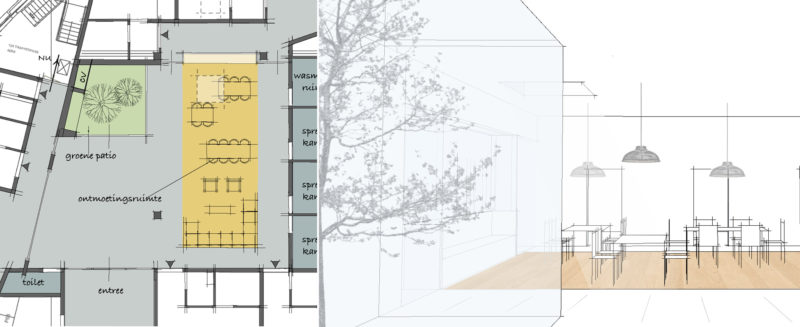
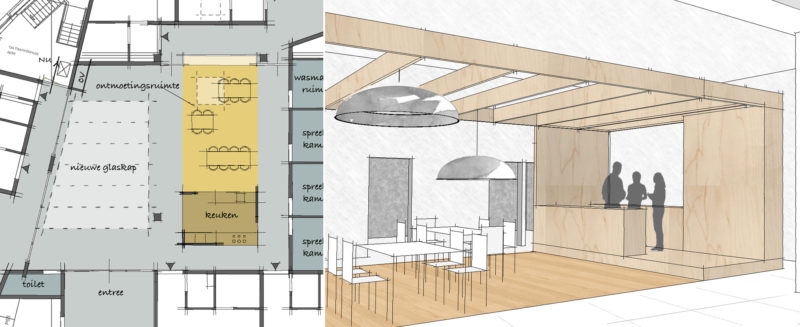
In variant 1, with two-room apartments, small skylight openings are provided, with each apartment having its own roof light above the home entrance. The dimensions of the openings have been determined for daylight calcula-tions for the bedroom located at the court. Also in variant 2, with living studios, narrow light openings are provided in the roof, so that no major structural interventions are required. The new patios, with plants, work as room divid-ers in the common central area.
The construction intervention in the third variant is greater. Inspired by the court houses from the 18th century, the living studios in this variant are situated around a communal flower and herb garden.
Client: SOR, Rotterdam
Design: 2017