
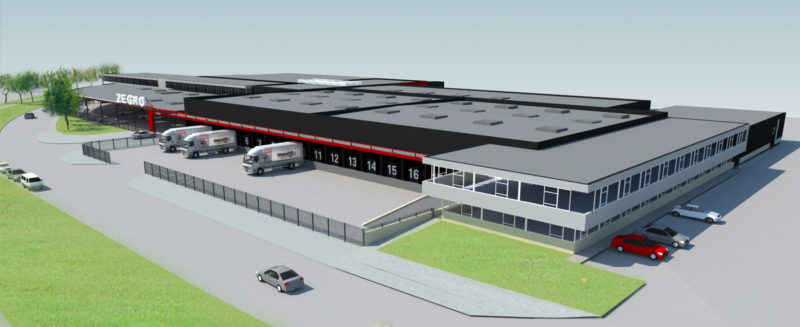


Zegro Groothandel, Rotterdam
The brasserie in this catering wholesaler functions as a meeting point for customers and employees of Zegro. The existing layout was dated and required a number of practical improvements.
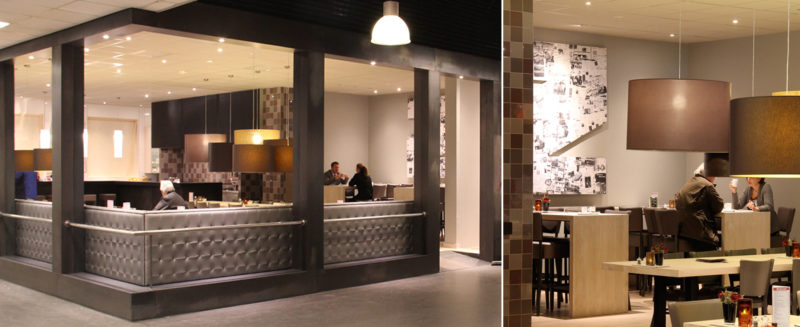
The strategic position at the entrance and checkout area is essential for the role of the brasserie. The two facades that focus on this are designed with large openings for transparency. The L-shaped bar with the sink kitchen behind it is placed in the closed corner of the rectangular floor plan. A long L-shaped sofa with small bistro tables on the inside is a perfect vantage point to drink a cup of coffee after the shopping tour.
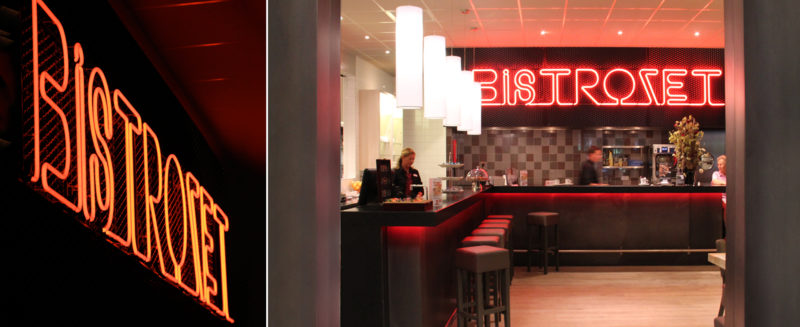
The facades are designed as portals, covered with untreated blue steel sheet. The sofa is silver, which means that the padding comes out well. In the middle there is a large reading table and in the back two high sit-stand tables with high chairs. Both floor and tables are made of solid oak planks with a white-wash coating. The dark bar furniture with a Nero Assoluto top and blue steel front stands out against the white-tiled rear wall, which continues into the sink kitchen. Behind the short part of the bar is a kitchen corner, against a central block randomly tiled in three shades of gray with the extraction system included. On the expanded metal top panel the name “Bistrozet” is placed in bright red neon. Large cylindrical lampshades in various shades of brown give atmosphere and privacy to the various seating areas.
he brasserie was festively opened on March 29, 2012 on the occasion of the 40th anniversary of ZEGRO.
The old Non-Food department was full and messy. Scaffolding were arranged diagonally. The aim of the redesign was to improve the findability of products and to align with the Zegro image concept.
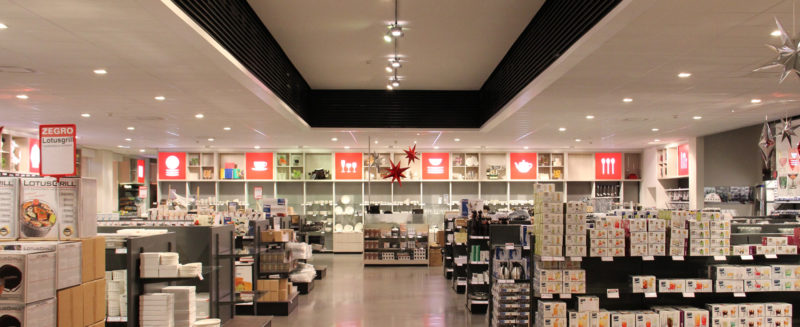
As part of the main circuit in the more than 4000 m2 customer space, the main corridor in the Non-Food department has been equipped with a ceiling rise. The central area of the department is also equipped with a raised ceiling and all the department's paths lead to this.
The wall racks are unambiguously designed with a height of 2.4 meters. Each wall rack is equipped with an upper cupboard element up to the ceiling made of oak. The boxes can be filled in differently, but the boxes are regularly provided with illuminated red glass plates with a product icon. The icon represents the product that can be found in the nearby racks. In the store, the area above the racks arranged in orthogonal rows is kept clear of obstacles so that the red panels are visible from anywhere. This system offers the customer overview and peace of mind in the huge range and can also be applied in the other departments. It is in line with the Zegro house style where image communication is central.
The old fluorescent lighting has been replaced by high-efficiency gas discharge lamps, reducing the electricity consumption for lighting by half.
Client: ZEGRO, Rotterdam
Design: 2011
Construction: 2012 jan- mar
Contractor: Bouwbedrijf SPEE, Rotterdam