
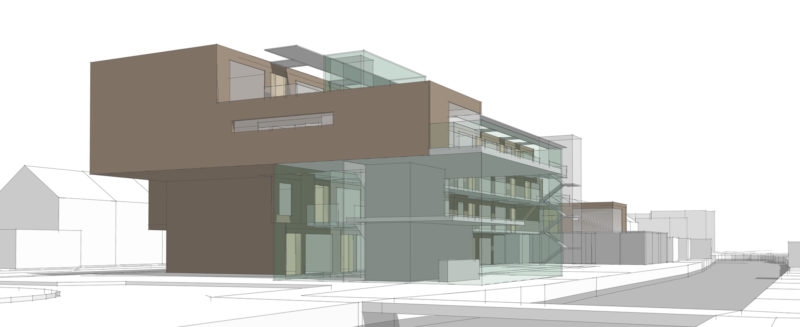


“Samenscholing”, Zoeterwoude
In 2015 a group of residents of Zoeterwoude-village, under the name “Samenscholing”, took the initiative to develop a communal residential complex at the location of the Westwoudschool. The residents would share a number of functions and the design was to be based on commonality. The municipality supported the initiative and after a feasibility study early in 2017, the developer Herkon took over the initiative.
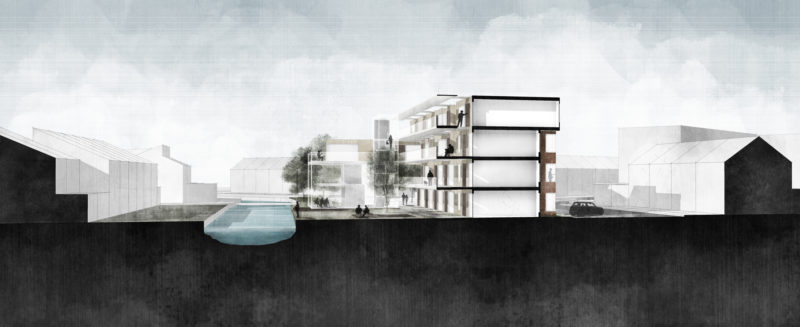
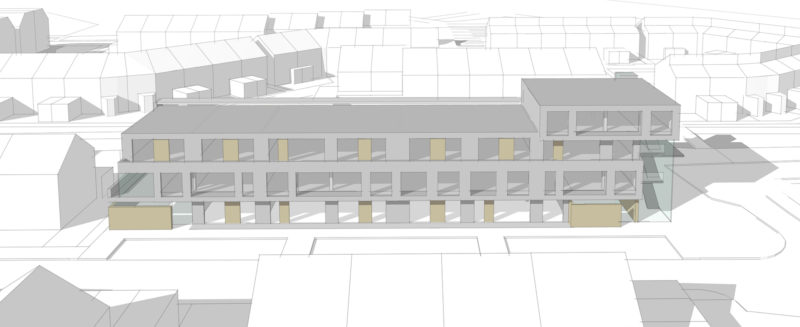
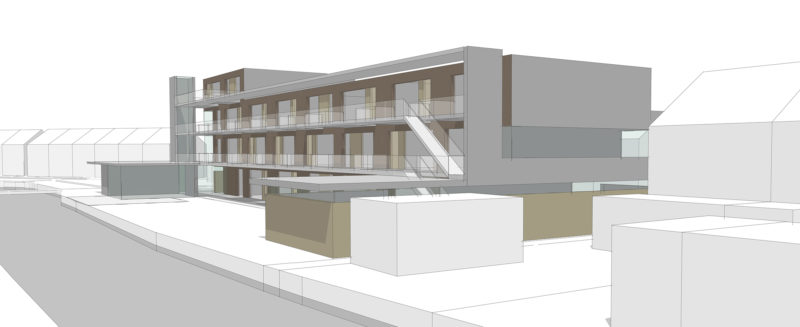
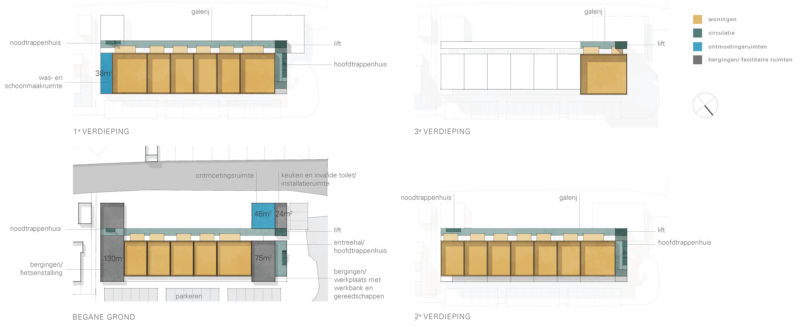
The design proposes the demolition of the existing school building that is replaced by a new construction retrofitted onto the building line of the street. The main mass of the building consists of 3 floors with a 4th floor on the top accented towards the intersection of Veldzichtstraat and Richellestraat. This intersection also contains the main entrance to the complex.
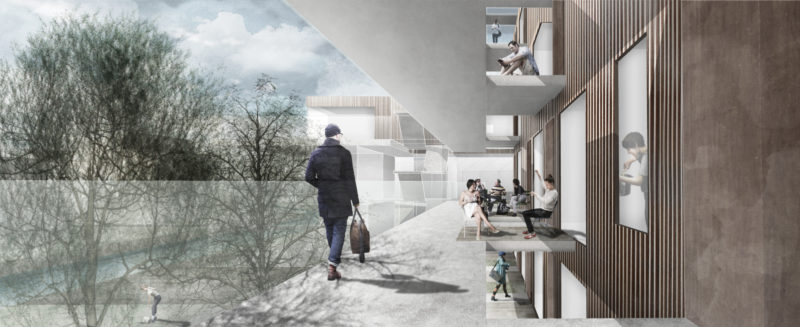
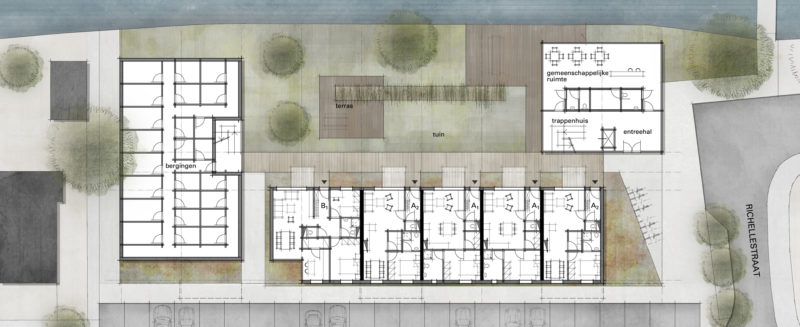
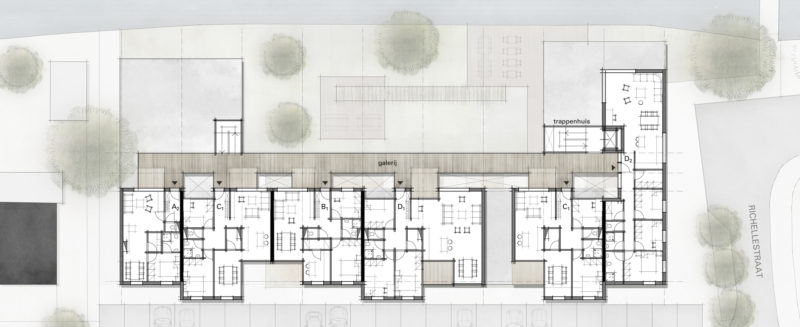
The entrance galleries are located in the communal garden area and are offsetted approximately 2 meters away from the facade. Entrances to the homes are equipped with outdoor spaces that alternate with adjoining voids, allowing daylight to reach the homes below. Both individual living spaces and common spaces are oriented towards the garden.
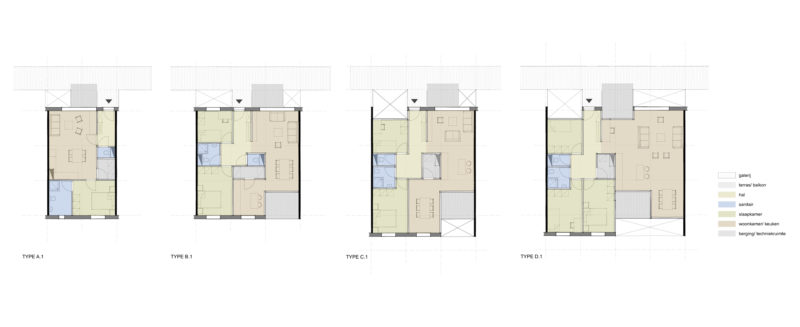
3 basic floor plans have been developed for the 19 residential units, with a gross surface area ranging from 63 m2 to 129 m2. This has led to sufficient variety in the housing typology. 23 parking spaces have been realized on site that are partly suitable for electric cars. There are also several common functions such as a meeting room, a laundry room and a workshop included in the proposal.
Client: Herkon b.v.
Design: 2017