


Coolhavengebouw, Rotterdam
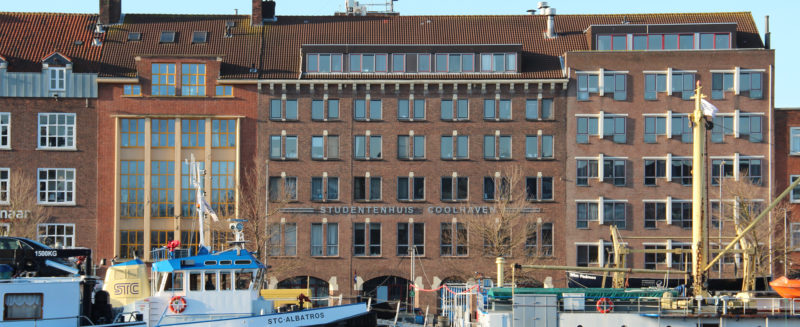
Stadswonen is busy upgrading a number of student complexes. The entrance and the underpass of the Coolhaven student house are unpleasant spaces in 2016. Based on a number of wishes of the residents, the design combines transparency, color and atmosphere with a functional use of materials.
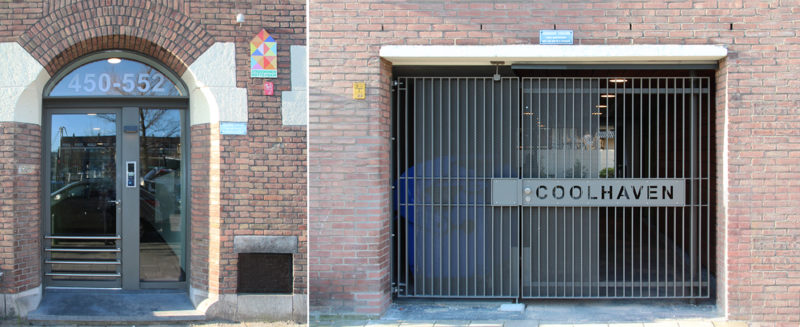
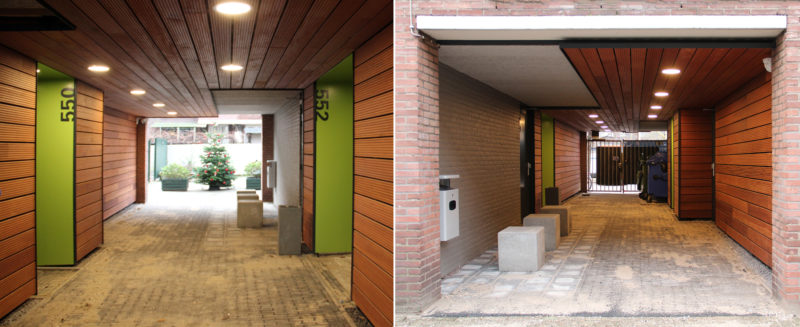
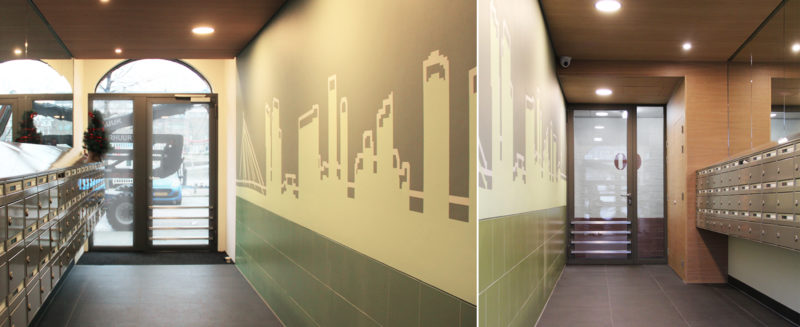
Glass, acoustic panels with oak veneer, light colors on the walls and sophisticated lighting have transformed the entrance hall from an unpleasant dark space into a contemporary, light and warm entrance hall. The large mirror above the post boxes visually broadens the narrow entrance and reflects the wall with painted contour lines of Rotterdam. In the underpass, both the ceiling and walls are partially covered with bankirai shelves and good lighting. The home entrances stand out because of the fresh green color, the containers hidden behind perforated steel screens. The underpass is closed off by a new fence that includes the building name.
At the end of the construction, when the coarse nameplate is removed, it becomes clear why it is so over-dimensioned: it has for years concealed the original "van de anger hardware". I.p.v. to disguise the past of the building again, we have opted for the effect of masking. At first glance one only sees "student house Coolhaven" in loose letters on the facade. But if you look more closely, you can see the history of the building vaguely shine through.
Client: Stadswonen, Rottrerdam
Design: 2016 - 2017
Construction: 2017 - 2018
Contractor: Koers Groep BV, Barendrecht