


Kalkhoven Residence, Handel
In 2010, a start was made on the design for the expansion of the Handelia family hotel in Handel, in this small-scale pilgrimage site in North Brabant. After purchasing a site on the north side, it became possible to move access from the hotel to the rear area and to combine it with a spacious parking facility, a storage building and a property for the manager.
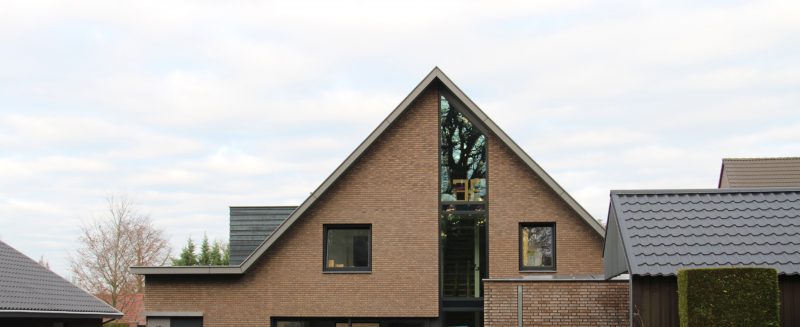
These three components are designed in conjunction with the white-painted existing characteristic hotel. Adjacent to the existing building volumes, saddle roofs were chosen, so that the building ensemble merges with the village architecture. A contrasting brown-gray masonry was deliberately chosen, creating a dynamic color and material palette.
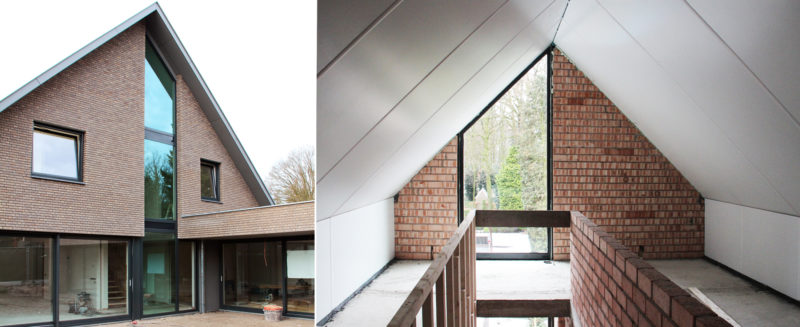
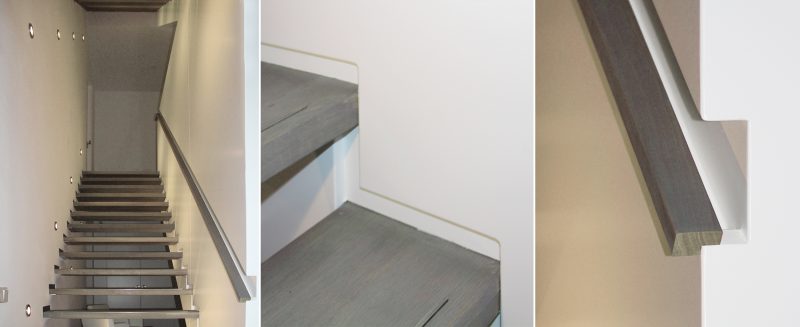
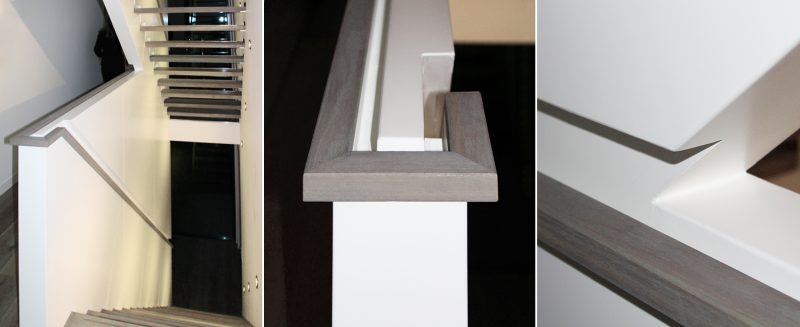
The house on the easternmost part of the site connects to the subdivision of the residential area Kalkhoven. The house is designed in such a way that the living areas have sufficient privacy with respect to the hotel garden, but that view and control of the hotel remain possible. The living areas are placed as an L-shape around the private garden on the ground floor. The bedrooms are all on the floor under the 45-degree roof. An open staircase has been placed in the center of the house, which extends to the top. Multiple sliding panels offer the possibility to connect living spaces together.
The residence features underfloor heating supplied by a heat pump installation, which is connected to a geothermal energy system and an energy-generating roof. Electrical power is produced by 16 m² of photovoltaic panels located on the flat roof.
Design: 2010
Construction: 2013
Contractor: Bouwbedrijf Ponjé bv, Handel