• De Kristal, Nesselande

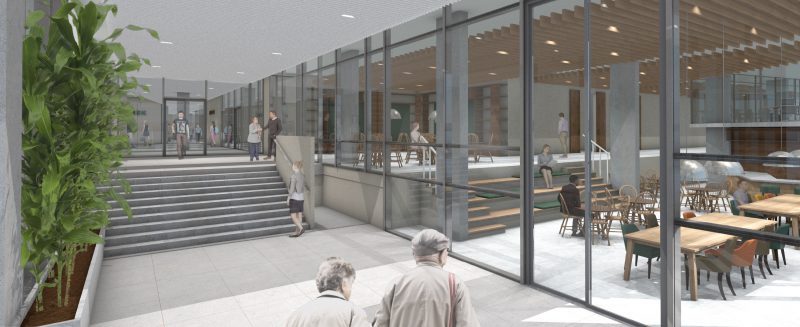
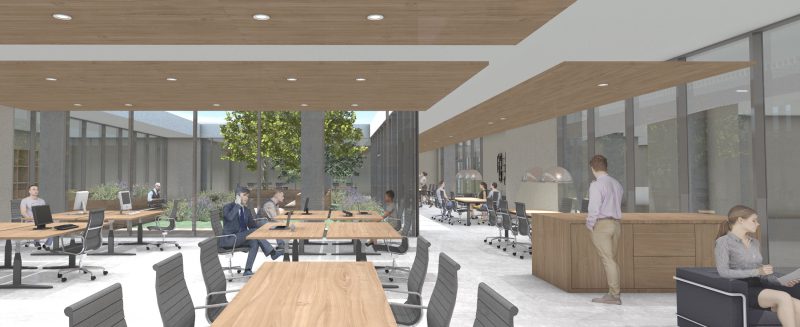
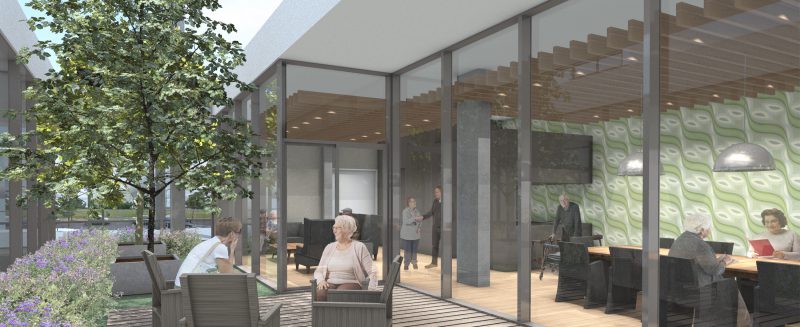
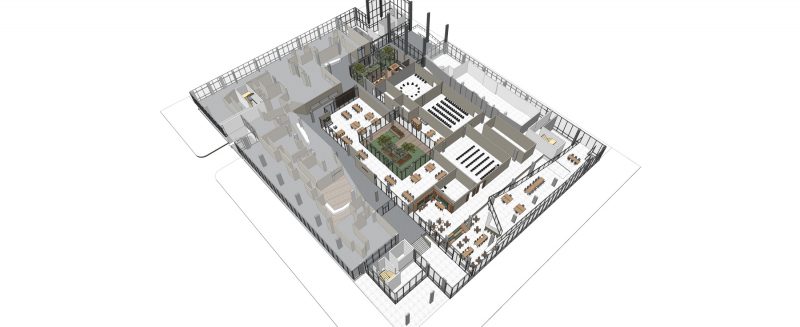
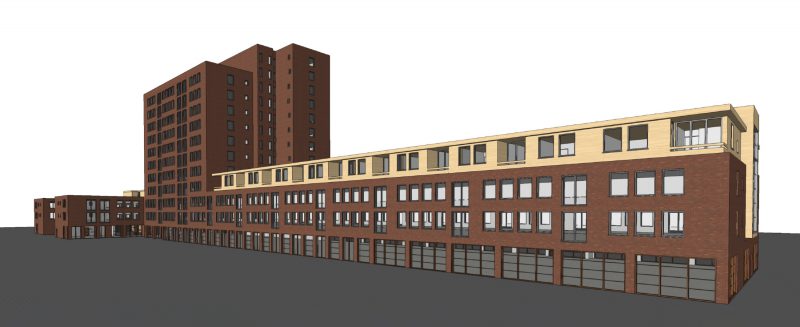
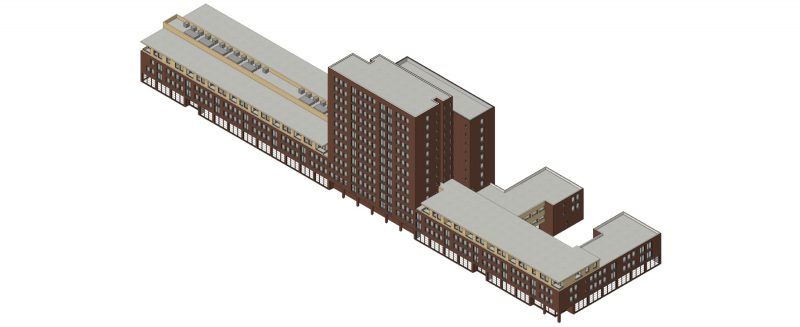
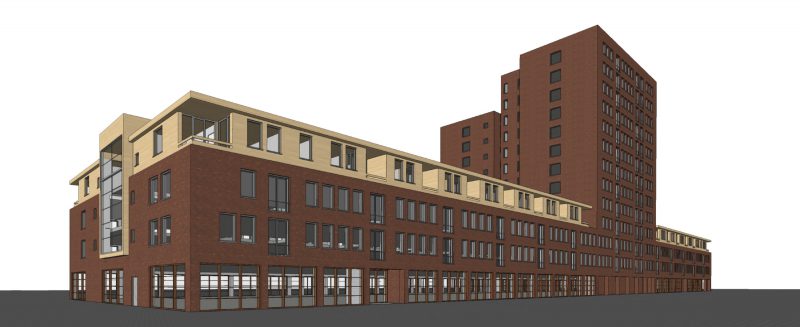
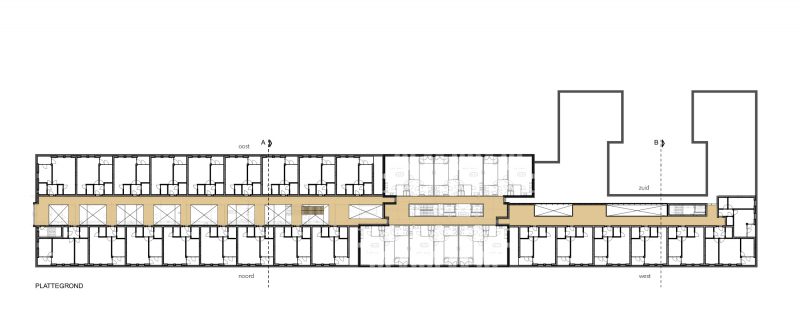
    Kristal is a residential building with approximately 200 apartments for the elderly and is located in the Vinex district of Nesselande. The building's ground floor houses various facilities, including a health center, a community center and a library. Due to changes in the functions housed in the ground floor, there is a need to think about its redevelopment. 

    Commissioned by SOR, MATH has conducted an analysis of the location and the building. Based on the developed vision, a number of scenarios have been investigated for the future transformation.  

    Client: SOR (Stichting Ouderenhuisvesting Rotterdam)

    Design: 2020

  • Renovation of residential building Nieuwe Plantage, Delft

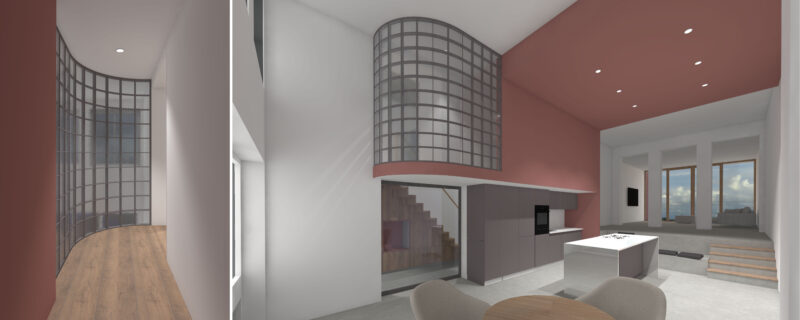
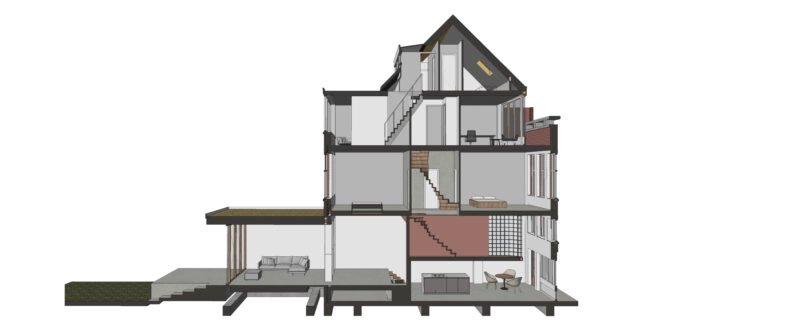
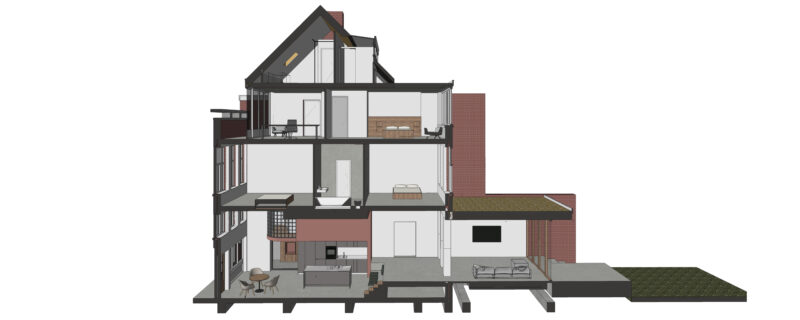
    In the 1970s, an extension was built over four floors next to the stately former home of director Waller of the yeast factory in Delft. The building was already in use as an office building in the meantime. The ground floor and first floor of the extension housed the caretaker's house, while the higher floors were used as an office and accessed from the adjacent building. The building has the status of a protected cityscape.

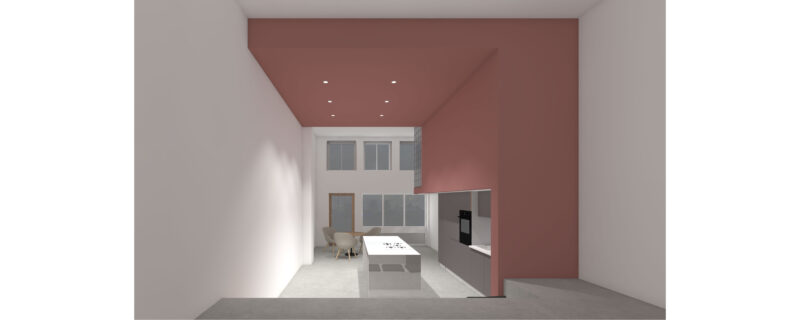
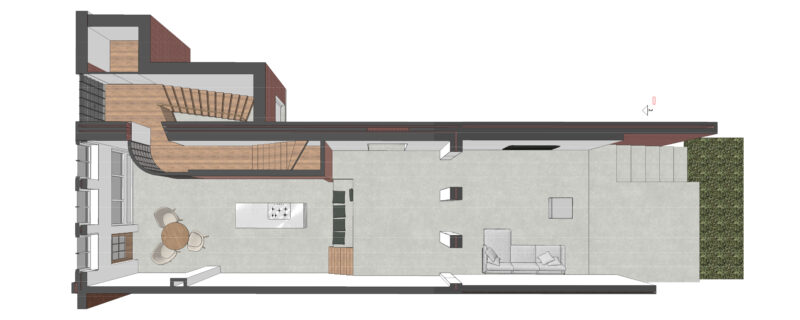
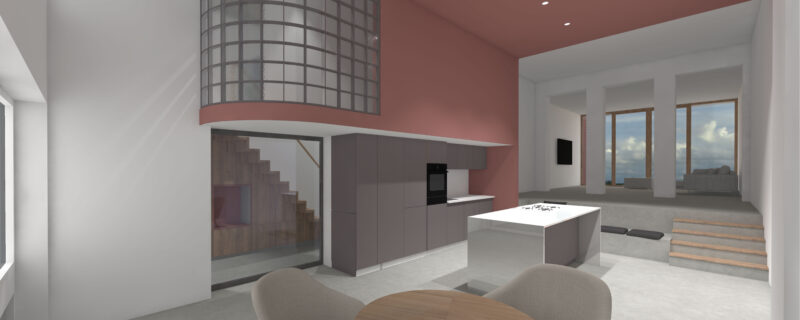
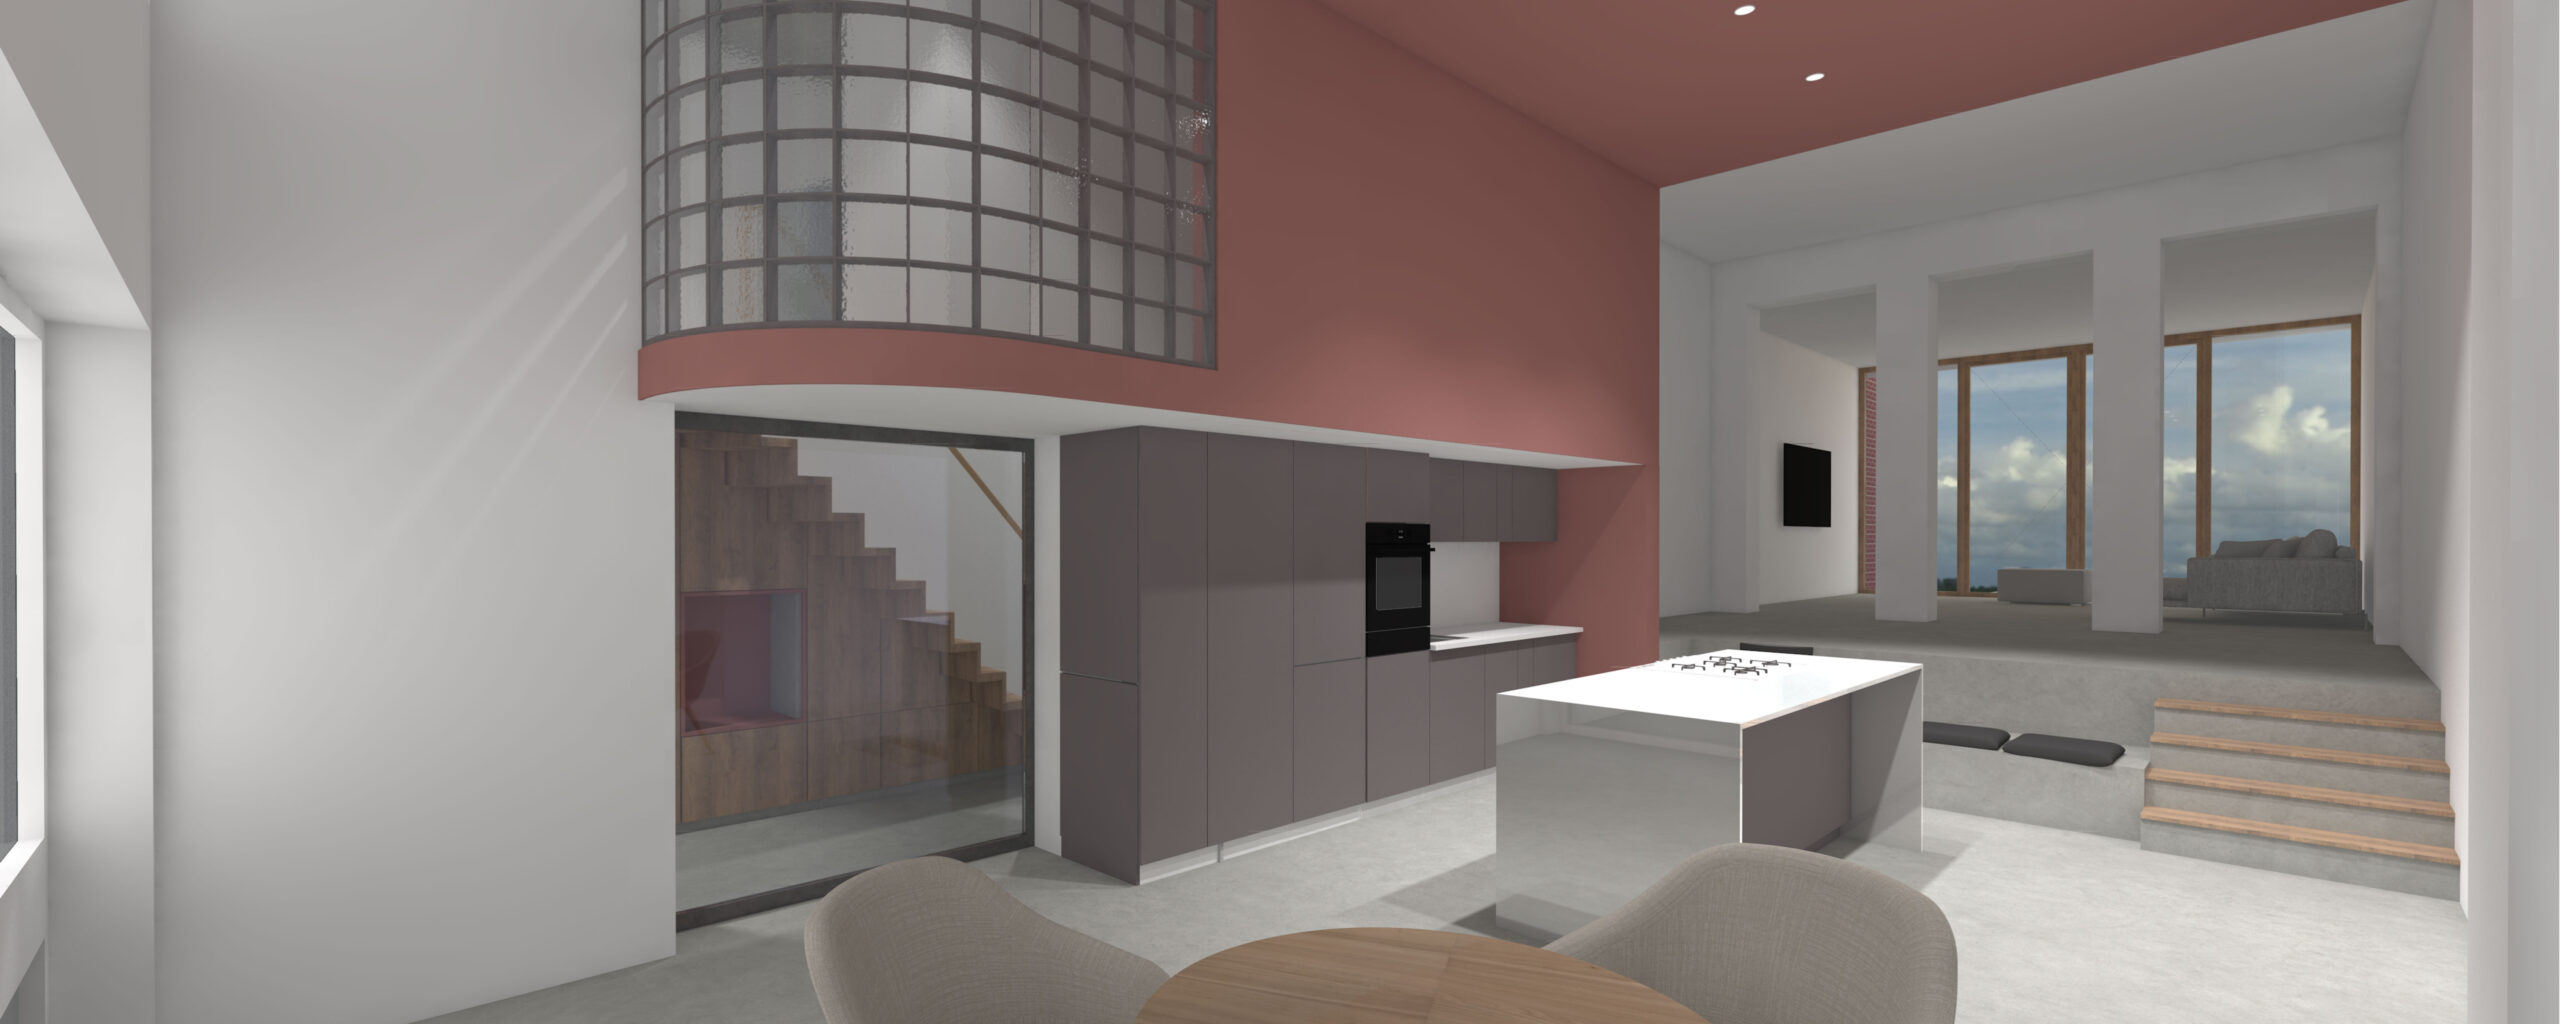
    The current owner wants to transform the extension into one independent home over all floors. The complexity of the design mainly lies in finding a solution for the vertical access to all floors. By introducing a mezzanine, it is possible to cross from the entrance hall in the side aisle to the heart of the building with the central staircase. The difference in level of 80 cm on the ground floor between the front and the back is maintained, but shifted. The open kitchen is located in the low front part of the house and the living room is located on the raised part at the back. The current rather closed rear facade is broken open and the garden is linked to the living space via an extension.

    Design: 2024

  • “Tante Toos”

    Cooperative P.Bell & Friends en Aafje Francise conceive and develop new housing concepts for the elderly. They mainly look for existing locations and residential complexes in which connection is sought with the local atmosphere and character.

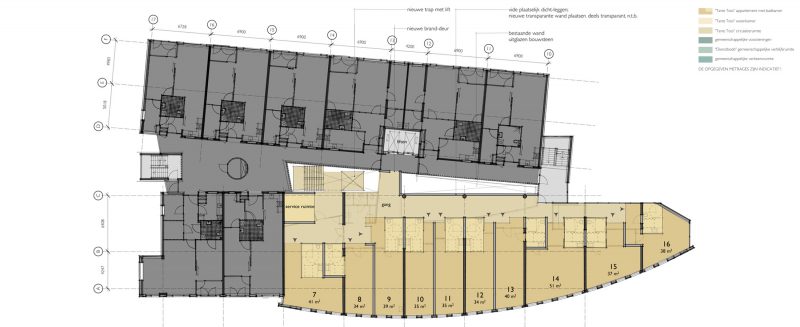
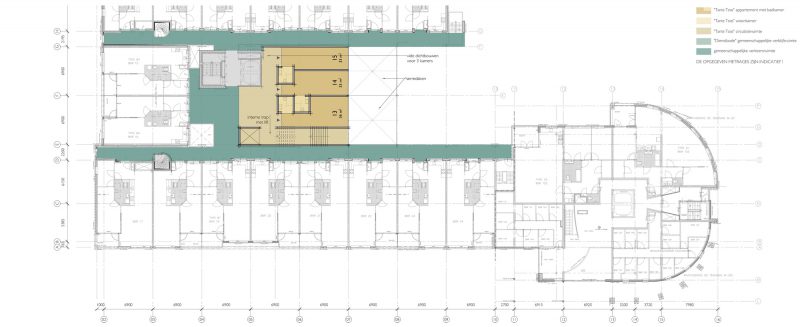
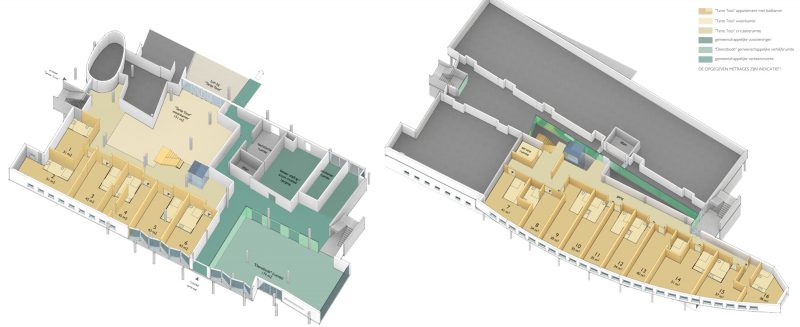
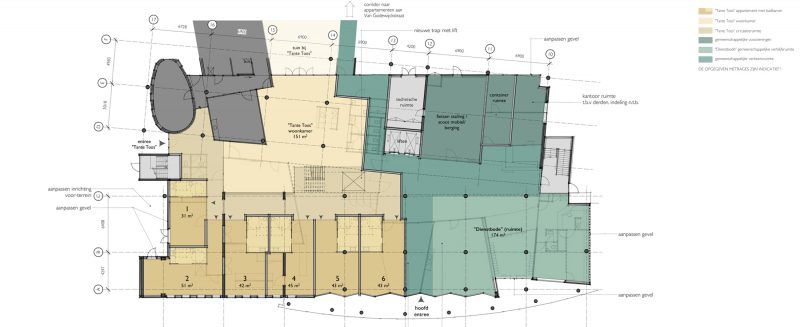
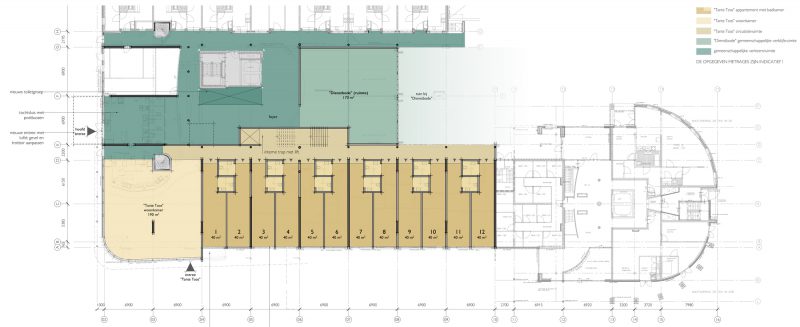
    MATH has studied the possibility to integrate the so-called “Tante Toos” concept in various existing residential buildings.

    In a “Tante Toos” group, approximately 15 elderly people with dementia live together in a small-scale residential community which is run by an independent entrepreneur who provides care for their needs. Each resident has an independent living studio with a wheelchair accessible bathroom. The residents meet every day in the common living room with an area of approximately 150m2 to 200 m2. The living room is equipped with a large kitchen where communal meals are prepared and has direct access to a private garden.  

    Client: Coöperatieve P.Bell&Friends

    Design: 2020

  • Charley Tooroptoren, Nesselande

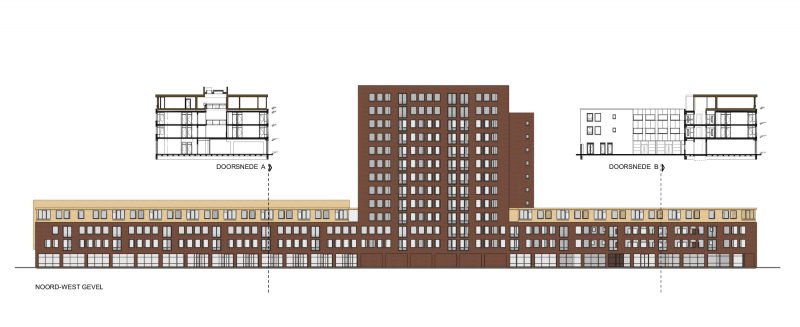
    SOR is investigating the possibilities to expand its existing residential complexes and has asked MATH architects to do an exploration for the “Charley Toorop Toren”. The aim is to realize as many small houses (50 to 60m2) as possible without major interventions. There are currently 136 homes in the building. 
    In this study, five different layouts were made of possible extensions on top of the lower roofs of the building. The minimum variant provides 17 additional houses and a maximum variant yields 54 houses.

    Since the topping has to be constructed lightly, a contrasting appearance is also chosen. Where the basement and the towers are made of red heavy brick, the topping will have a light-footed wooden appearance.

    Client: SOR (Stichting Ouderenhuisvesting Rotterdam)

    Design: 2021

  • Studie Waterwonen, Gooimeer

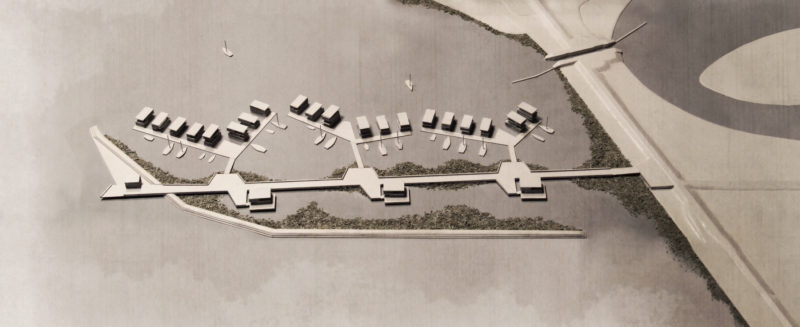
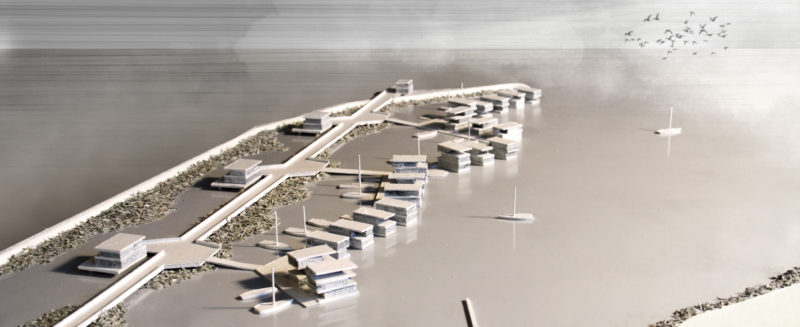
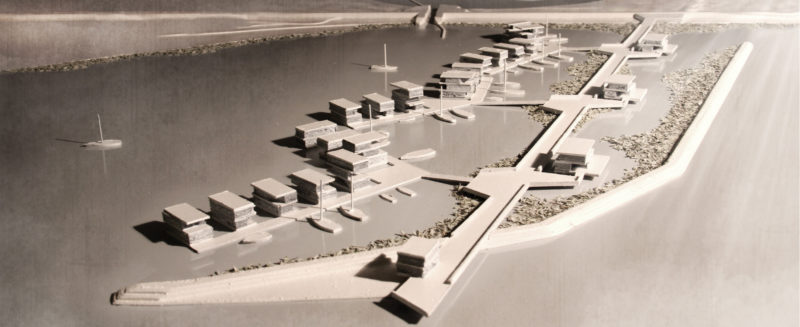
    Floating homes have received a lot of attention in recent years. A lot of focus is on the technology and architecture of this relatively new concept. In this study we wanted to broaden the scope of focus to include the "urban design" of space. The large dimensions of the lake are gradually being brought back to the human scale of the water dwellings, without prejudice to that specific landscape context. Use has been made of "urban design" and landscape elements that can be found near the water: low water barriers, reed beds, bridges, jetties and harbors.

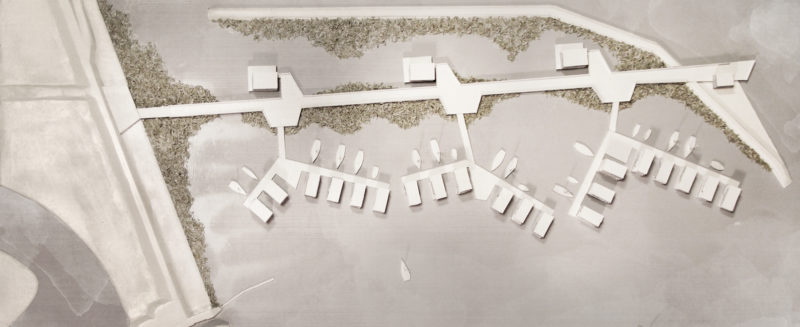
    A long "bridge" sticks in the water and forms the backbone of the neighborhood. The bridge is protected against high waves and drifting ice by a flood defense with reed fields behind.

    Three villas on the bridge give perspective and rhythm. They form the transition between the lake with the adjacent large-scale quay development and the water homes, which are an extension of a green residential area with a more village character. The water homes form a meandering unit that responds to the large size of the lake and together with the bridge and the villas mark the inland ports. The ports, intended for the residents' boats, each have their own shape and atmosphere.

    Visitors park at the dike, the villas have private parking spaces and opposite are the parking spaces of the water homes. From these parking squares you walk, past reed beds and inland ports, to the lower situated "jetty" squares near the water houses. There is room here for children to play, for neighborhood activities and for storing bicycles. The water homes are accessed from the squares by scaffolding.

    A luxurious atmosphere with terrace and beach - on the other side of the flood defense - is the final piece of a fascinating route across the bridge.

    Design: 2016