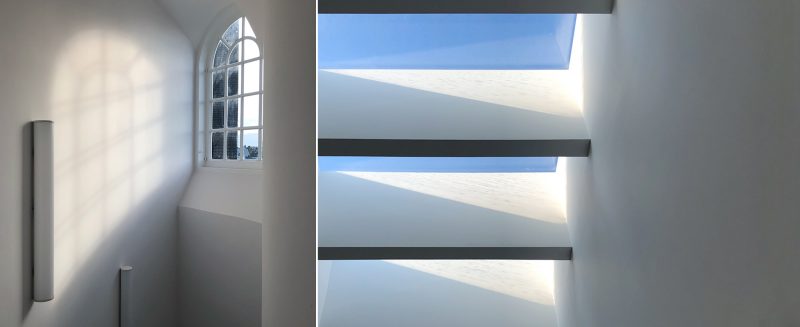
• MATH Studio, Den Haag

    Challenges During Renovation

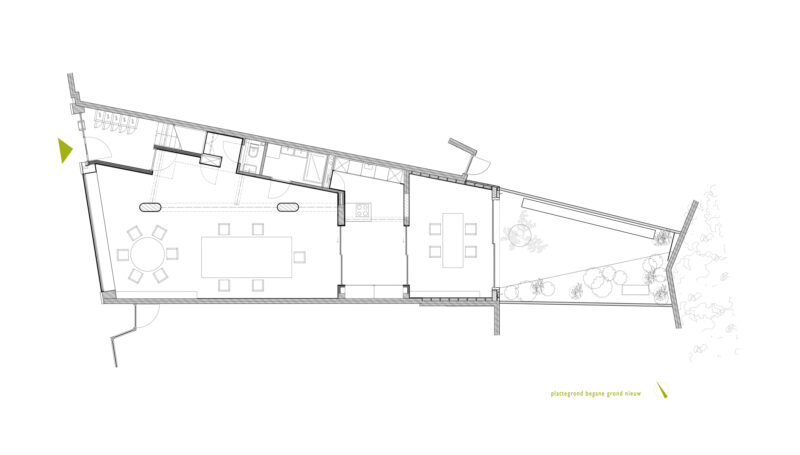
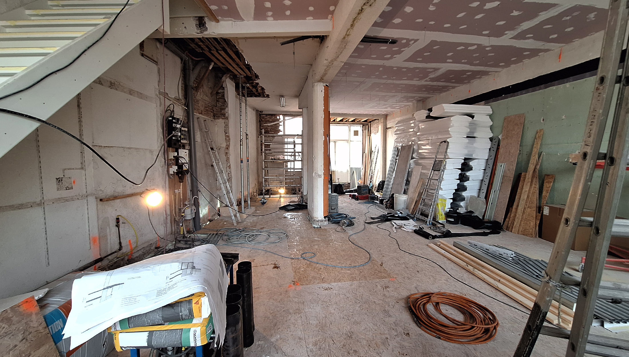
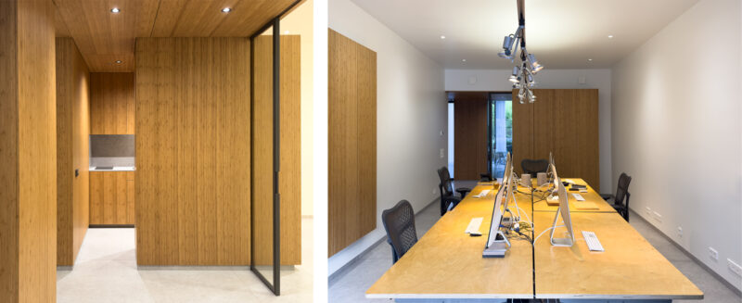
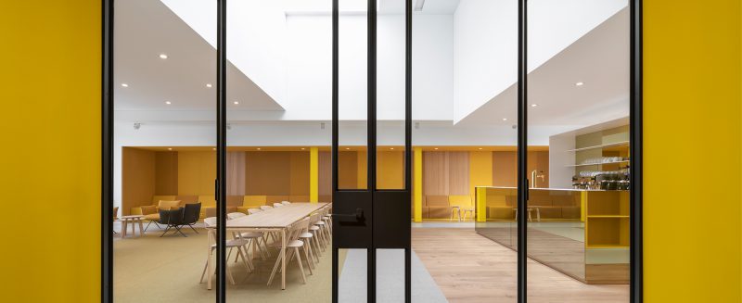
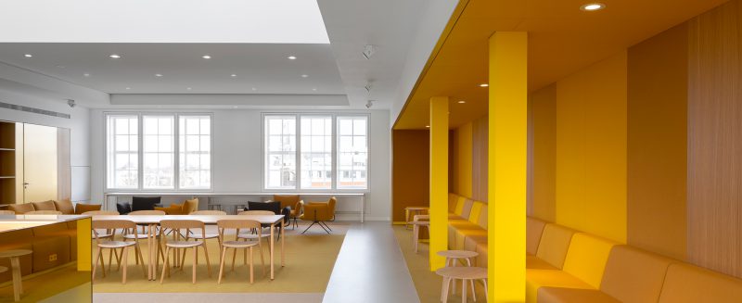
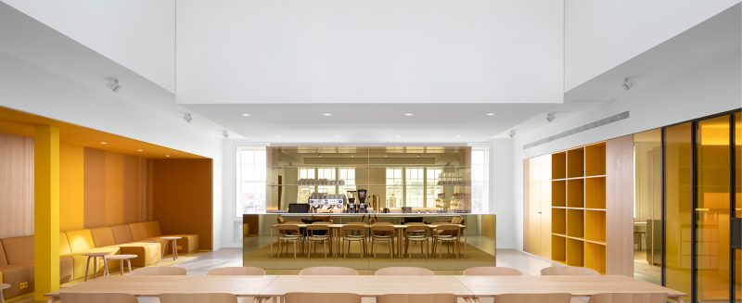
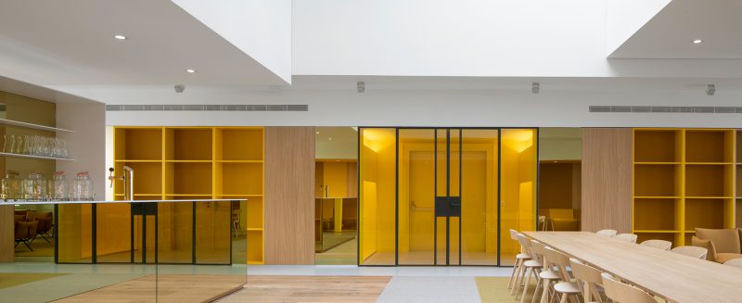
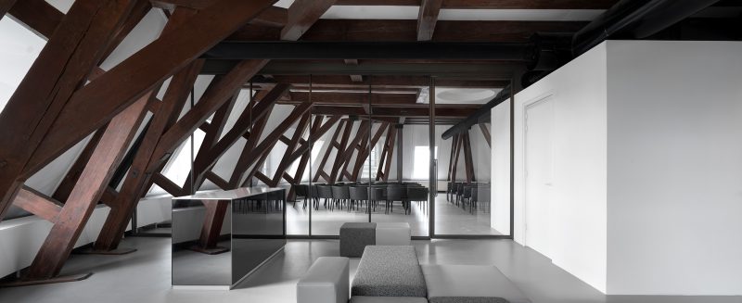
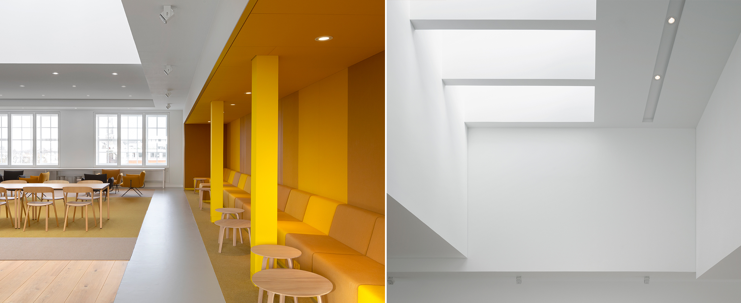
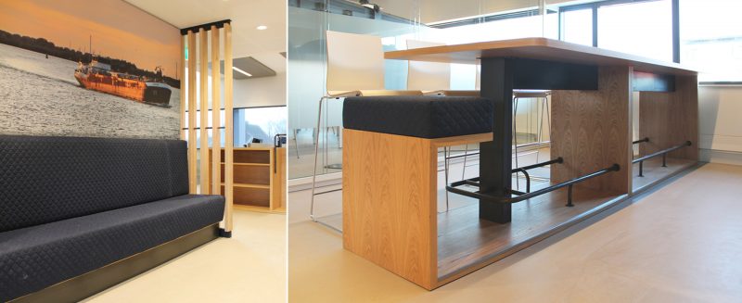
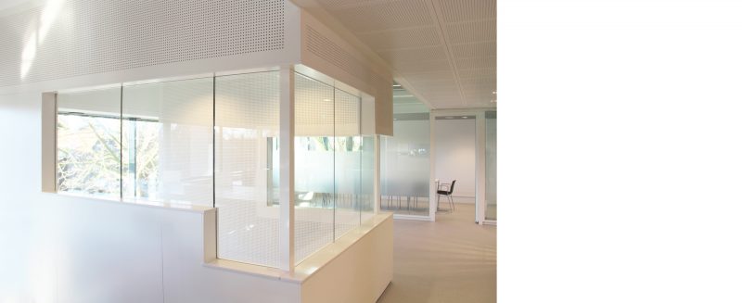
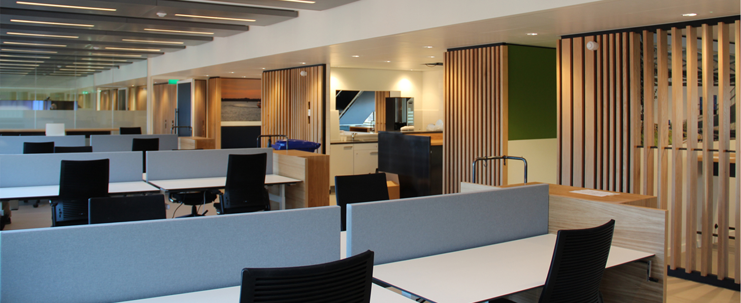
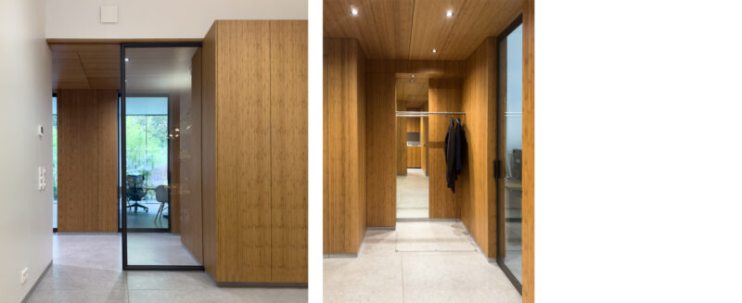
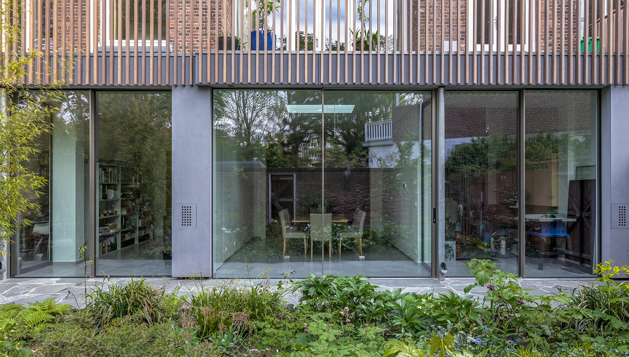
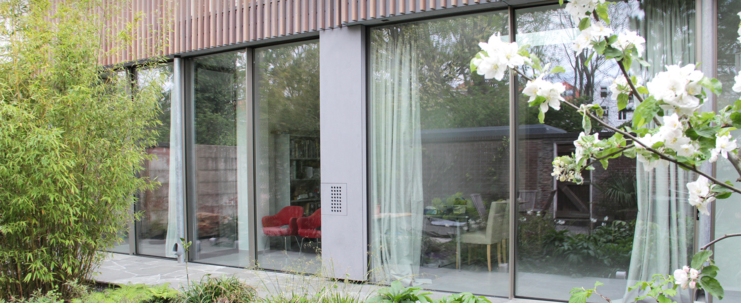
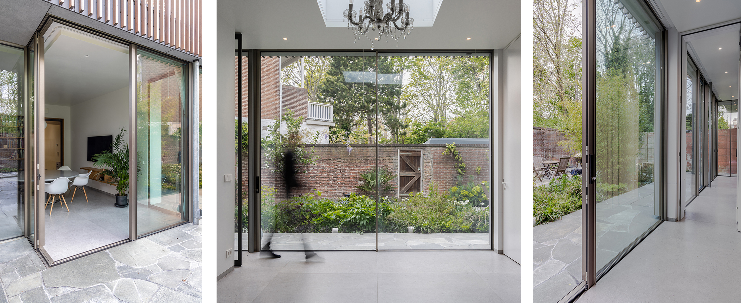
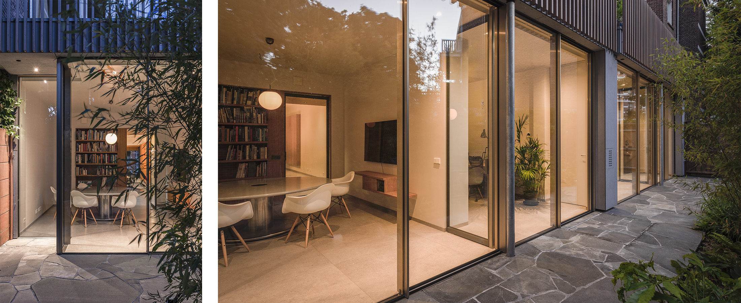
    Since October 2019, MATH Architects has been based in a distinctive townhouse on Laan van Meerdervoort in The Hague. The renovation of this residential building, originally constructed in 1906, transformed an outdated office into a contemporary architecture studio that reflects the firm’s design vision while providing a comfortable and inspiring work environment for employees and visitors.

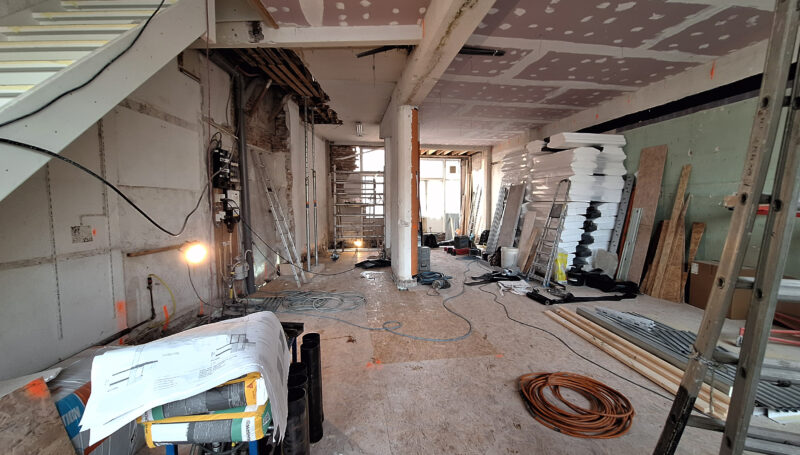
    At the start of the project, the building—which had last been renovated in the 1970s—was in a state of disrepair due to neglected maintenance and natural wear and tear over the years. A key challenge in such renovations is reconciling contemporary requirements for comfort, energy performance, fire safety, and usability with the preservation of the building’s original architectural characteristics. In existing buildings in particular, striking this balance requires a careful and respectful design approach, with the building’s historical value serving as the starting point.

    Design: from building structure to finishes

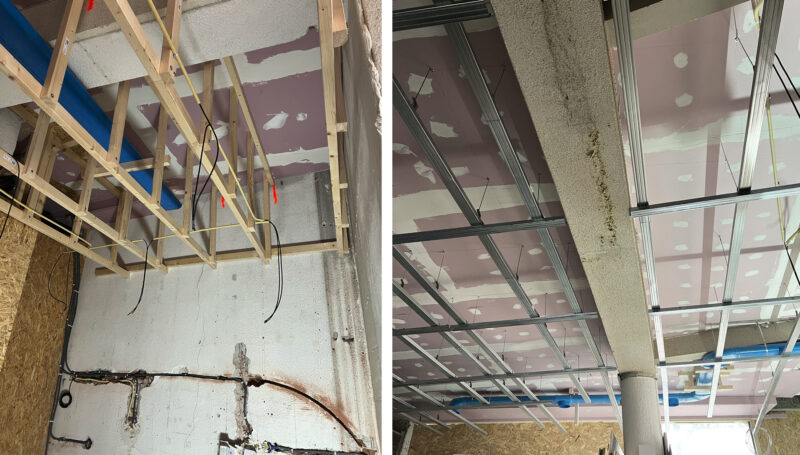
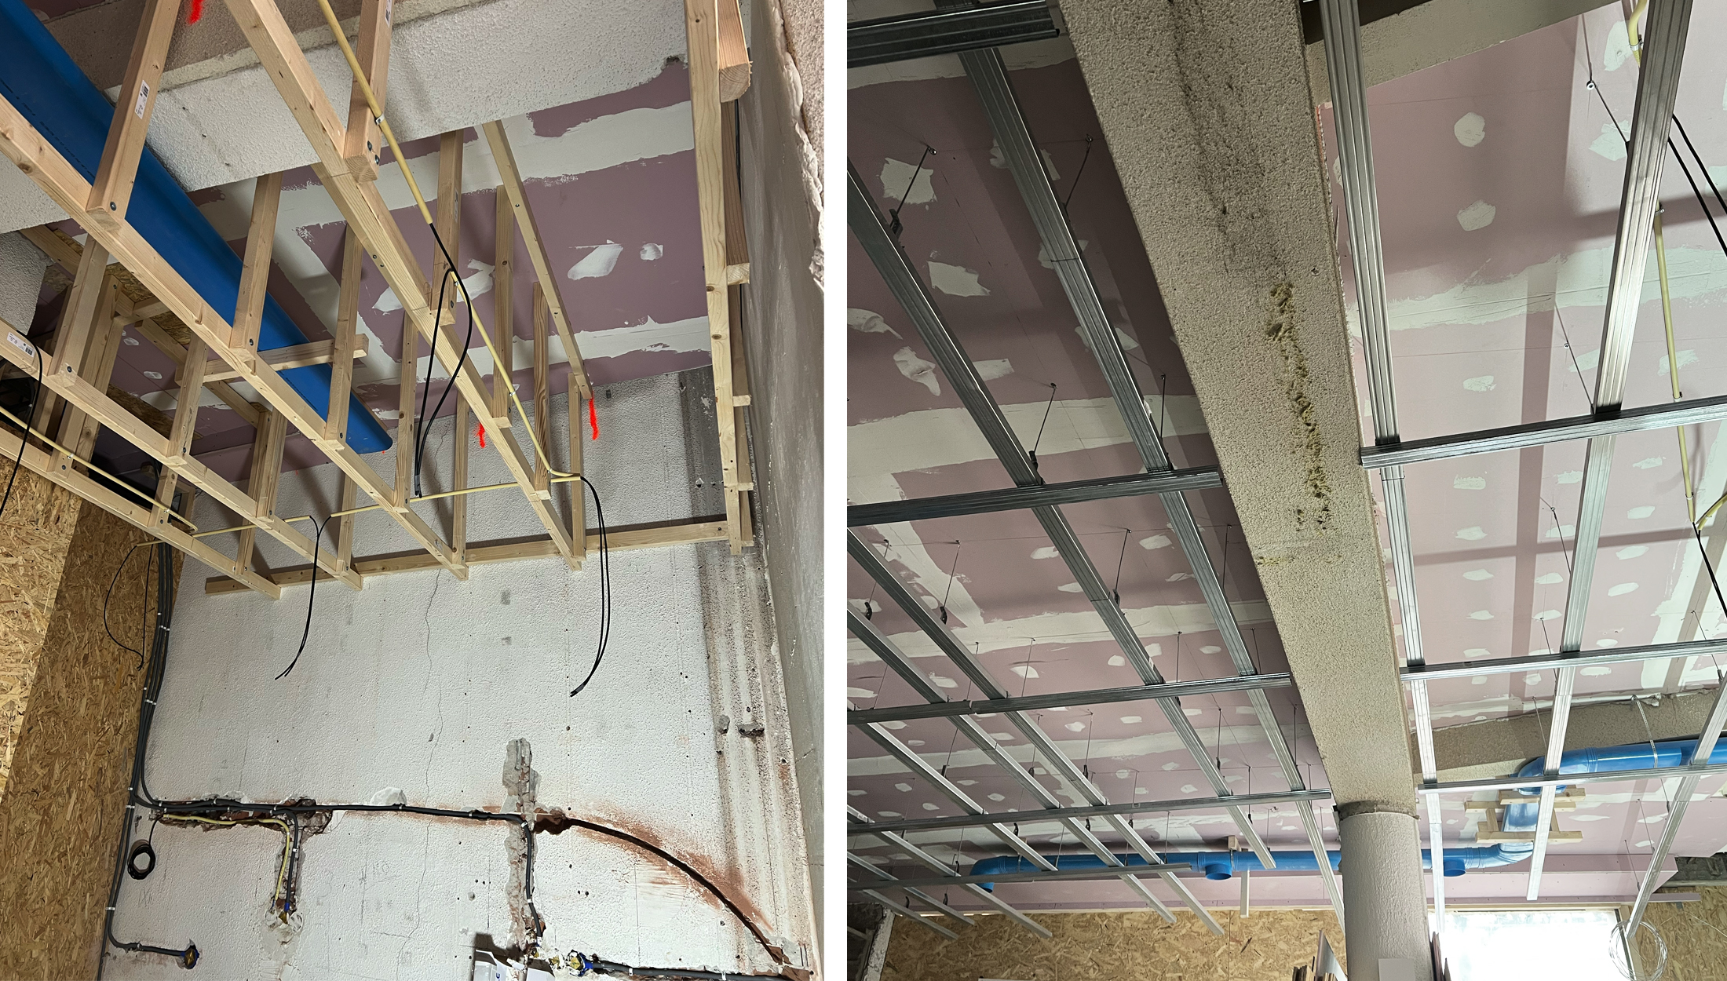
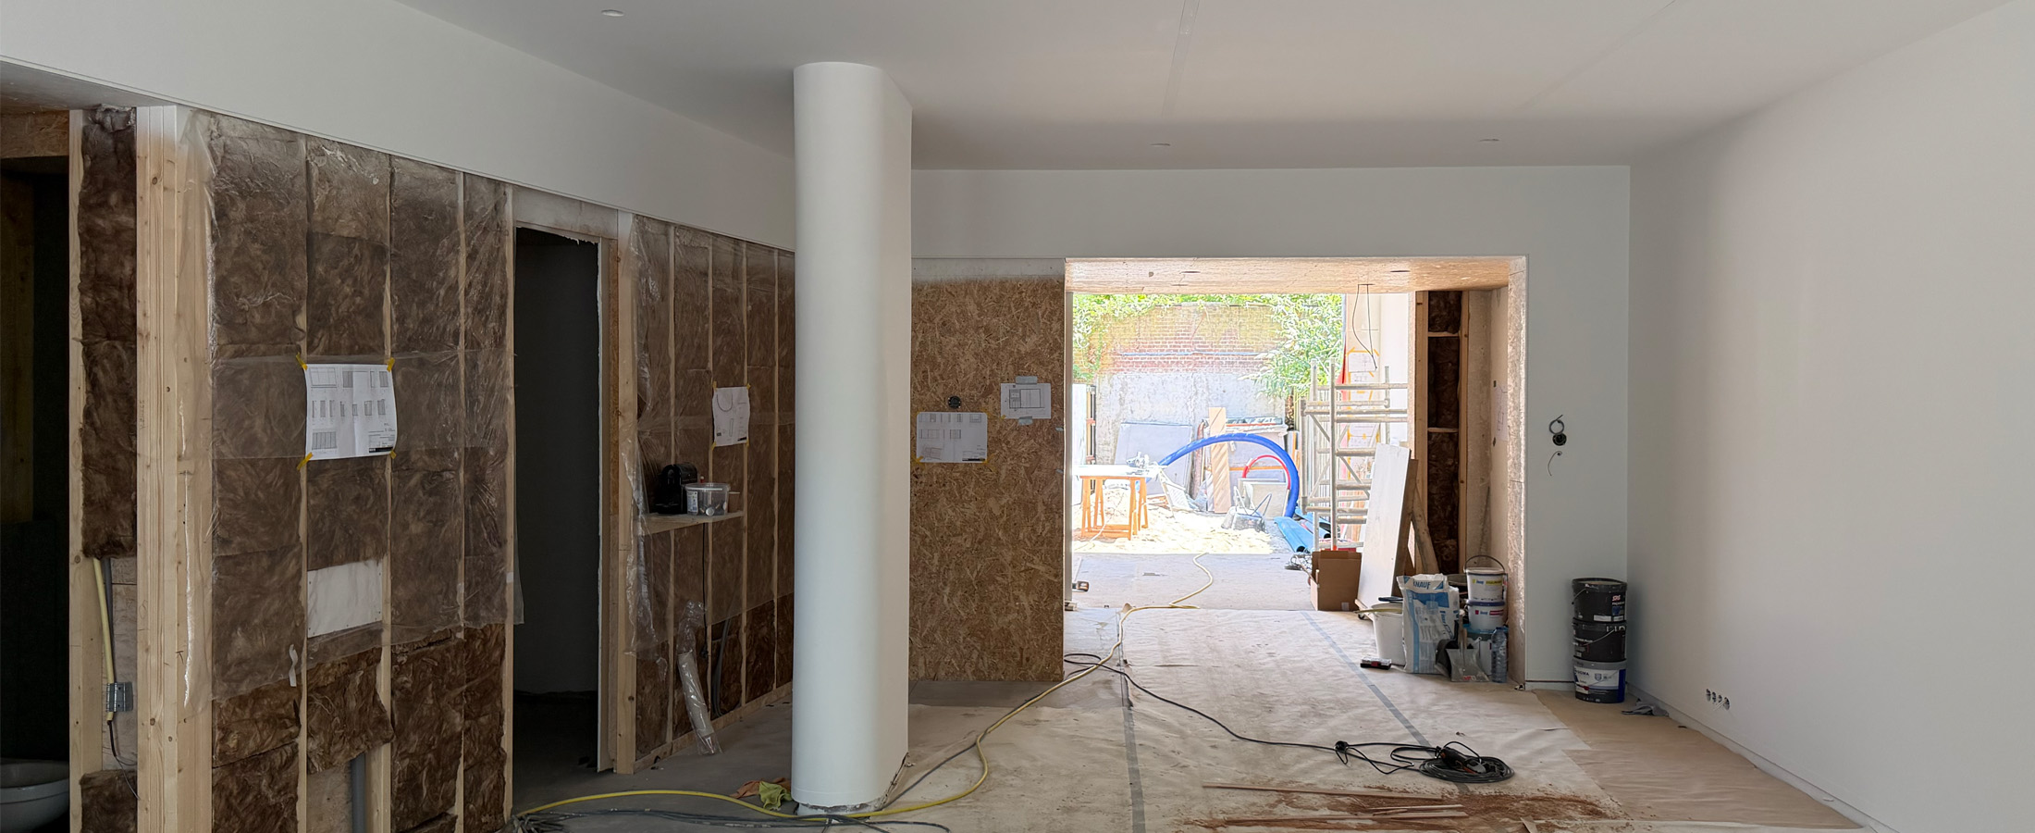
    To adapt the building for its new use as an architectural firm, an extension was added and the basement underwent a thorough renovation. In addition, the foundation was reinforced—an essential but often underestimated aspect of renovation projects. The technical systems were also completely upgraded. New flooring allowed for the installation of underfloor heating, a mechanical CO2-controlled ventilation system was installed, and additional insulation measures significantly improved both thermal and acoustic comfort. As a result, the building now meets current standards for health, safety, and energy performance.

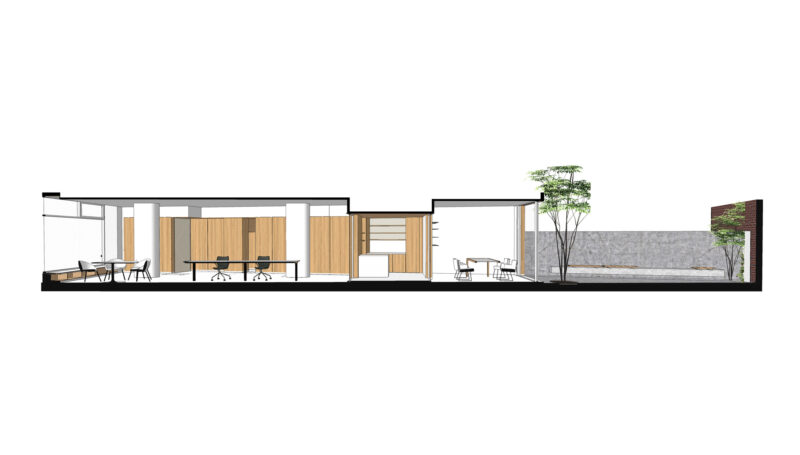
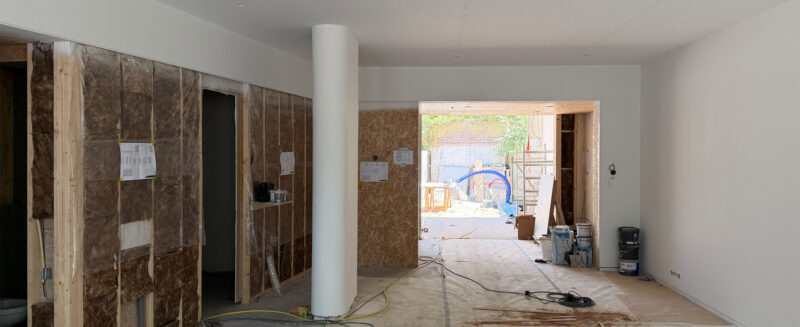
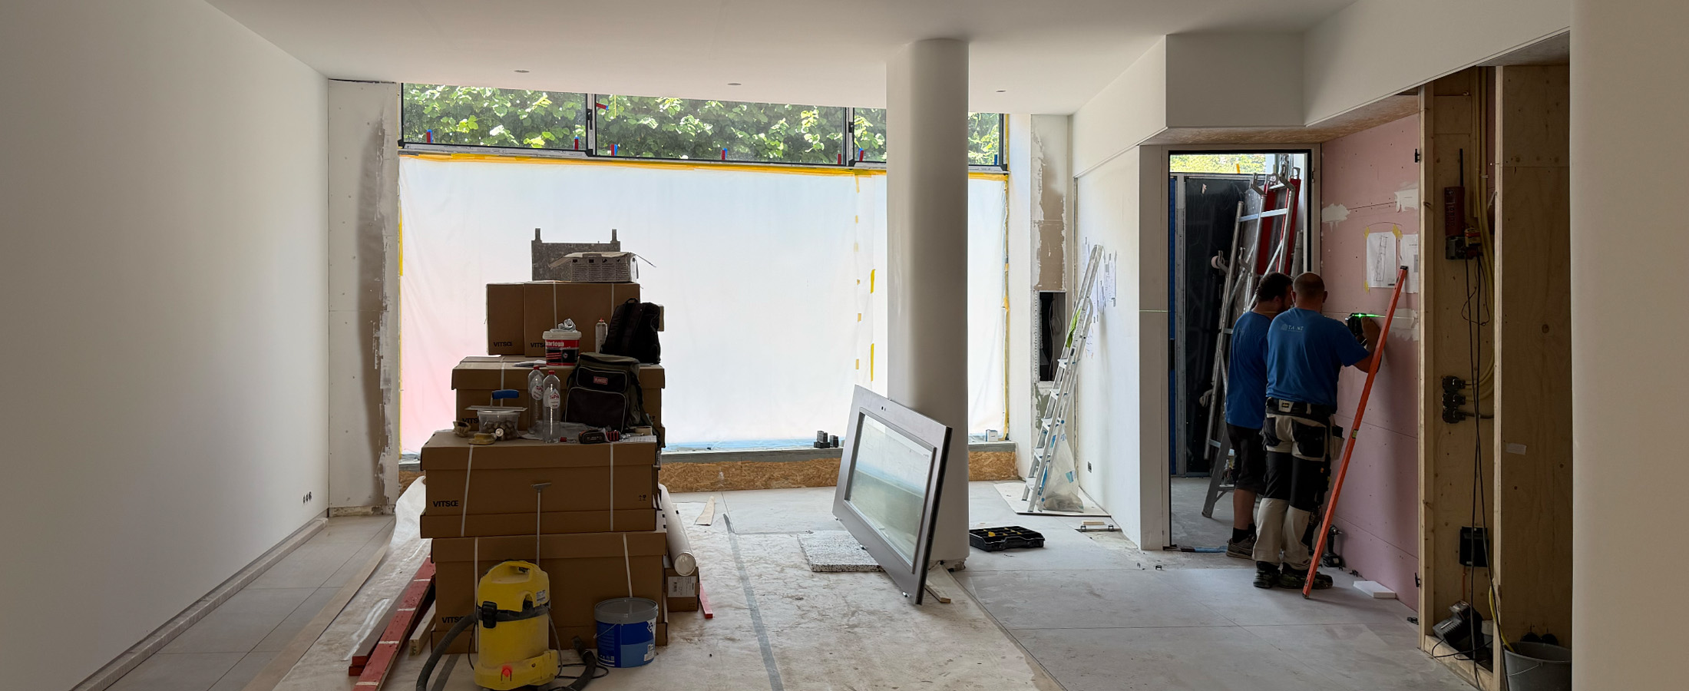
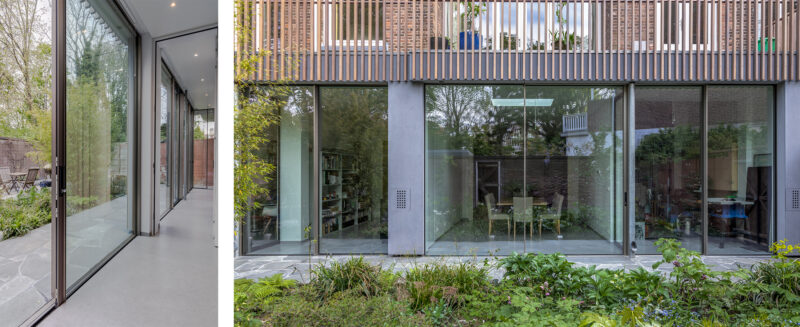
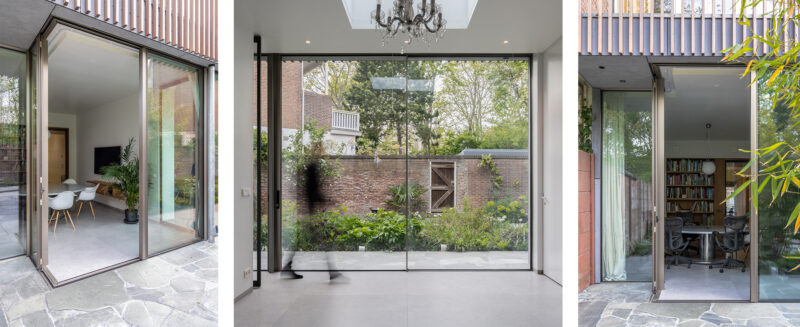
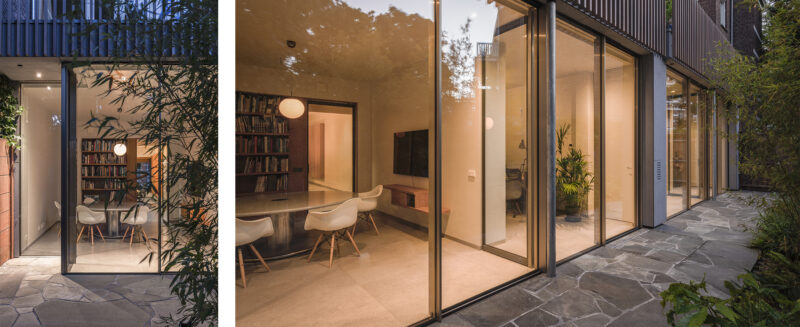
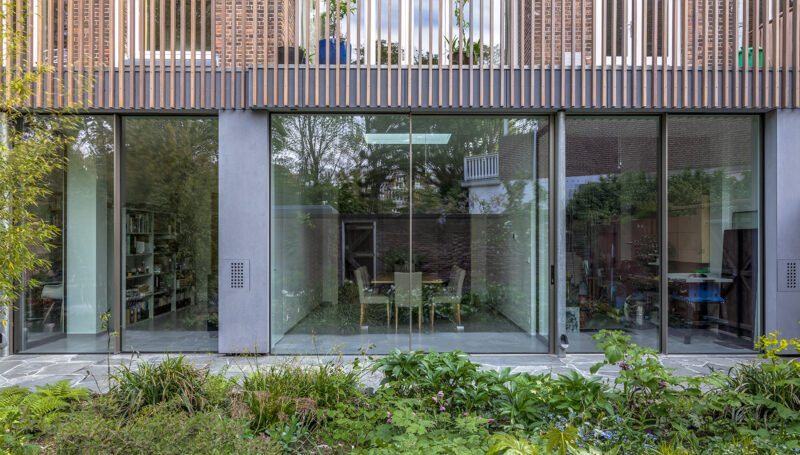
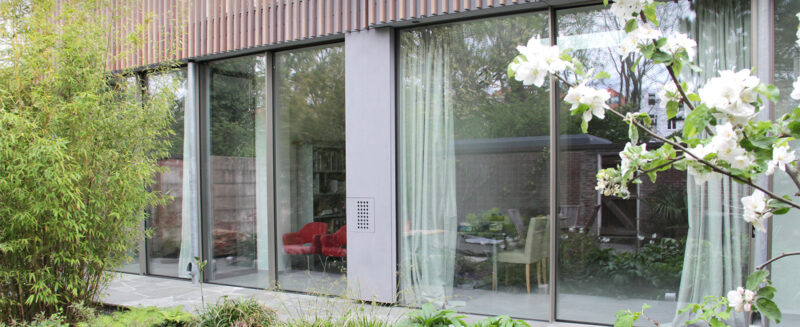
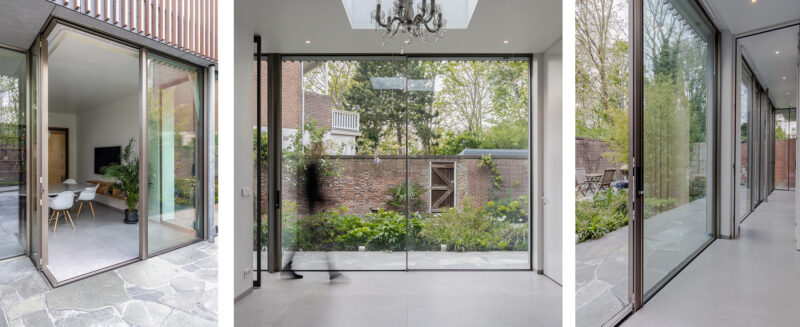
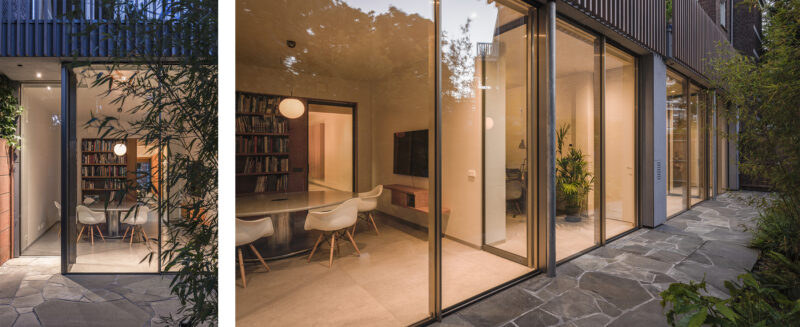
    The spatial layout of the office plays a central role in how the workplace is experienced. The entrance is located on the street side, while at the rear, a sheltered urban garden provides a tranquil counterpoint to the city’s hustle and bustle. Through large sliding glass doors, the workspaces are directly connected to this green outdoor space, allowing daylight to penetrate deep into the building and creating a pleasant connection between indoors and outdoors.

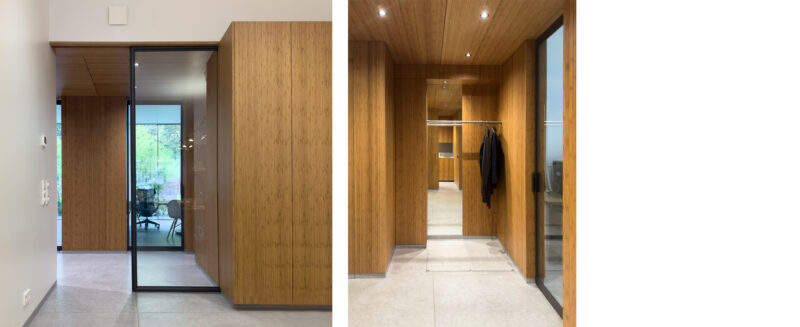
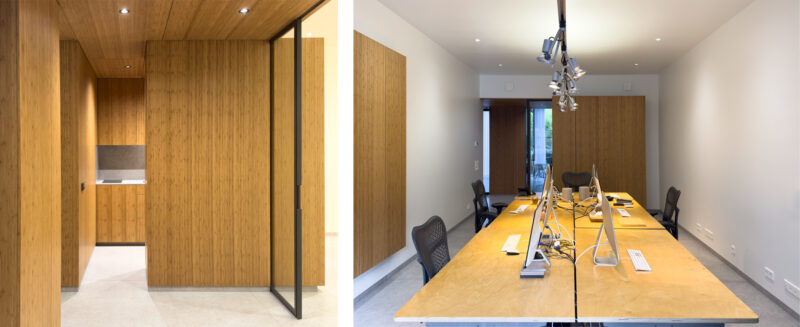
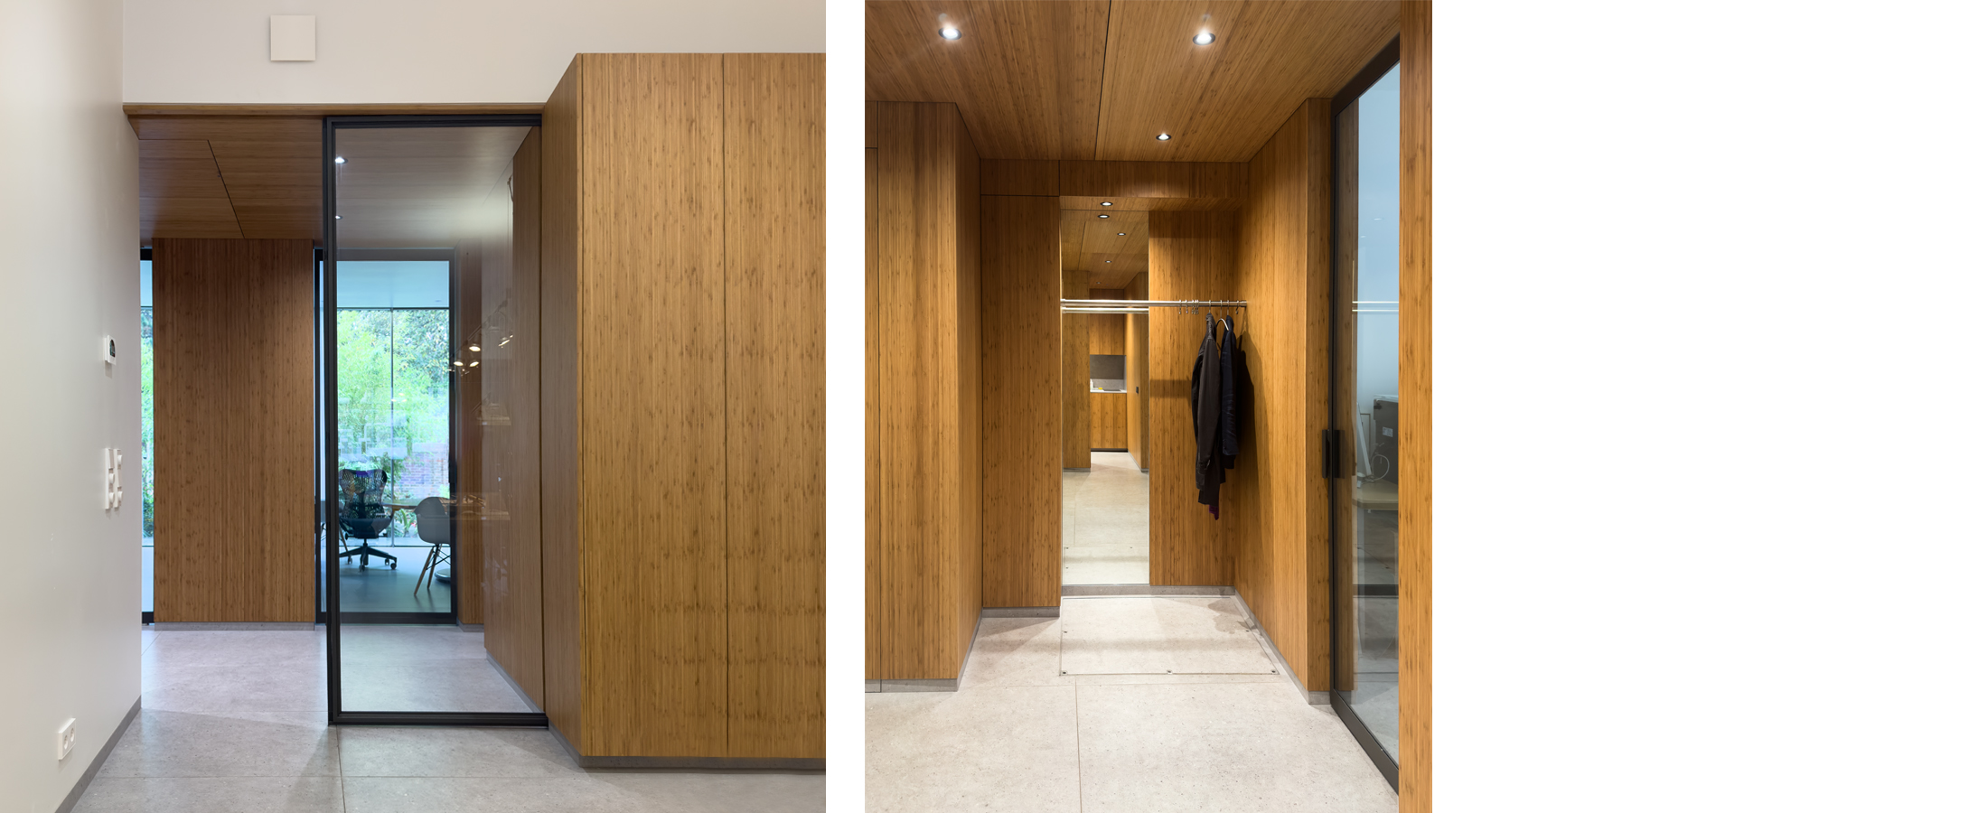
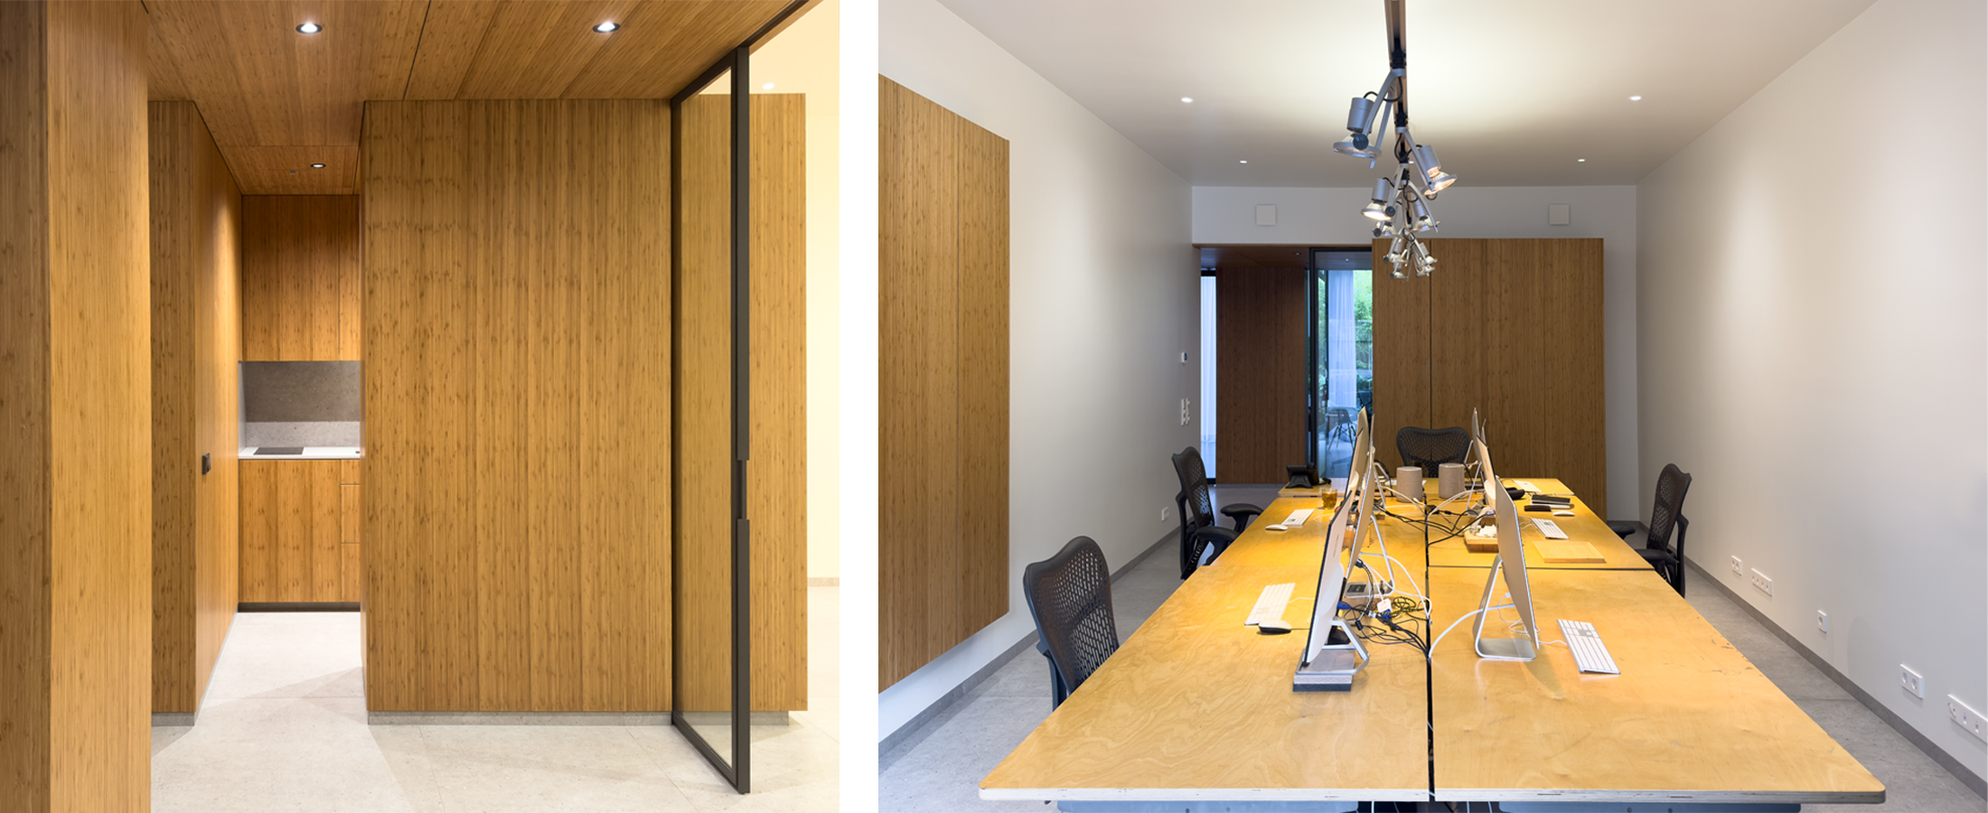
    The interior is characterized by understated and functional materials. The entire floor is finished with light gray large-format tiles. Walls finished with bamboo give the spaces a warm and contemporary look, while built-in cabinets, storage solutions, and supporting features are crafted from the same material. This consistent use of bamboo creates a clear spatial cohesion in which aesthetics and functionality reinforce one another. The kitchen has also been designed as an integral part of the overall concept and can, if desired, be separated from the workspace by a minimalist sliding door made of steel and glass.

    The chosen materials and detailing align seamlessly with MATH architects’ design philosophy: clear, sustainable, and meticulously crafted. The project demonstrates how a neglected office space within The Hague’s historic context can be successfully transformed into a contemporary architecture studio, where heritage preservation, sustainable renovation strategies, and a high-quality work environment come together in an architectural design that reflects the firm’s identity.

    Project: MATH Studio, den Haag

     Architecture + Interiors: MATH architecten

    Design and construction: 2019-2020

    Foundation Improvement: Revac B.V., Den Haag

    Civil engineer: Piers raadgevende ingenieurs, Rijswijk

    Garden design: Ronald Bakker

    Tiles supplier: Refin Ceramiche

    Facade system: TUDOR B.V., Leiden

    Interior wooden frames: Bouwer kozijntechniek B.V., Den Haag
  • De Kristal Residential Building 'Underbuilding Transformation'

    De Kristal Residential Building 'Underbuilding Transformation'

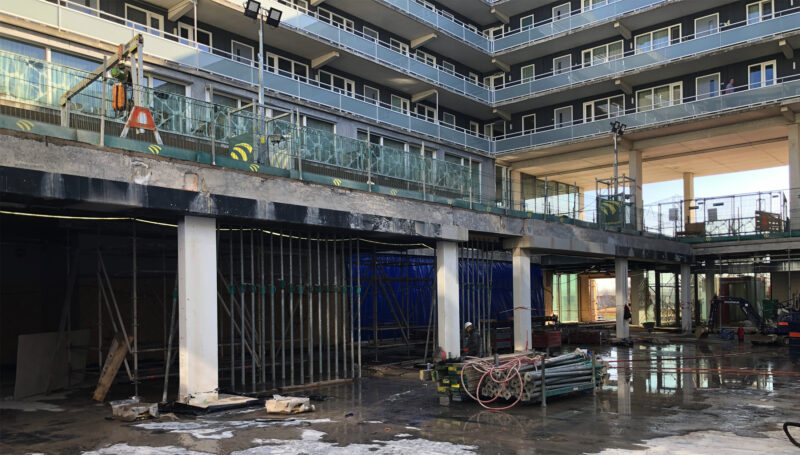
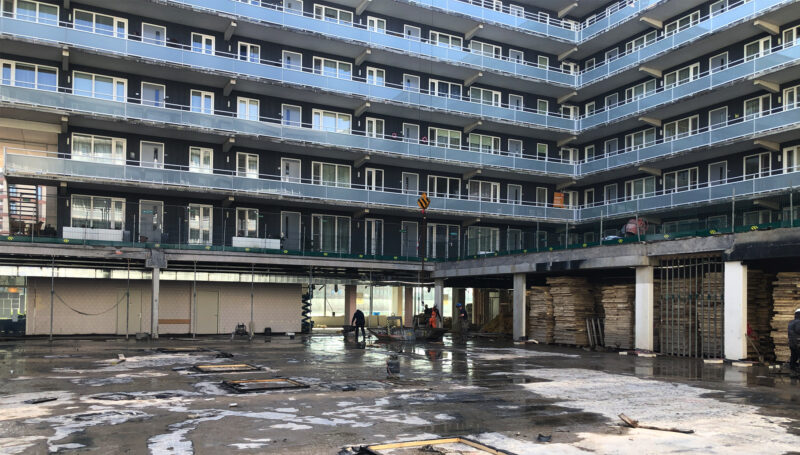
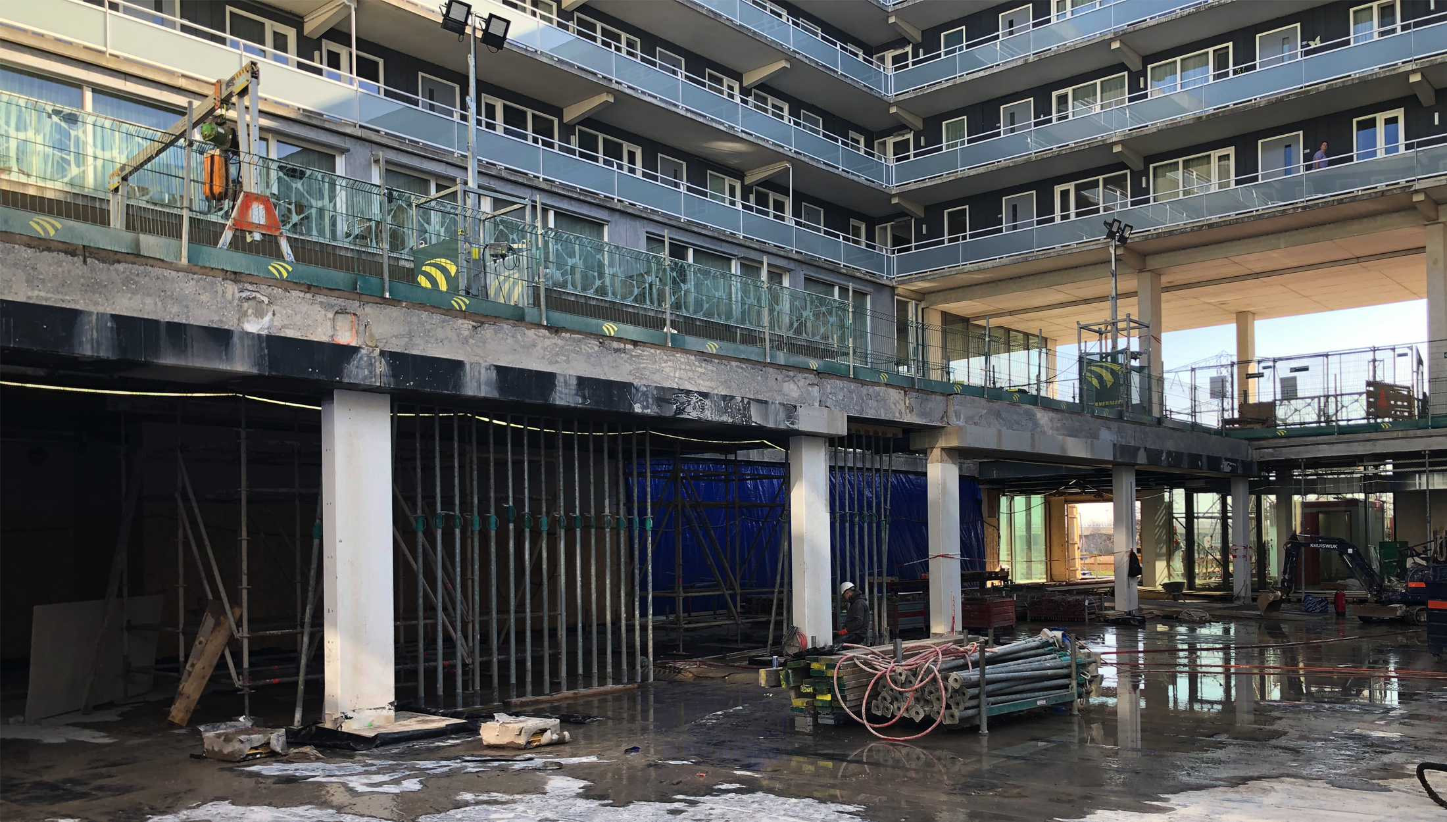
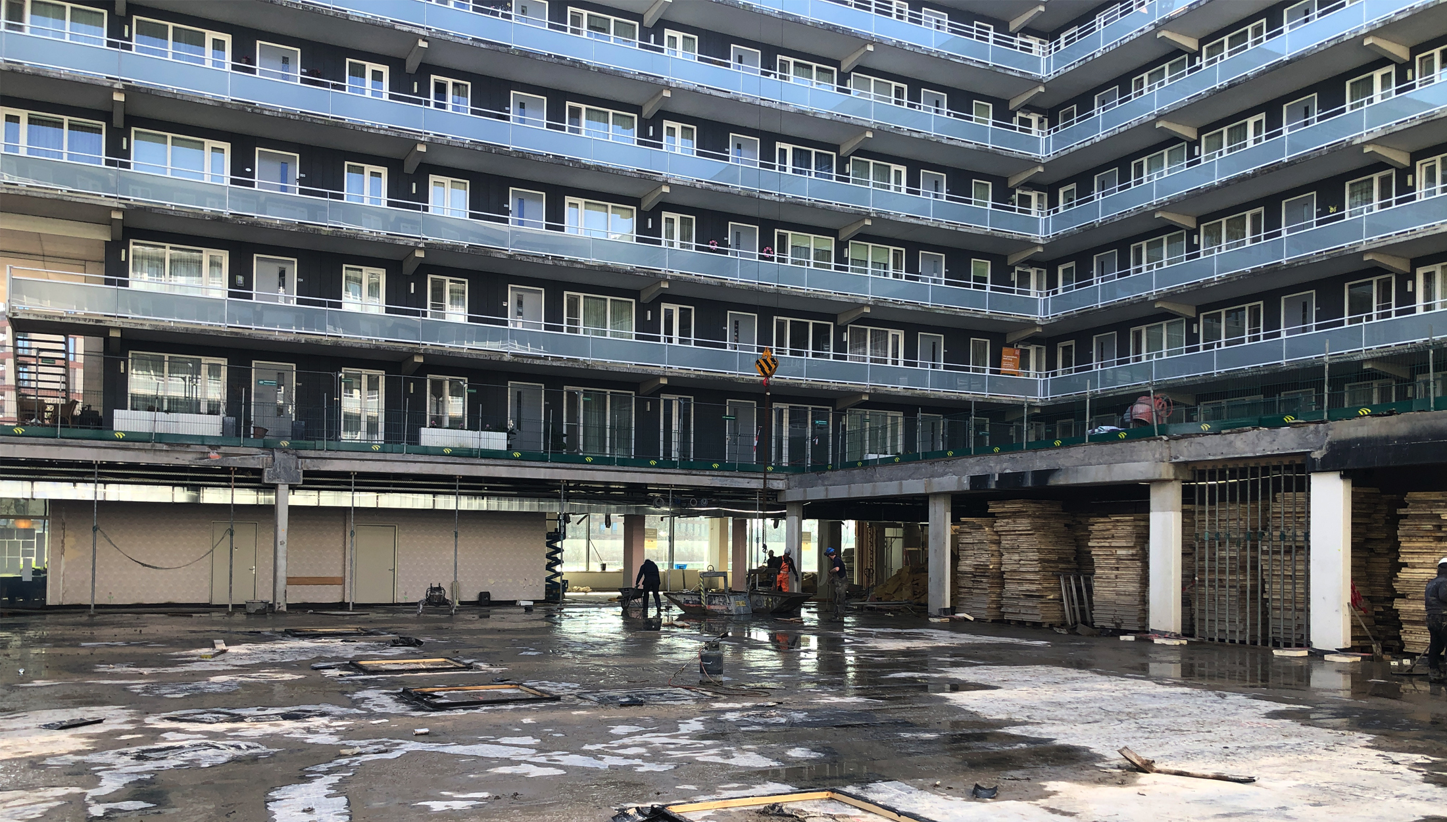
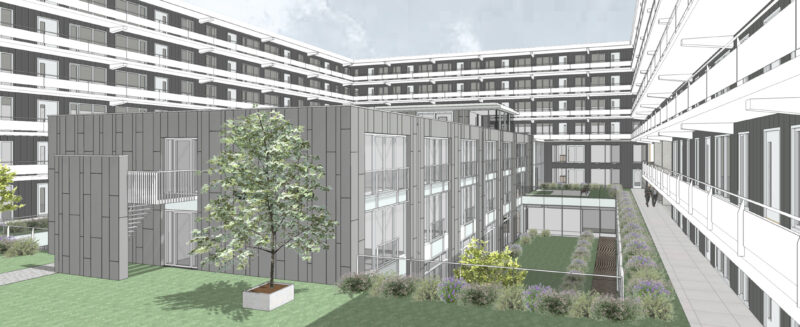
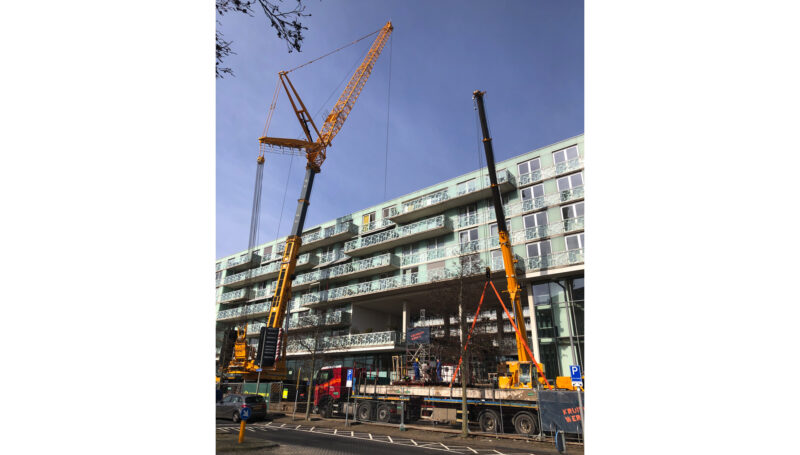
    The plinth zone of the De Kristal residential building in Nesselande is undergoing a major redevelopment. Construction is already in full swing. The community centre has been adapted and returned to use.

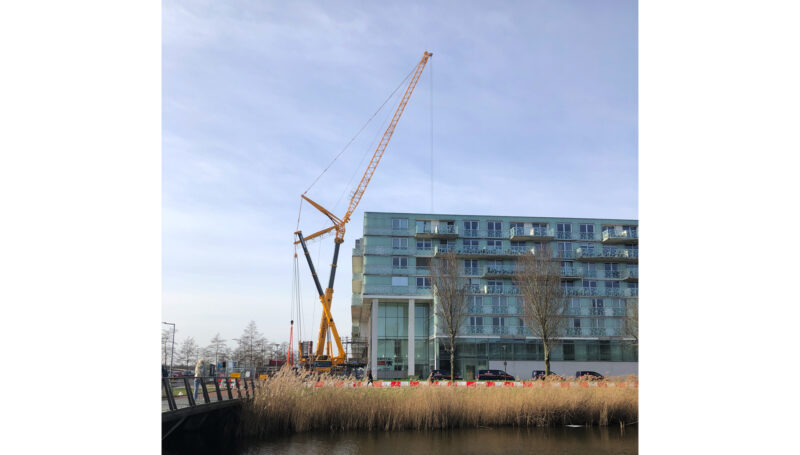
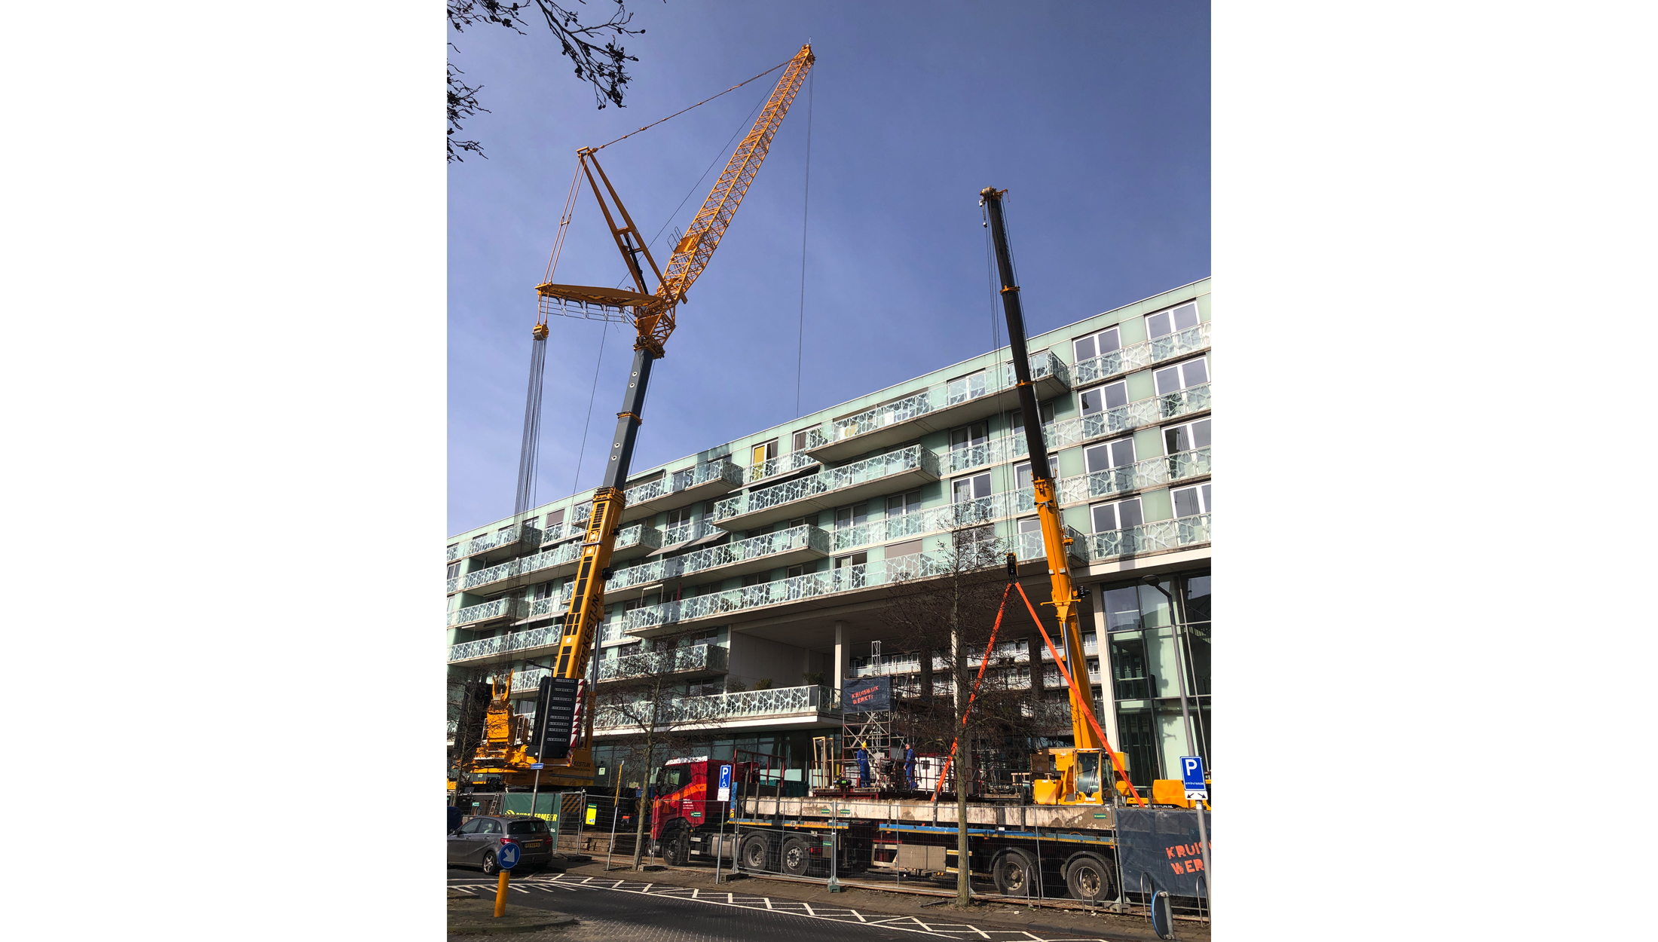
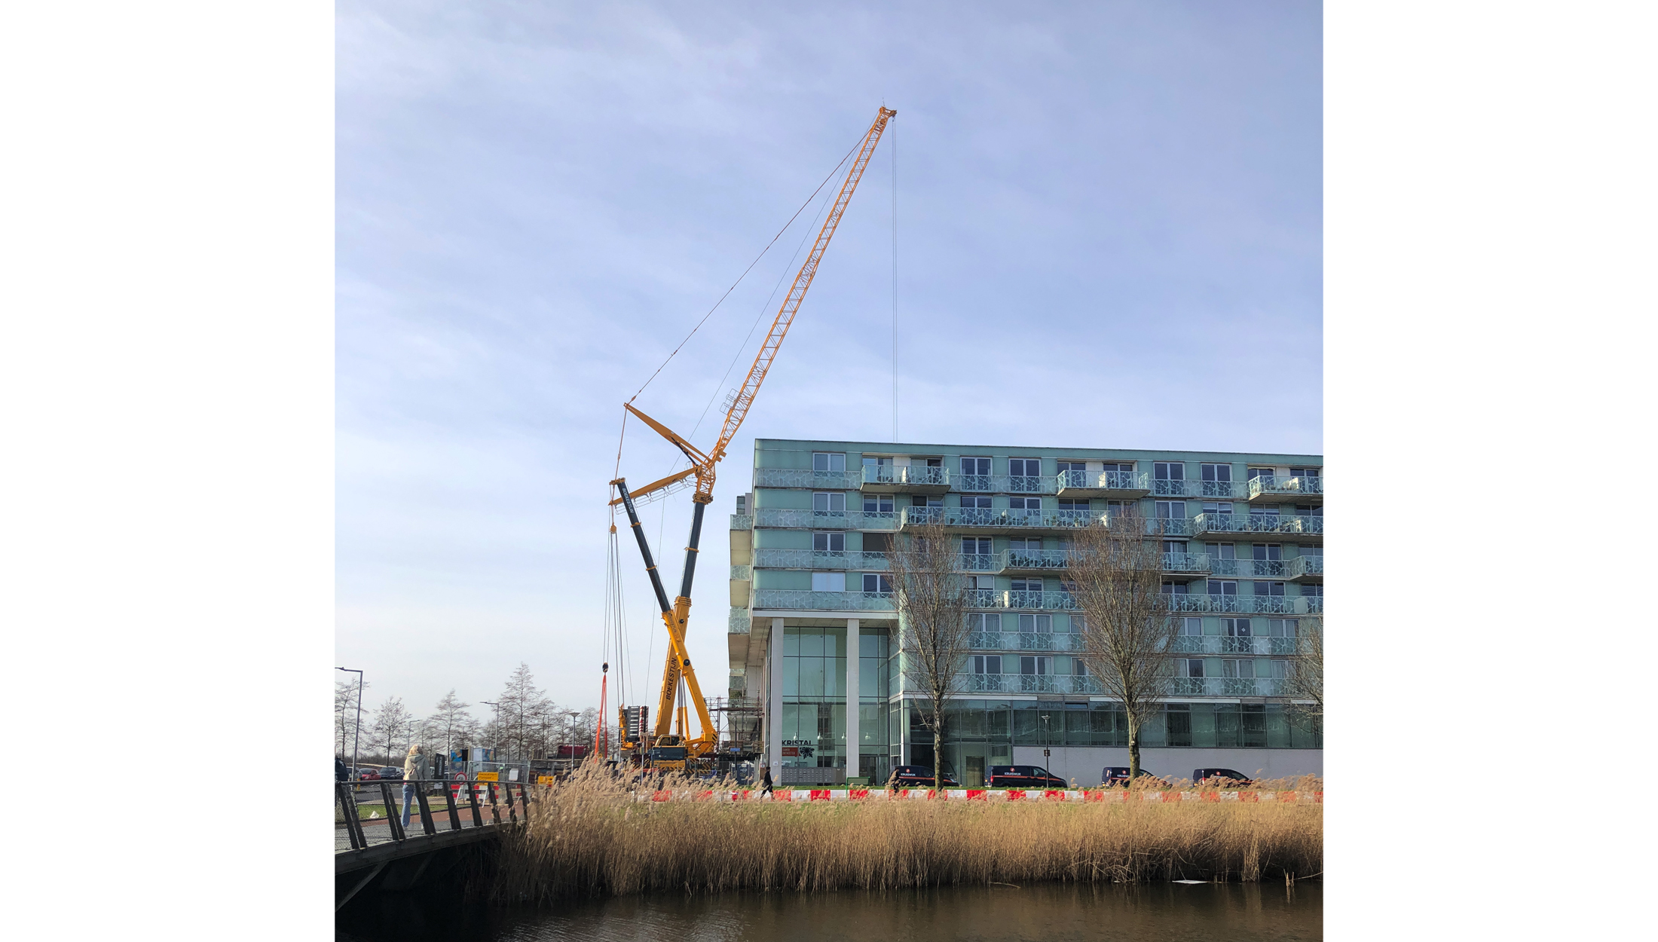
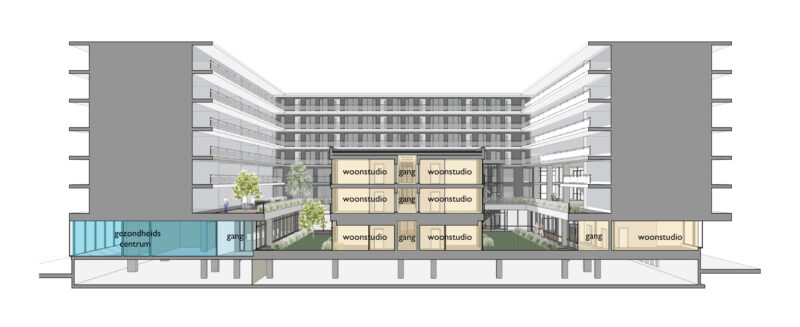
    Large cranes are removing the 15-metre-long floor slabs to create an opening in the courtyard deck. This intervention will provide space for the renewed Humanitas care centre, comprising six group residences with ten living studios each.

    See also:

    De Kristal

    • Client: SOR, Rotterdam
    • MATH architects, The Hague
    • Dura Vermeer Bouw Heyma, Rotterdam
    • Van der Vorm Engineering, Delft
    • Wolf + Dikken adviseurs, Wateringen

  • Graphic Design Studio, The Hague

    Graphic Design Studio, The Hague

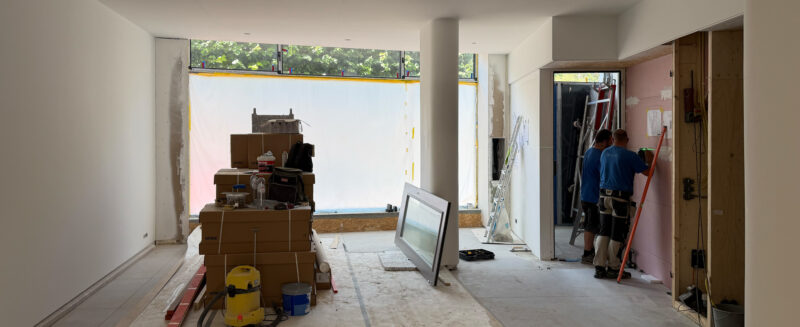
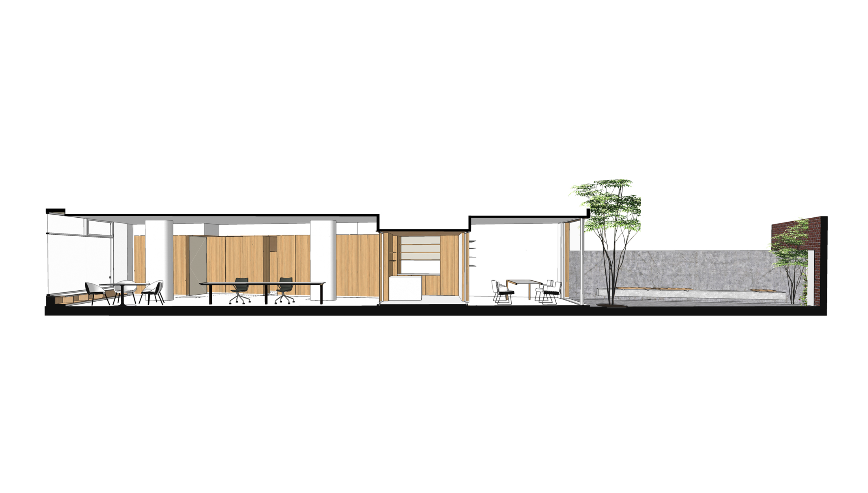
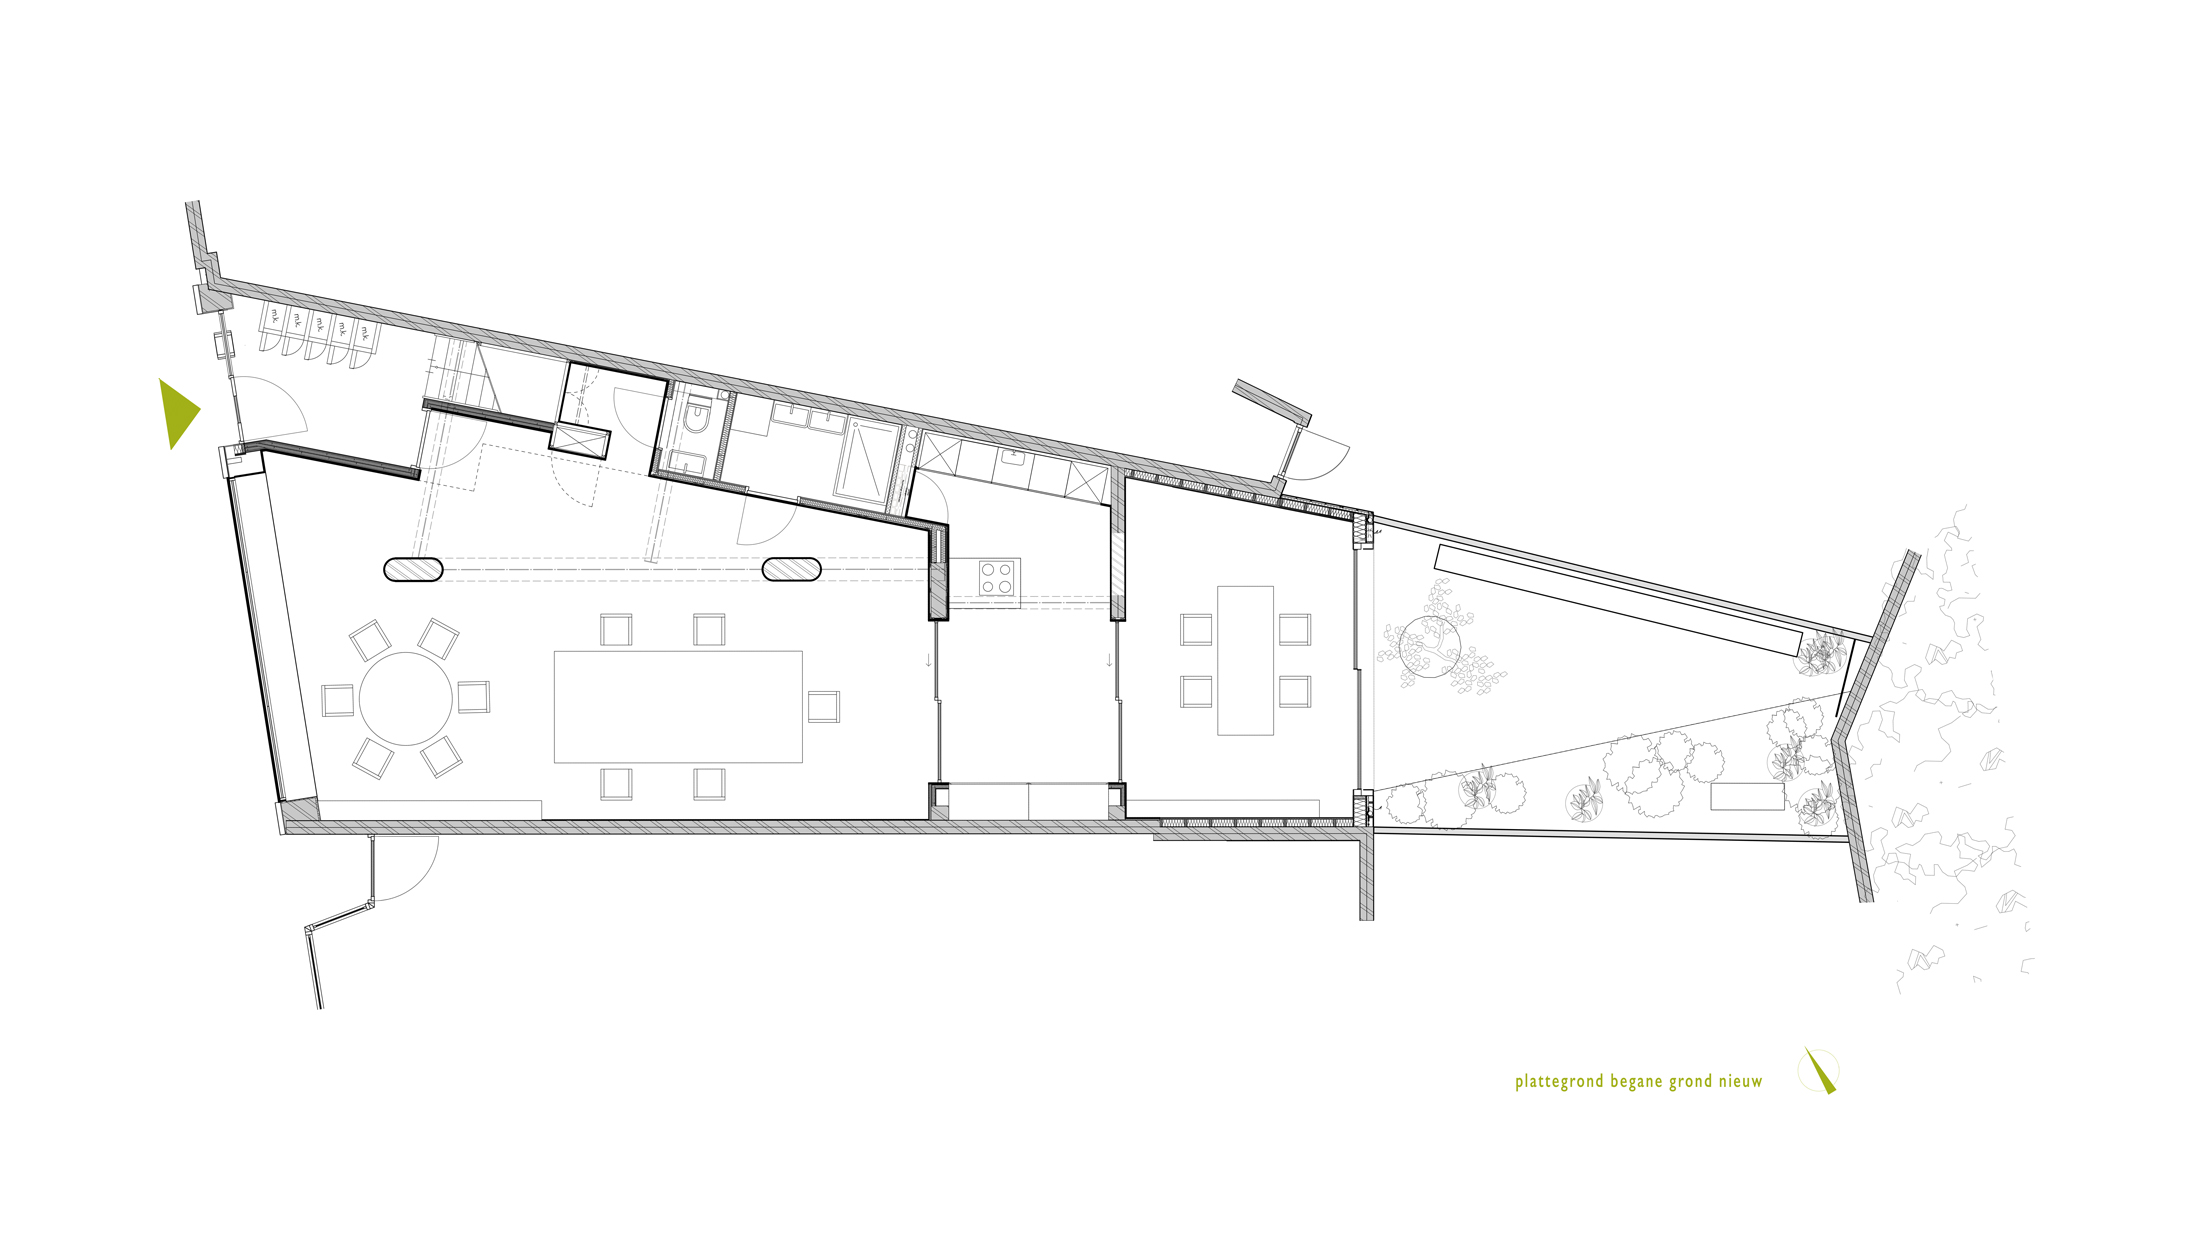
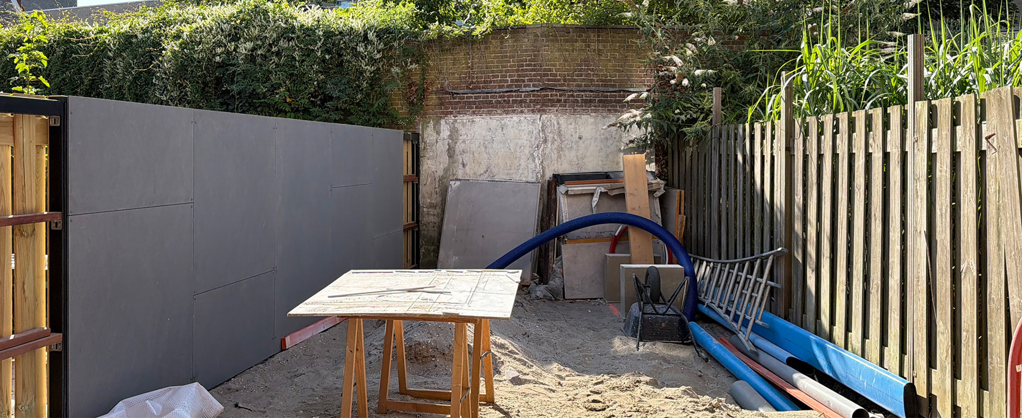
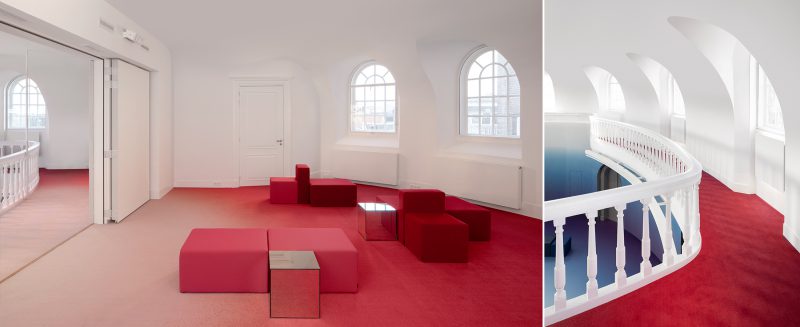
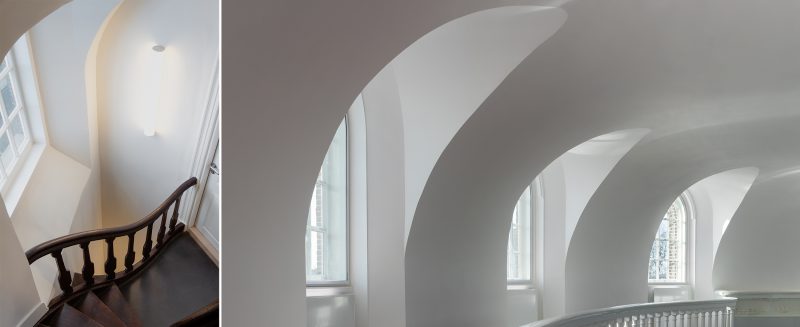
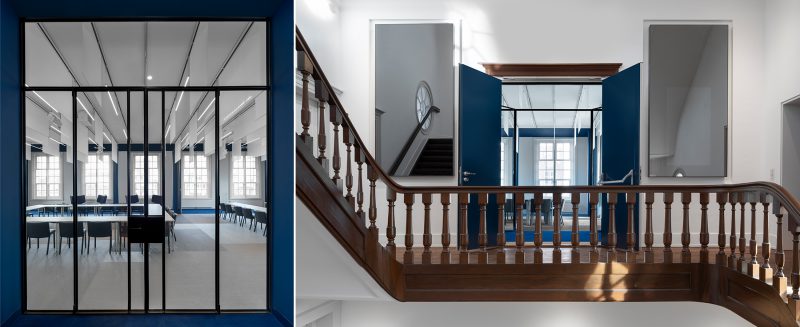
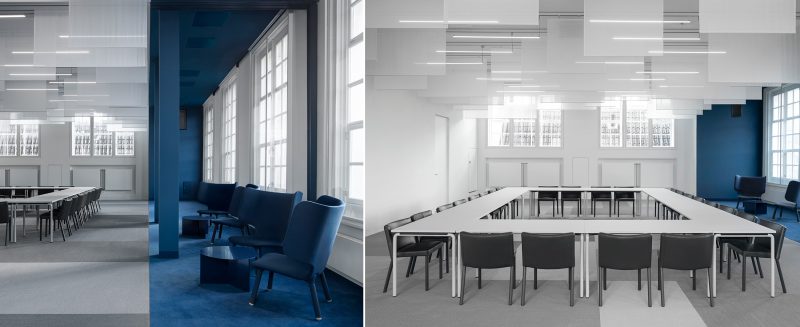
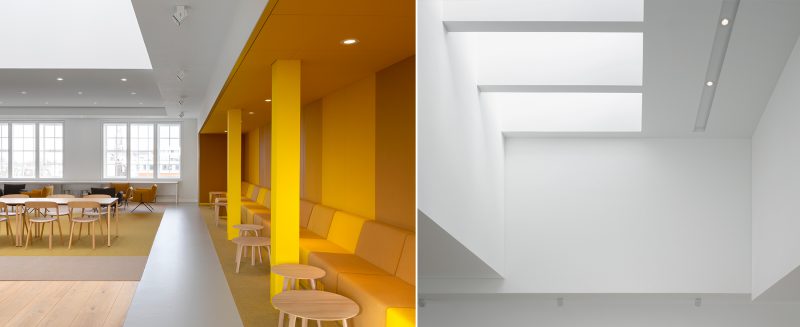
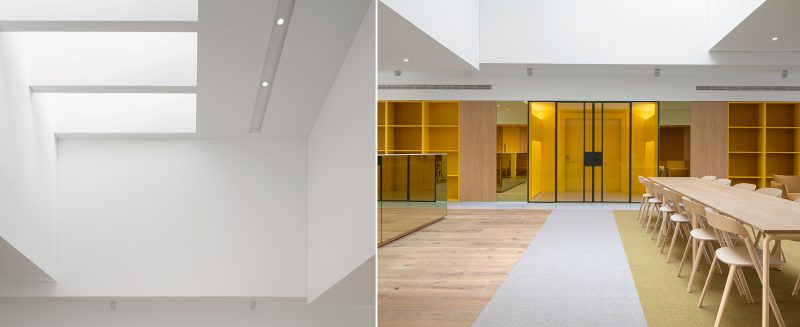
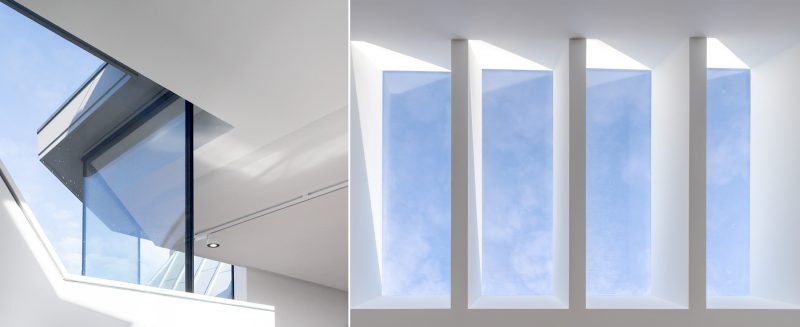
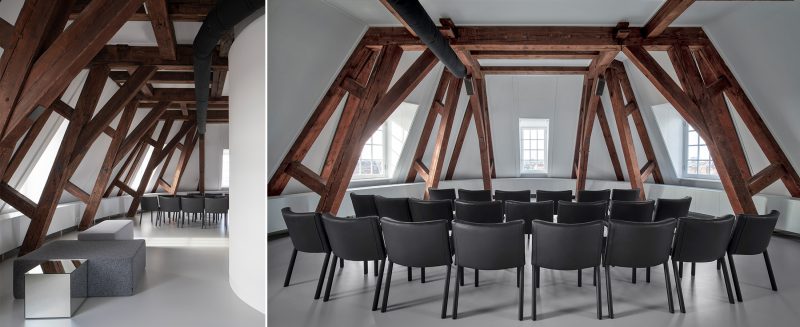
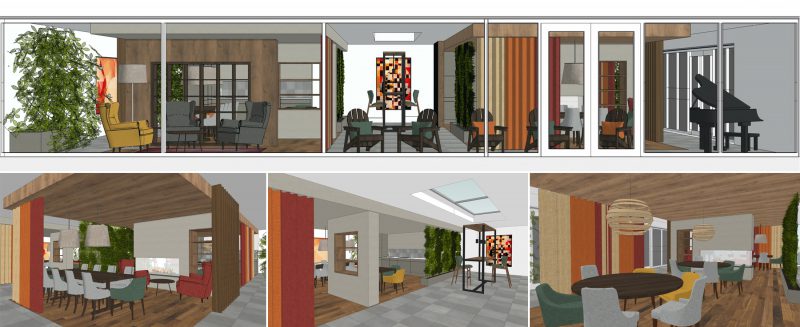
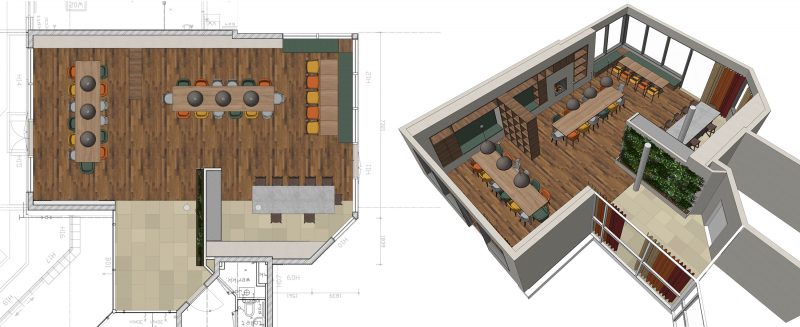
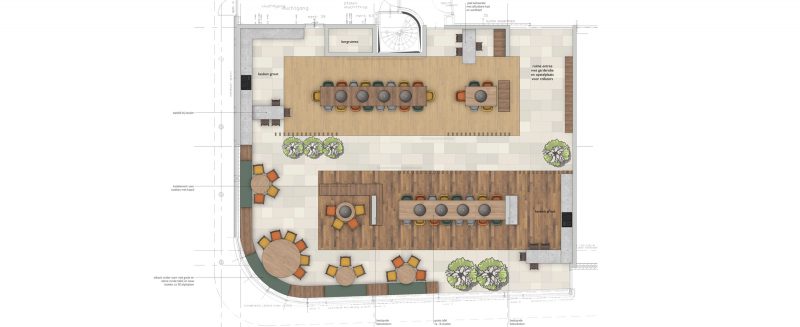
    MATH are designing a new design studio in a monumental building in the Hague for a graphic design agency. Developer Spyker Investments has created five apartments on the upper floors of the four-story building. The entire ground floor space is being transformed into a well-organized workspace on the street side, a meeting room on the quiet small courtyard, and amenities such as a spacious kitchen pantry in the central zone.

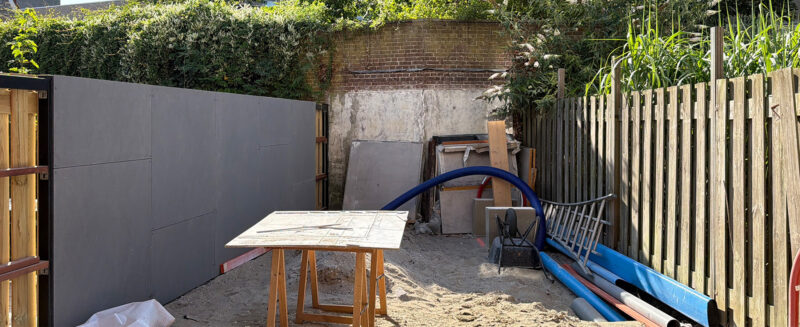
    To conceal installations, the basement is being renovated and waterproofed, among other things. At the rear of the building, the existing extension is being enlarged.

    The studio and meeting room will be given a fresh, professional look with a 5-meter-wide window overlooking the monumental square. A suspended ceiling and walls finished with oak panels will create a contrasting and more intimate atmosphere in the lunch room. The outdoor space at the rear will be designed as a patio garden that can be incorporated into the interior space in the summer.

    • Architect: MATH architects
    • Civil engineer: Bouwadviesbureau Van der Ven, Ridderkerk
    • Contractor: ETANE, Den Haag
    • Foundation improvement: Revac, Den Haag
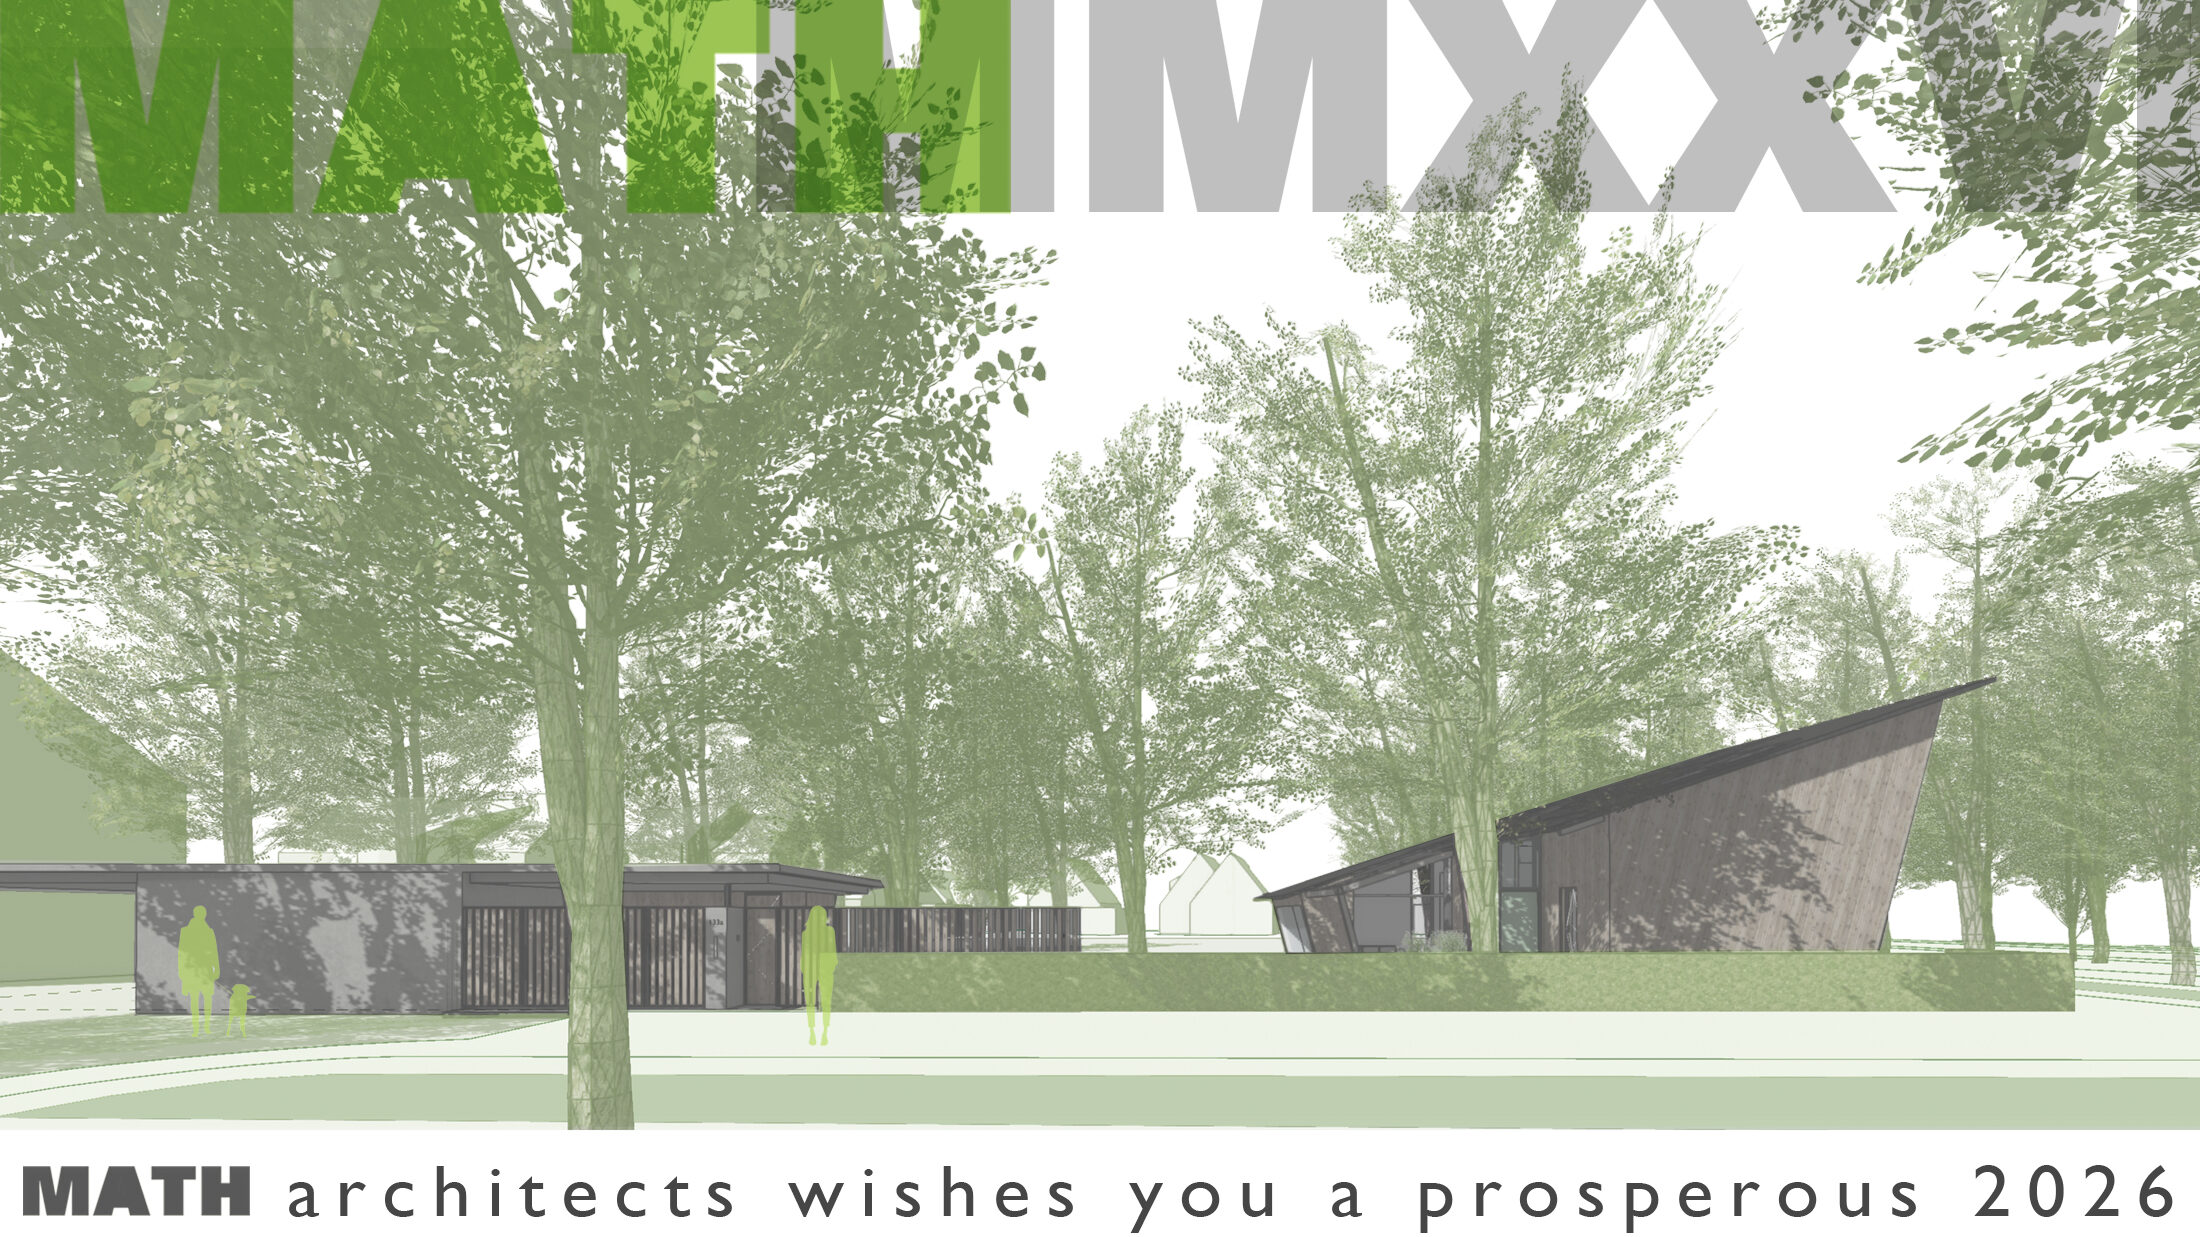
  • MATH wenst u veel geluk in 2026

    2025 ligt inmiddels achter ons. Ondanks alle onrust in de wereld blijft MATH architecten werken aan het ontwerpen en realiseren van steeds betere en verfijndere gebouwen. Een sterk gevoel voor esthetiek en detail, in combinatie met optimale functionaliteit en duurzaamheid, blijft onze prioriteit.
    Wij kijken uit naar een nieuw en uitdagend jaar.

    Team MATH architecten

    MATH wishes you a happy new year

    2025 is now behind us. Despite all the turmoil in the world, MATH architects continues to design and build ever better and more refined buildings. A strong sense of aesthetics and detail, combined with optimal functionality and sustainability, remains our priority.
    We look forward to a new and challenging year.

    Team MATH architects

  • Eirini Travlou

    Eirini completed her second Master's degree at TU Delft, specializing in heritage and architecture, in 2025 and she holds her first diploma from National Technical University of Athens. She joined the office as its newest member, aiming to transform her passion for heritage into innovative approaches that enhance the value of each building. Alongside the office's ethics and approach, she hopes to create sustainable designs with deeper meaning.

  • Willy Atsma

    Willy Atsma has been working part-time as an administrative employee at the office since 2011. She handles the usual matters in the areas of finance, personnel and correspondence. With her background in construction, she also contributes to the various projects, such as taking minutes of construction meetings, and she maintains contact with representatives.

  • Nol Hermkens

    Nol Hermkens founded the Hermkens Trancikova Architecten (HTA) office with his partner Olga Trancikova in 2006. Before this, he worked for 11 years at Benthem Crouwel Architects, where Nol was responsible for the works at Schiphol, among other things. Direct involvement as an architect in the construction process of large-scale projects was always central. As an independent architect, Nol Hermkens also fulfilled the role of initiator and construction coordinator in a number of projects. He is also a lecturer at the Faculty of Architecture of TU Delft, where he specialises in Heritage & Architecture. Nol Hermkens is the director of MATH architecten bv.

    Projecten uit periode 1990 – 2006

    1990 – 1995 NACO , Den Haag

    1995 – 2006 Benthem Crouwel Architecten, Amsterdam

    LVNL, Lucht Verkeersleiding Nederland, 2e verkeerstoren Schiphol
    foto, Jannes Linders

    Amsterdam Airport Schiphol, Dependance Rijksmuseum Schiphol

    foto, Jannes Linders

    Amsterdam Airport Schiphol, Lounge 4

    foto’s, Nol Hermkens

    Amsterdam Airport Schiphol, Gateway gebouw, Ontwerp (niet uitgevoerd)

    Impressies, Benthem Crouwel

    Luchthaven gebouw Lelystad Airport

    foto, Nol Hermkens

    Cairo Airport, Terminal 3, ontwerp 1994, NACO

    Impressies, Benthem Crouwel

  • Olga Trancikova

    Olga Trancikova completed her Master's degree at Delft University of Technology and the University of Bratislava. In addition, she studied temporarily at the University of Barcelona as part of an Erasmus exchange. Since 1995, she has worked as an urban designer at the Department of Urban Development + Social housing in Rotterdam, on various large and small-scale projects. In 2002, she worked for a year on the project Naar Zee! of the Spatial Planning Agency. Since then, sustainable, climate-proof development and restructuring in urban development have stolen her heart. This expertise was used in the Waterplan 2 project for Rotterdam. She worked together with environmental consultant Mansi Jasuja on research and design projects in this field in the Netherlands and abroad. The aim was to develop knowledge and promote awareness of the spatial consequences of climate change.
    Olga heeft daarnaast veel ervaring in verbouw-projecten voor particulieren.

  • Gelukkig Door Verdiensten

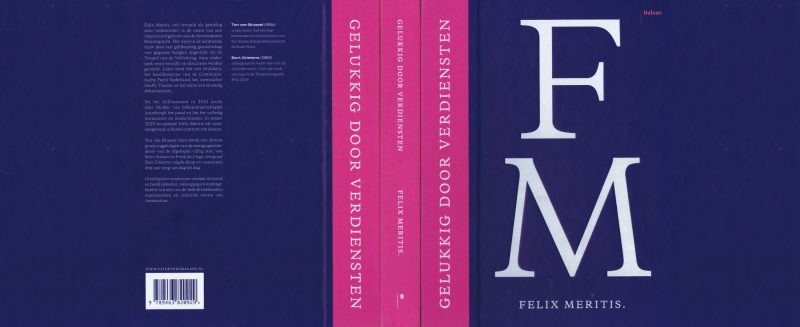
    “Gelukkig Door Verdiensten chronicles, in words and images, the rise, decline, and rebirth of one of Amsterdam’s most remarkable historic landmarks and cultural centres.”

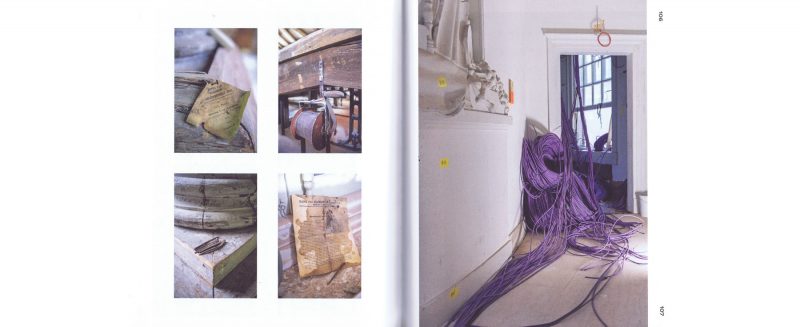
    The interview and photography book Felix Meritis – Happy Through Merit traces the long journey towards the revival of this historic complex, originally built as the “Temple of the Enlightenment.” It is thanks to entrepreneur Alex Mulder that this landmark was saved, reopened to the public, and given a renewed cultural and scientific purpose. Such a transformation does not happen overnight. The history of Felix Meritis is long, eventful, and complex, and its restoration became an extraordinary journey through time. The five years between our first visit to the building with the client and its opening during the pandemic were both intensive and challenging. This book brings together the voices of everyone involved: the mayor, directors, programme makers, artists, architects, project managers, and builders. The photographs taken throughout the construction process are a tribute to all those who contributed to this ambitious restoration project.

    Ton van Brussel (journalist, former broadcasting executive, and former director of Amsterdam’s debate centre De Rode Hoed) interviewed a wide range of witnesses to the building’s turbulent history over the past fifty years, as well as the key figures involved in its recently completed restoration and modernisation. Photographer Bart Grietens (winner of the 2019 Theatre Photography Award) documented the construction and restoration process over a period of three years, capturing its progress day by day. 

    Publisher: Amerborgh / Uitgeverij Balans ISBN 978 94 638 2092 9 I NUR 740

  • Felix Meritis opening

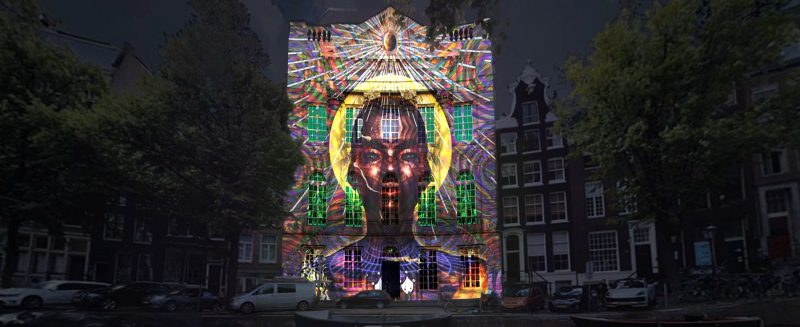
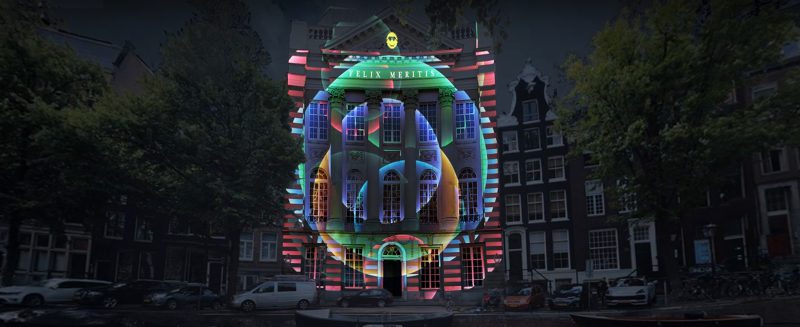
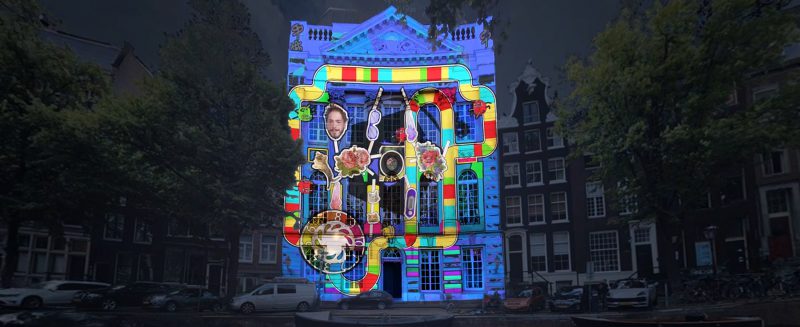
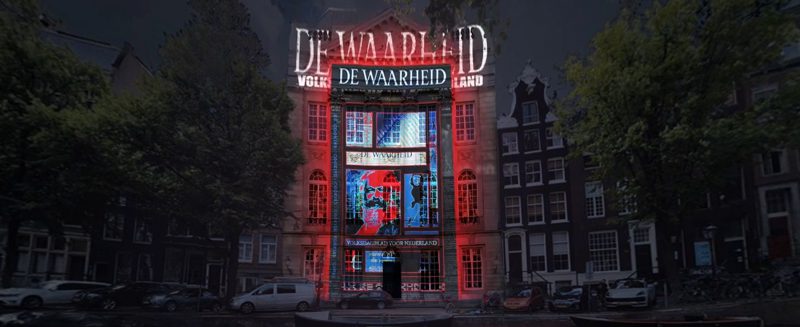
    On Friday 25 September of 2020, the reopening of Felix Meritis took finally place in the Concert Hall with only 50 people present due to the Corona pandemic. Mayor Halsema performed the opening act by setting a facade video artwork in motion. For the occasion and because of Corona, this was projected on a model of the facade that was set up in the room. The attached link (https://www.youtube.com/watch?v=5nUHQUWIgec&feature=youtu.be) shows what would have been the effect of the projection on the real facade.

    Project

    Address

    Client

    Design

    Contractor

    Construction

    Video

    Felix Meritis, Amsterdam

    Keizersgracht 324 Amsterdam

    Amerborgh Monuments

    MATH architects, 2015-2017

    Jurriëns, Utrecht

    2017-2020

    felixmeritis.nl

  • Opening Felix Meritis postponed

    The reopening of the imposing neoclassical building Felix Meritis on the Keizersgracht in Amsterdam was scheduled on March 20, 2020. Amerpodia was well prepared to start using the various rooms and stages when the Corona virus abruptly stopped the event. The opening is postponed until further notice.

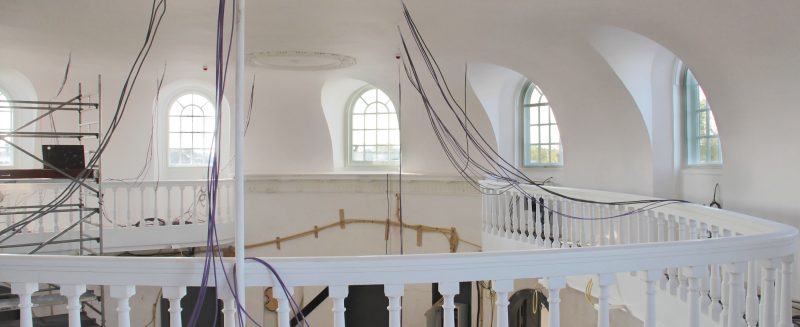
    After a renovation that began in 2017, the building originally built in 1789, now fulfills all modern requirements. The historic rooms which were still present, have been restored and halls which lacked a certain identity are enrichened with a modern addition. The design was developed in close collaboration with i29 interior architects.

    Project 

    Address

    Client

    Design 

    Restoration advisor

    Interior design

    Contractor 

    Construction

    Photography

    Felix Meritis, Amsterdam

    Keizersgracht 324 Amsterdam

    Amerborgh Monuments

    MATH architects, 2015-2017

    Verlaan & Bouwstra architects

    i29 interiorarchitects

    Jurriëns, Utrecht

    2017-2020

    Ewout Huibers

  • Structural glazed roofs, Felix Meritis

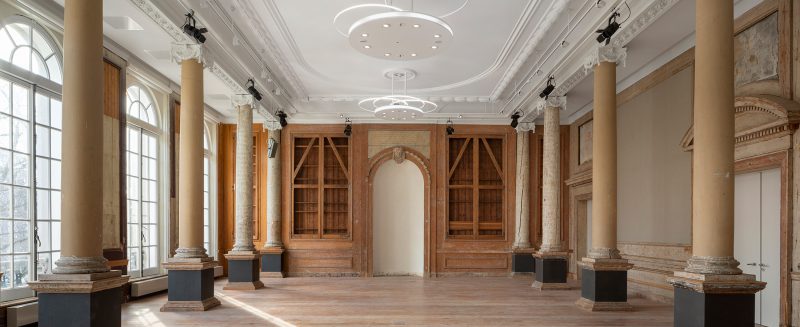
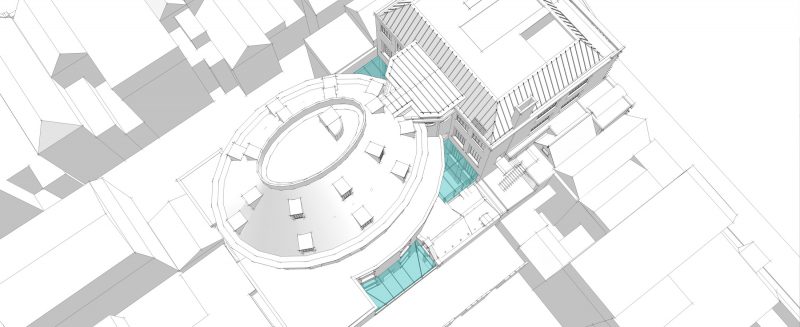
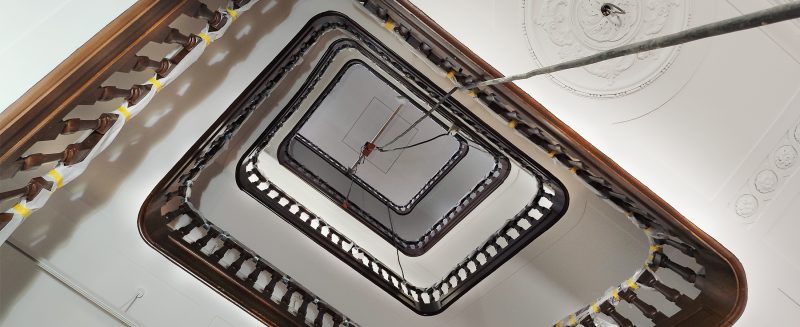
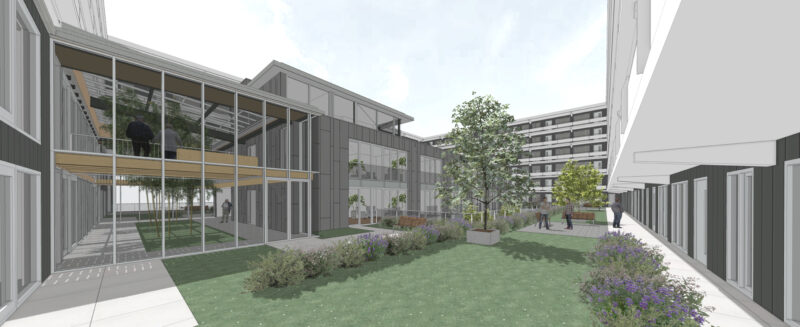
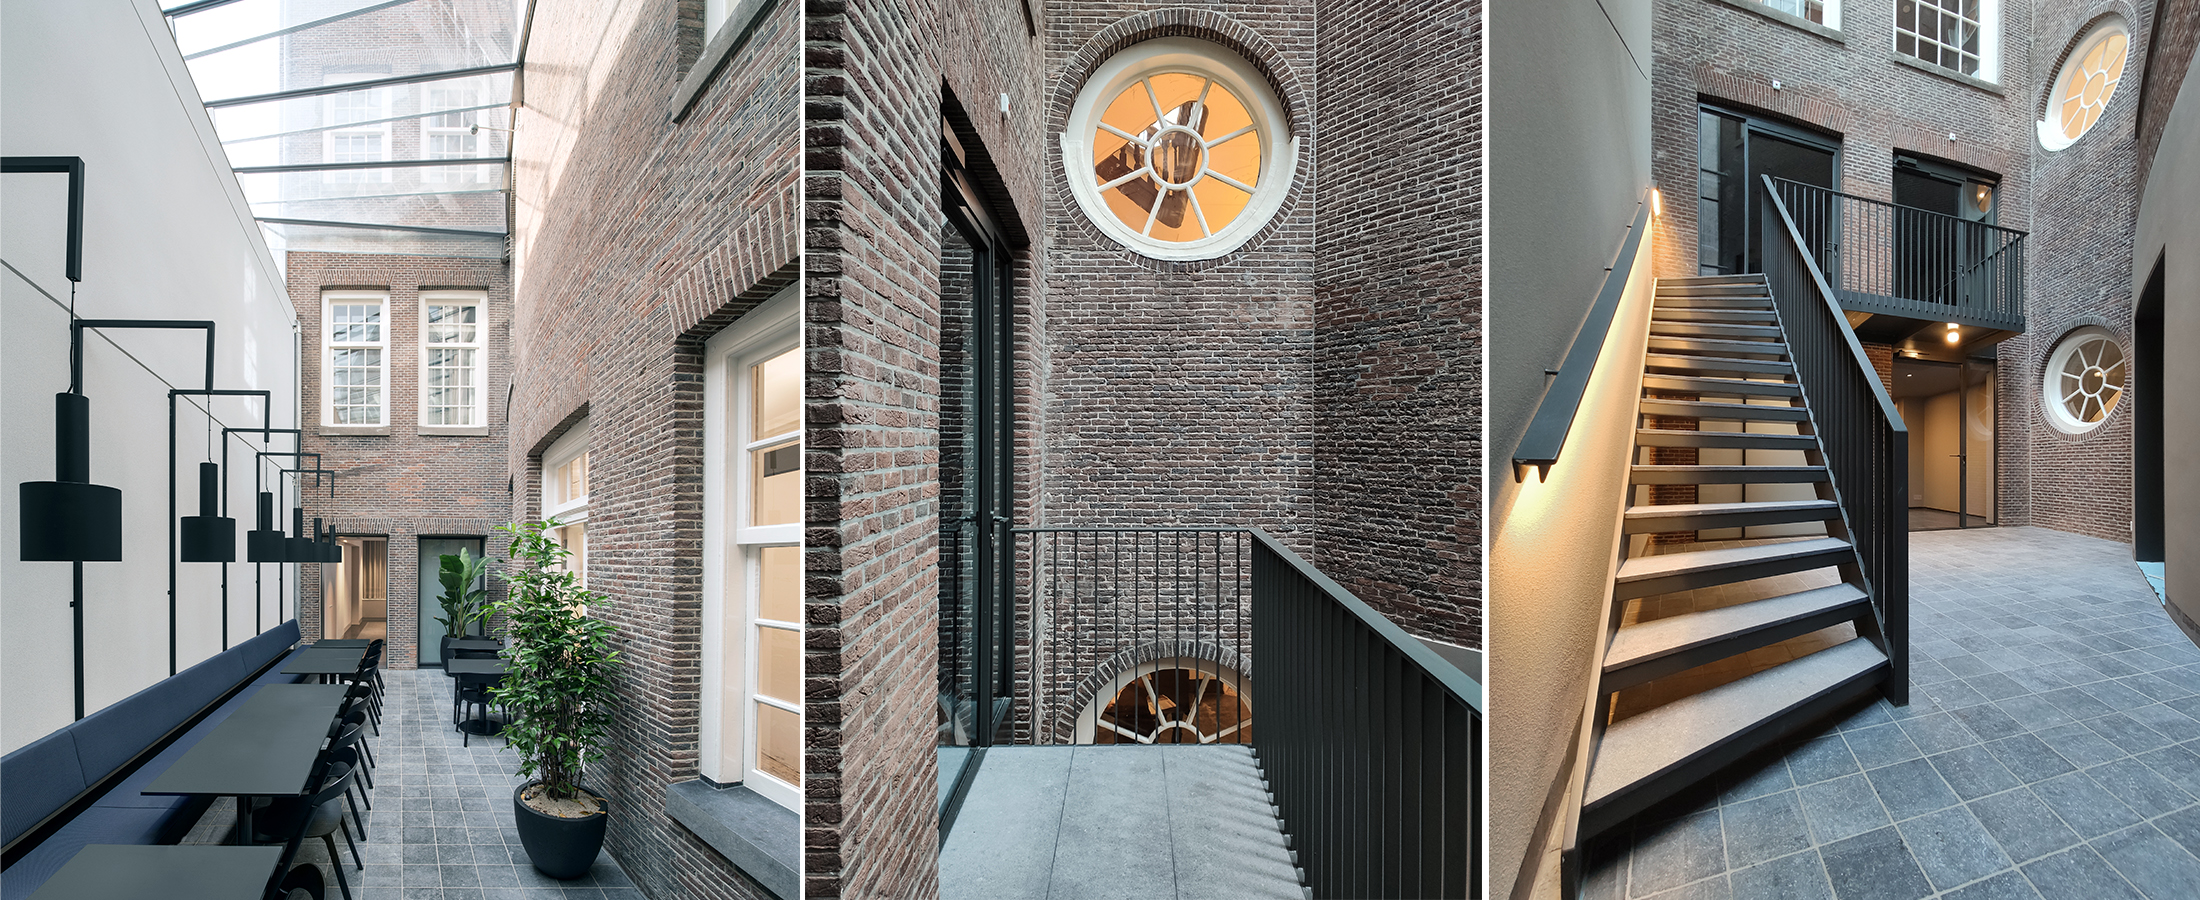
    On March 20, 2020, the imposing neoclassical building in which the Felix Meritis society was housed has reopened. The building consists of a square-shaped volume at the street side and an oval-shaped volume at the rear connected by a monumental stairwell. These two volumes housed the main halls of Felix Meritis over several floors. The spaces in between these volumes originally remained open and functioned as patios. Over time, the original patios have been covered and closed, so that the building structure was no longer experienced.

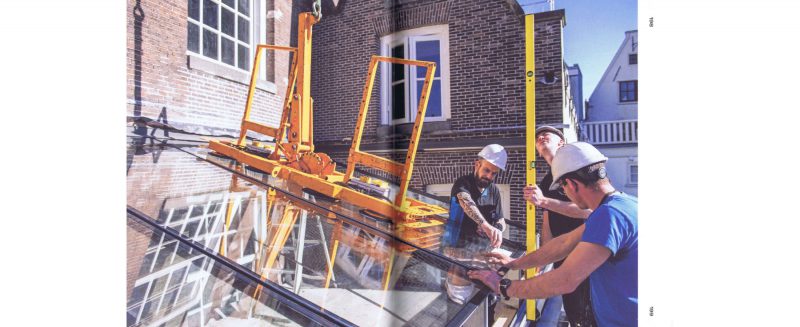
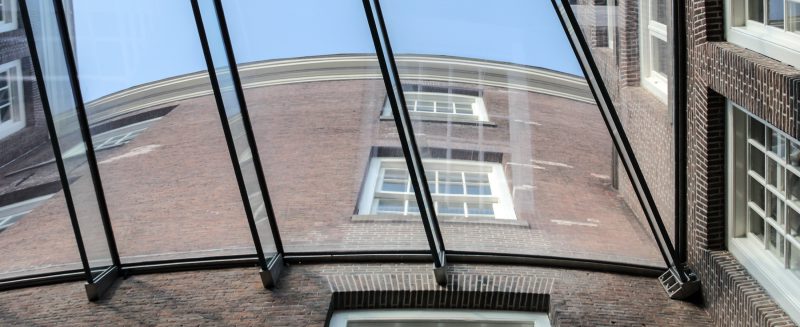
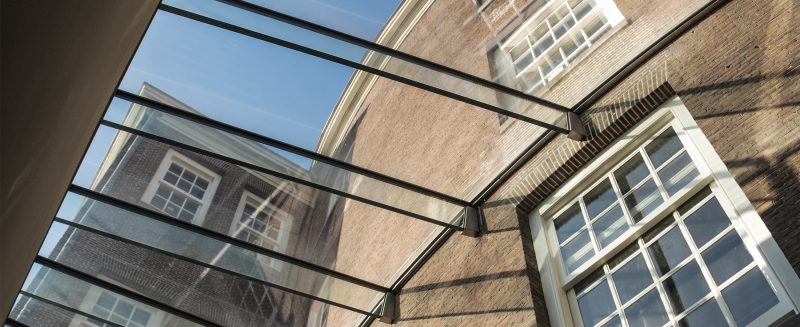
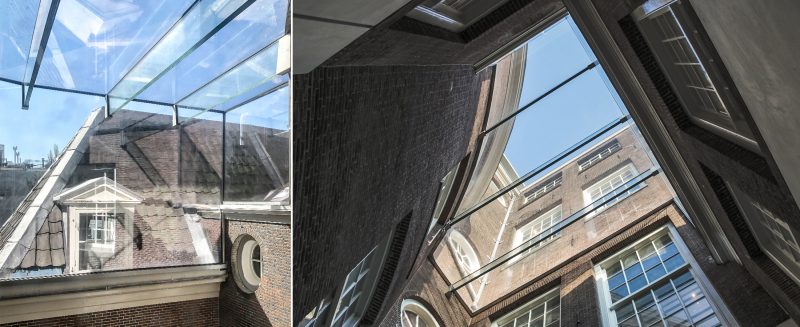
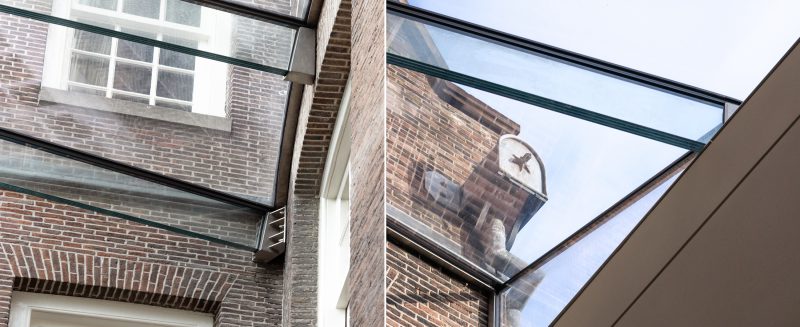
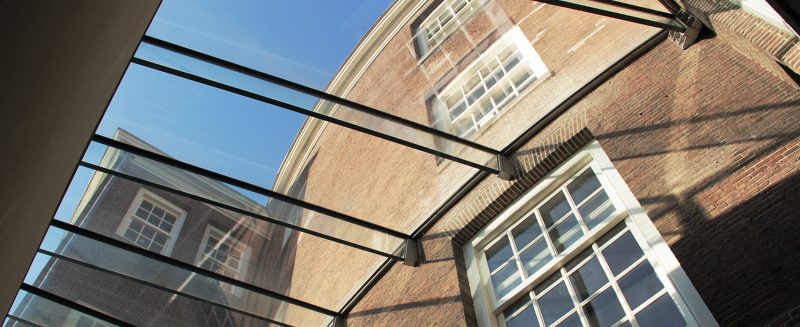
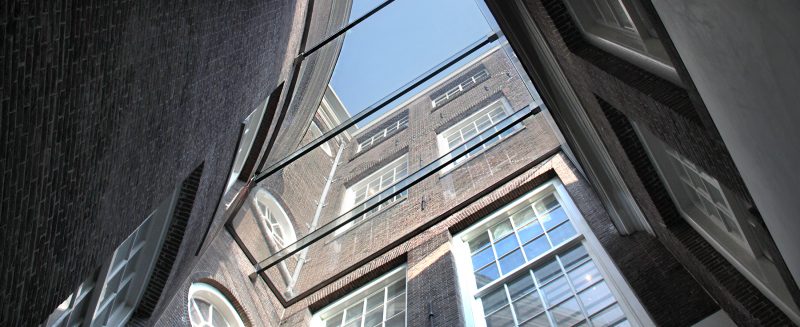
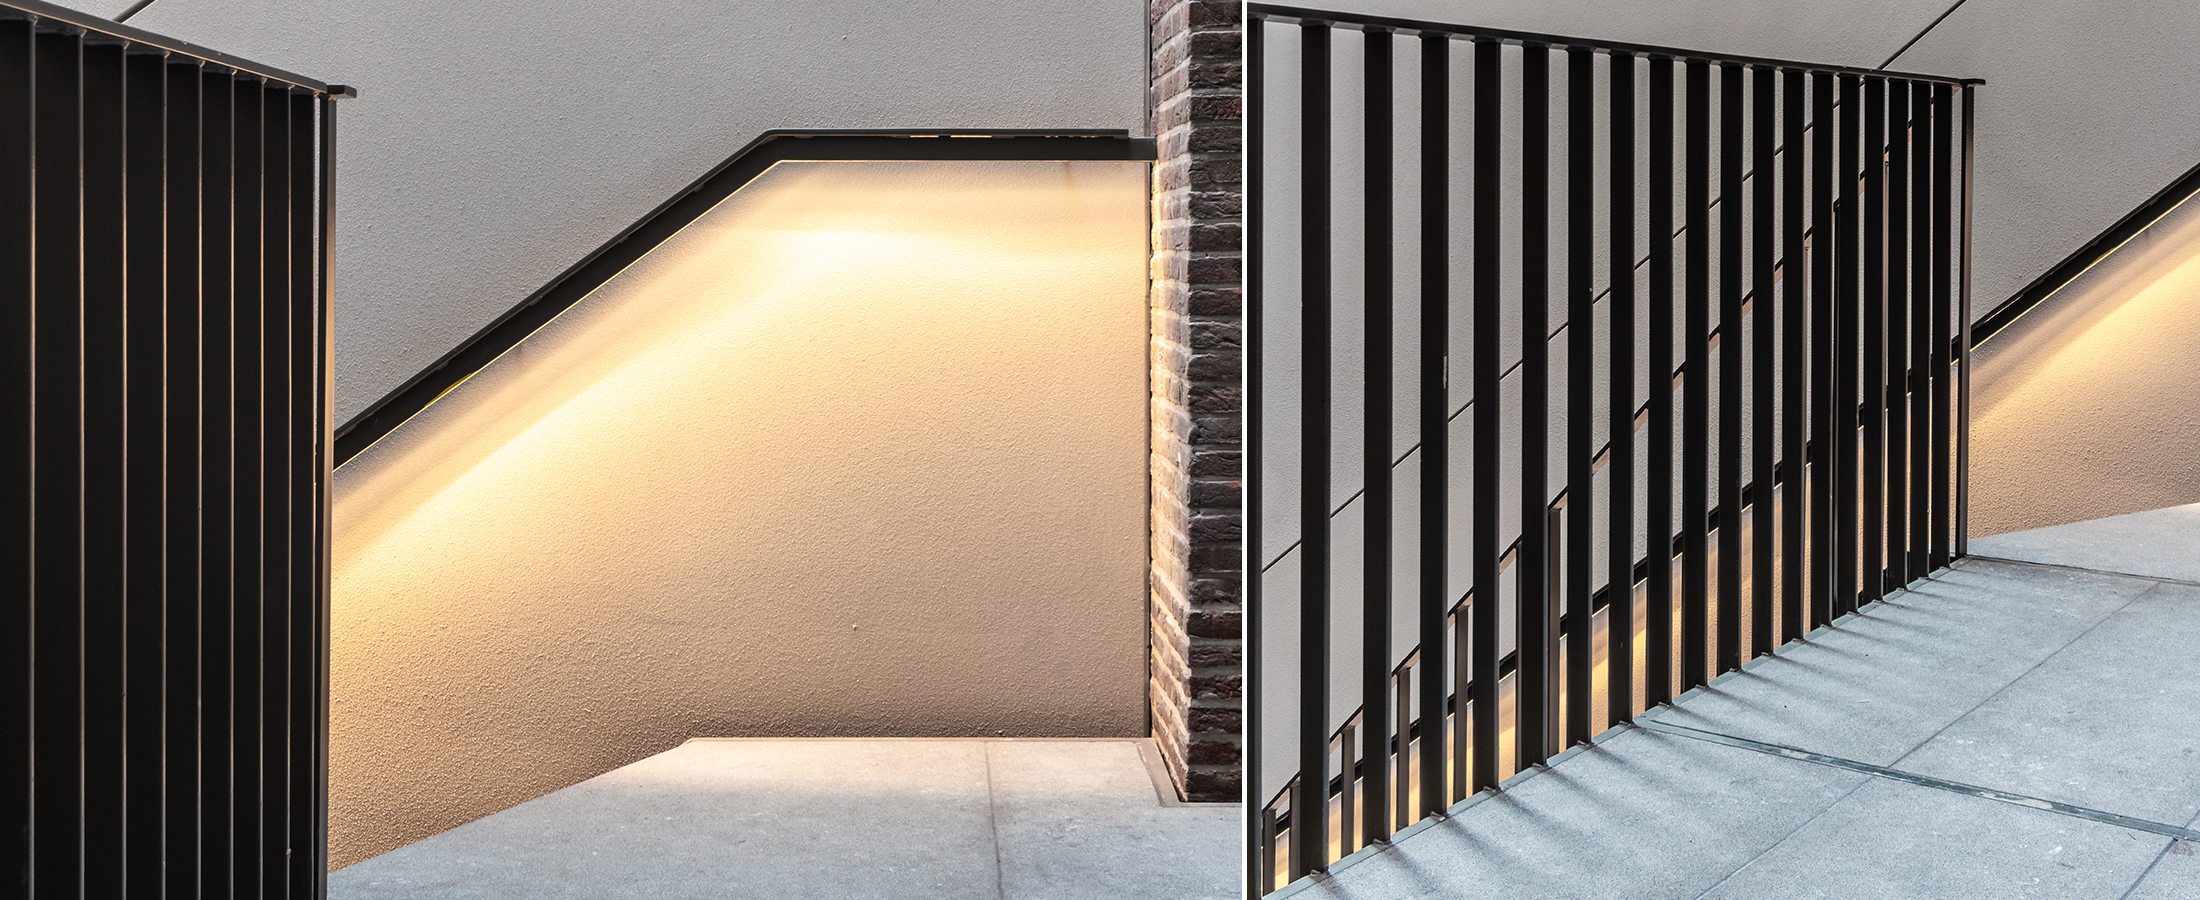
    In the current transformation, they have been made again recognizable as an outdoor space, while at the same time they can be used as an indoor space. In order to achieve this outdoor experience, MATH architects designed three glazed roofs which are made entirely of clear glass. The beams -made of glass as well-, guarantee a maximum view towards the sky. Low-iron glass has been used to minimize discoloration of the daylight.

    All glazed roofs are enclosed by at least three walls, one of which is always curved. The geometry of the glazed roofs is set up in such a way that the connection to the masonry is level. This guarantees that the glass plates are aligned with the brickwork mortar joints. From that point the glass plates are sloping towards the gutter. The glazed roof in each of the light courts variates in layout due to the different adjacent constructions. In light court 1, for example, the glass beams are mounted on a vertical insulated glass pane. IFS has developed a connection detail for this, whereby the cavity of the insulating glass remains intact. As a result, an additional supporting construction is not necessary. By the other two glazed roofs, the beams are laid on newly made steel structures on the boundary of the plot.

  • Restaurant Felix

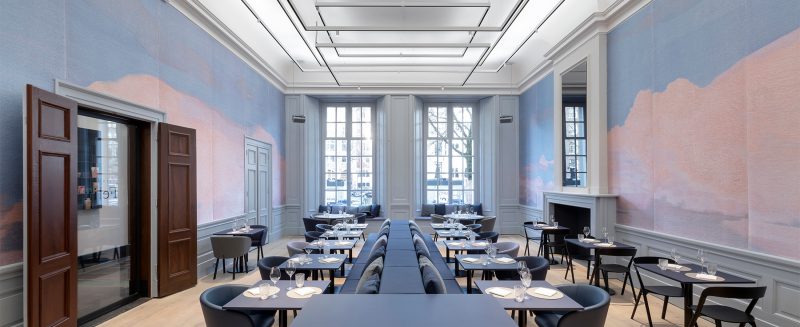
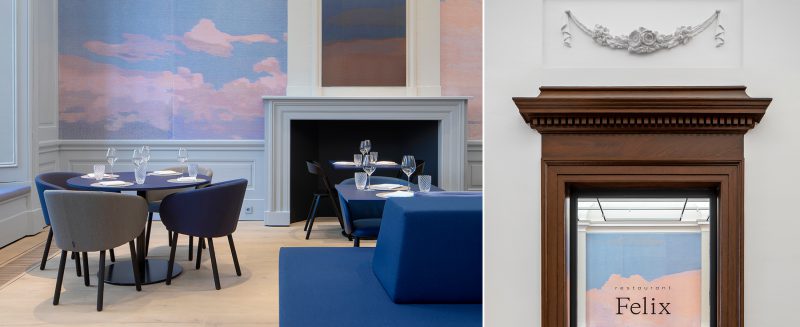
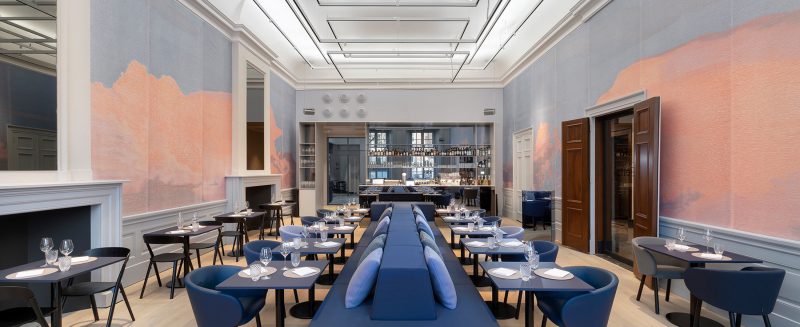
    On 31 January, Restaurant Felix opened its doors. Chef Floris van Straalen welcomes guests with an outstanding menu. The restaurant is located on the ground floor of the neoclassical Felix Meritis building on Keizersgracht, which reopened to the public in March 2020 after its extensive restoration. In addition to the historic period room on the ground floor, the restaurant occupies the spaces surrounding the oval Concert Hall. Two light courts bring natural daylight into the interior and offer unexpected views of the building’s distinctive oval rear wing. The design was developed in collaboration with Verlaan en Bouwstra and i29 Interior Architects.

    photography by Ewout Huibers

  • Felix Meritis nearly completed

    Go to project Felix Meritis

  • MATH studio in The Hague

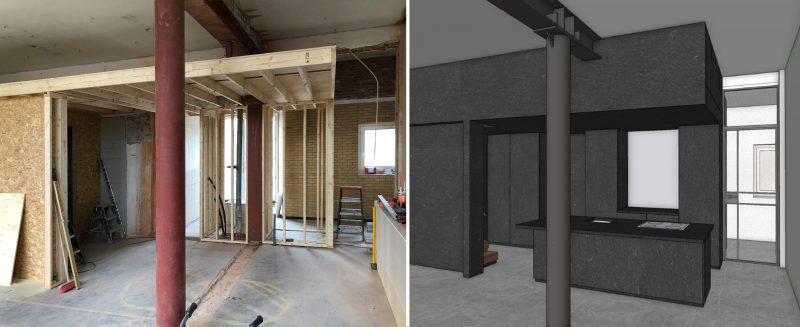
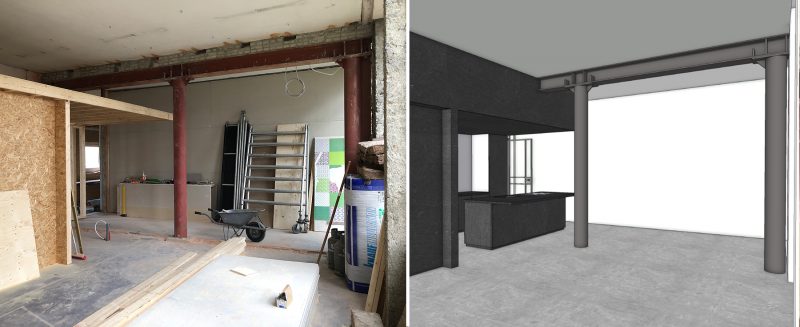
    Since October 2019, MATH architects has moved from Delft to The Hague. The space on the ground floor of the mansion on Laan van Meerdervoort has been thoroughly renovated and offers a comfortable and pleasant working environment for the team and customers. The office spaces are connected to the intimate city garden at the quiet rear through the fully glazed sliding doors. The walls finished with bamboo give the studio a sleek and modern look.

  • Internationale belangstelling voor De Zorgbutler

    De Schutse is het eerste gebouw in Nederland dat is getransformeerd op basis van het nieuwe huisvestingsconcept voor ouderen: “ De Zorgbutler”. In 2017 hebben is het gebouw opgeleverd en sindsdien is er veel belangstelling uit binnen- en buitenland. Op 5 juni werd door de SOR en MATH architecten een presentatie gegeven aan ontwikkelaars, zorgaanbieders en architecten uit Zwitserland. De SOR heeft het bezoek en de presentatie op een video gezet: Bekijk de video

    Op 3 oktober verzorgt MATH architecten samen met de Drie Nootenboomen opnieuw een rondleiding door het getransformeerde woonzorggebouw, ditmaal voor Duitse belangstellenden.

  • De Kristal, Nesselande

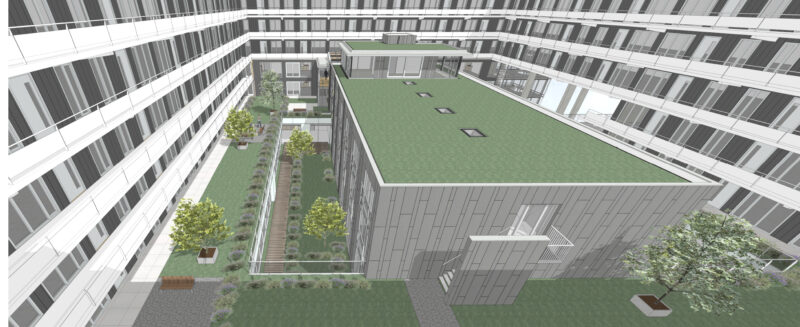
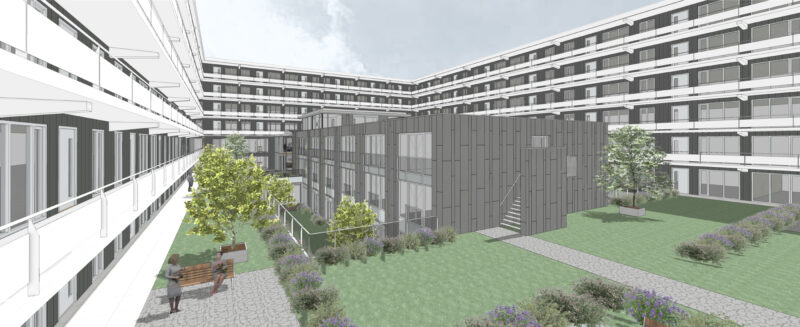
    De Kristal is a square-shaped residential building with approximately 200 homes for the elderly around a courtyard and is located in the Vinex district of Nesselande. Various social facilities have been accommodated in the plinth zone of the building, including a health center, a community center and a library. Due to changes in this use, there is a need to think about a redevelopment of the plinth zone. 

    At the request of the owner SOR and Humanitas, a plan has been made in which the existing group homes can be expanded in the plinth zone of the residential building into a full-fledged care center with 60 residential studios divided over 6 group homes.

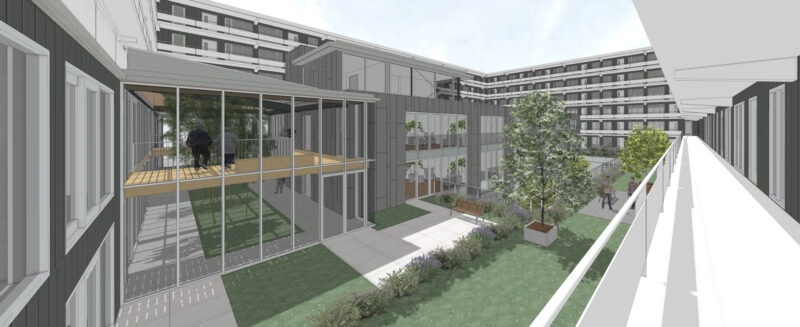
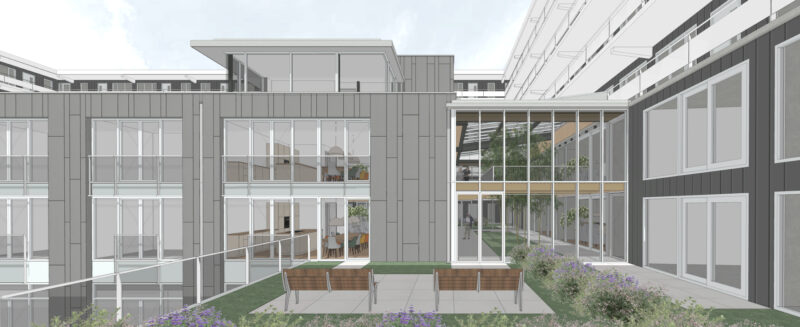
    The floor of the existing courtyard on the first floor will be partially removed so that a new three-storey residential block can be placed on the ground floor. The rectangular building block must be constructed lightly and is constructed from prefabricated timber frame construction. This means the building can be completed in a relatively short time.  

    The courtyard on the first floor will be decorated in lush greenery and easily accessible to all residents. The patios on the ground floor are specifically intended for the group homes and provide daylight for all areas adjacent to them.

    The new block fits into the architecture of the surrounding sleek and glass-like residential building through the use of identical materials and high-quality detailing. The facades will be equipped with large windows and the closed facade surfaces will be finished with fiber cement parts. The roof surfaces will have a moss-sedum covering.

    Client: SOR (Stichting Ouderenhuisvesting Rotterdam)

    Design: 2021 - 2024

    Construction: 2025 - 2026

    Architect: MATH architects, The Hague

    Contractor: Dura Vermeer Bouw Heyma, Rotterdam

    Civil engineer: Van der Vorm Engineering, Delft

    Installation adviser: Wolf + Dikken adviseurs, Wateringen

  • Kristal is a residential building with approximately 200 apartments for the elderly and is located in the Vinex district of Nesselande. The building's ground floor houses various facilities, including a health center, a community center and a library. Due to changes in the functions housed in the ground floor, there is a need to think about its redevelopment.

    Commissioned by SOR, MATH has conducted an analysis of the location and the building. Based on the developed vision, a number of scenarios have been investigated for the future transformation.

  • Felix Meritis, Amsterdam

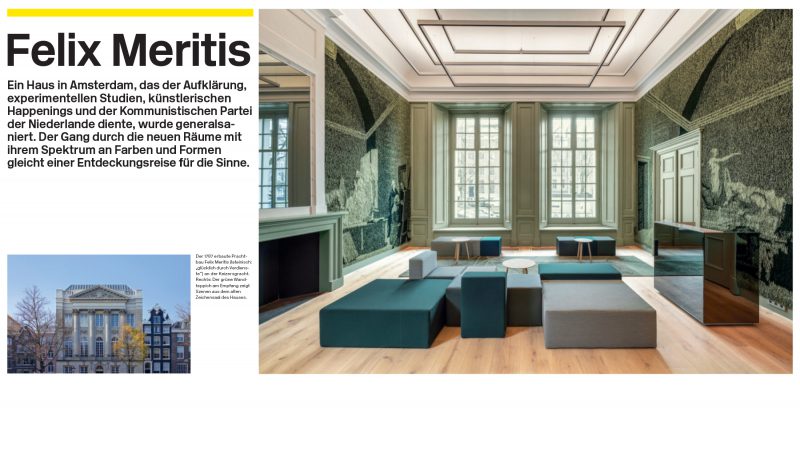
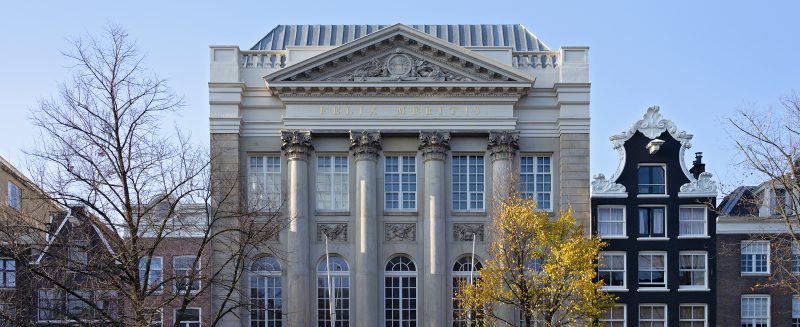
    The neoclassical building on the Keizersgracht of the society Felix Meritis is built according to the design by Jacob Otten Husly in 1787. Influenced by the Enlightenment ideals, five different departments were housed in one building: the departments of music, commerce, literature, physics and drawing. It was a masterpiece that - despite its use as a printing factory from 1888 on, a fire in 1932, the turbulent years of the Communistic party headquarters and Shaffy Theater – still remains one of the most monumental buildings in Amsterdam.

    In the end of 2014 the investment firm Amerborgh managed to acquire Felix Meritis through a competition judjed by the city of Amsterdam. MATH was part of the team of specialists who prepared the "bid". MATH was responsible for the architectural vision and an architectural plan for the renovation and restoration. In the following years, these plans have been developed into a full architectural design. The planning permission was granted on March 16, 2017 and later that year started the implementation.

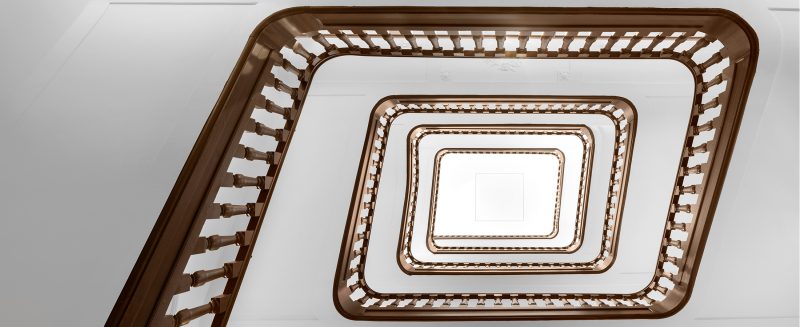
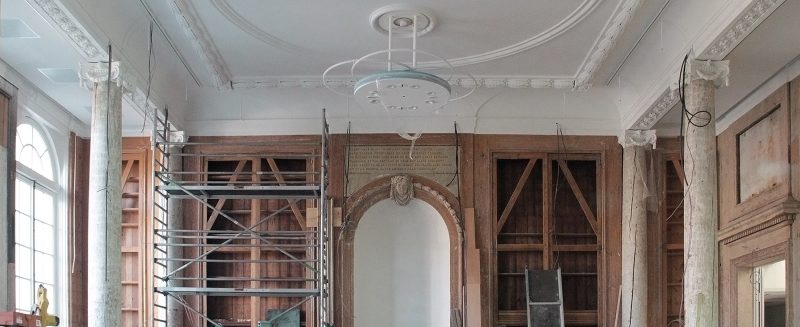
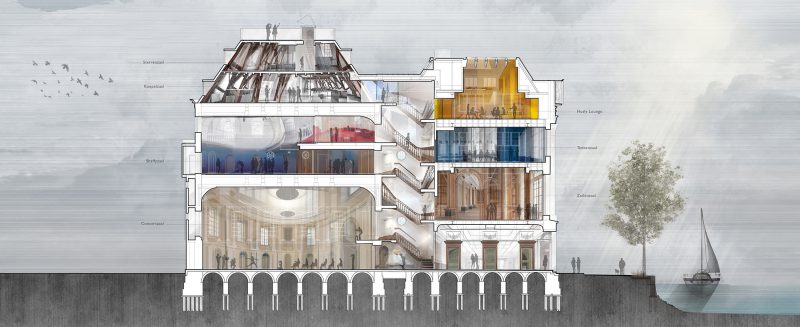
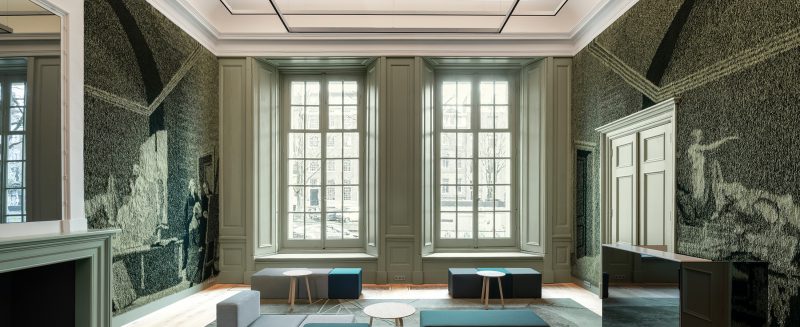
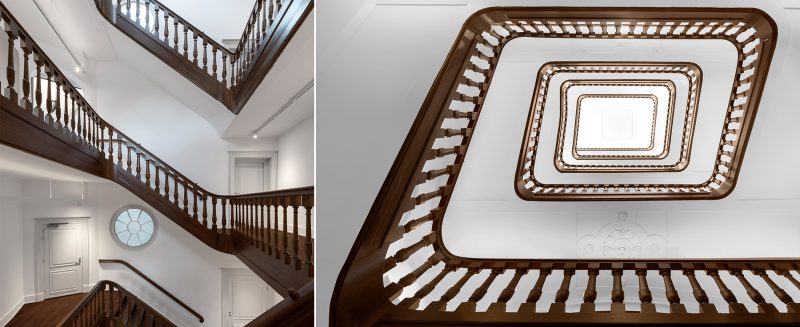
    The building consists of a square-shaped volume at the street side and an oval-shaped volume at the rear connected by a monumental stairwell. These two volumes house the main halls of Felix Meritis. The spaces in between these volumes originally remained open and functioned as patios. MATH architects came up with a transformation concept were function and historic value are optimally integrated. The central objective of the intervention was to restore the historical structure and layout of the building. Though the reconstruction of the original roof contour, the two distinctive volumes of Felix Meritis reappeared clearly in the skyline of Amsterdam. The new roof structure provided also the opportunity to create a new skylight which fills the Husly Lounge with ample natural light from above, reminiscent of the indirect light effect of the original Teekenzaal. Meanwhile, many non-original additions of the past years had to be removed in order to reveal the authentic form and qualities of the spaces. Over time, the original patios have been covered and closed, so that the building structure was no longer experienced. In the current transformation, they have been made again recognizable as an outdoor space, while at the same time they can be used as an indoor space. In order to achieve this outdoor experience, MATH architects designed three glazed roofs which are made entirely of clear glass. The beams -made of glass as well-, guarantee a maximum view towards the sky. The materials and finishes chosen by MATH enhance even more this outdoor feeling.

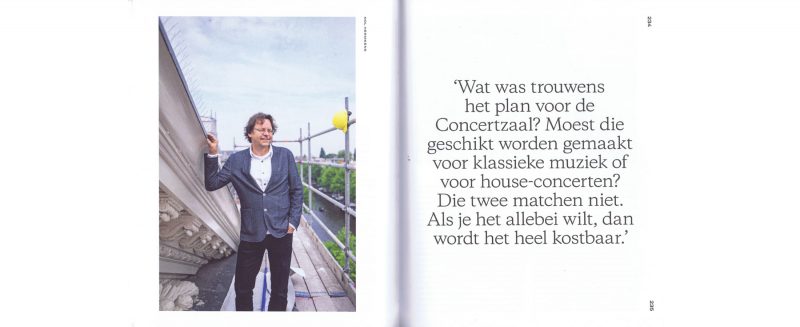
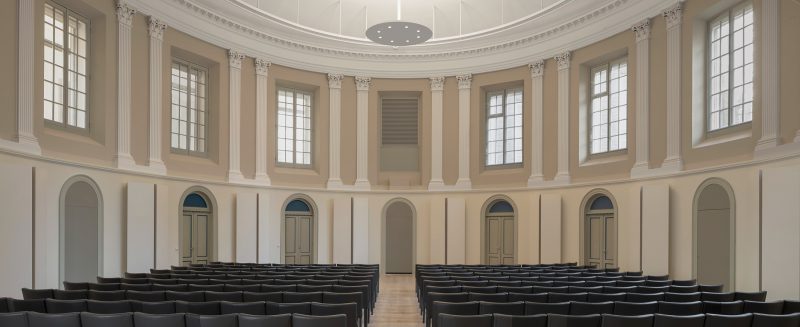
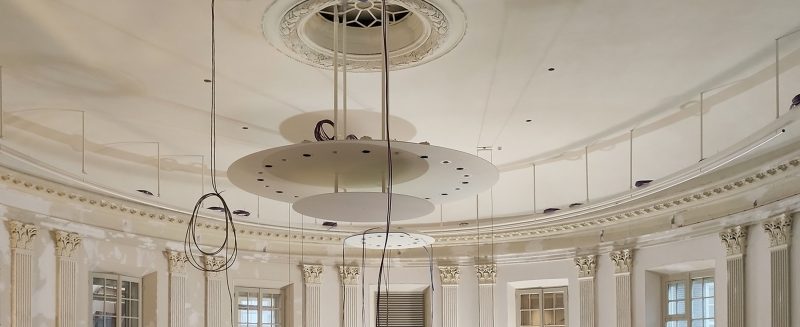
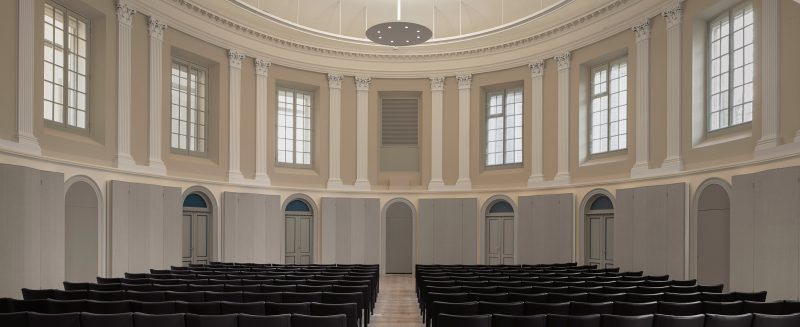
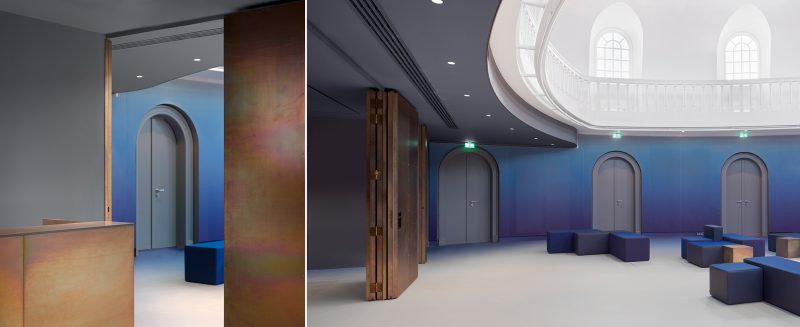
    One of the biggest challenges has been meeting all the modern technical standards, regulations and requirements for the demanding new program of Felix Meritis -as a house of culture for the arts, science, technology and entrepreneurship- while at the same time preserving its historical elements and values. To use the classical oval Concert Hall in Felix Meritis for both acoustic and amplified music, MATH designed an acoustic cabinet element which functions in both situations. When folded out, the 14 cabinets offer a maximum absorbent surface, and when folded, the door of the sloping surfaces ensures sufficient sound dispersion in the room. In that way the hall can be utilized to its maximum, while these subtle elements do not distort the historical character of the hall. The architectural design respects and strengthens the original building concept. As each department in 1787 had its own character and atmosphere, each room now has its own appearance and interpretation, while all the connecting spaces remain neutral and subordinate. Based on historical research, it appeared that the lower floors preserved more original elements compared to the top floors which have been repeatedly remodeled in the past. Therefore, the re-design of the entrance zone, the Concertzaal and Zuilenzaal aims to preserve the original character, while the halls of the upper floors have a more modern approach. Ascending the main stairwell of Felix Meritis becomes a journey through time, from monumental and introvert to contemporary, light and airy with panoramic views of the city. In mid-2016 the interior architects i29 joined the team and enhanced and completed the architectural concept and design with the interior design.

    Project: Felix Meritis, Amsterdam 

    Client: Amerborgh Monuments/ Amerpodia

    Address: Keizersgracht 324, Amsterdam

    Construction: 2017-2020

    Architect: MATH architecten

    Interior design: i29 interiorarchitects

    Restoration advisor: Verlaan & Bouwstra architecten

    Building historical research: De Fabryck

    Historical color research: Judith Bohan

    Concept development: Marcia Sookha

    Construction management: B3 Bouwadviseurs 

    Contractor: Jurriëns, Utrecht

    Interior builder: Stooff interior projects

    Installation advisor: Huisman & van Muijen

    Mechanical installations:: Easy Controls

    Electrotechnical installations: Mega Elektra

    Civil engineer: SID Studio

    Acoustic advisor: Peutz / Level acoustics & vibration

    Lighting design: Lichtconsult

    Photography: Ewout Huibers, MATH architects

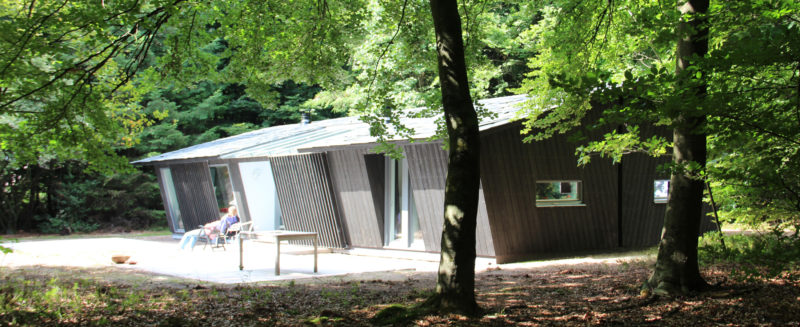
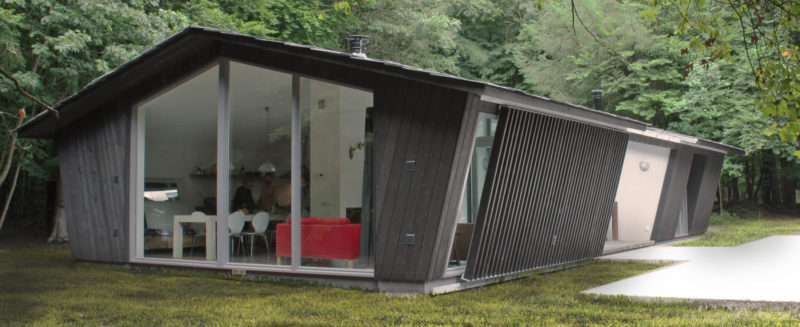
  • Forest House, Vierhouten

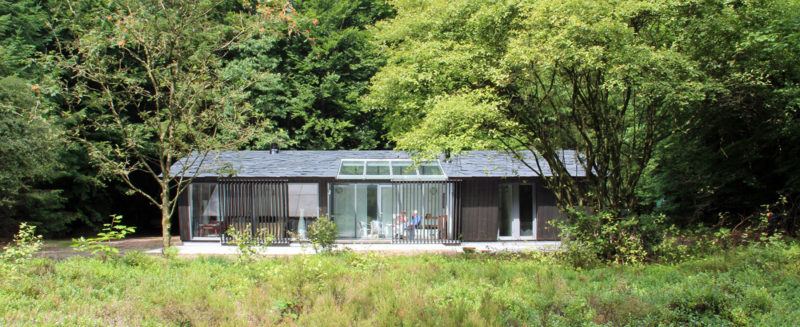
    This forest cabin is located in a clearing on the outskirts of Vierhouten in the Veluwe. Because the house replaced an existing vacation home, restrictions were placed on the maximum allowable floor area.

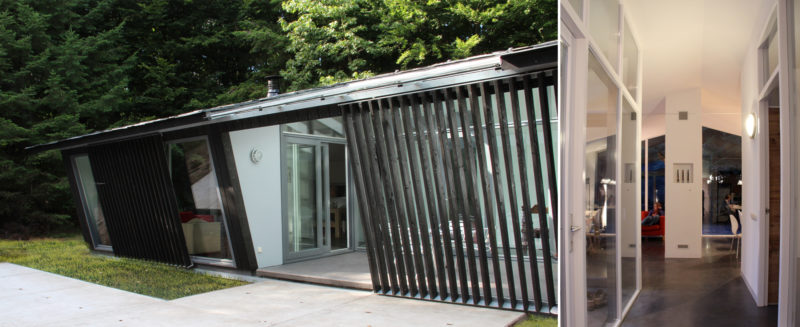
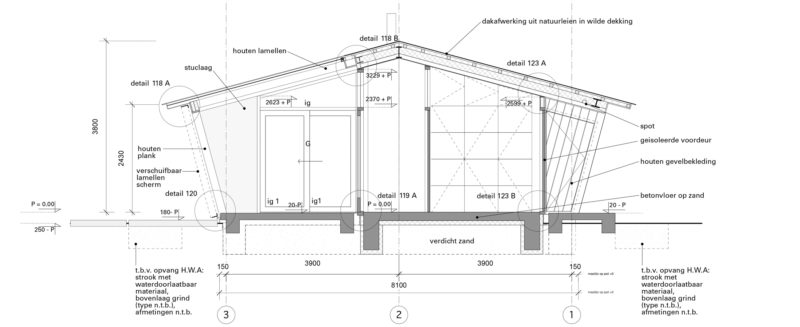
    The rooms are arranged around a glass-enclosed patio, making the house feel exceptionally spacious despite its limited floor area. At the same time, this creates a buffer between the sleeping and living areas. Large sliding louvered screens can be used to create a more intimate atmosphere in the living room, the patio, or the bedrooms. When no one is home, these screens protect the patio from overly curious wild boars.

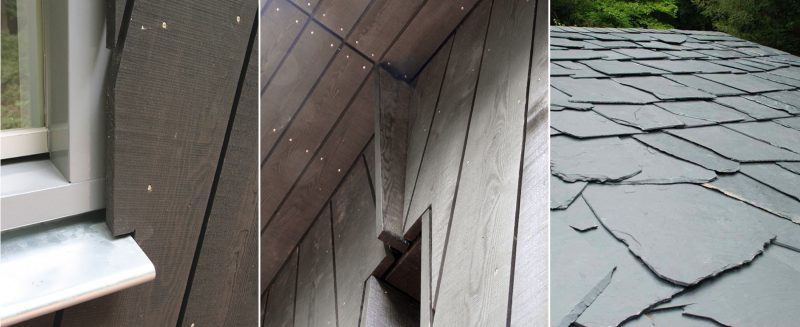
    The building is constructed using a wood-frame structure with open siding. Thanks to its robust detailing and the roof finish featuring natural slate laid in a random pattern, the building blends seamlessly into its surroundings.

    The design was developed in close collaboration with the clients and was completed in the summer of 2013. Since then, the house has been called “De Boshut.” It is very popular as a vacation home.

    Design: 2012

    Construction: 2013

    Contractor: Van Wijhe Construction Company, LLC, Doornspijk

  • Apartment Complex, Handel

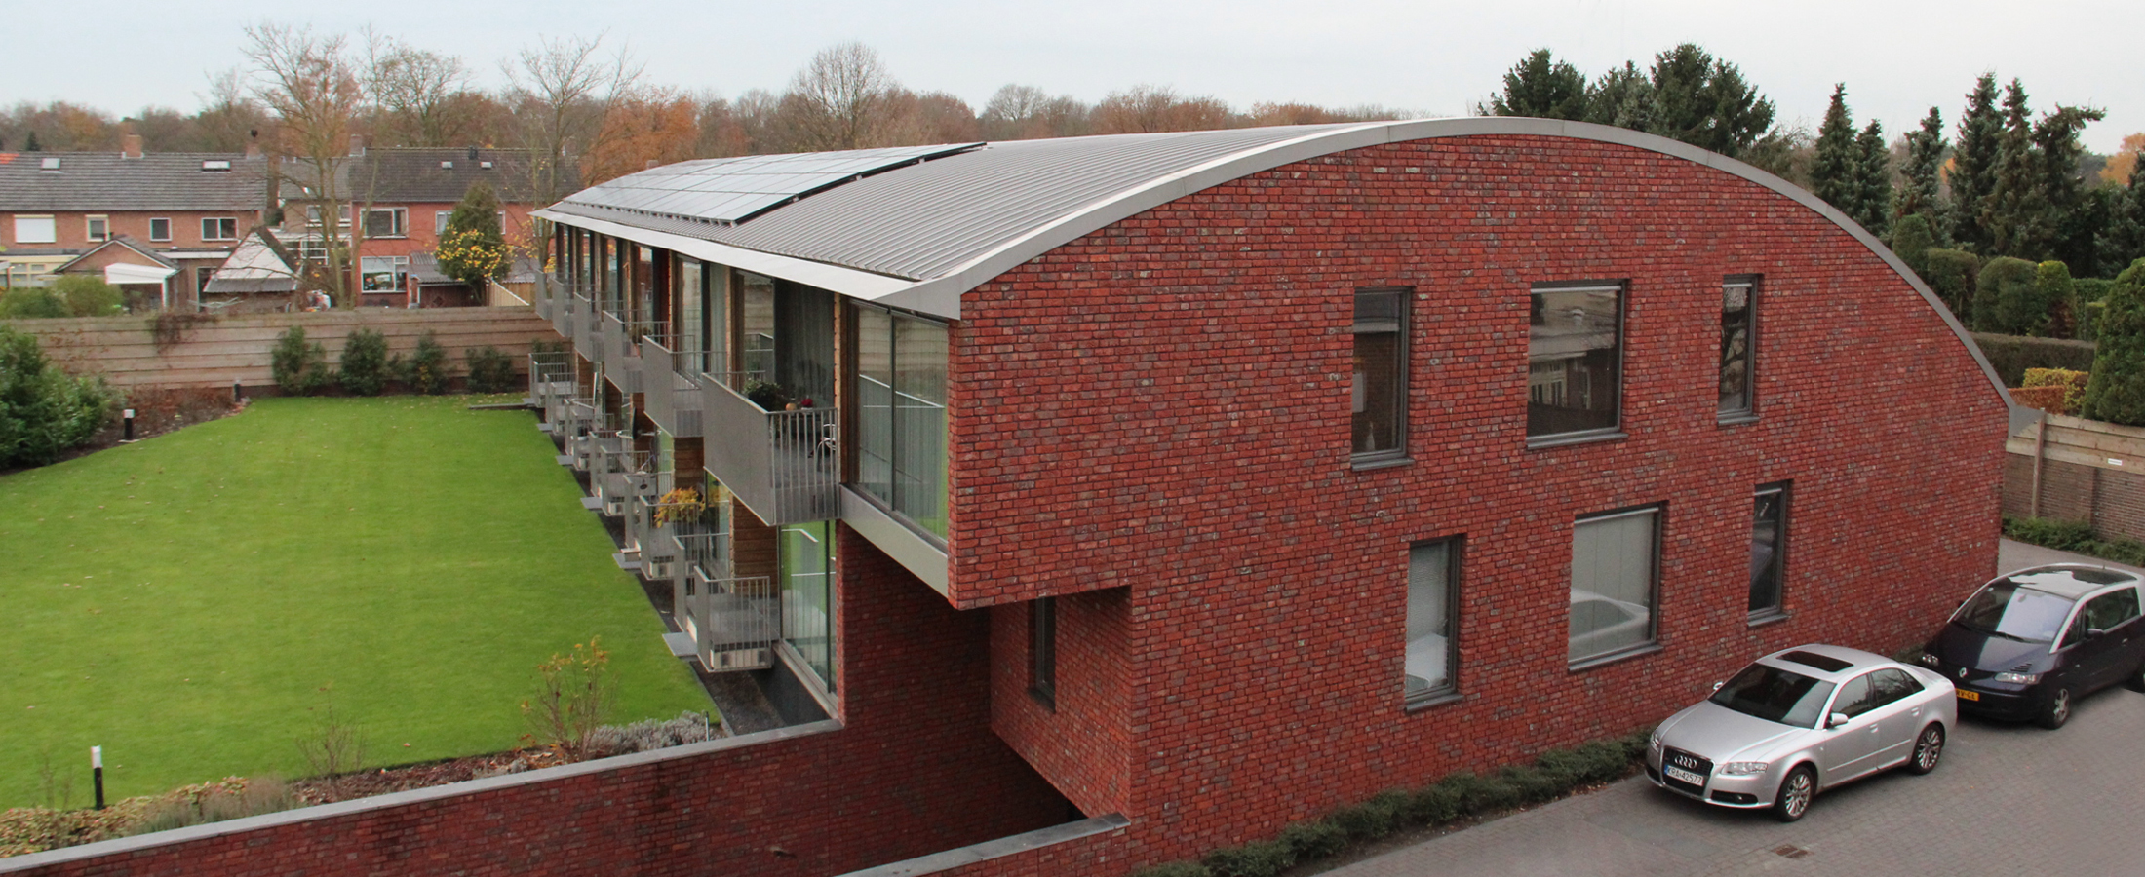
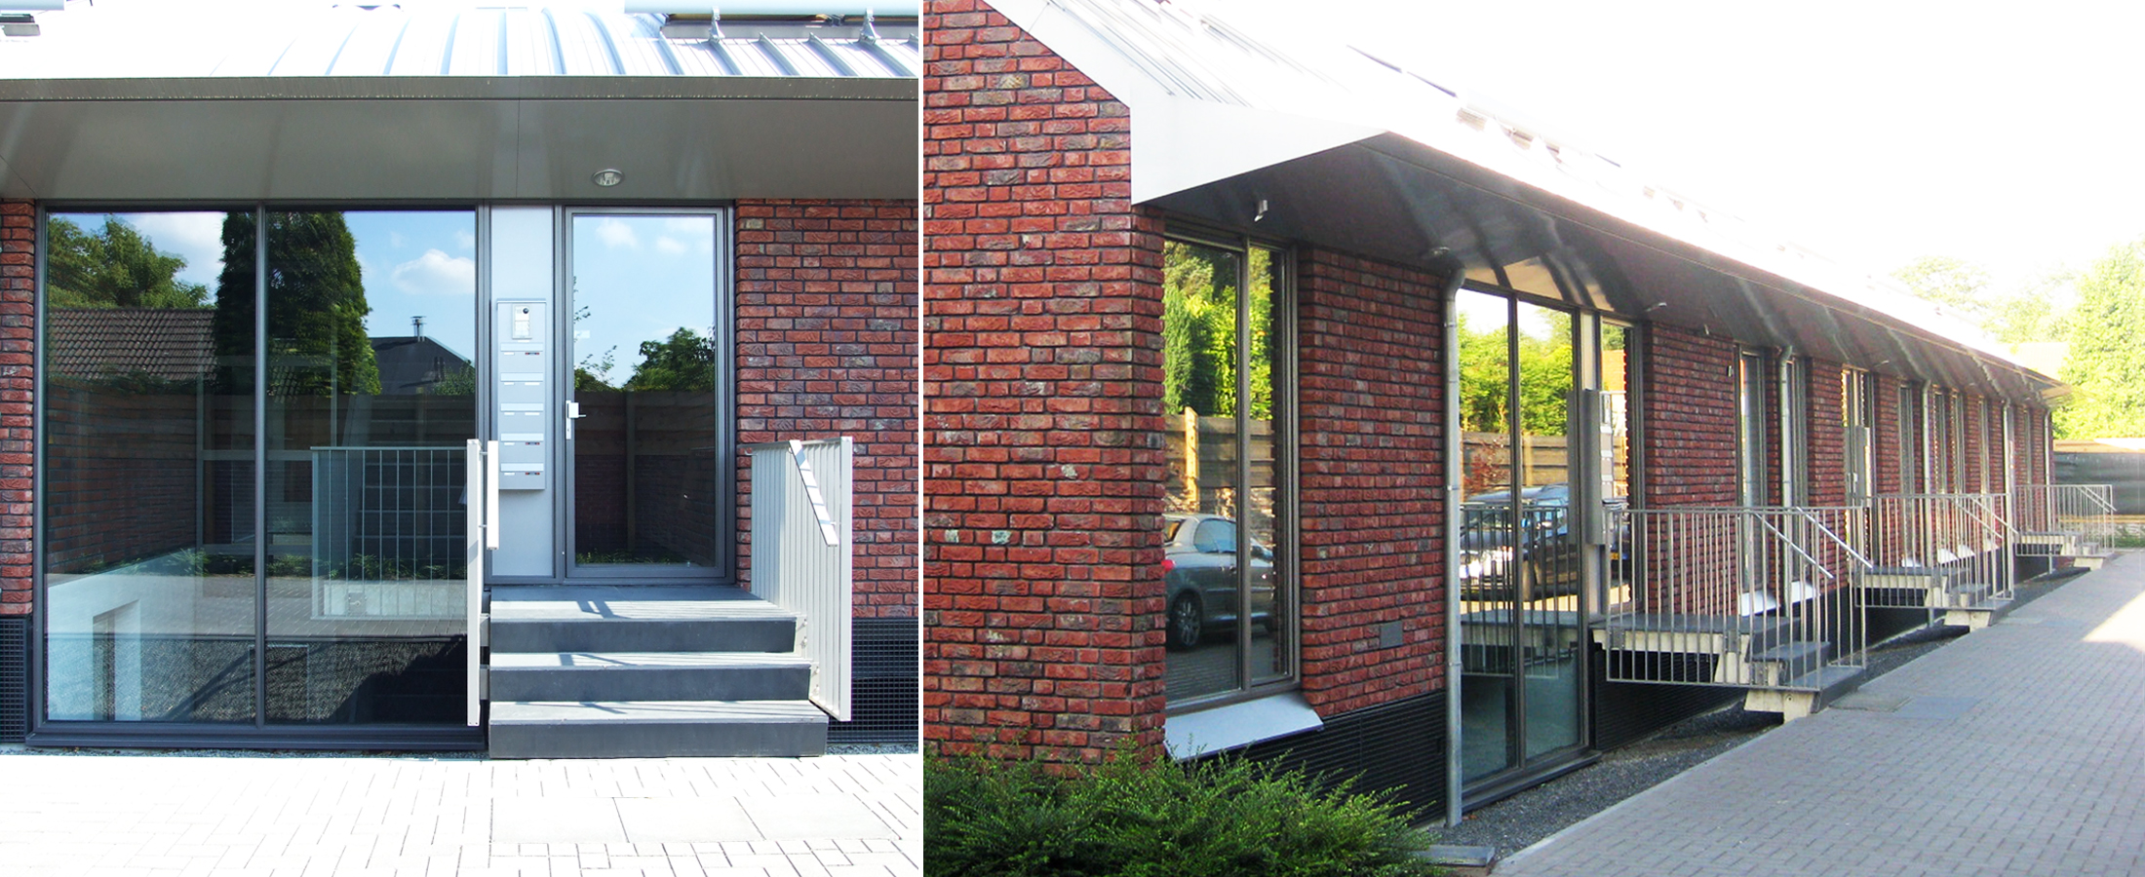
    This residential complex is situated on a former industrial site in the middle of the village of Handel in North Brabant, Netherlands. The 12 rental apartments are built in two layers over a parking garage. Resolving the parking under the building gave us the opportunity to arrange the surrounding terrain as a communal garden.

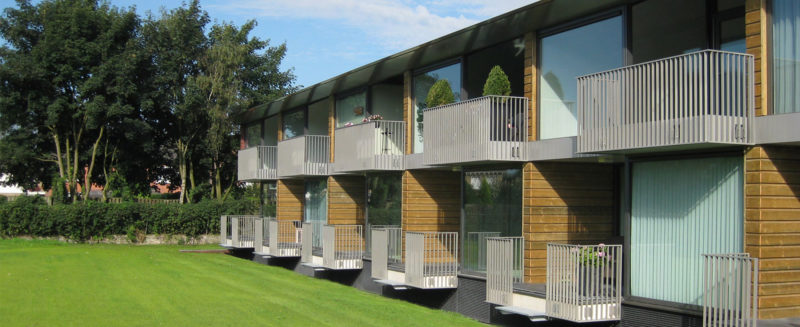
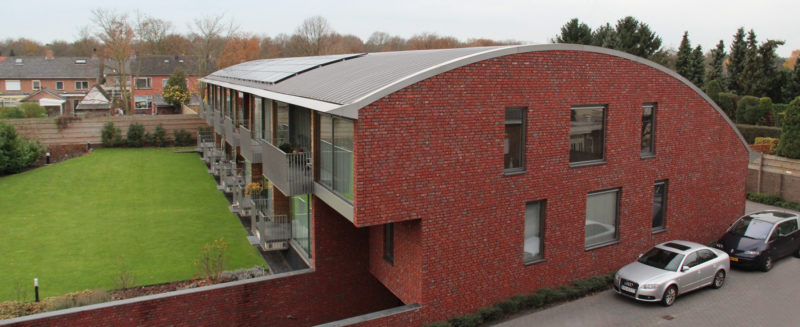
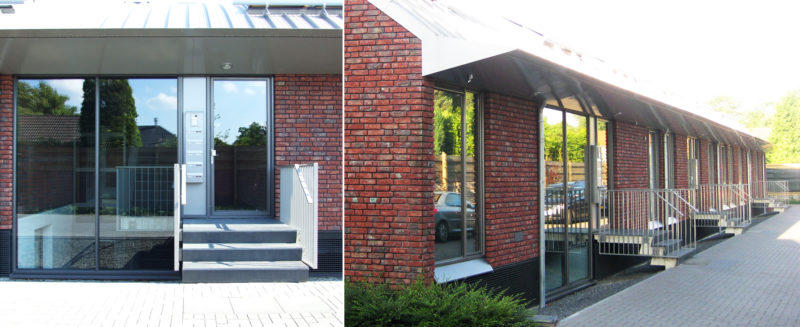
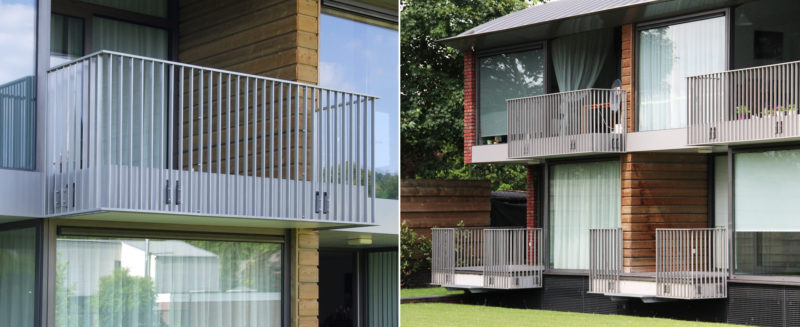
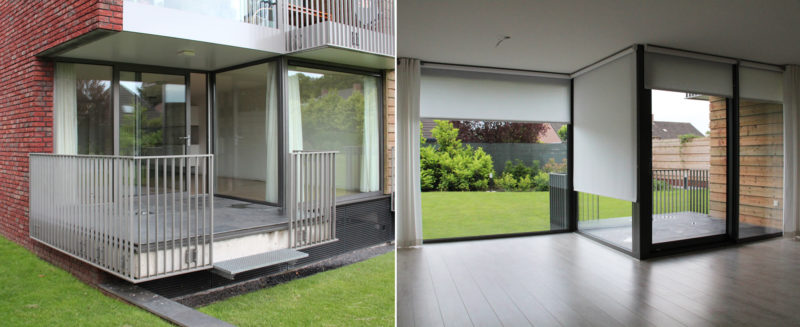
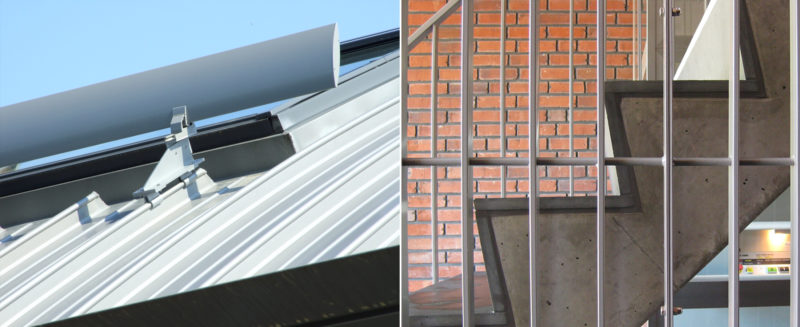
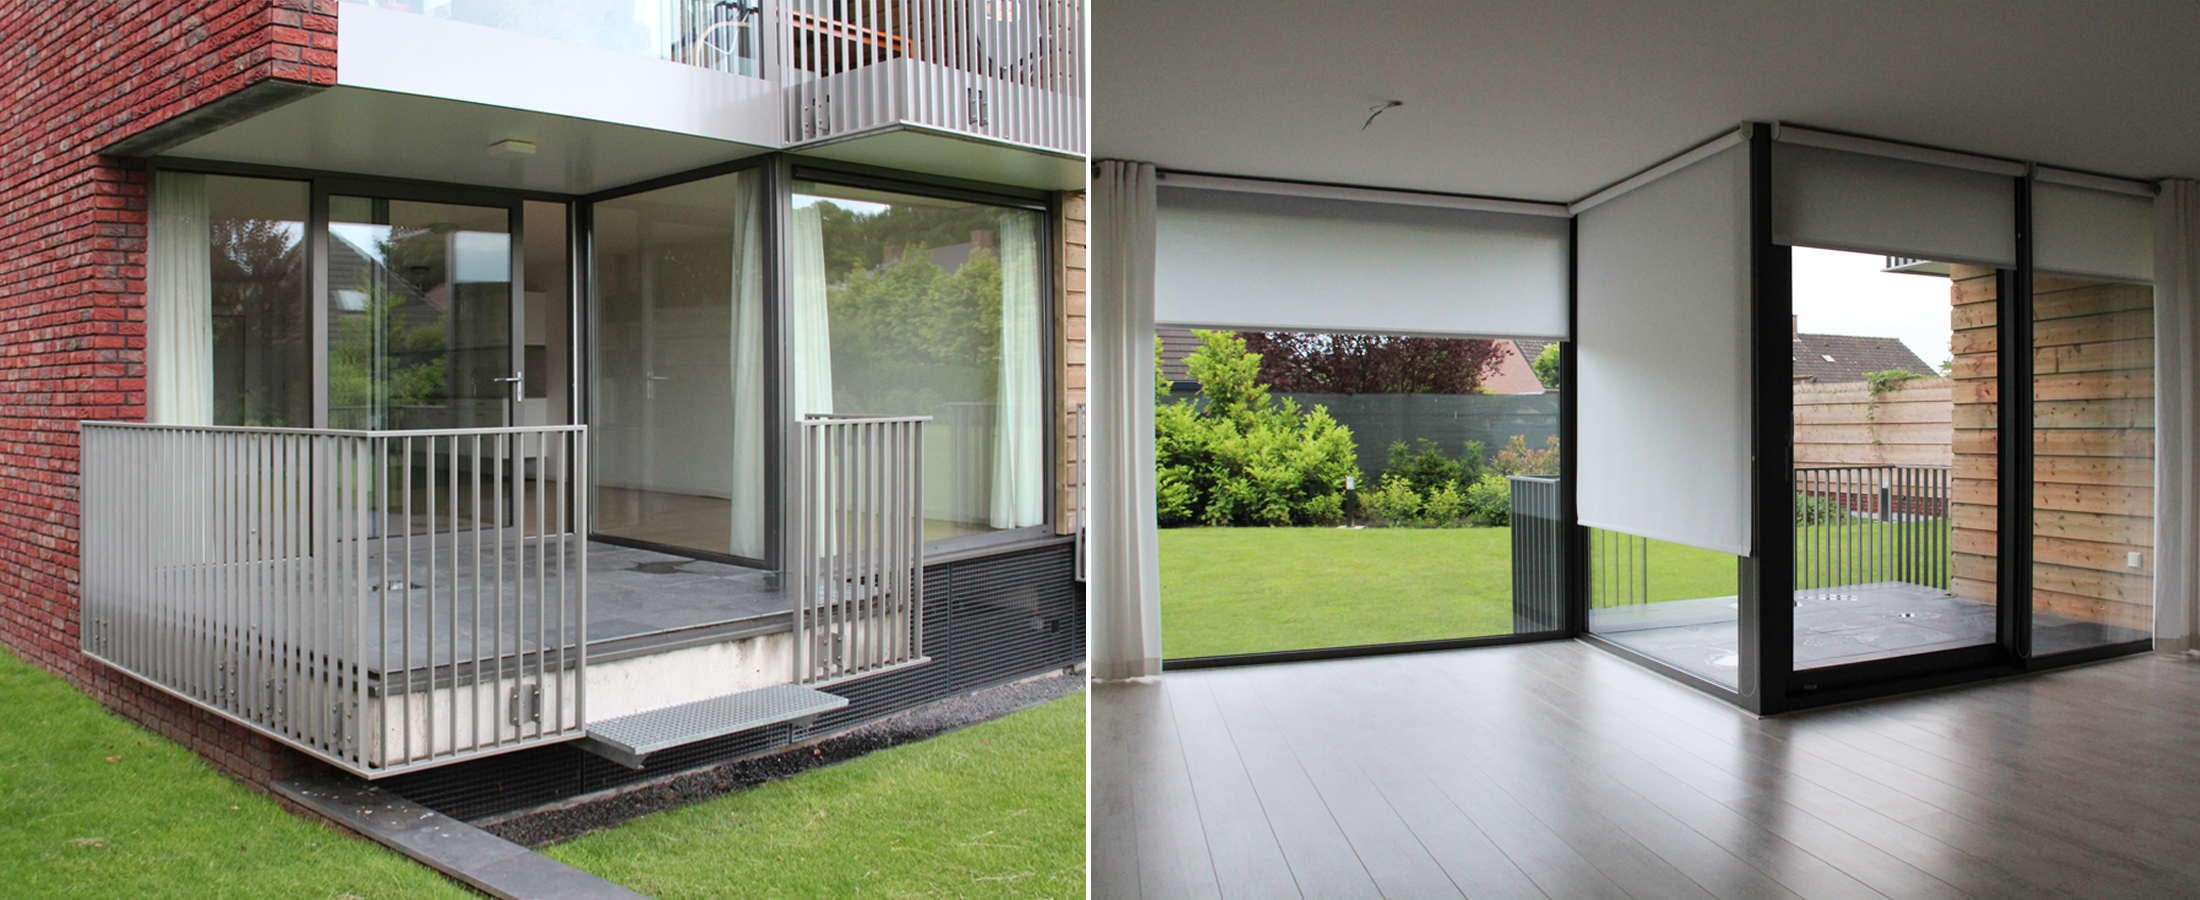
    The spacious 2 and 3 room apartments all have a living room with a south-facing balcony. The staggering of the partly indoor balconies provides a pleasant undulation to the facade. On account of the municipal restrictions regarding height, a curved roof was chosen. To match the village architecture, a coarse red brick has been used with dark, inset joints. The roof is made of metal and is enclosed by spacious gutters.

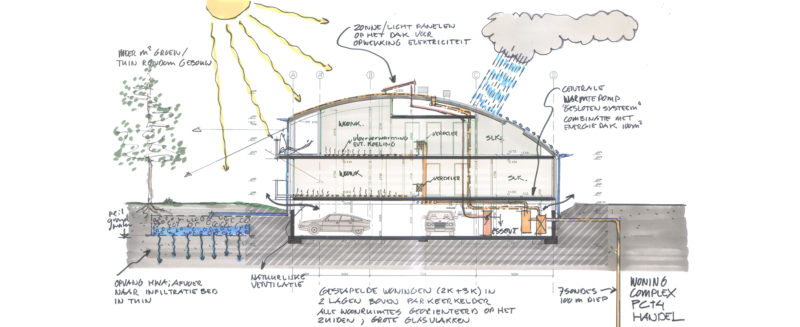
    The building is centrally heated with a heat pump. The closed system uses a heat roof of 100 m2 and seven sources located at a depth of 100 meters. Geothermal energy provides heat, cooling and hot water in the homes. The heat exchanger in the roof keeps the system in balance. All houses have their own distribution unit with meters. Rainwater is purified and collected by means of a sedimentation facility in the garden. Together with the naturally ventilated parking basement, these are aspects that make the building particularly sustainable.

    This project was developed, designed and executed by MATH architects BV in one hand.

    Client: J.A.J. Hermkens

    Design: 2002 - 2006

    Construction: 2007 - 2008

    Contractor: various subcontractors

  • Police Station, Lansingerland

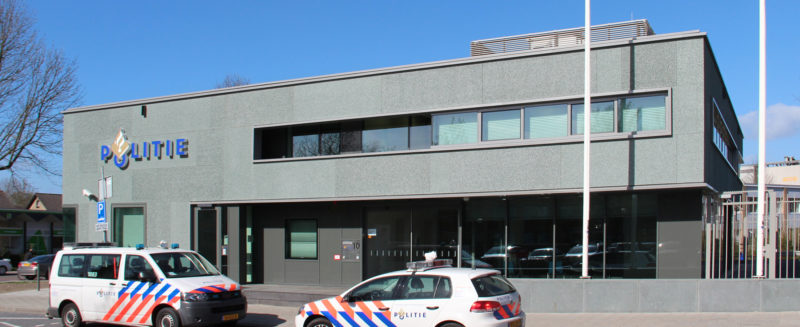
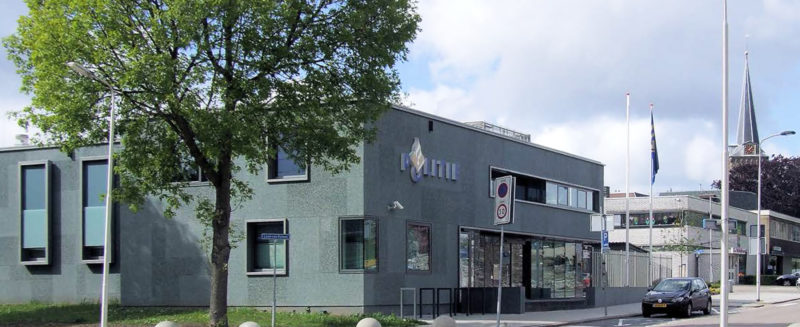
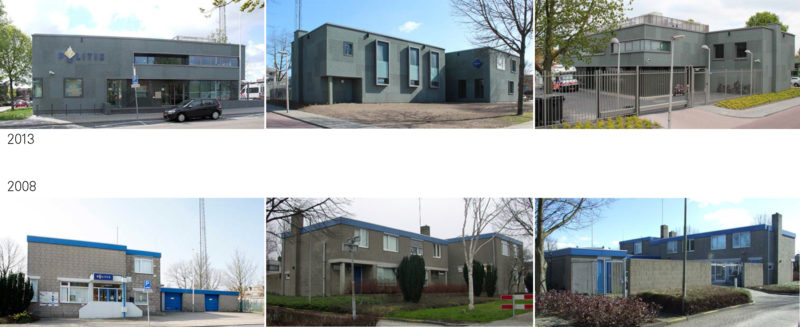
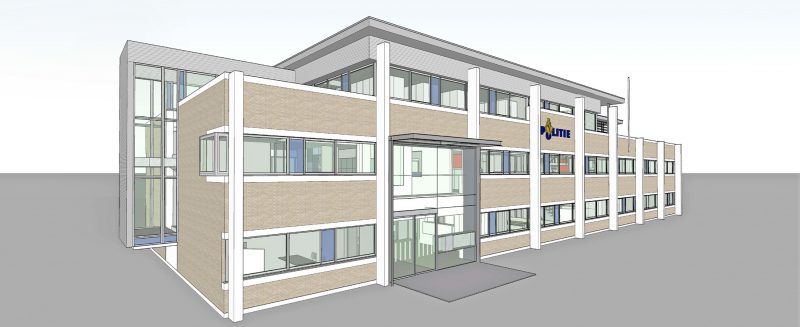
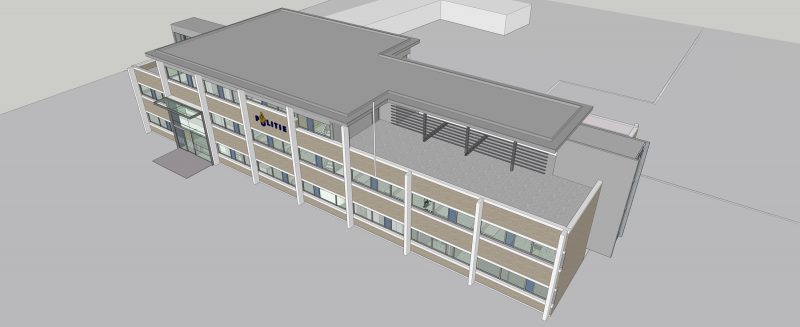
    The Berkel en Rodenrijs police station, originally built as a government police station with two official residences, was severely outdated in 2007. Moreover, the merger of the municipalities of Berkel and Rodenrijs, Bleiswijk and Bergschenhoek to the municipality of Lansingerland with an expected population of around 70,000 people in 2015 meant that there was a need for expansion of the police station. In 2008 MATH architecten was commissioned to renovate and expand the existing building.

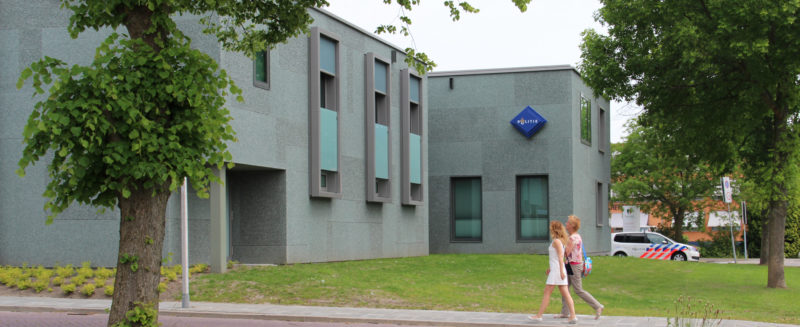
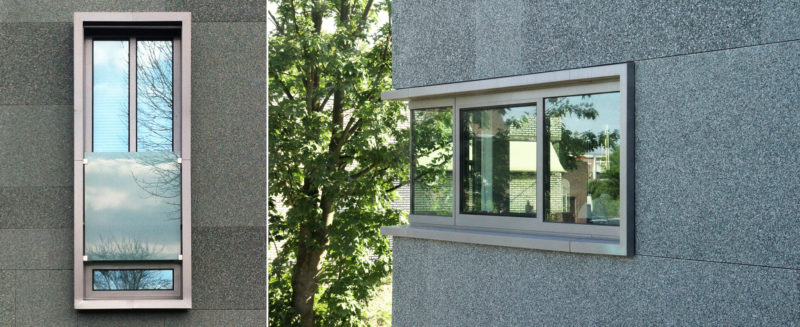
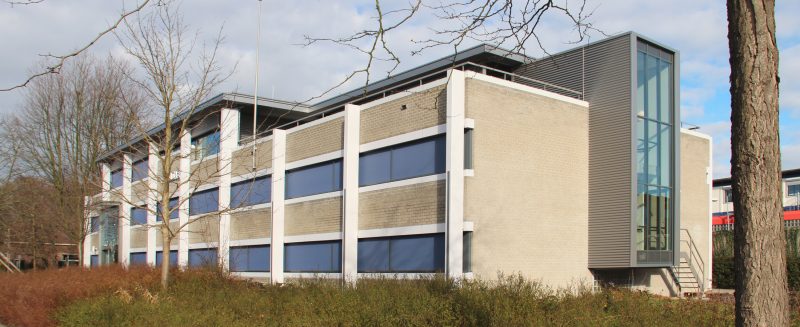
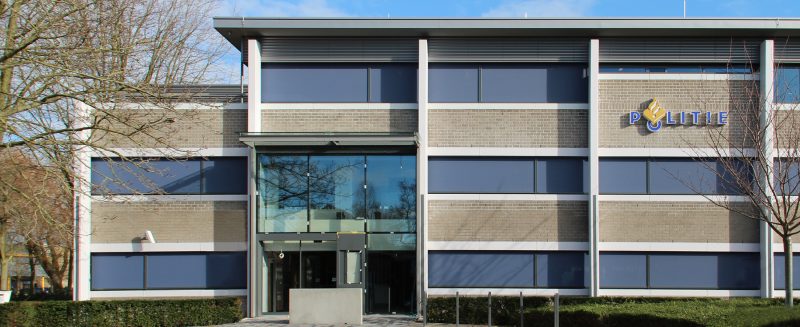
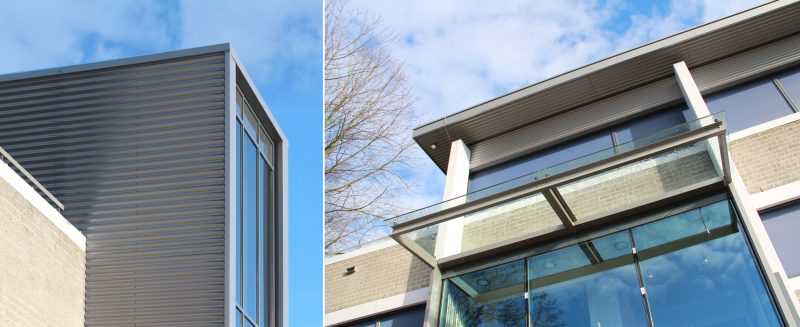
    In terms of typology and dimensions, the design fits into the existing building series on Raadhuislaan and laan van Romen. To experience the new police station as one building volume, the facades of both the old and new building have the same materialization. The building has strong frame frames and eaves and a façade cladding with gray-green natural stone granules in two gradations. The robust façade gives way to a transparent and tangible glass façade at the entrances and public spaces.

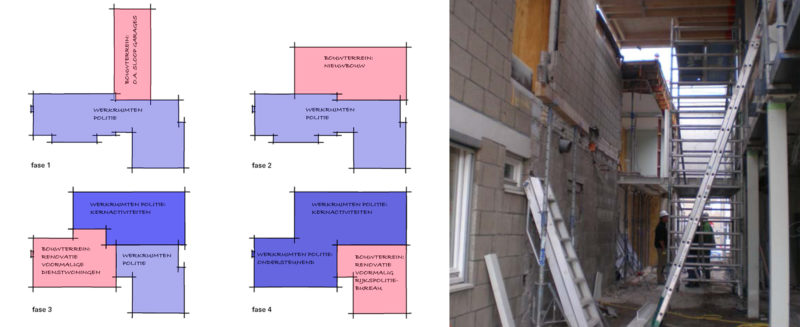
    The construction work had to be carried out while the police station continued to function. The main set-up of the design takes this into account: all core tasks are situated in the new-build section, the supporting functions are located in the former residences and the additional functions in the former government police station. With this setup, the police were able to continue to perform their core tasks at every stage of construction.

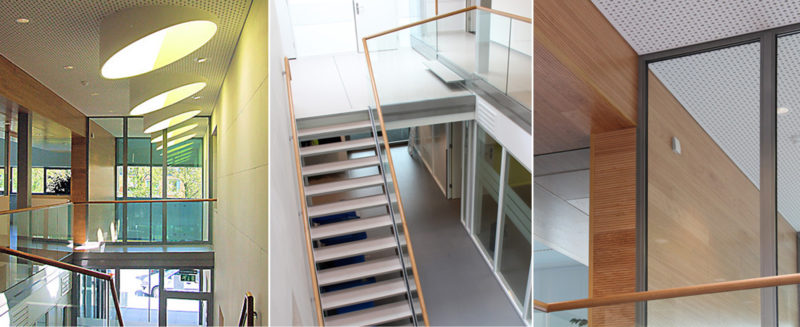
    A clear and effectively functioning classification is a prerequisite for the police, which must be able to respond and react quickly. The floor plan of the building is organized around a high hall, centrally located between old and new construction. This hall is brightly lit by roof lights. Glass fronts around the hall ensure visual contact between the public entrance, the workspaces, the turnout wardrobe, the briefing room and the canteen.

    The building has a high degree of flexibility, since the changes within the government departments follow each other in rapid succession. For example, the building was adapted during the construction period to accommodate the newest development: a 3-D declaration space.

    Foto’s: W.K. Mounier, MATH architecten

    Client: Politie, Eenheid Rotterdam, Facilitair bedrijf

    Design: 2008 – 2009

    Construction: 2011-2013

    Contractor: Koninklijke Aannemingsmaatschappij Van Waning bv

  • Renovation Country House Bremhorstlaan, Wassenaar

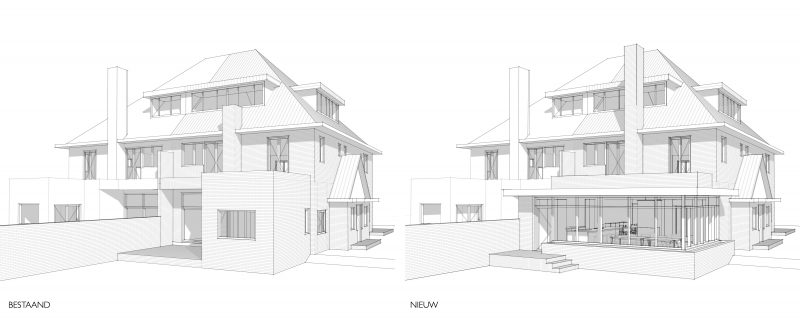
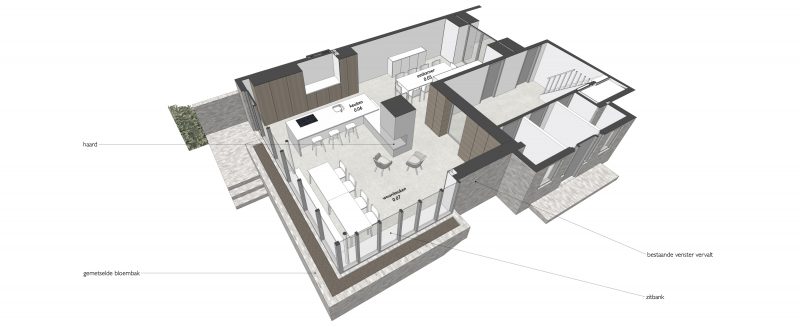
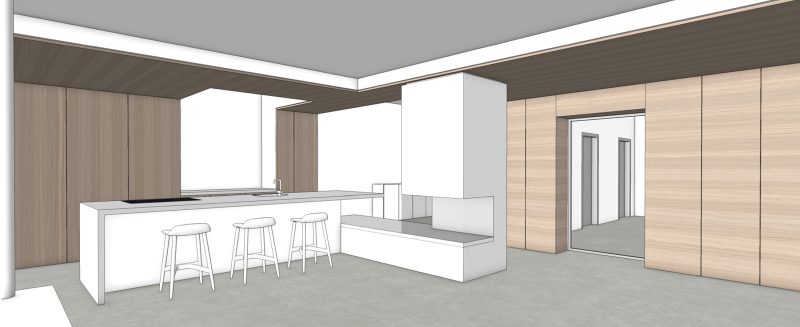
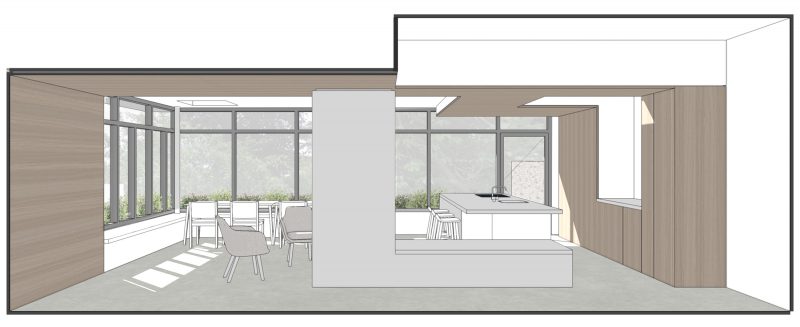
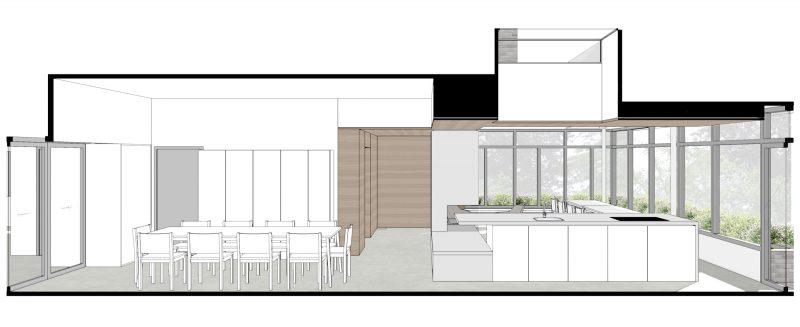
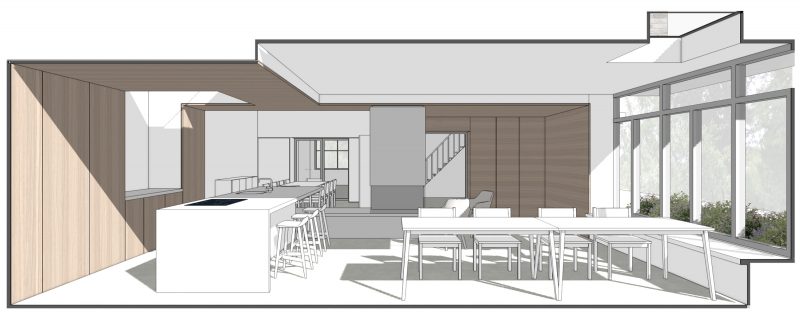
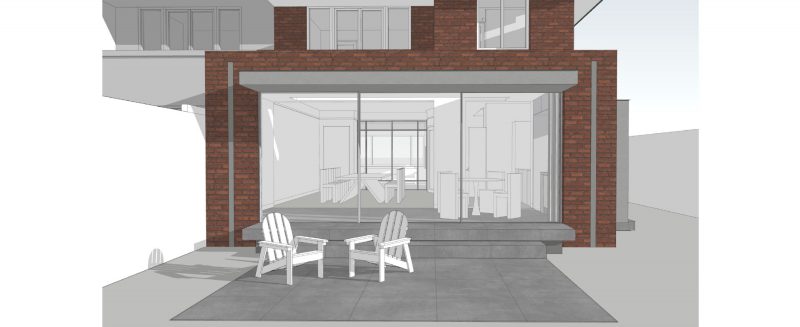
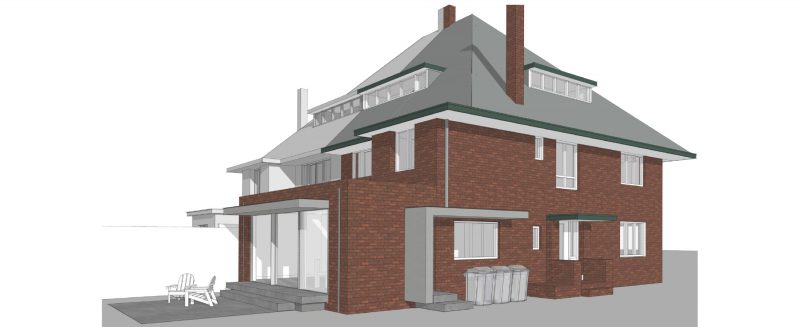
    This spacious house is part of two double country houses built in series and dates from 1937. The house has an impractical layout at the rear, whereby the kitchen is isolated from the other living areas. By converting the current terrace in combination with a structural intervention, an open kitchen has been created that is directly connected to the "suite" of the house.

    The furniture that includes a kitchen island and a wood-burning fireplace will become the characteristic element in this part of the house. The outside of the extension is designed in the style of the building with a low diagonal window party and a large roof overhang. Extra daylight enters the darkest part of the room through a light shaft in the roof.

    Design: 2014

  • Police Station, Ridderkerk

    MATH architects was selected in 2013 to renovate Ridderkerk police station. The draft proposal with action plan was chosen as the winner in a closed competition. The renovation plan for this police station was further elaborated in the course of 2014.

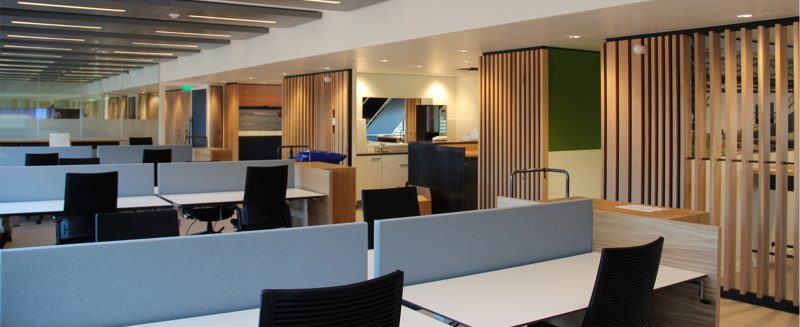
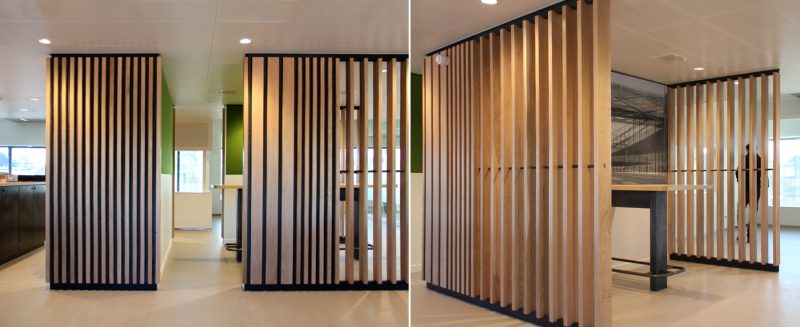
    Part of the assignment was to convert the traditional office layout with corridors and rooms into a more flexible and open office concept: the "Activity-Oriented Housing". The building of architect Groosman from the 80s was excellent for this office concept due to its modular structure and a construction with load-bearing facades and a load-bearing central strip. In the new office the central strip is used as a facility zone with various places for consultation, separated by a wooden slat wall. The variable slat spacing has created open and closed spaces, each with its own layout and atmosphere. In the zones on the facades, the flex spaces are in an open arrangement, interspersed with voids. The voids to the public hall and service entrance are equipped with glass walls, so that there is visual contact but no noise nuisance. In the office area, where much attention has been paid to the acoustics, various furniture has been designed that is custom made.

    For the installations of the new hybrid climate ceilings, the roof structure has been expanded and the building has been given a new roof with overhang. The facades have been thoroughly tackled and the dated 80s character has disappeared. The original red and orange color accents have given way to steel and glass with a fresh blue color scheme.

    The police station was festively opened at the beginning of March 2016.

    ClientPolice, Rotterdam Unit, Facilities Management

    Design: 2013 - 2014

    Construction: 2015 - 2016

    Contractor: Verbakel bouwbedrijf, Poeldijk

  • Voor deze dubbele woonvilla in Wassenaar, naar oorspronkelijk ontwerp van architect J. De Haan in 1937, maakte MATH een ontwerp voor een moderne transparante uitbreiding aan de achterzijde. 

    De verbouwing is in volle gang. De aannemer, Trustan bouw uit Utrecht heeft de oude achteruitbouwen gesloopt, de betonnen fundering en begane grond vloer zijn gereed en er is gestart met het plaatsen van de staalportalen en het staalframe voor de aanbouw. Geplande oplevering mei 2023.

    Project

    Design

    Construction

    Contractor

    Bremhorstlaan, Wassenaar

    MATH architects

    2022-2023

    Trustan Bouw, Utrecht

    Ga naar project “Villa Bremhorstlaan, Wassenaar”…

  • “Dienstbode”

    A new care concept based on the idea of small-scale living with personal attention and good care within a cozy environment.

    Cooperative P.Bell & Friends en Aafje Francise conceive and develop new housing concepts for the elderly. They mainly look for existing locations and residential complexes in which connection is sought with the local atmosphere and character.

    The “Dienstbode” concept has been developed for people with needs for care and support. Within a familiar home environment they are able to keep control of their care needs. 

    A meeting space is introduced at the existing locations which depending on the number of participants can variate in size per location. The space is managed by an entrepreneur, the “Dienstbode”, who can provide in demand his services to the residents. The cozy meeting space is mainly used for joint activities. For example, a large kitchen is always present in order to ensure that communal cooking and eating can be possible. 

    A modular system has been devised for such a space of approximately 100m2 which could easily be incorporated in the various locations. These spaces should have a direct relationship with a garden or a terrace, and also be easily accessible location within the existing residential complex.

    Client: Coöperatieve P.Bell & Friends

    Design: 2019

  • De Nijverheid, Leiden

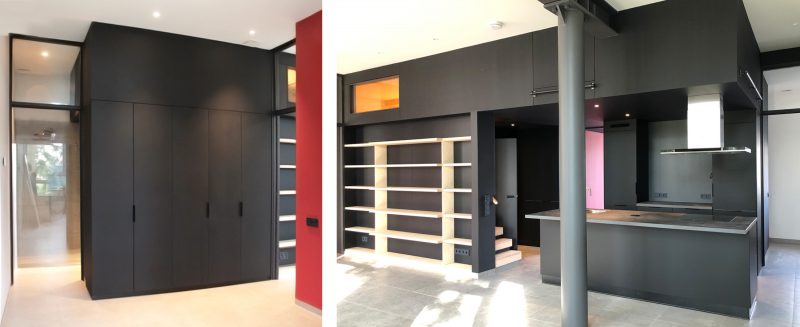
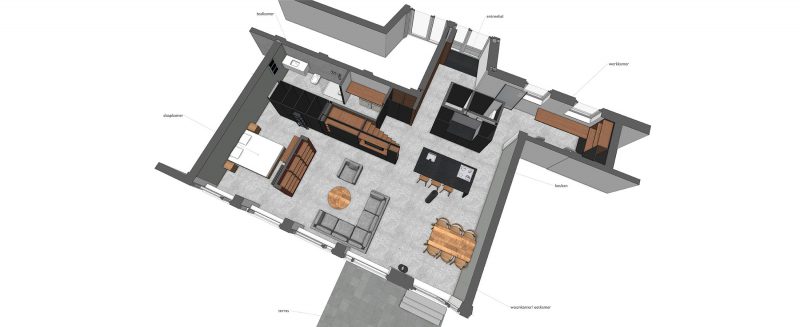
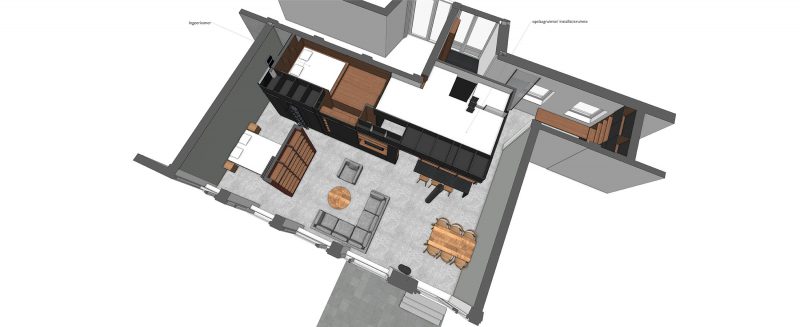
    The building of the Christian Industrial School for Girls in Leiden, designed by architect J.F. Niepoth Jr., has been transformed into a residential complex. This municipally designated historic landmark, originally built in 1958, consists of a variety of rectangular and L-shaped sections. The plots in this former school building have been sold as so-called “do-it-yourself homes.” The new owners purchase a lot in the form of a shell. They each design and build their own home. A former classroom on the ground floor and part of the original hallway together form the living space of approximately 100 m².2.

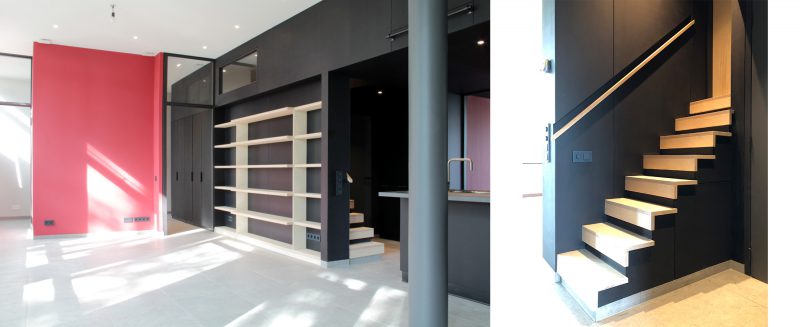
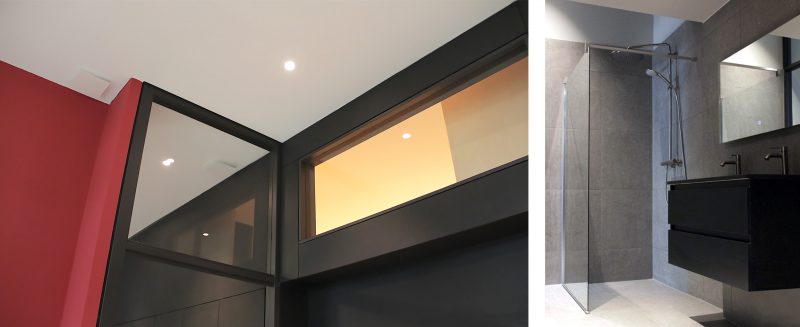
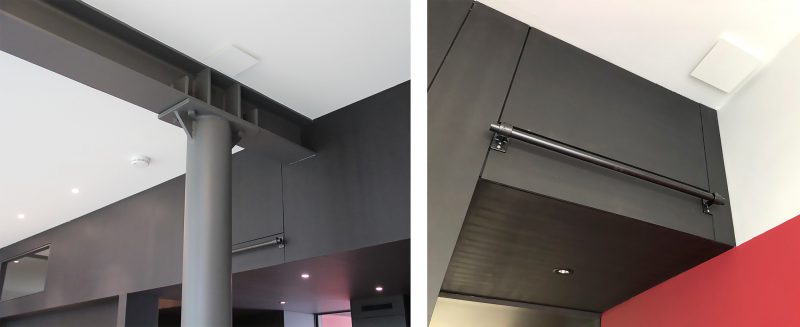
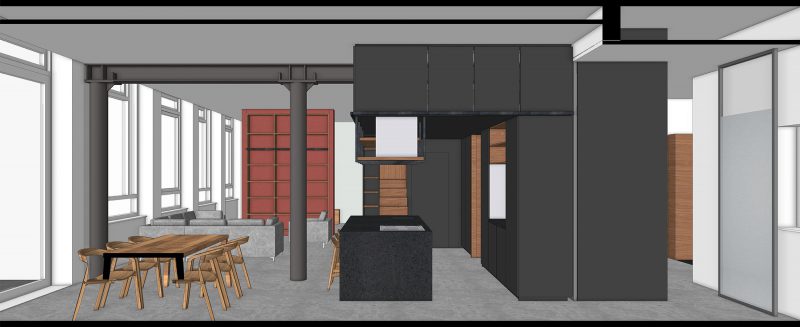
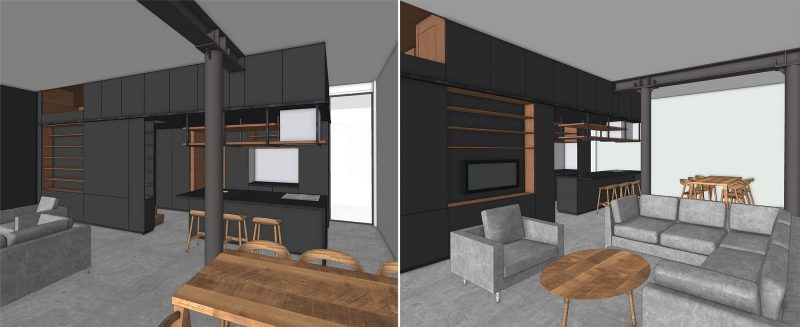
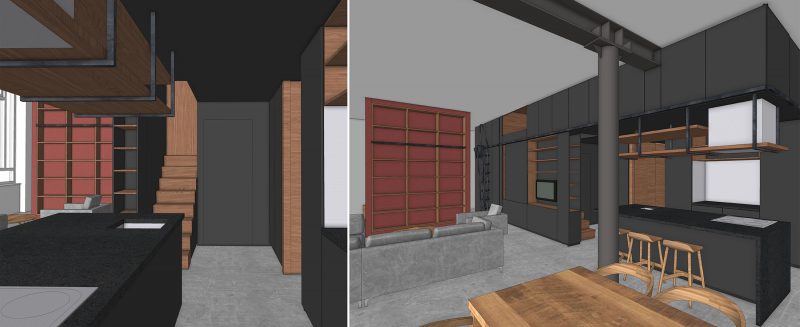
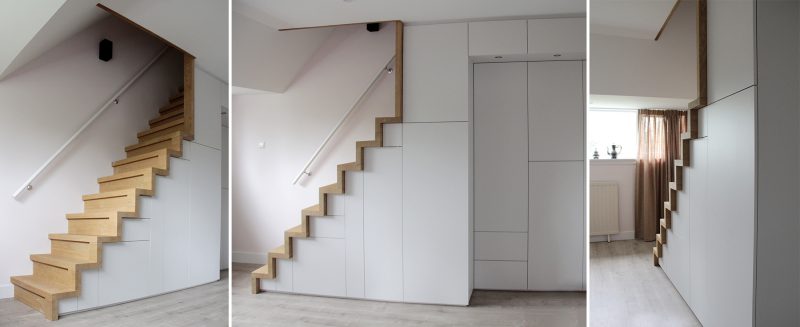
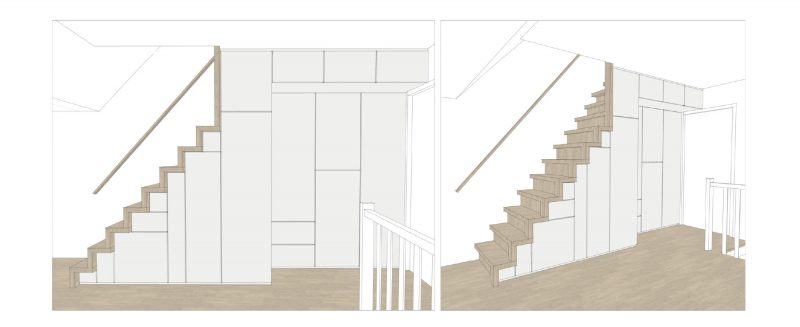
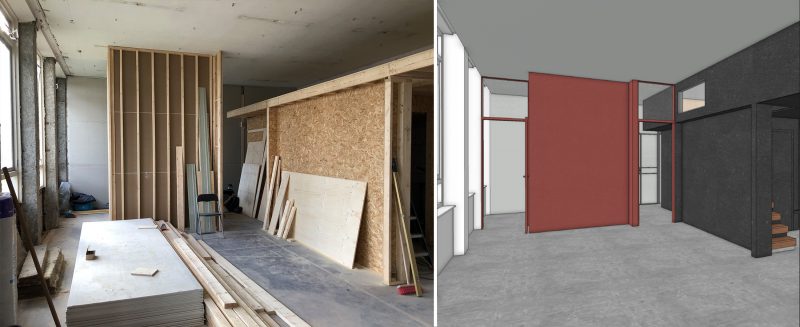
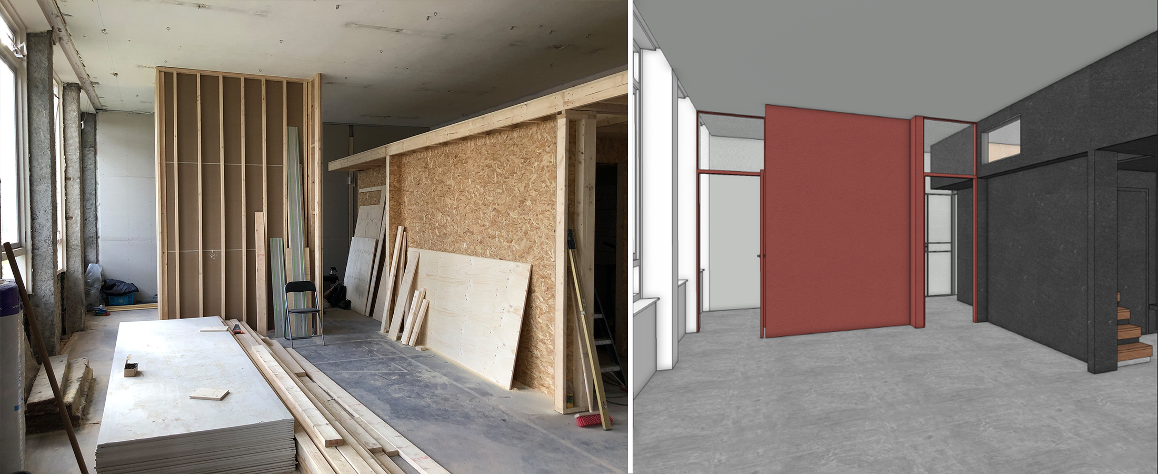
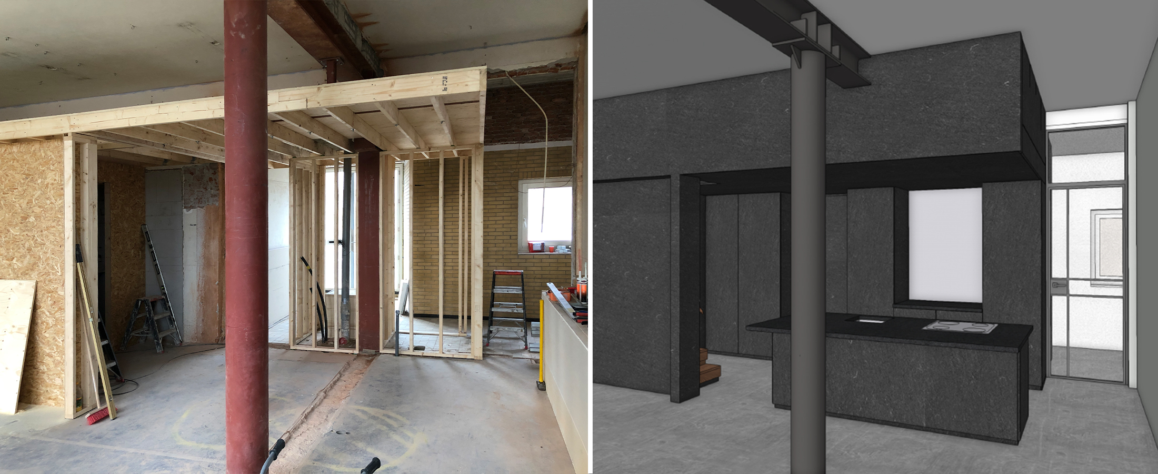
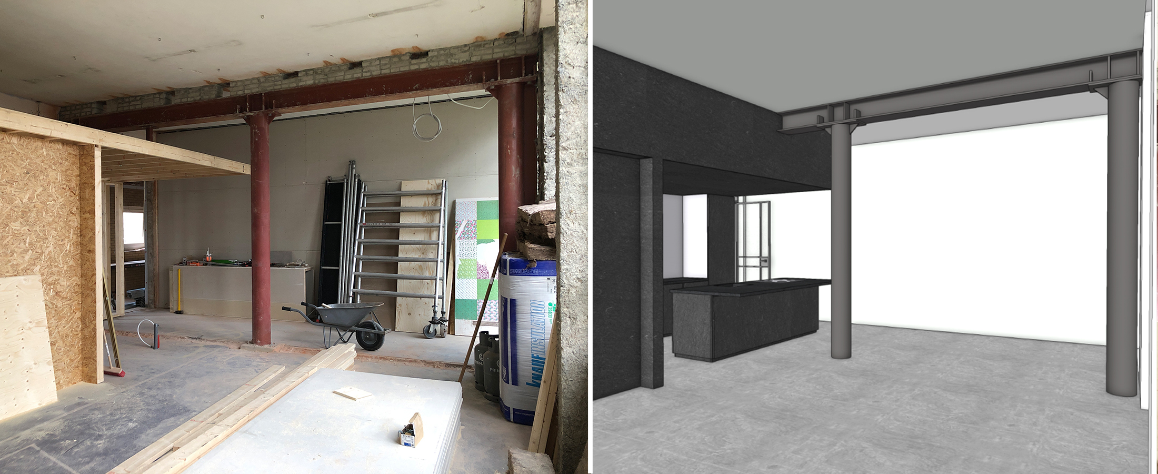
    To preserve the original character of the classroom, no conventional walls were used to divide the space. A tall cabinet unit has been installed in the room, with all facilities built into it. This allows the existing rectangular space to be experienced in its entirety. The surrounding space can be arranged freely, and the five large windows, together with the cabinet unit, define the character of this loft. The 3.6-meter-high cabinet unit is finished in dark gray with wood accents. In addition to all the utilities and ample storage space, the unit includes a toilet, bathroom, laundry room, and kitchen. For guests, a box bed-style sleeping area has been created high up in the unit, featuring an internal window with a view through the living area to the outside. A movable industrial ladder staircase ensures that all cabinet space is used optimally. Color and materials accentuate the simple design.

    Design: 2020

    Construction: 2020 - 2021

    Project managment: In-Uitvoering, Zoeterwoude

    Contractor: AvS, Stompwijk

  • Renovation Country House Bloemcamplaan, Wassenaar

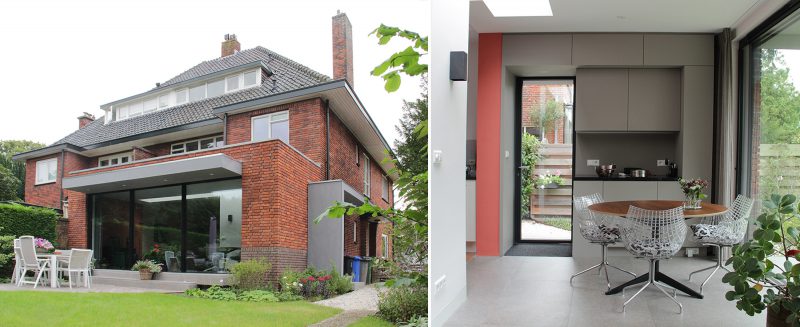
    This house is part of the semi-detached country houses built in 1937 on the Bloemcamplaan in Wassenaar. The building is designed in a typical 1930s country house style, built in brick and equipped with a hipped roof with tiles. 

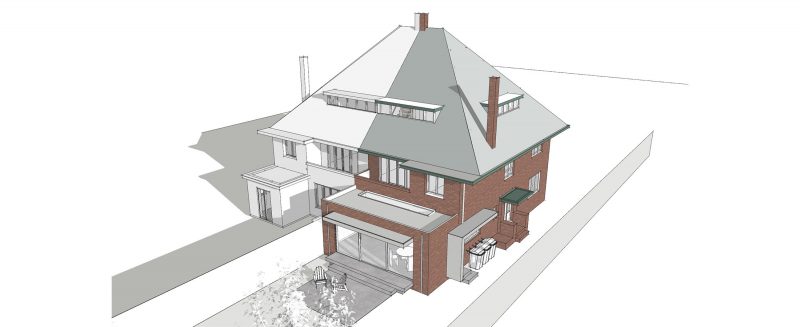
    Characteristic is the separate kitchen next to the en-suite living room. The addition of a rear extension connects these two spaces and also creates a beautiful connection with the garden. The large sliding doors and an elongated skylight provide the living areas with ample daylight. 

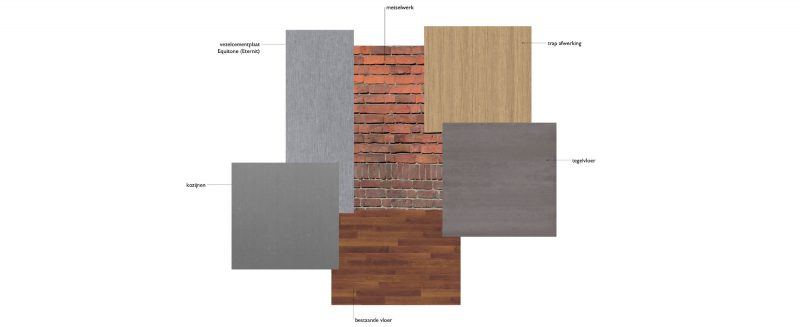
    The choice of an identical masonry stone for the extension ensures that the extension merges with the existing building. 

    Design: 2019

    Construction: 2020

    Contractor: Ed van der Kooij aannemersbedrijf BV

  • Implementation of loft in Leiden Nijverheidsschool started

    Within the developer 'de Steenvlinder' formula, the residential units in the monumental school will be further completed by individual buyers under their own management. The new residential community is slowly taking shape. 

    The transformation of the classroom and part of the hallway is in full swing. Contractor AvS from Stompwijk has now completed the demolition work and structural improvements. A start has been made with the installation of the framework of the “roomdevider” that will be placed in the middle of the room.

    Project

    Address

    Design

    Projectmanagment

    Construction

    De Nijverheid, Leiden

    Toussantkade, Leiden

    MATH architects

    In-Uitvoering, Zoeterwoude

    AvS, Stompwijk