
Graphic Design Studio, The Hague
Graphic Design Studio, The Hague
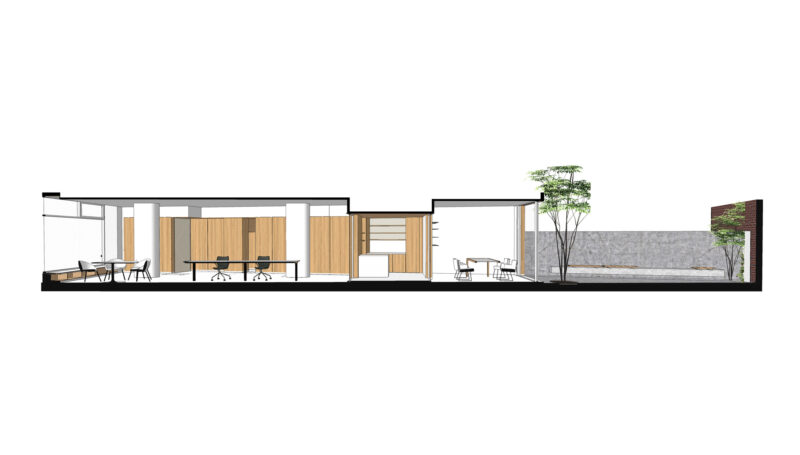
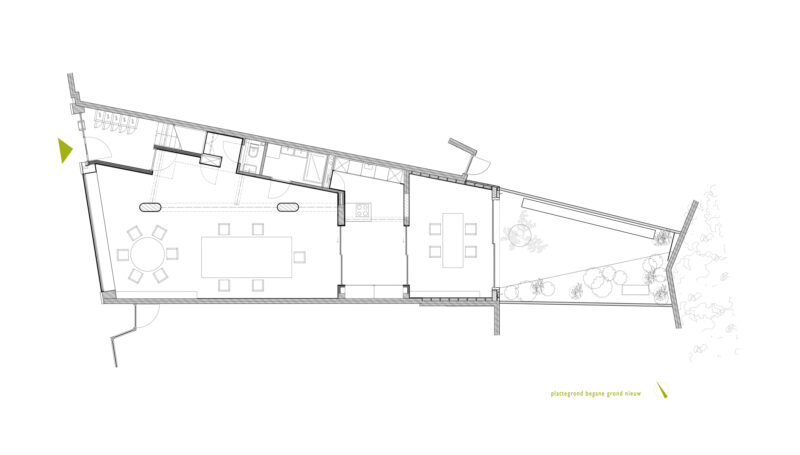
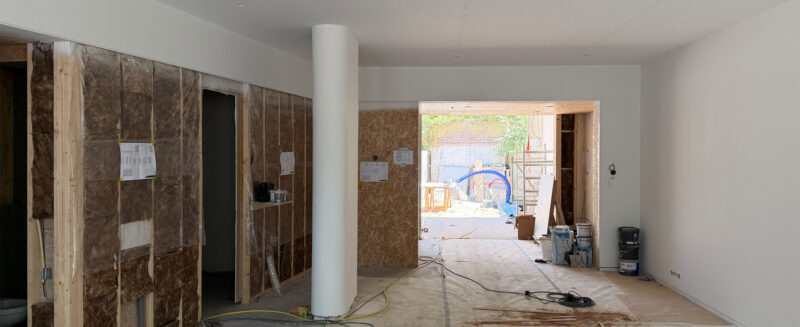
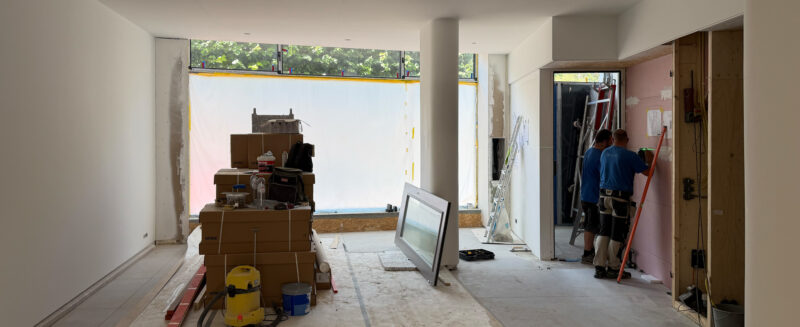
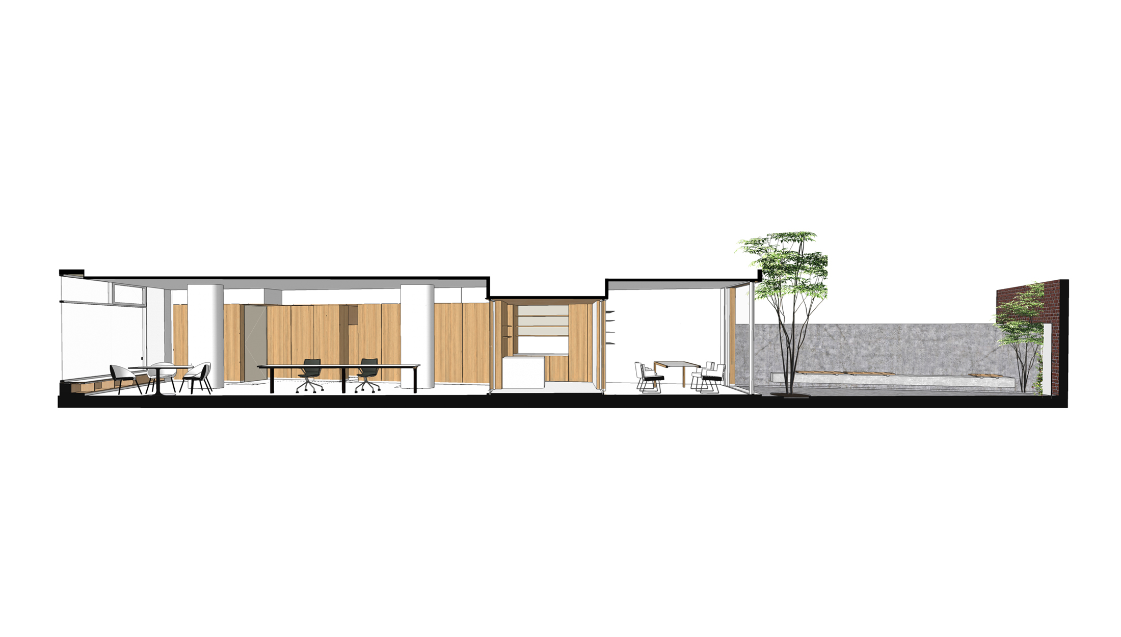
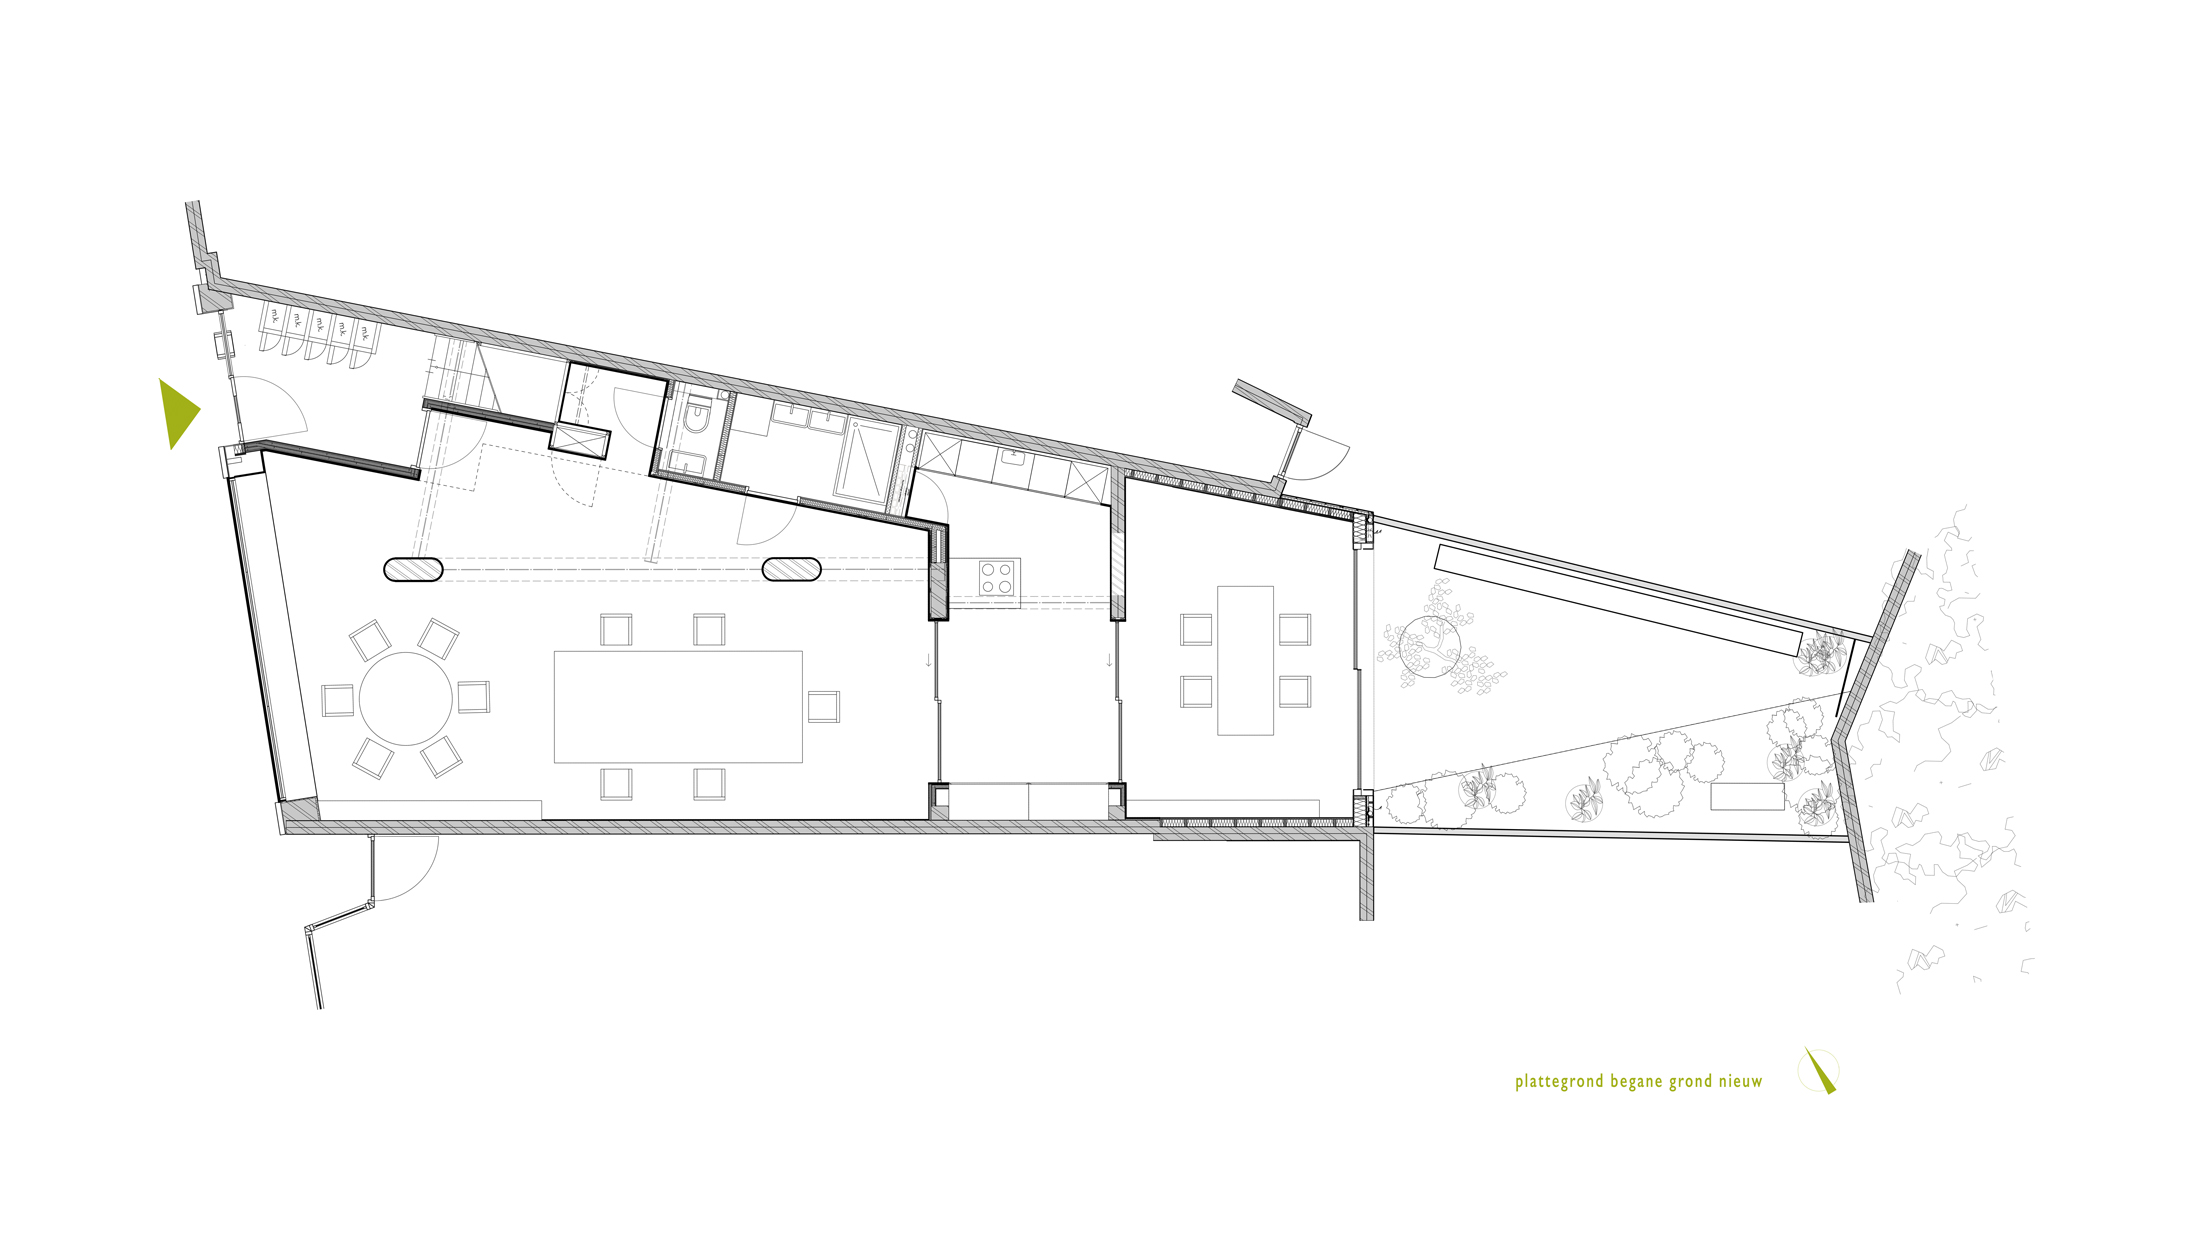
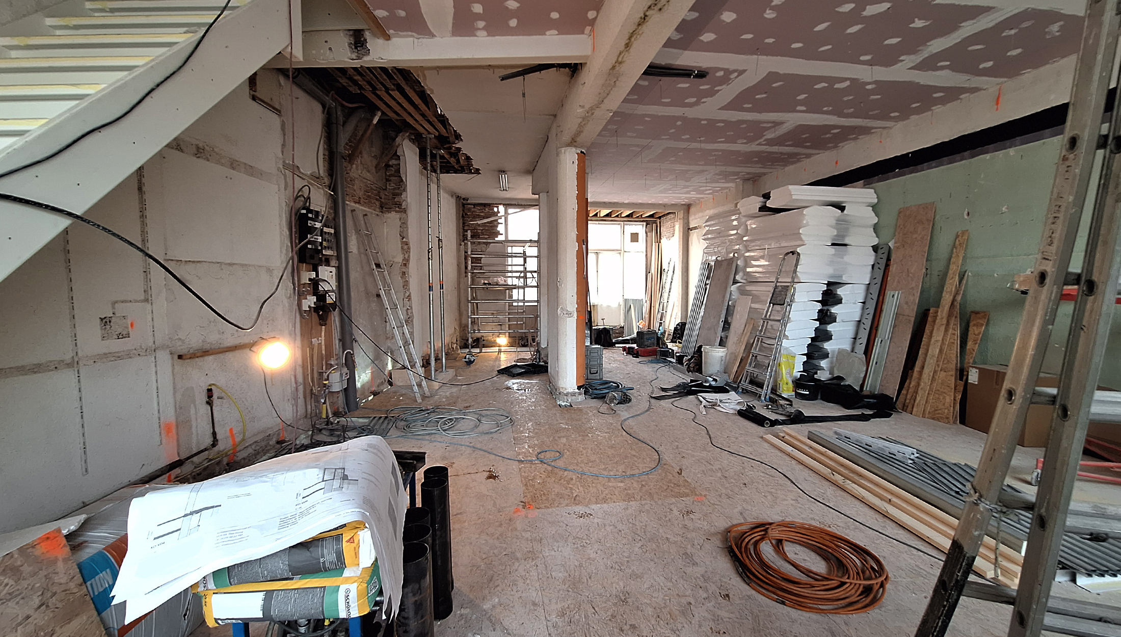
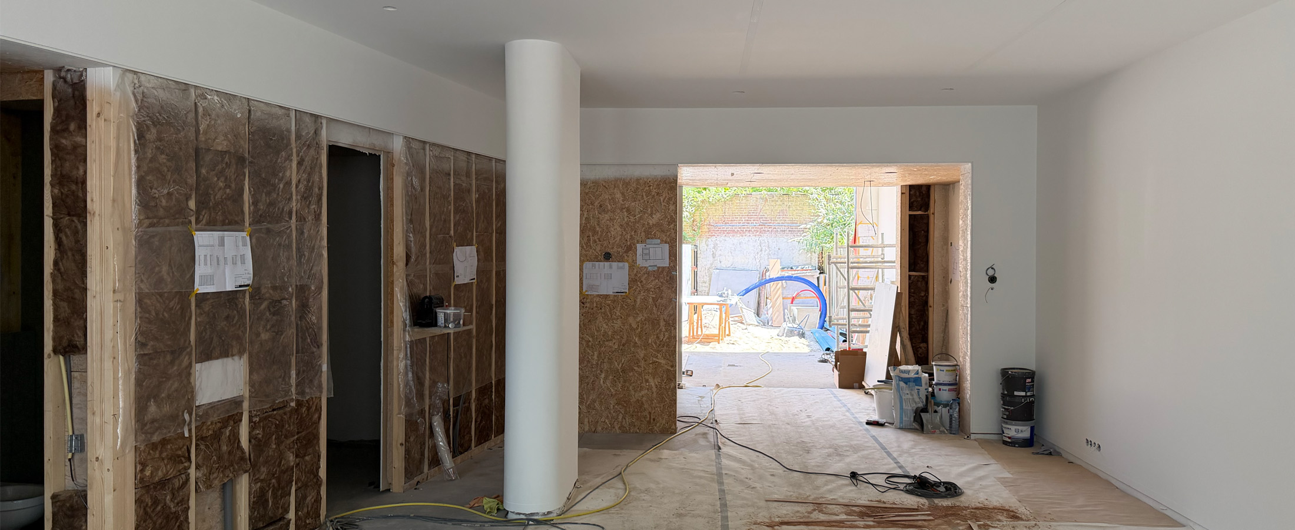
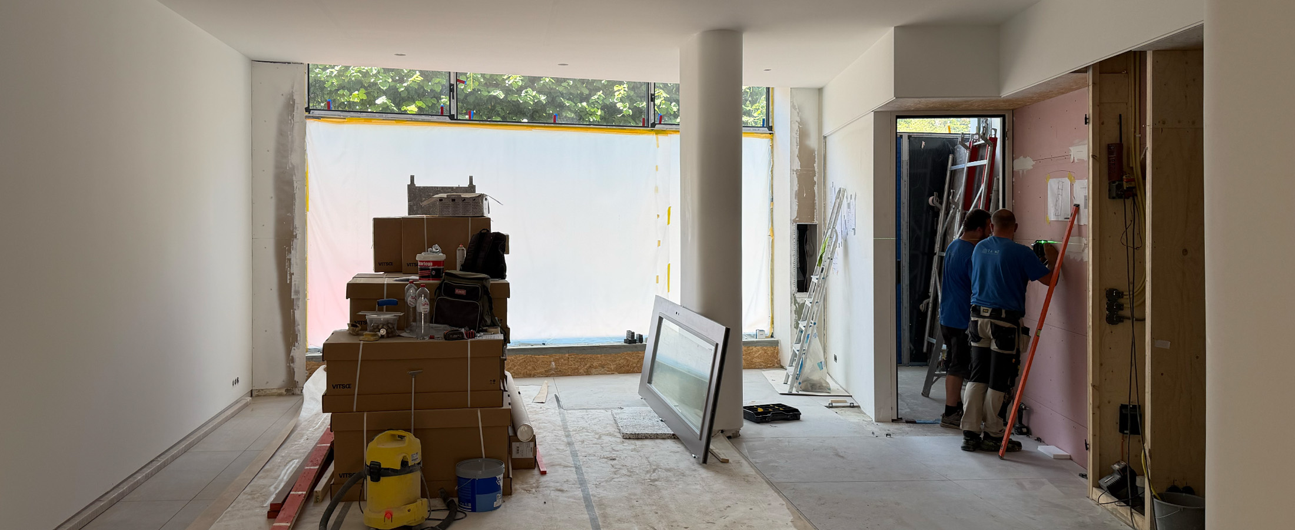
MATH are designing a new design studio in a monumental building in the Hague for a graphic design agency. Developer Spyker Investments has created five apartments on the upper floors of the four-story building. The entire ground floor space is being transformed into a well-organized workspace on the street side, a meeting room on the quiet small courtyard, and amenities such as a spacious kitchen pantry in the central zone.
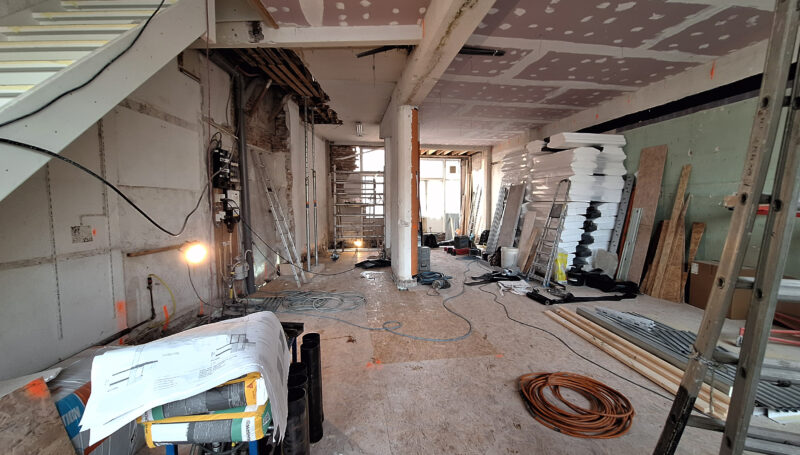
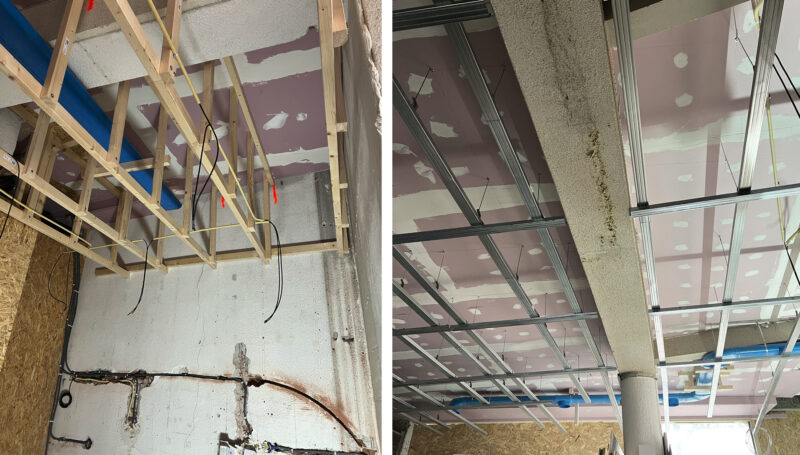
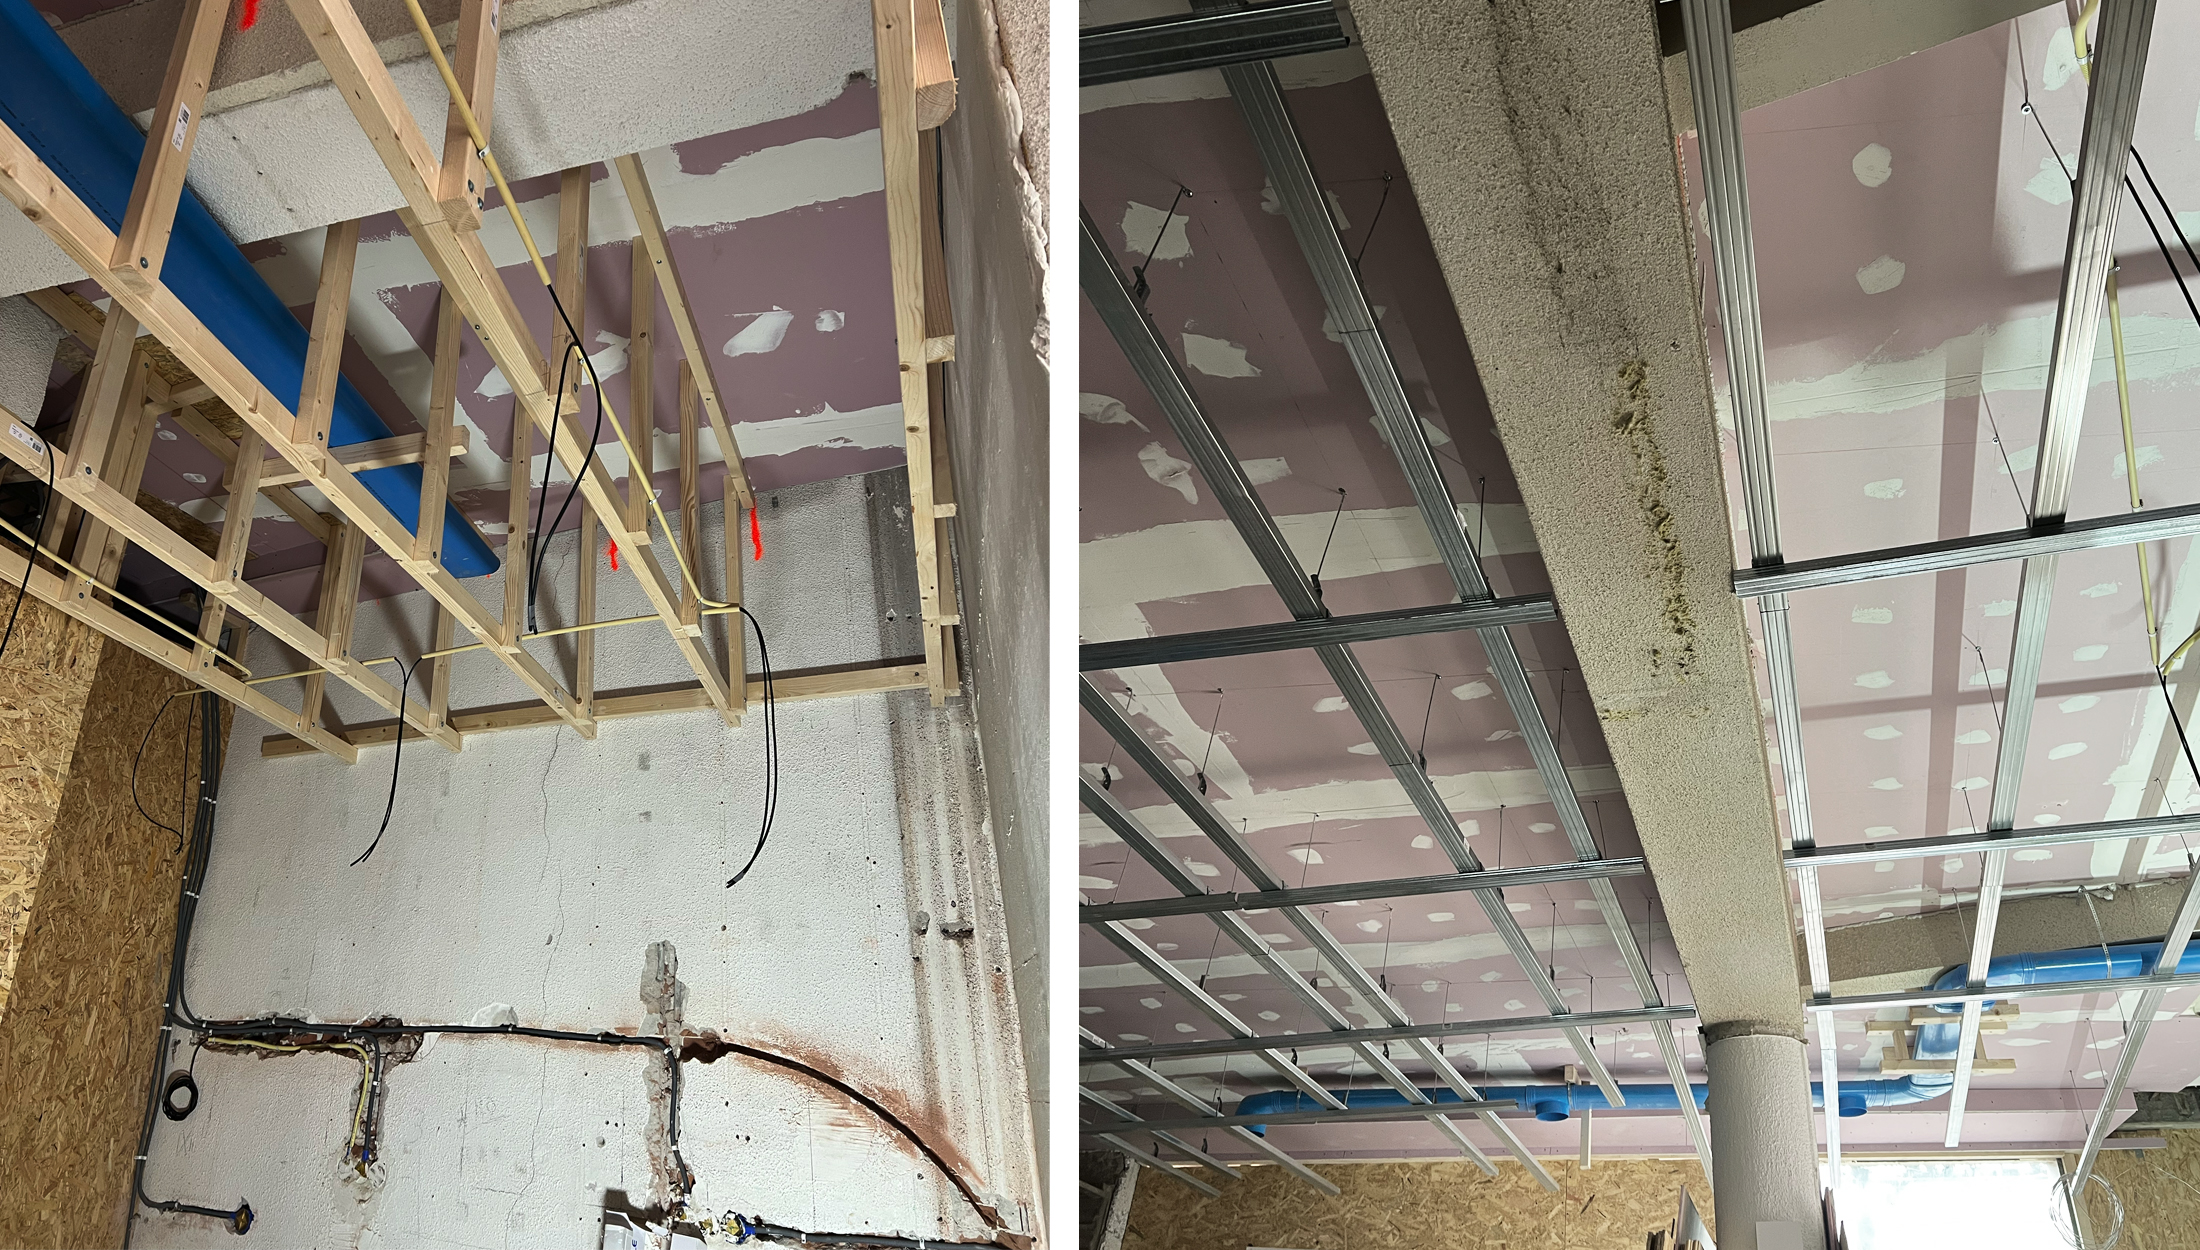
To conceal installations, the basement is being renovated and waterproofed, among other things. At the rear of the building, the existing extension is being enlarged.
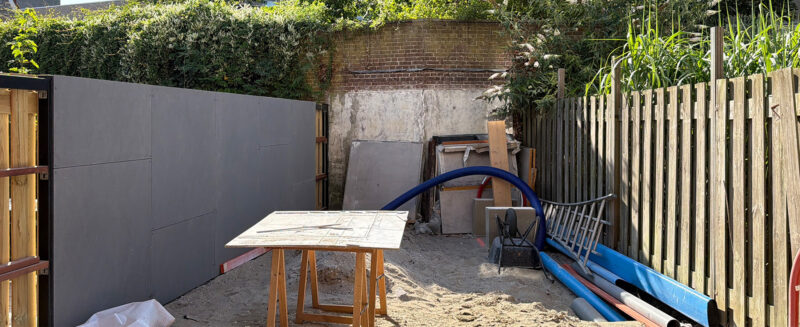
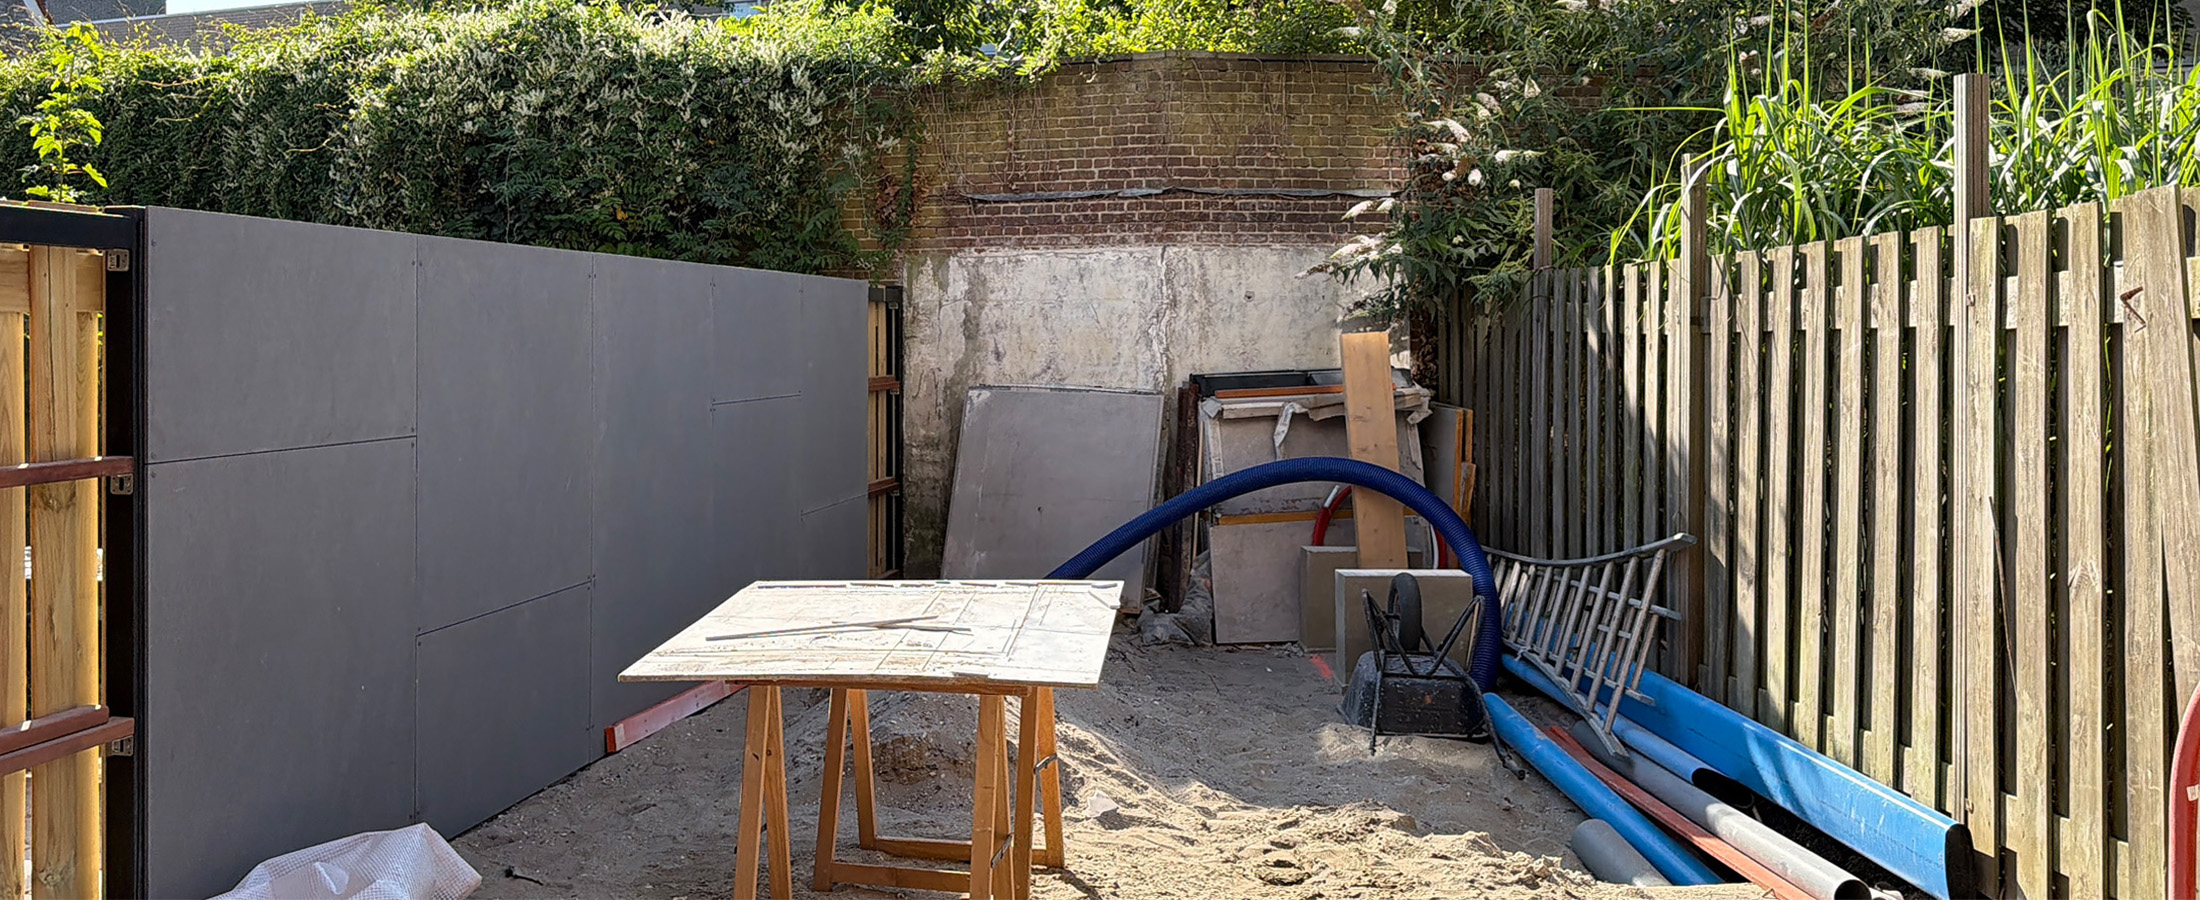
De studio en de vergaderruimte krijgen een frisse zakelijke uitstraling met een 5 meter breed venster naar het monumentale plein. Een verlaagd plafond en wanden afgewerkt met eikenhouten panelen zorgen voor een contrasterende en intiemere sfeer in de lunchruimte. De buitenruimte aan de achterzijde wordt ingericht als patiotuin. Deze functioneert in de zomerperiode als een vierde gebruiksruimte.
- Architect: MATH architects
- Civil engineer: Bouwadviesbureau Van der Ven, Ridderkerk
- Contractor: ETANE, Den Haag
- Foundation improvement: Revac, Den Haag