


Urban Planning Study ARZS, Salzburg
This urban development study builds on previous studies of the city of Salzburg for this area. The location of 'Automobil Raum Zeit Salzburg (ARZS) is being planned as the northern pole of' Bahnhof Nord 'in the center of Salzburg.
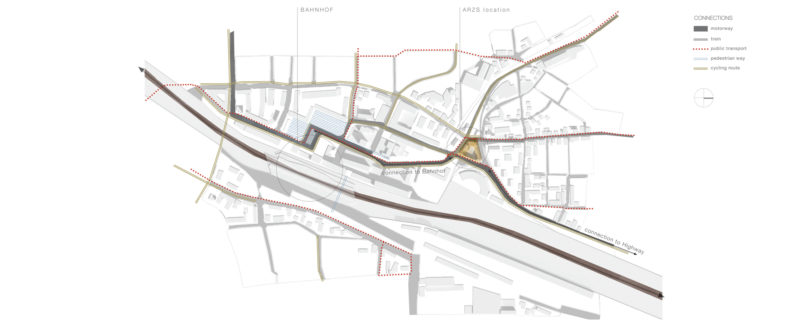
The location of the future ARZS is at an intersection of important urban connections.
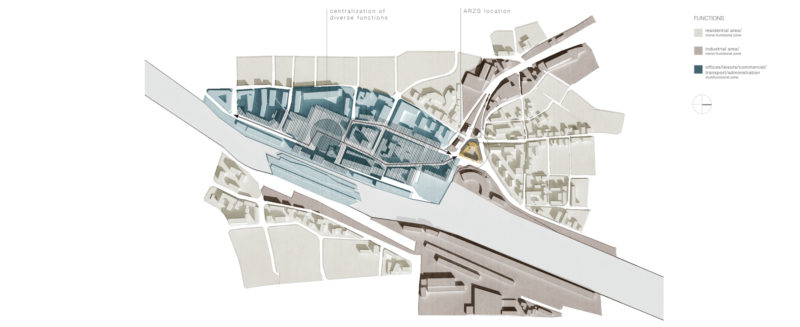
It forms a pivot point between areas with different functions in the city, and between monofunctional and multifunctional neighborhoods. It can be an important catalyst in the development of the Bahnhof-Nord area on the north side.
But to transform the area into an attractive location, a number of aspects must be realized.
In terms of use, mixed functions are proposed. From workshops & permanent exhibition of ARZS together with studios and / or offices.
Technology is the central theme and fits in with the heritage around the station where "transport" is central. The mixed use of the location supports the commitment to making the area socially more sustainable.
The architecture breathes an industrial character and makes the functionality visible. The valuable vintage cars are exhibited in the glass towers. The open facade on the ground floor increases the sense of social safety on the street.
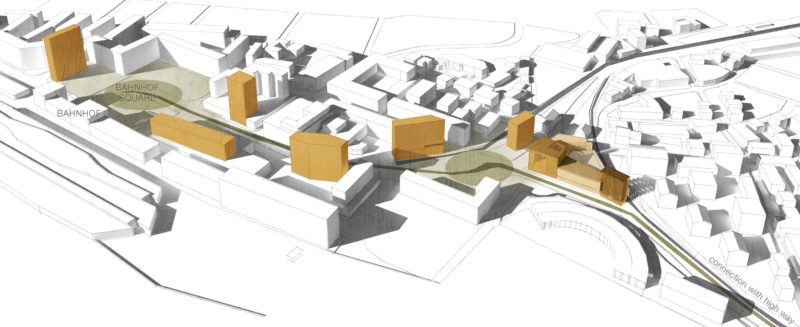
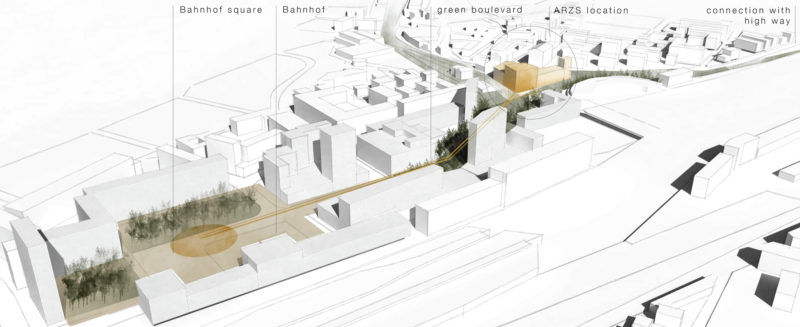
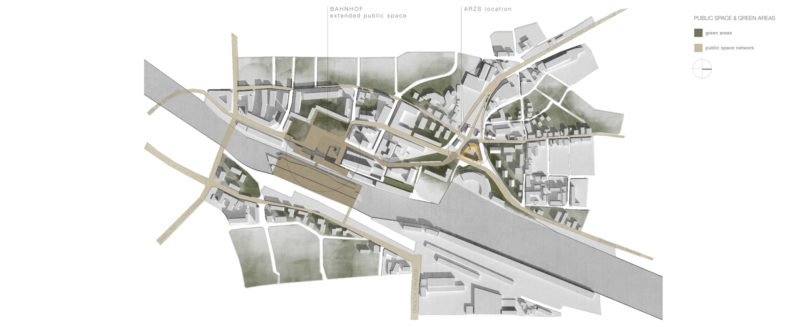
The high-quality finishing of the public space at Central Station will continue as a boulevard in a northerly direction to which all locations between the station and the location of the ARZS are linked. This boulevard will have a green appearance in contrast with the paved spaces of the rail marshalling grounds and must be an attractive green residential and transit area in the area.
To match the composition of the different buildings, it is important that the ARZS complex gets local accents with a height of 25 to 30 meters. The building must orient itself and open to the boulevard and form a clear accent.
Client: Automobil Raum Zeit Salzburg GmbH
Design: 2014 - 2015