


Villa Bloemcamplaan, Wassenaar
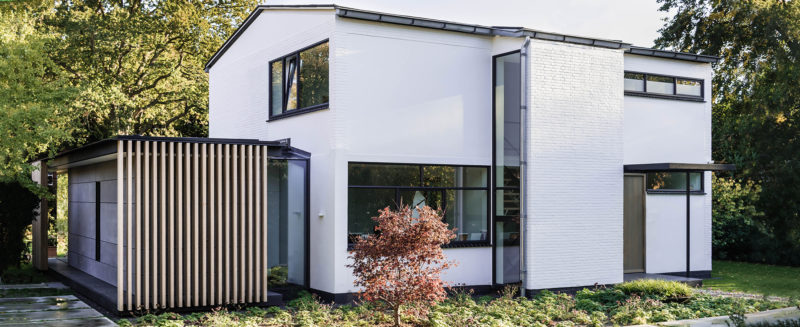
This beautiful villa by architect Fokke van Duyn is characterized by a two-layer block in white color scheme, with a longitudinal saddle with low roof pitch. The closed façade at the front is broken by the stairwell that has been pushed out. The garage, in its original design clearly subordinating to the main volume, was rebuilt in 1971 and pulled into the living space. This part is of lesser architectural quality.
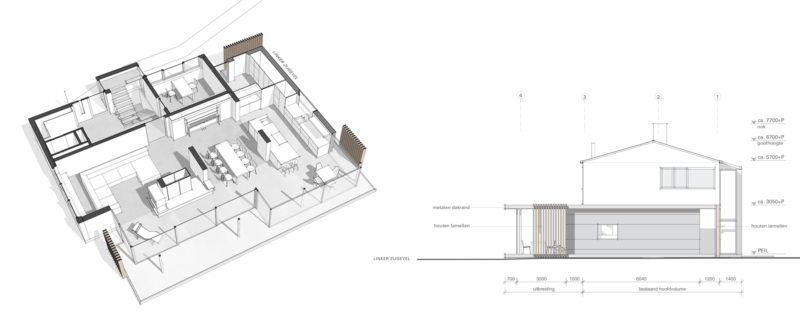
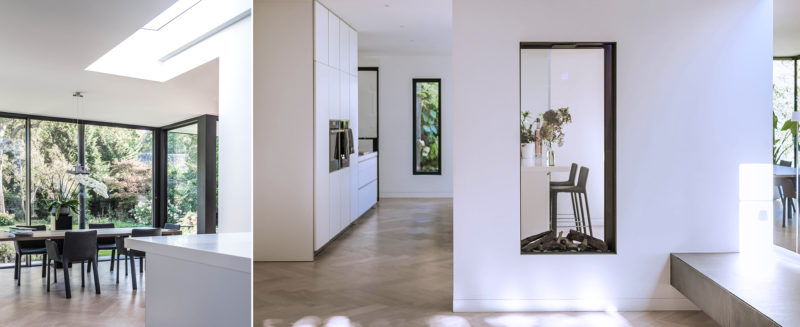
Our client wanted a considerable enlargement of the living room. In the design it was decided to realize one clear extension to the main volume and to remove the original (remodeled) garage. Where the main volume consists of two layers with a hood, the L-shaped extension has a single layer.
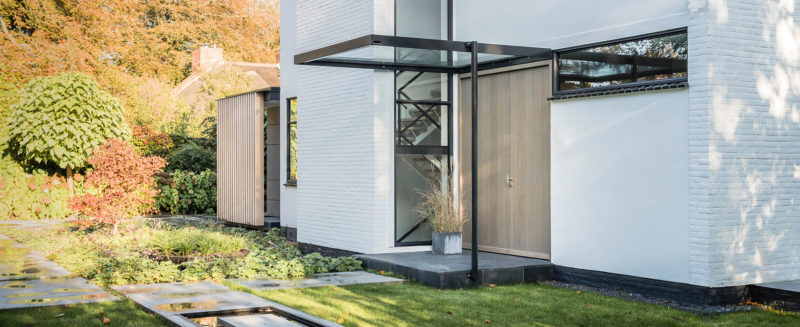
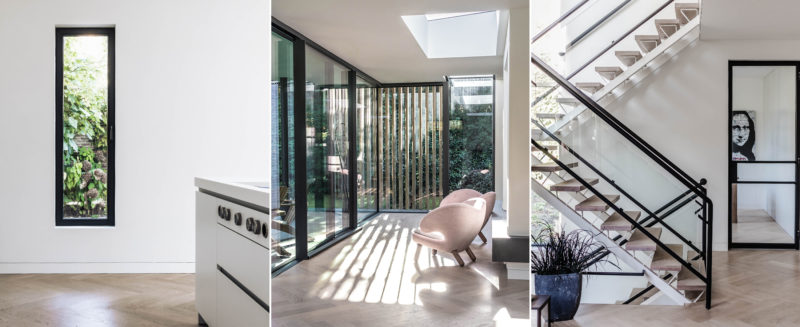
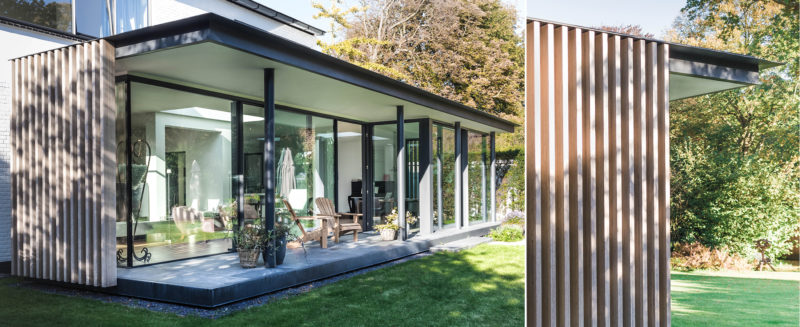
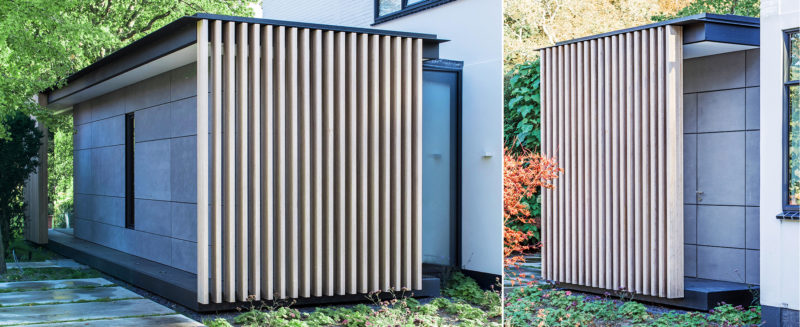
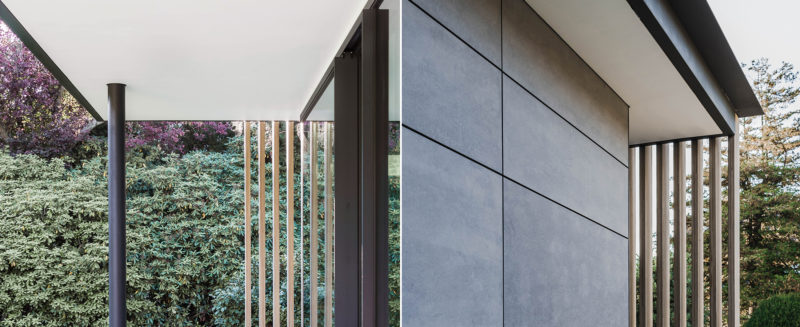
The extension is clearly recognizable as an independent unit through an architectural design: steel, glass and wooden louvre screens. The extension jumps in at the location of the connection to the main volume, which is made of glass, which continues as a skylight strip in the roof. The indentation creates a "hidden" side entrance at the front, and the valuable balcony solution on the floor remains free at the side.
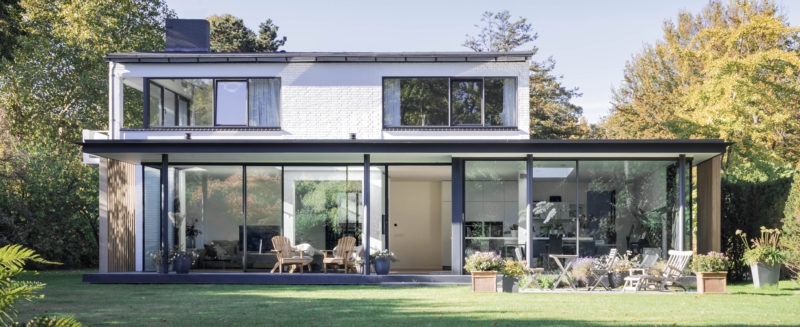
In line with the original starting point of Fokke van Duyn, the rear is open to the garden. The original building is mainly executed in white color tones. Natural material colors are used for the extension, so that the articulation is legible, and the main volume remains recognizable.
Design: 2017
Construction: 2017 - 2018
Contractor: Stanorenovatie, Leidschendam