


Villa Bremhorstlaan, Wassenaar
Between the new Bloemcampschool to the Bloemcamplaan and the cottages to the whites often dual citizen road in Wassenaar is a rectangular location available for a small detached villa. In 2014, created a design that effortlessly adds in the multitude of villa-typologies which are characteristic of this district.
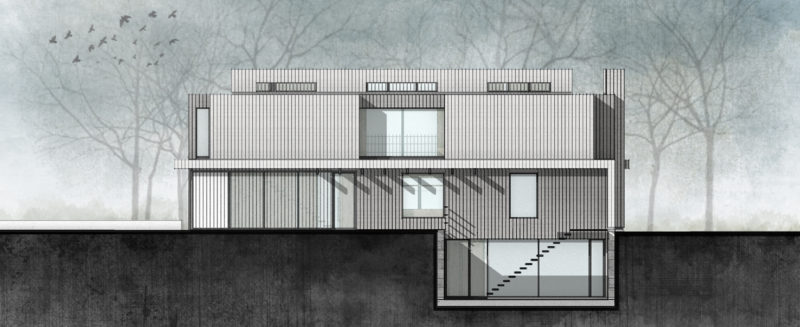
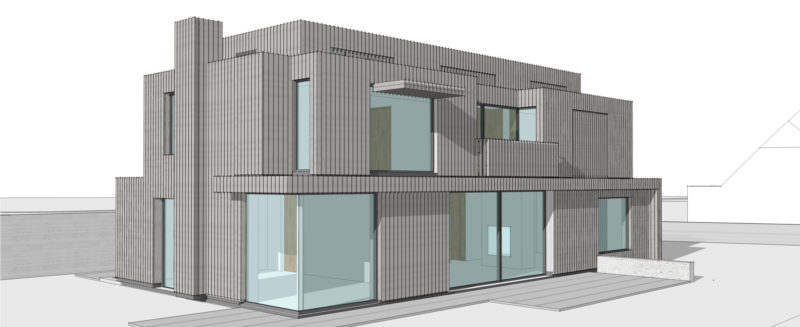
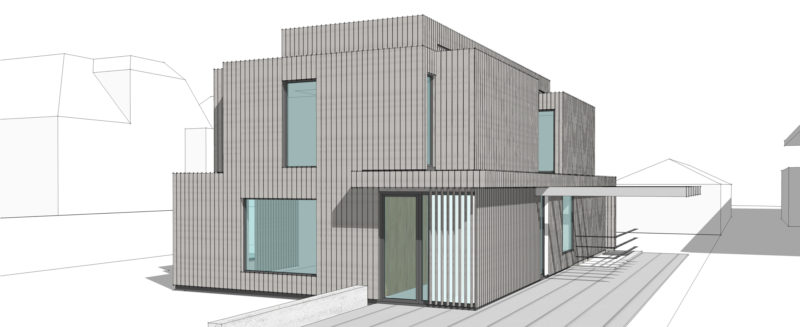
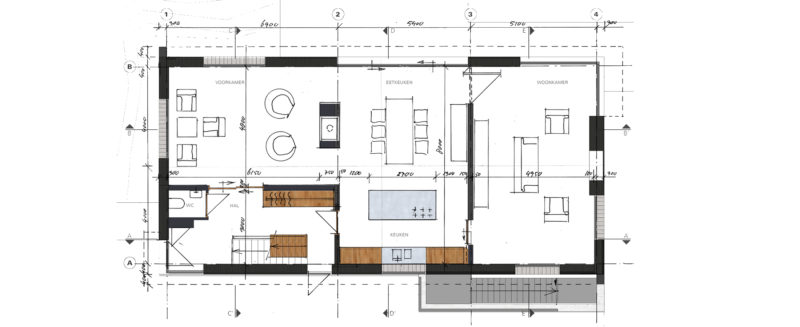
The vertrappende orthogonal block fits within the given contour of the built-up area which is laid down in the zoning plan. On the Southeast side is a 2 meter high wall the secretion to the adjacent school and on the street offers an electric gate access to the plot. In the zone between the wall and the crop-growing area of 4.2 meters wide is the entrance. The property consists of two layers and a basement. On ground floor are the entrance hall with staircase, living room and kitchen with orientation on the surrounding garden. On the floor are the bedrooms connected by a spacious landing. In the central reservation is the flat roof lifted up to 3.5 meters. On the highest dakstrook are PV panels. The technical installations are located in the basement, laundry room, storage and a hobby room. The cellar is accessed from the entrance hall but also has an outdoor staircase and direct access to the outside. The ground floor has a small overhang locally.
The home is equipped with an electric heat pump with bottom changer. The heat is on the lounge issued by underfloor heating. There is a mechanical supply and exhaust ventilation system equipped with balanced (Climalevel) with heat recovery (WTW).
The basement and the ground floor are executed in concrete, masonry walls carry the concrete upper floor. The floor is built in timber framed with flat roofs from wood joists.
A multitude of window openings and doors are included in the full planked facade. This is a so-called open planking applied which in a fixed size system boards with small vertical open seams. The type of wood used is Middle European Douglas. The planks and slats with a semi-transparent light gray coating finished. It is in some places stripping for the glass surfaces continued in the form of standing slats. This allows the light accession, viewing and plenty of sunshine are taught. The aluminum doors and Windows are recessed in the facade and have a dark gray metallic coating.
Design: 2014