

Workshop Taylor, New Jersey USA
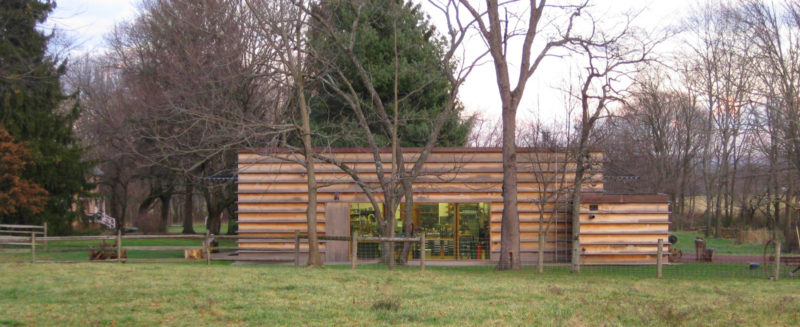
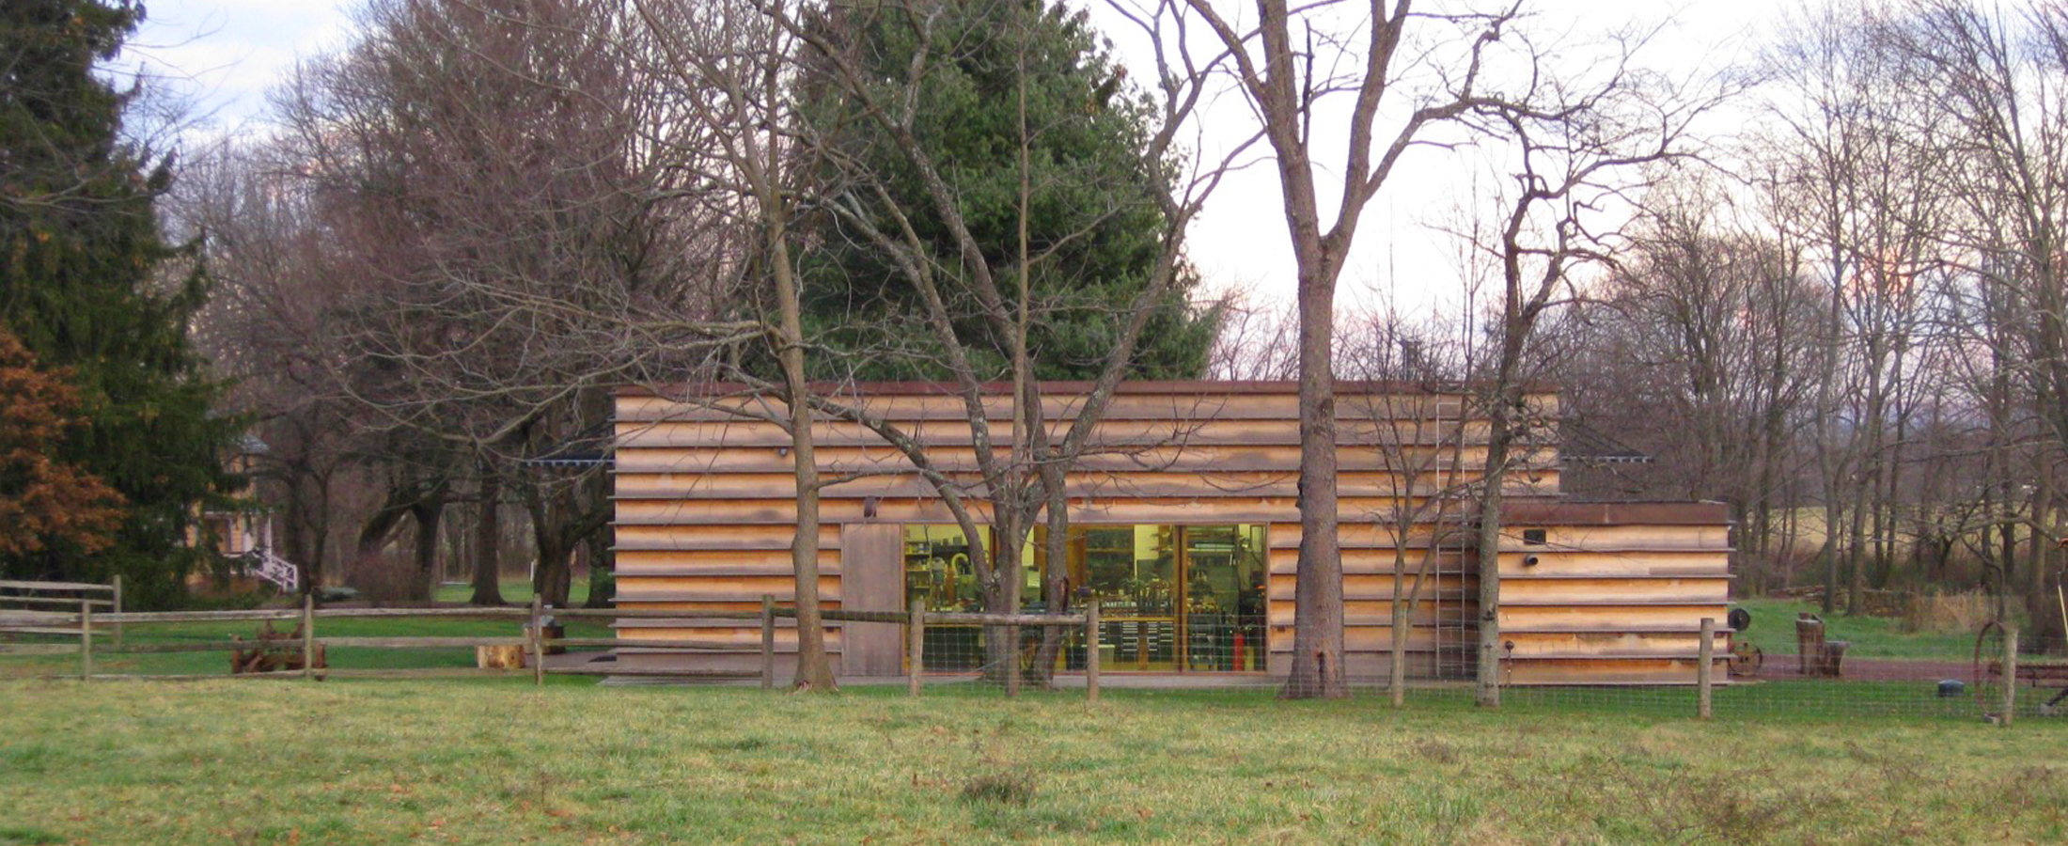
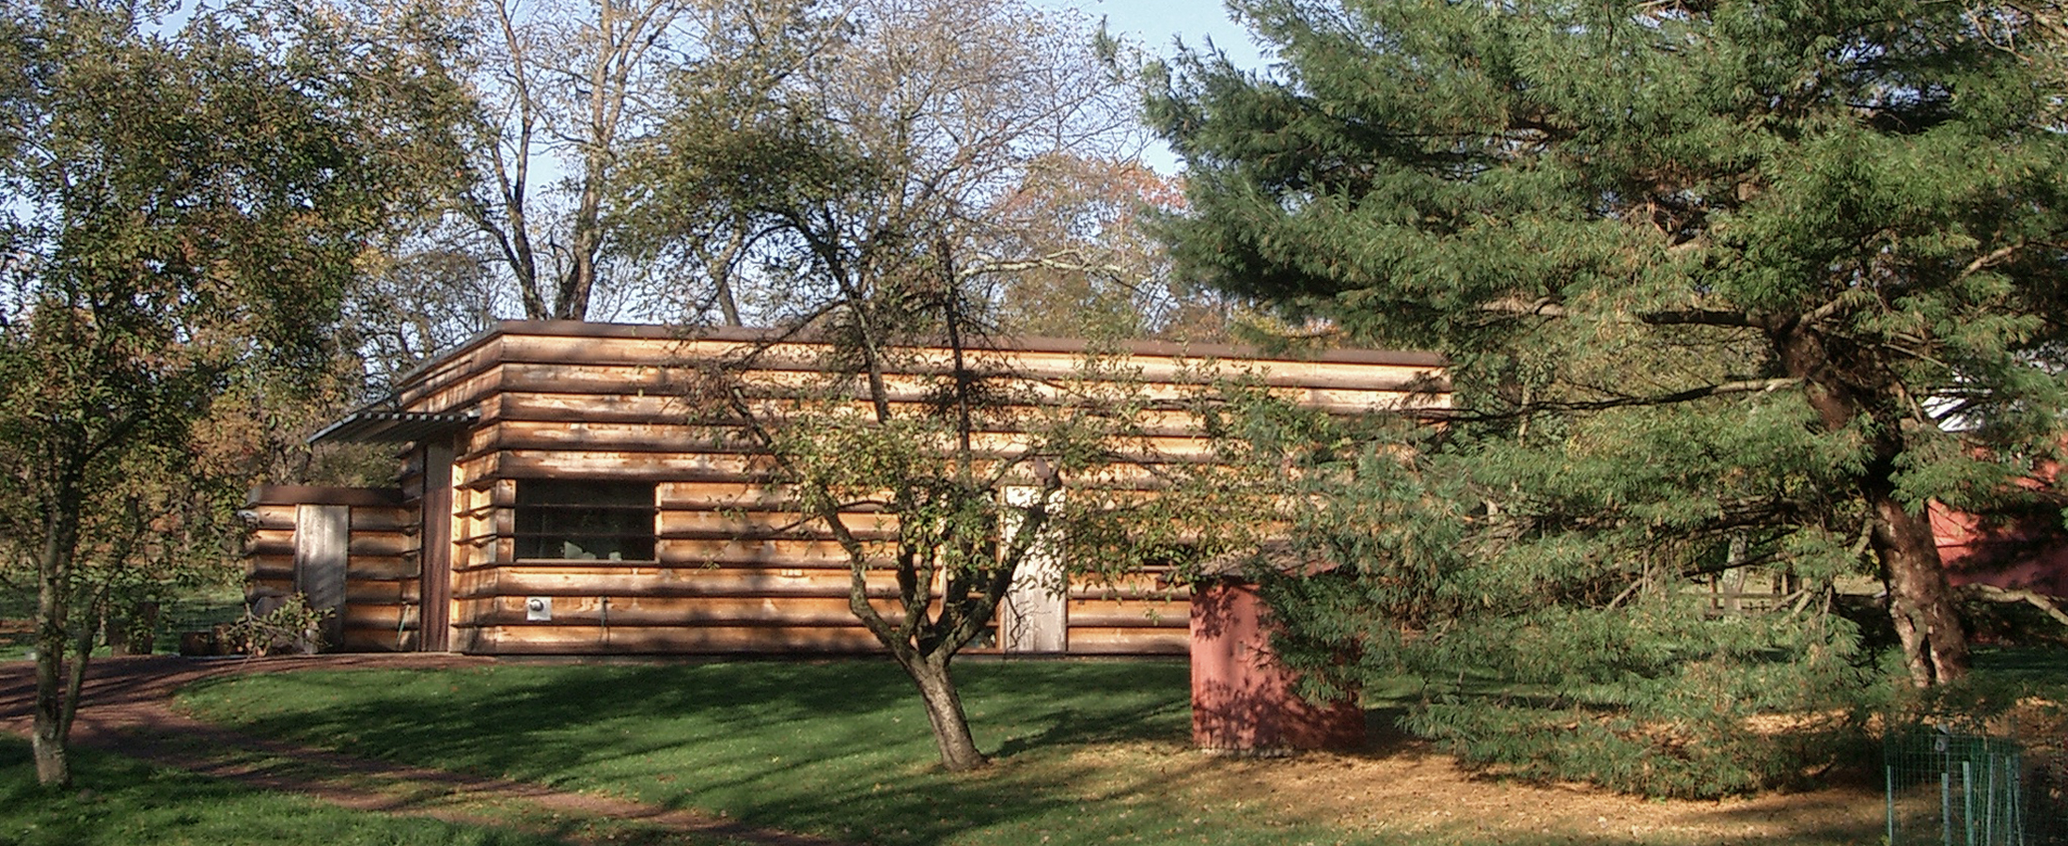
Following a landscape analysis, it was decided—in consultation with the owner—to replace one of the existing barns on this former farm estate with a new building featuring a one-person workshop, in which various mechanical engineering machines of antique value can be housed.
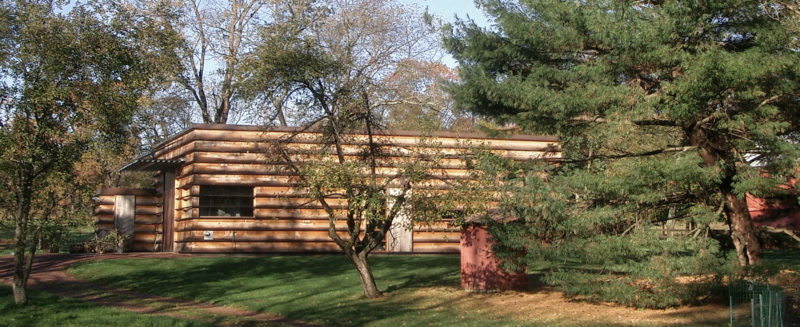
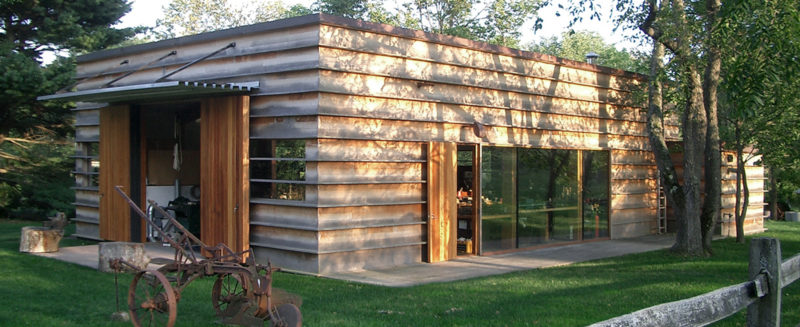
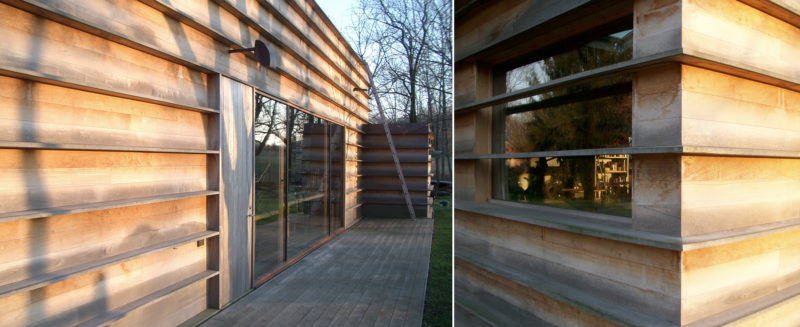
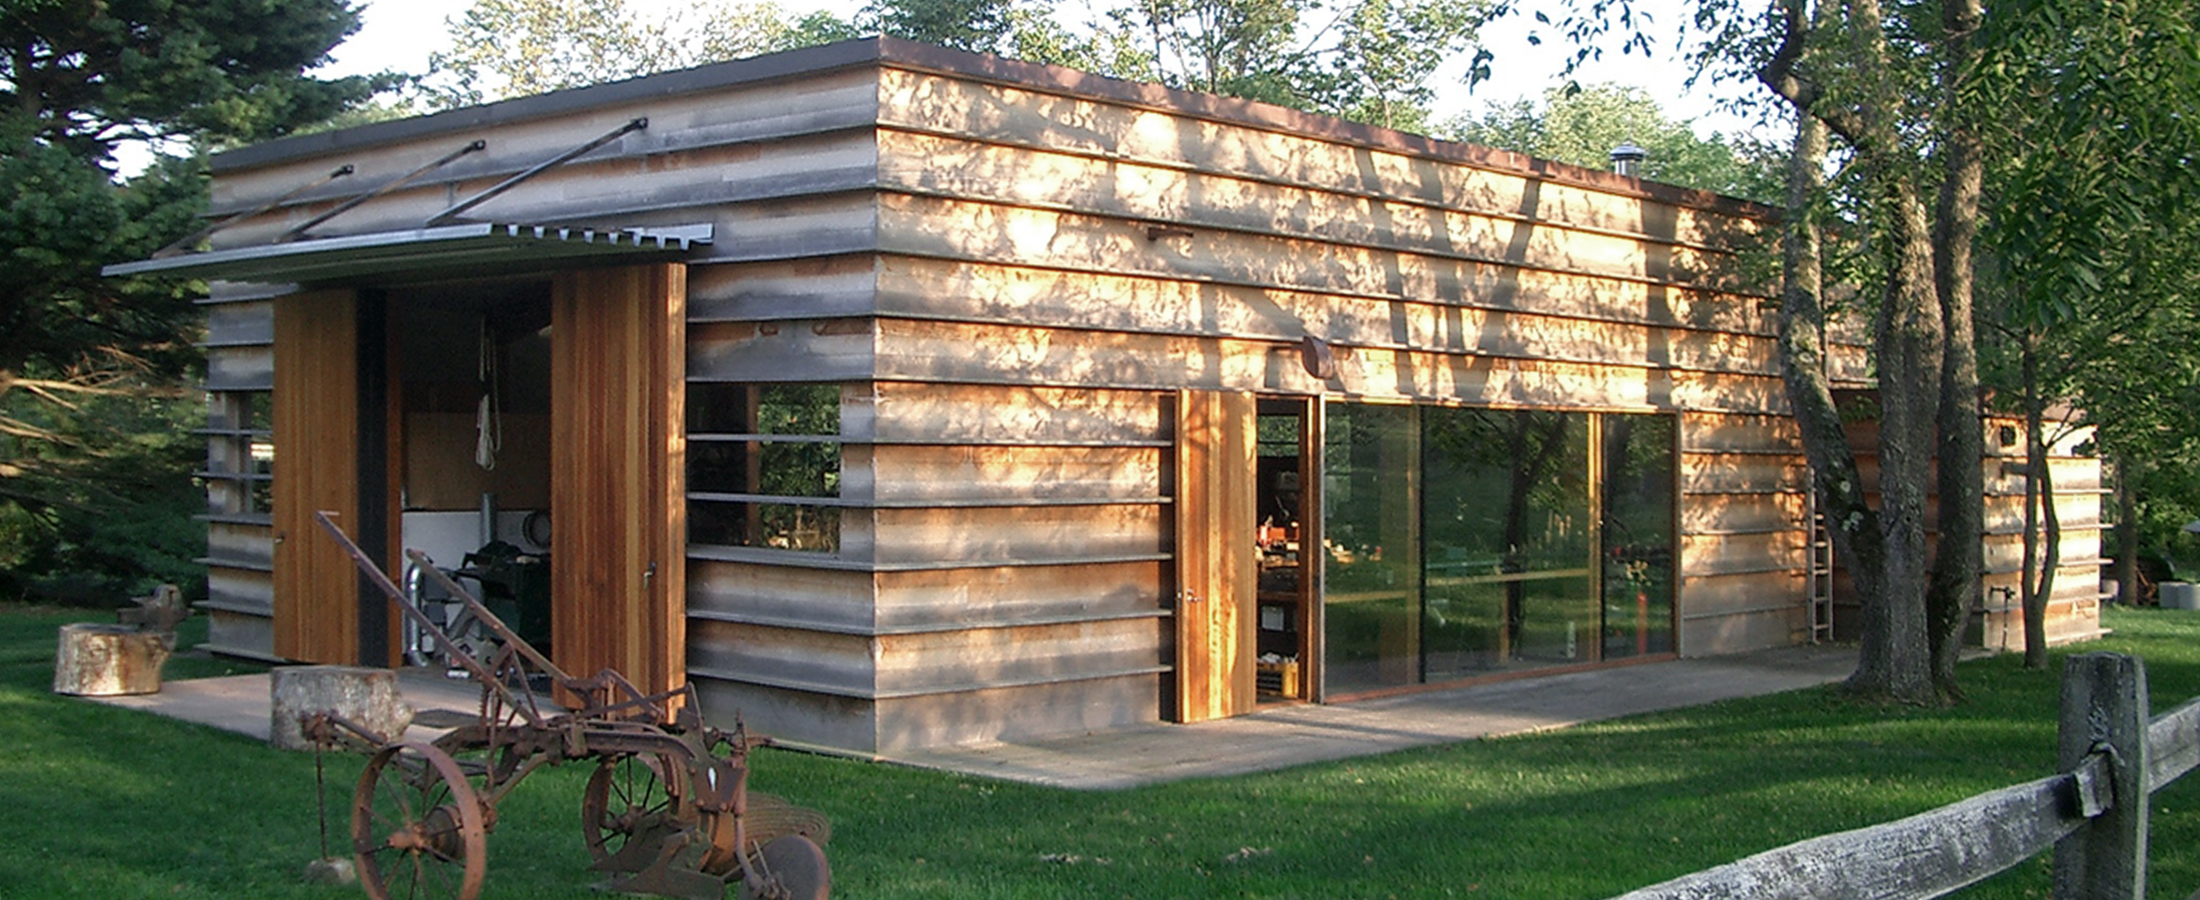
The existing complex of farm buildings has remained intact, but unlike the existing “Barn-red” boarded barns, untreated red cedar was chosen. Through natural weathering, the building will blend into its surroundings over time. The wooden planks are installed horizontally and flush, with one plank protruding every three planks. This creates a strict horizontal rhythm that allows windows to be placed in various desired locations without disrupting the overall harmony of the structure.
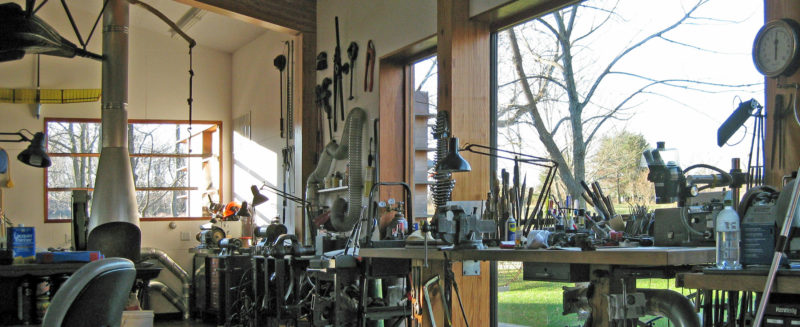
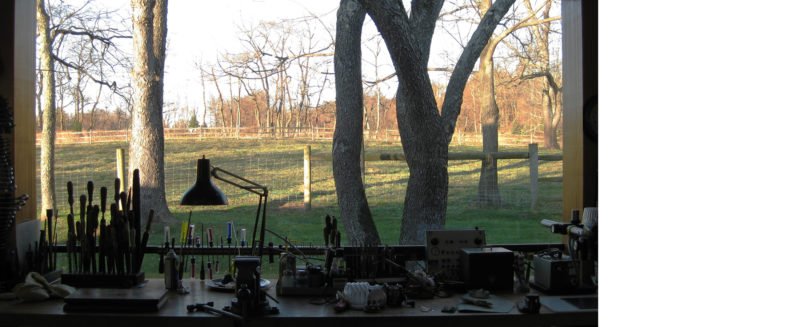
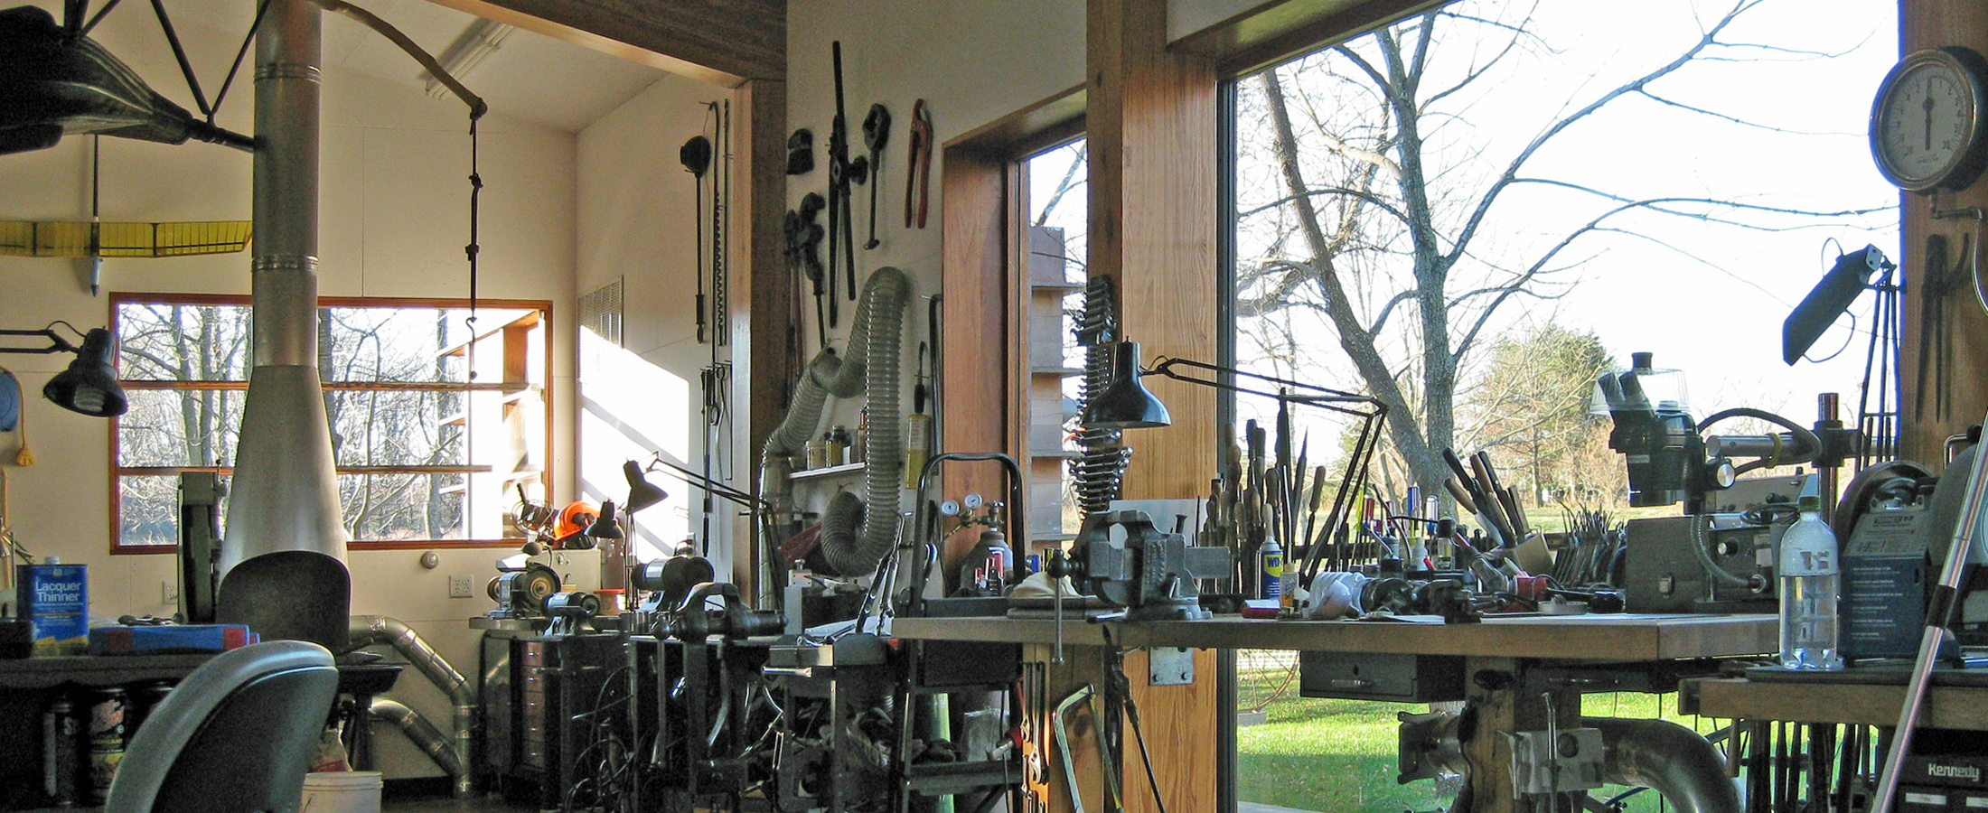
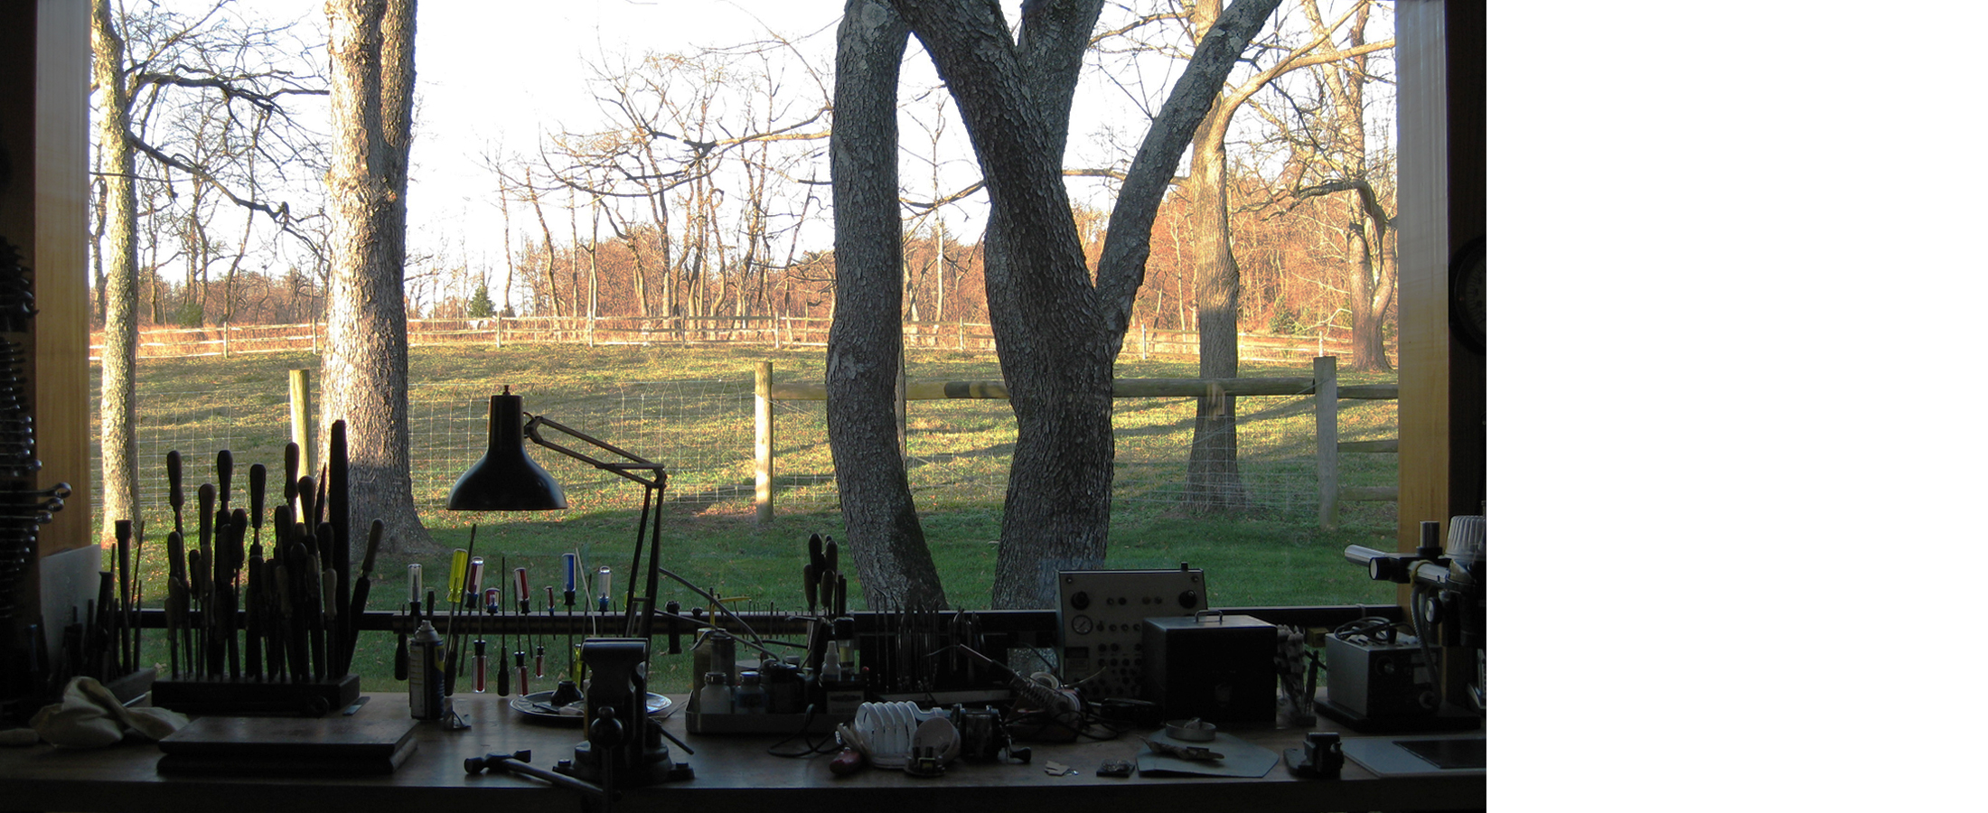
The facade is constructed around the laminated truss structure in a timber-frame design. The approximately 200 m2 workshop houses various specialties; for example, a “blacksmith forge” has been built in, and metalworking and woodworking machines have also been installed. The building is equipped with an underground exhaust system. Daylight can be remotely controlled via automatic sunshades above the skylights.
Client: Syneon
Design: 2005
Construction: 2005 - 2006
Contractor: Brian Smith Buildings Inc. , New Hope, Pensylvenia