


De Nijverheid, Leiden
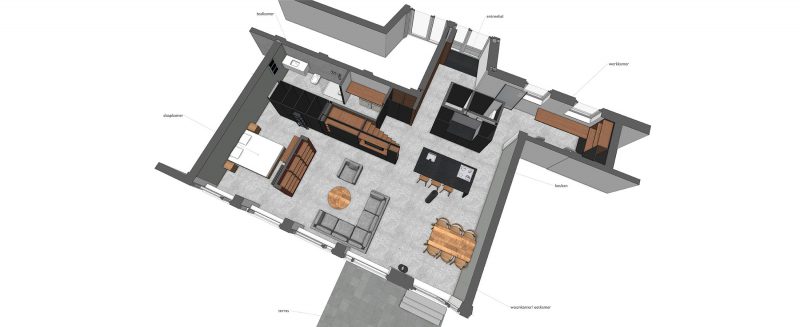
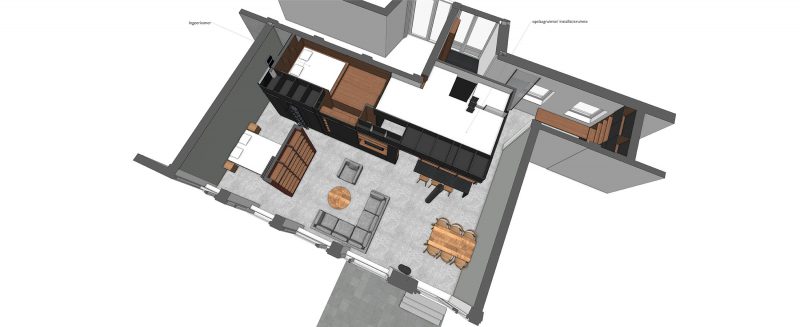
The building of the Christian Industrial School for Girls in Leiden, designed by architect J.F. Niepoth Jr., has been transformed into a residential complex. This municipally designated historic landmark, originally built in 1958, consists of a variety of rectangular and L-shaped sections. The plots in this former school building have been sold as so-called “do-it-yourself homes.” The new owners purchase a lot in the form of a shell. They each design and build their own home. A former classroom on the ground floor and part of the original hallway together form the living space of approximately 100 m².2.
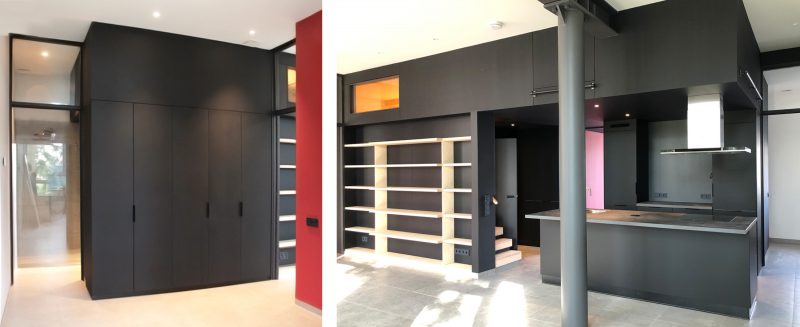
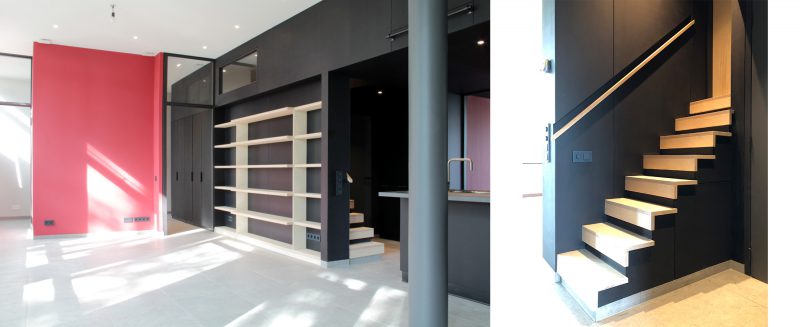
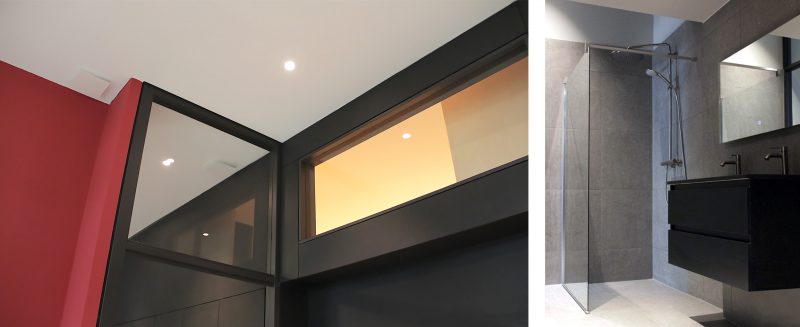
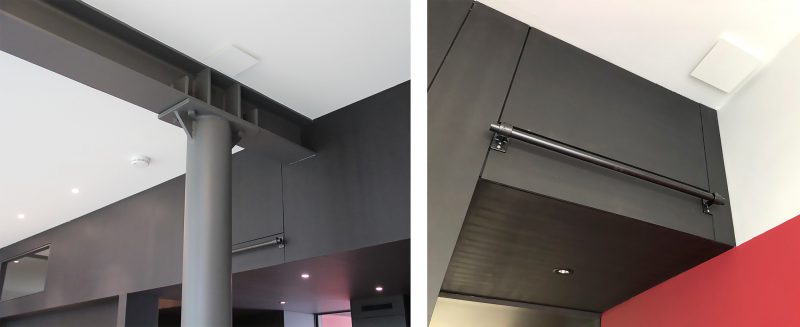
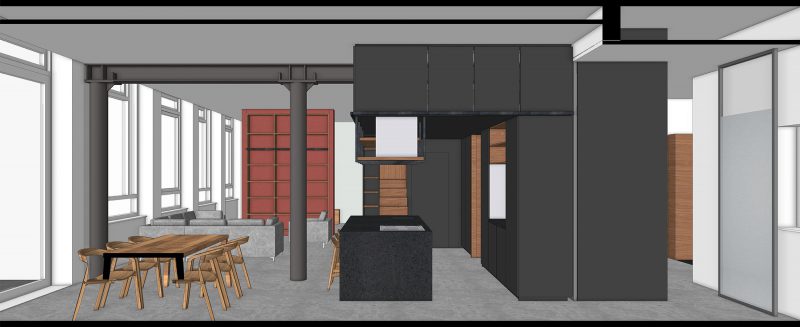
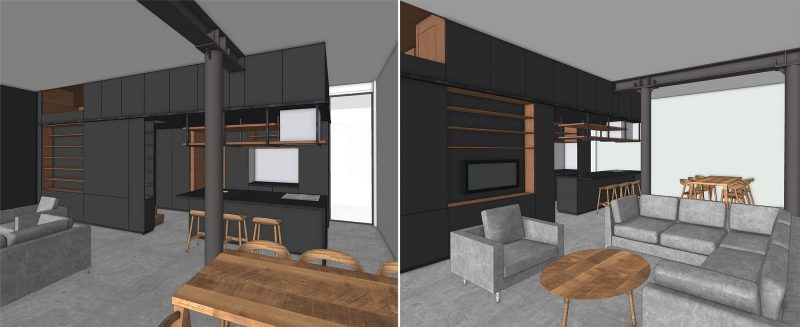
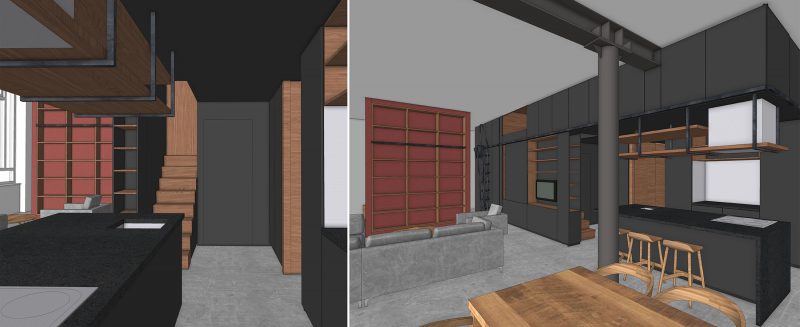
To preserve the original character of the classroom, no conventional walls were used to divide the space. A tall cabinet unit has been installed in the room, with all facilities built into it. This allows the existing rectangular space to be experienced in its entirety. The surrounding space can be arranged freely, and the five large windows, together with the cabinet unit, define the character of this loft. The 3.6-meter-high cabinet unit is finished in dark gray with wood accents. In addition to all the utilities and ample storage space, the unit includes a toilet, bathroom, laundry room, and kitchen. For guests, a box bed-style sleeping area has been created high up in the unit, featuring an internal window with a view through the living area to the outside. A movable industrial ladder staircase ensures that all cabinet space is used optimally. Color and materials accentuate the simple design.
Design: 2020
Construction: 2020 - 2021
Project managment: In-Uitvoering, Zoeterwoude
Contractor: AvS, Stompwijk