• “Dienstbode”

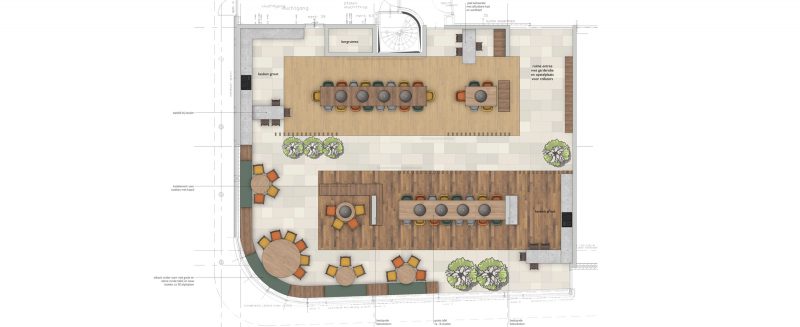
    A new care concept based on the idea of small-scale living with personal attention and good care within a cozy environment.

    Cooperative P.Bell & Friends en Aafje Francise conceive and develop new housing concepts for the elderly. They mainly look for existing locations and residential complexes in which connection is sought with the local atmosphere and character.

    The “Dienstbode” concept has been developed for people with needs for care and support. Within a familiar home environment they are able to keep control of their care needs. 

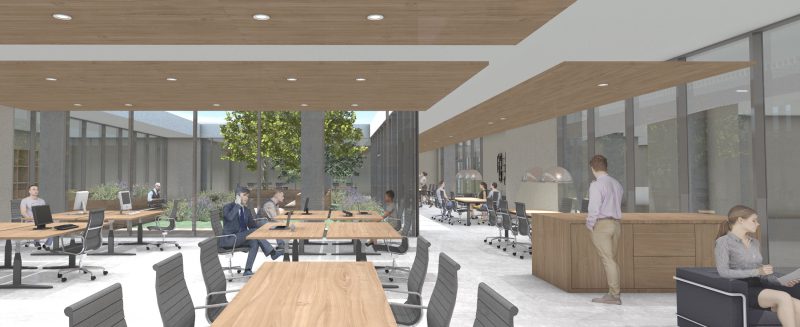
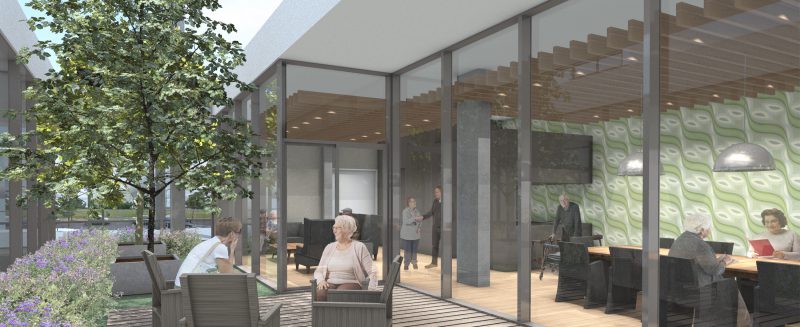
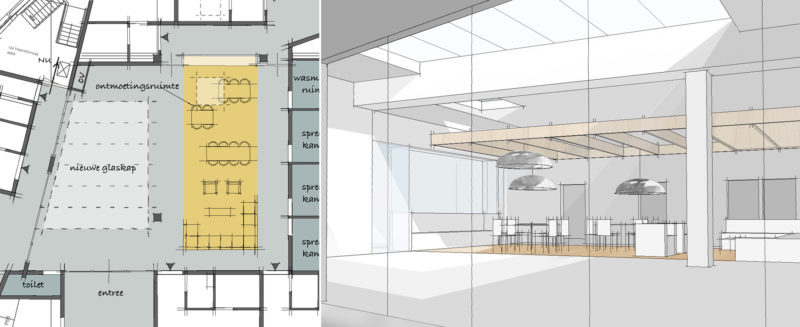
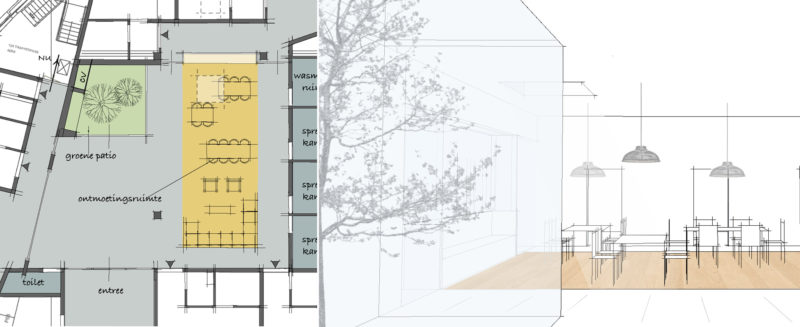
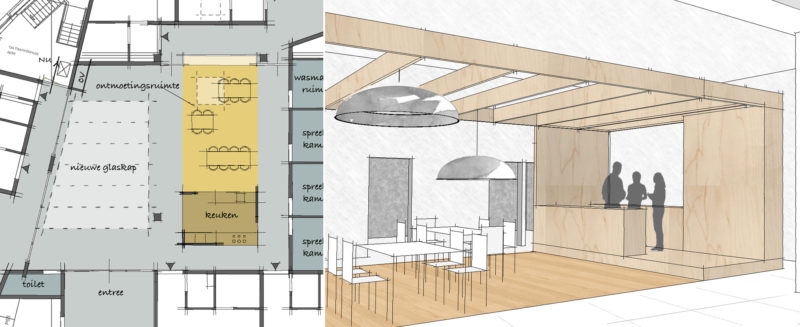
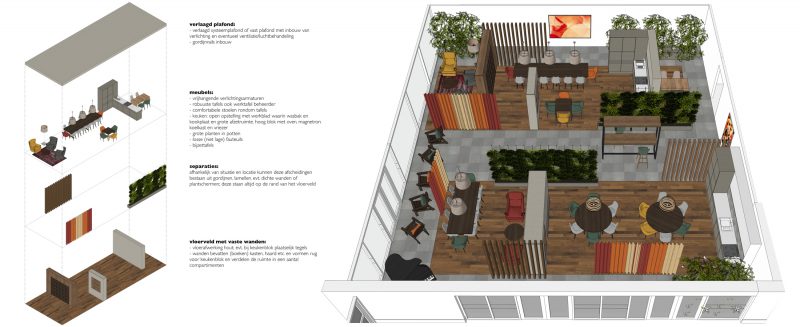
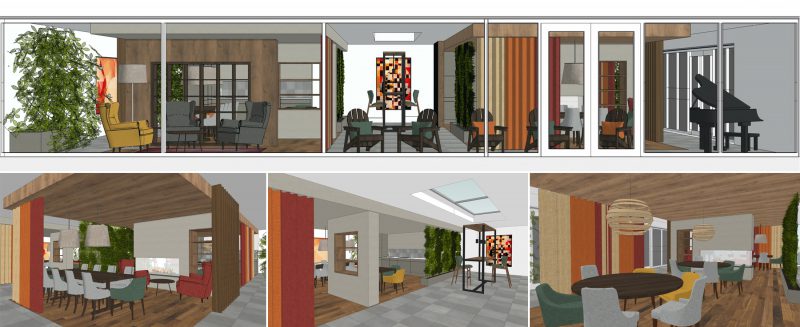
    A meeting space is introduced at the existing locations which depending on the number of participants can variate in size per location. The space is managed by an entrepreneur, the “Dienstbode”, who can provide in demand his services to the residents. The cozy meeting space is mainly used for joint activities. For example, a large kitchen is always present in order to ensure that communal cooking and eating can be possible. 

    A modular system has been devised for such a space of approximately 100m2 which could easily be incorporated in the various locations. These spaces should have a direct relationship with a garden or a terrace, and also be easily accessible location within the existing residential complex.

    Client: Coöperatieve P.Bell & Friends

    Design: 2019
  • De Kristal, Nesselande

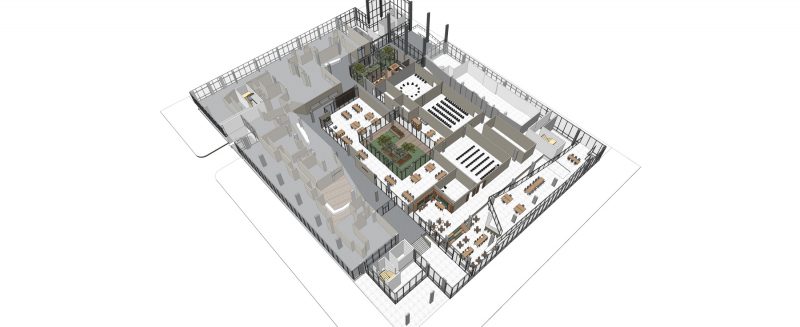
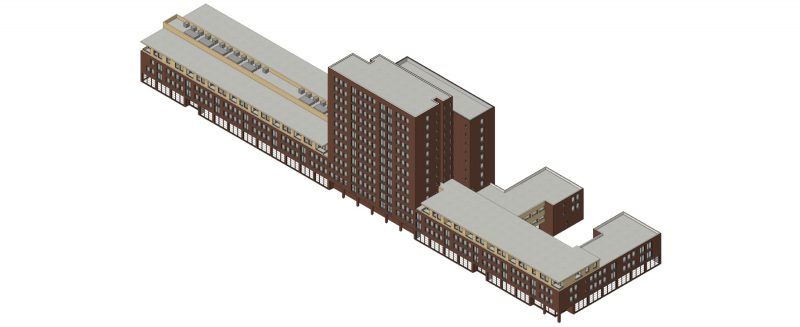
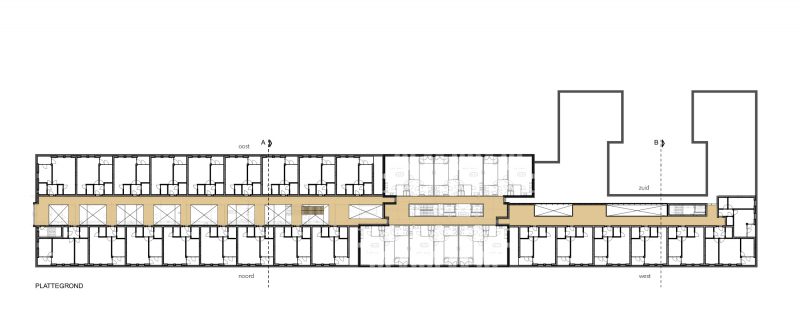
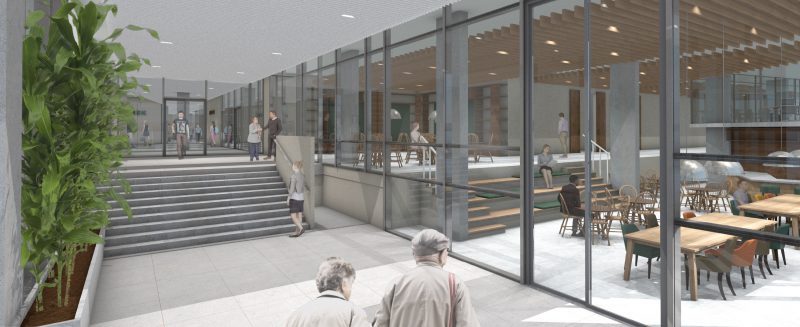
    Kristal is a residential building with approximately 200 apartments for the elderly and is located in the Vinex district of Nesselande. The building's ground floor houses various facilities, including a health center, a community center and a library. Due to changes in the functions housed in the ground floor, there is a need to think about its redevelopment. 

    Commissioned by SOR, MATH has conducted an analysis of the location and the building. Based on the developed vision, a number of scenarios have been investigated for the future transformation.  

    Client: SOR (Stichting Ouderenhuisvesting Rotterdam)

    Design: 2020

  • Urban Planning Study ARZS, Salzburg

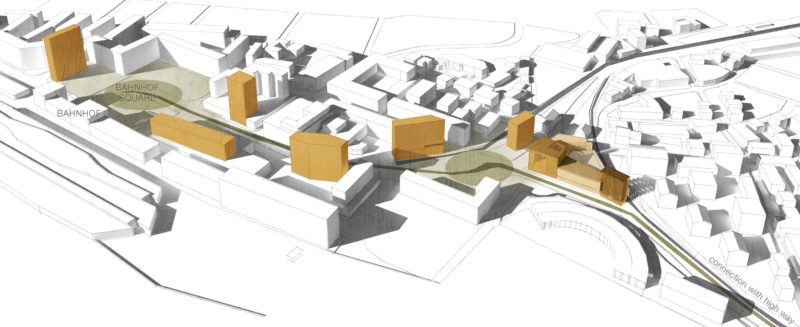
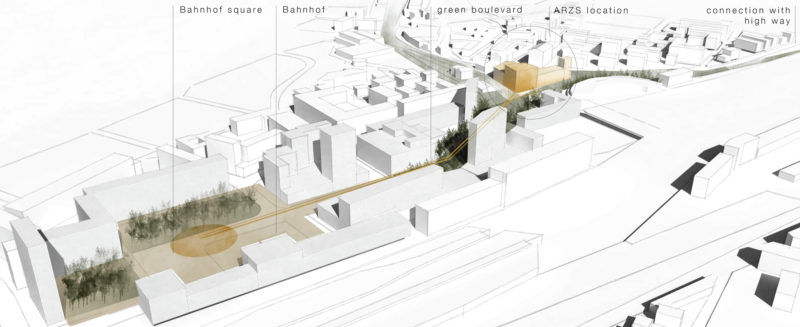
    This urban development study builds on previous studies of the city of Salzburg for this area. The location of 'Automobil Raum Zeit Salzburg (ARZS) is being planned as the northern pole of' Bahnhof Nord 'in the center of Salzburg.
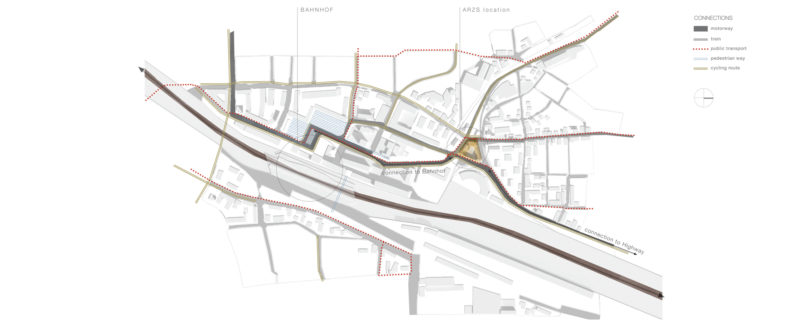
    The location of the future ARZS is at an intersection of important urban connections.
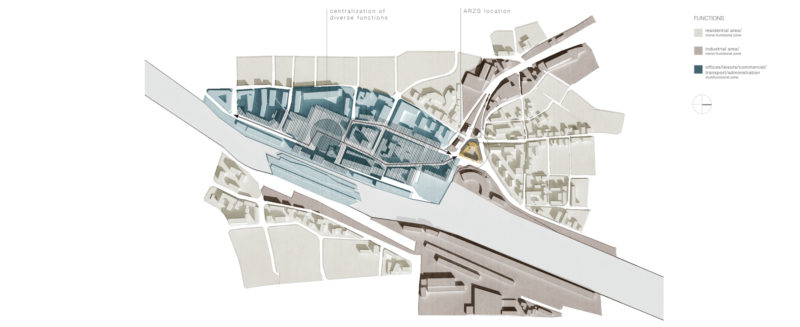
    It forms a pivot point between areas with different functions in the city, and between monofunctional and multifunctional neighborhoods. It can be an important catalyst in the development of the Bahnhof-Nord area on the north side.

    But to transform the area into an attractive location, a number of aspects must be realized.
    In terms of use, mixed functions are proposed. From workshops & permanent exhibition of ARZS together with studios and / or offices.
    Technology is the central theme and fits in with the heritage around the station where "transport" is central. The mixed use of the location supports the commitment to making the area socially more sustainable.
    The architecture breathes an industrial character and makes the functionality visible. The valuable vintage cars are exhibited in the glass towers. The open facade on the ground floor increases the sense of social safety on the street.

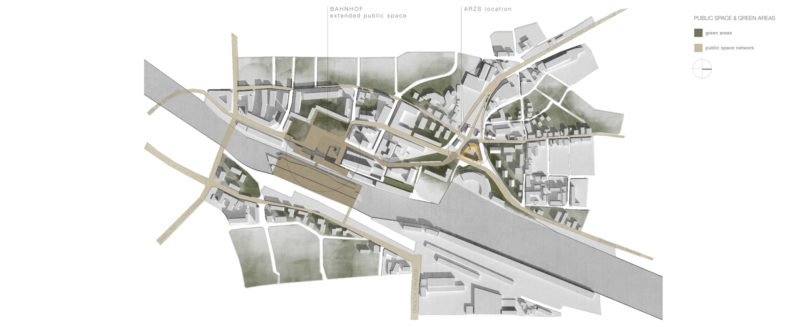
    The high-quality finishing of the public space at Central Station will continue as a boulevard in a northerly direction to which all locations between the station and the location of the ARZS are linked. This boulevard will have a green appearance in contrast with the paved spaces of the rail marshalling grounds and must be an attractive green residential and transit area in the area.

    To match the composition of the different buildings, it is important that the ARZS complex gets local accents with a height of 25 to 30 meters. The building must orient itself and open to the boulevard and form a clear accent.

    Client: Automobil Raum Zeit Salzburg GmbH

    Design: 2014 - 2015

  • Artist’s Studio House, Slovakia

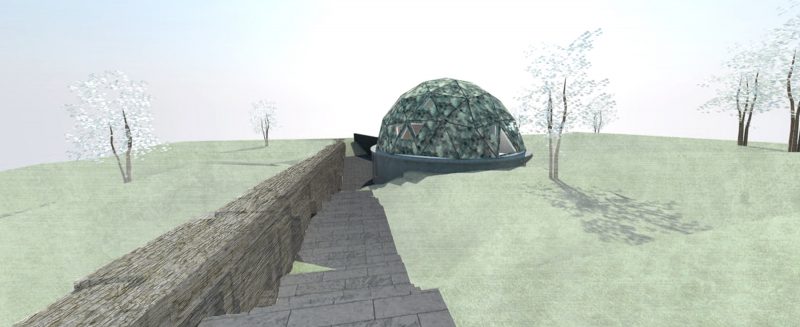
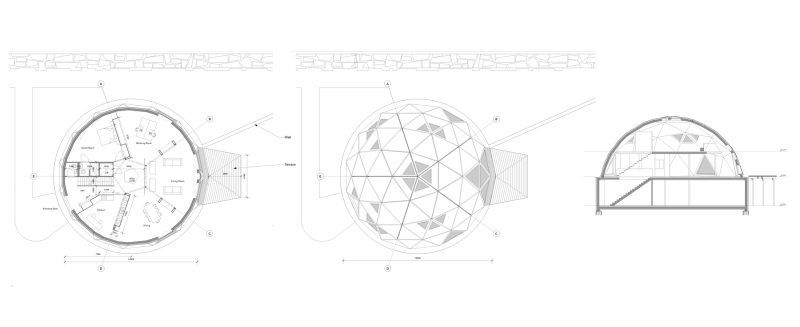
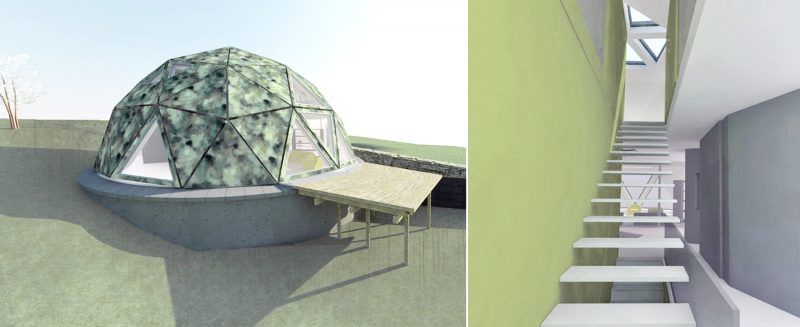
    The model shown is of an icosahedron dome, it has been designed for the workshop of an optical glass maker in Slovakia, EU. Our clients brief comprised a completely energy self-sufficient building, hidden in the hill to keep the harmony of the natural location. His choice was a secluded location in the hills nearby Bratislava.

    It was Buckminster Fuller who has been credited with inventing the geodetic dome in the late 1940s, to demonstrate an idea about 'energetic-synergetic geometry. However some claim that Walter Bauersfeld invented it in 1922, but we will let the historians debate that one.Today there are about 50.000 domes built all over the world, but this will be the first one of its size and type in Europe.

    A geo-dome is a structure comprised of a network of triangles that form a roughly spherical surface. To keep the production / execution of this concrete dome simple, we will use just 2 types of triangles. Why choose the shape of the dome and why build it in concrete? It is extremely strong and earthquake proof, uses one-third less material compared to traditional building techniques with an energy saving of 30-50%, has flexible design possibilities and creates beautiful free space.

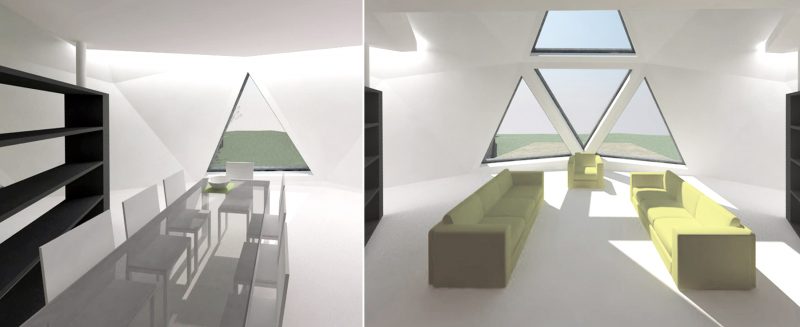
    The interior of this dome will demonstrate the extraordinary possibilities of glass use in architecture.

    Design: 2009
  • “Tante Toos”

    Cooperative P.Bell & Friends en Aafje Francise conceive and develop new housing concepts for the elderly. They mainly look for existing locations and residential complexes in which connection is sought with the local atmosphere and character.

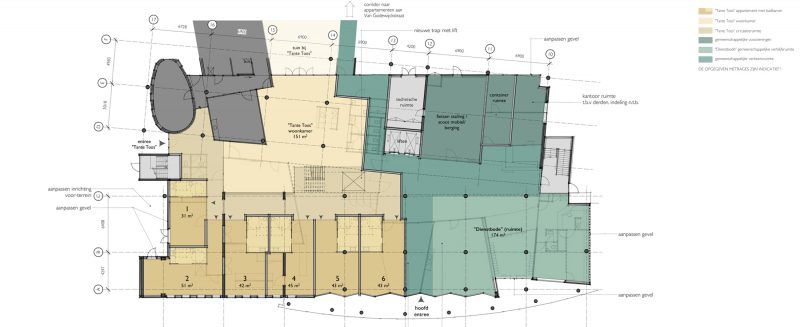
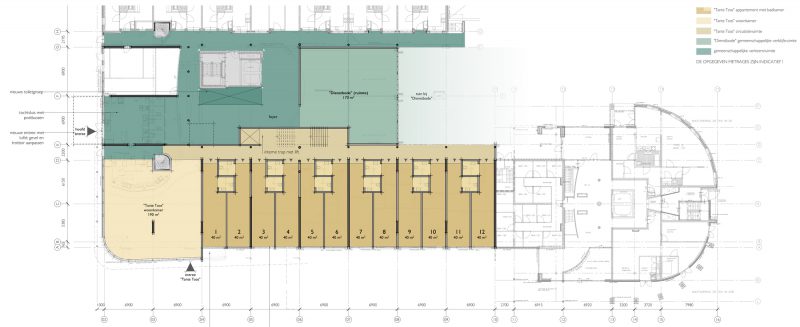
    MATH has studied the possibility to integrate the so-called “Tante Toos” concept in various existing residential buildings.

    In a “Tante Toos” group, approximately 15 elderly people with dementia live together in a small-scale residential community which is run by an independent entrepreneur who provides care for their needs. Each resident has an independent living studio with a wheelchair accessible bathroom. The residents meet every day in the common living room with an area of approximately 150m2 to 200 m2. The living room is equipped with a large kitchen where communal meals are prepared and has direct access to a private garden.  

    Client: Coöperatieve P.Bell&Friends

    Design: 2020

  • Charley Tooroptoren, Nesselande

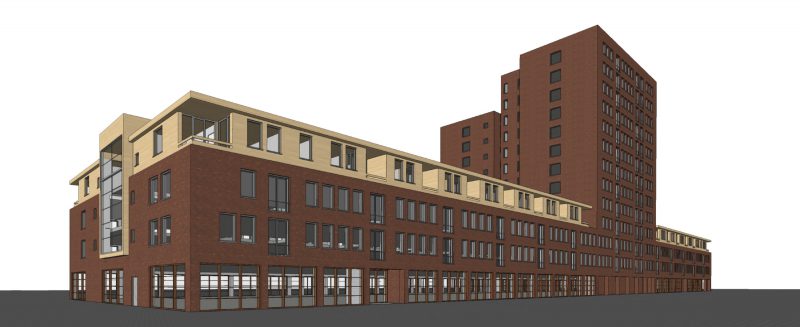
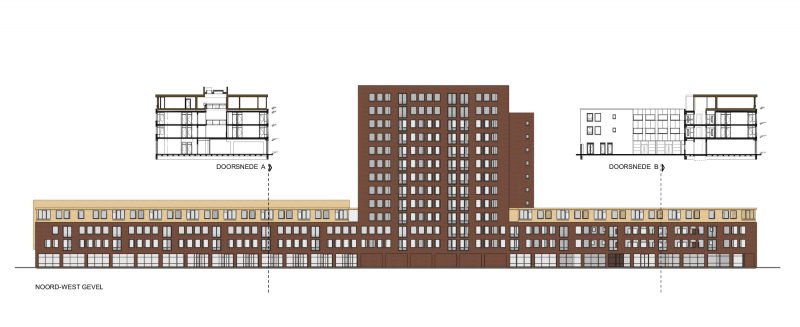
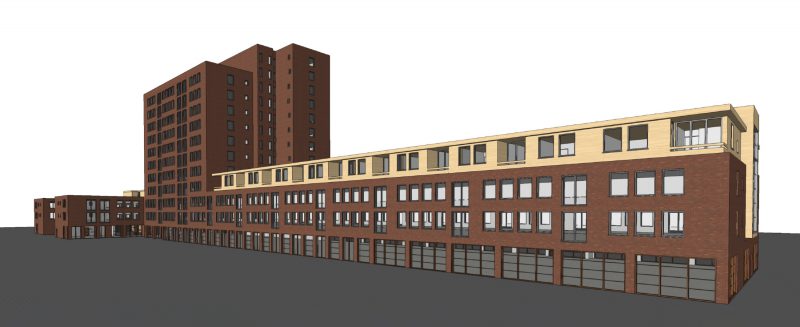
    SOR is investigating the possibilities to expand its existing residential complexes and has asked MATH architects to do an exploration for the “Charley Toorop Toren”. The aim is to realize as many small houses (50 to 60m2) as possible without major interventions. There are currently 136 homes in the building. 

    In this study, five different layouts were made of possible extensions on top of the lower roofs of the building. The minimum variant provides 17 additional houses and a maximum variant yields 54 houses.

    Since the topping has to be constructed lightly, a contrasting appearance is also chosen. Where the basement and the towers are made of red heavy brick, the topping will have a light-footed wooden appearance.

    Client: SOR (Stichting Ouderenhuisvesting Rotterdam)

    Design: 2021

  • Studie Waterwonen, Gooimeer

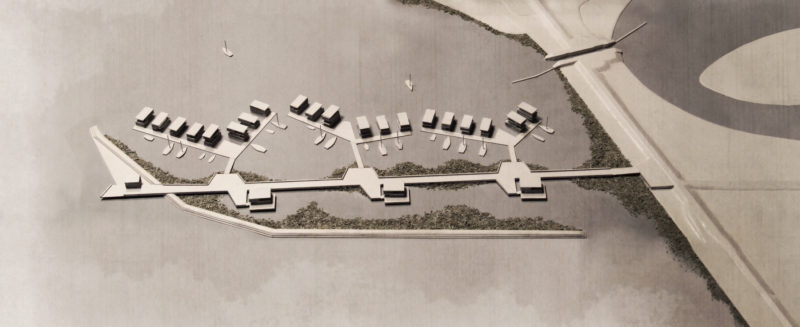
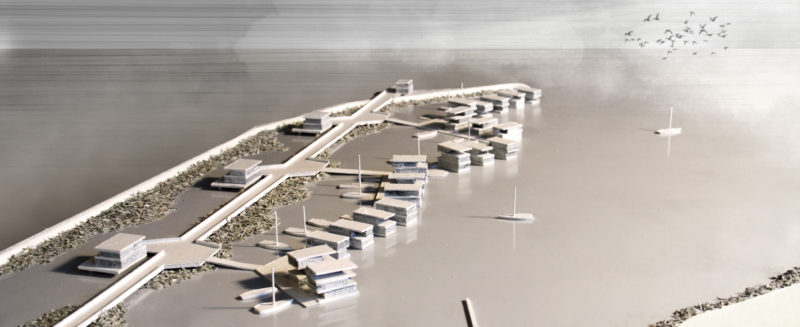
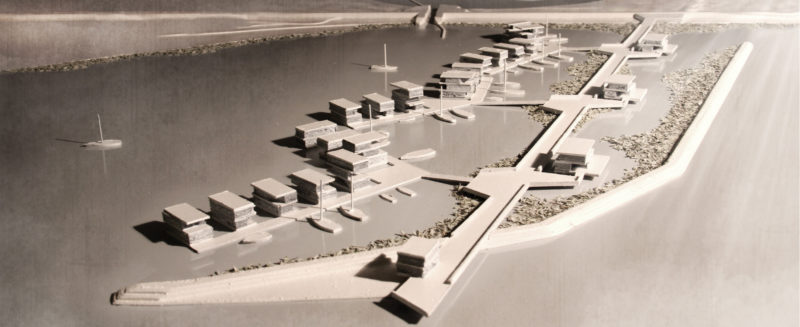
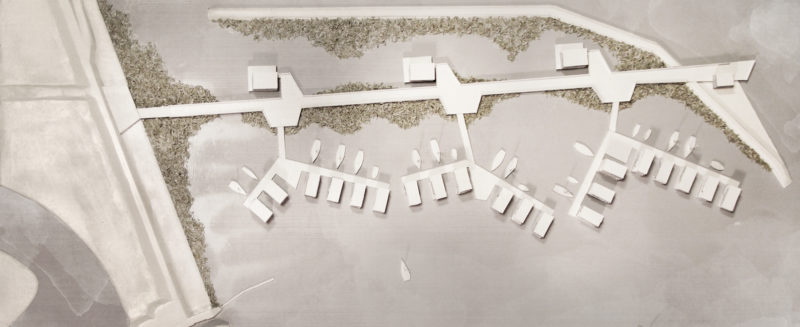
    Floating homes have received a lot of attention in recent years. A lot of focus is on the technology and architecture of this relatively new concept. In this study we wanted to broaden the scope of focus to include the "urban design" of space. The large dimensions of the lake are gradually being brought back to the human scale of the water dwellings, without prejudice to that specific landscape context. Use has been made of "urban design" and landscape elements that can be found near the water: low water barriers, reed beds, bridges, jetties and harbors.

    A long "bridge" sticks in the water and forms the backbone of the neighborhood. The bridge is protected against high waves and drifting ice by a flood defense with reed fields behind.

    Three villas on the bridge give perspective and rhythm. They form the transition between the lake with the adjacent large-scale quay development and the water homes, which are an extension of a green residential area with a more village character. The water homes form a meandering unit that responds to the large size of the lake and together with the bridge and the villas mark the inland ports. The ports, intended for the residents' boats, each have their own shape and atmosphere.

    Visitors park at the dike, the villas have private parking spaces and opposite are the parking spaces of the water homes. From these parking squares you walk, past reed beds and inland ports, to the lower situated "jetty" squares near the water houses. There is room here for children to play, for neighborhood activities and for storing bicycles. The water homes are accessed from the squares by scaffolding.

    A luxurious atmosphere with terrace and beach - on the other side of the flood defense - is the final piece of a fascinating route across the bridge.

    Design: 2016

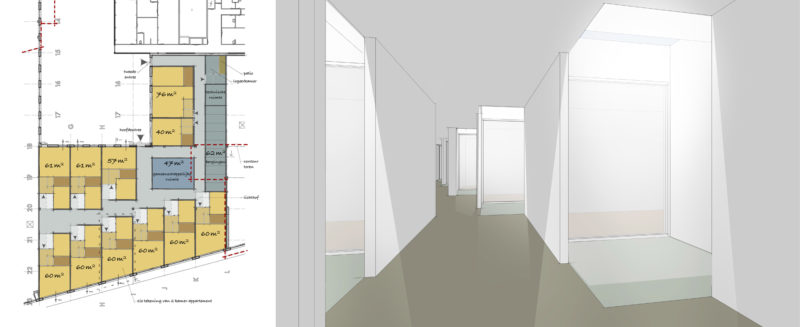
  • Adaptive Reuse Othelloweg–Marthalaan

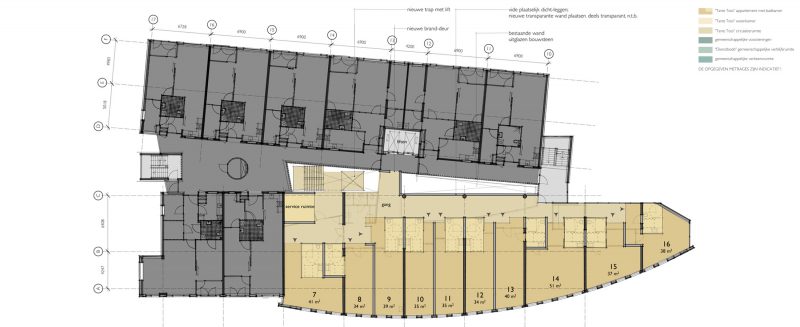
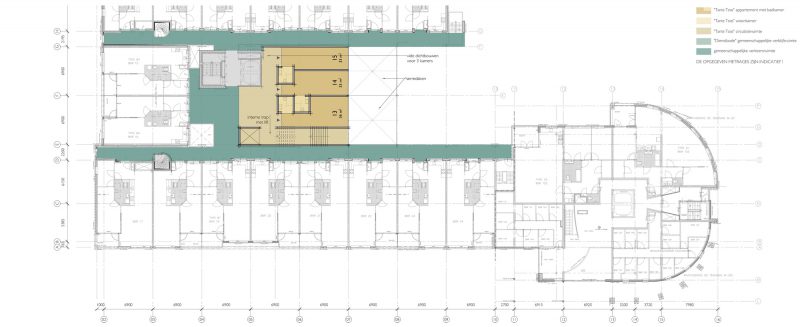
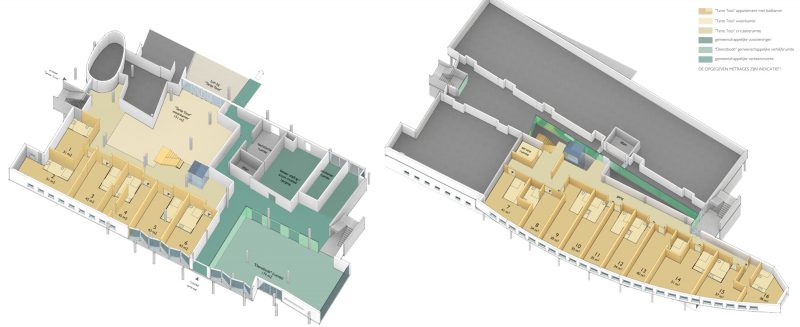
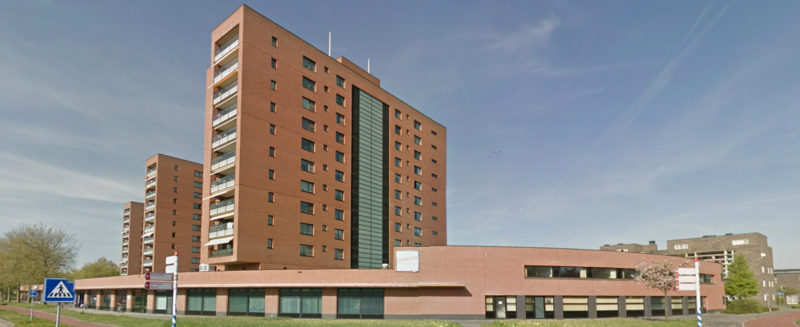
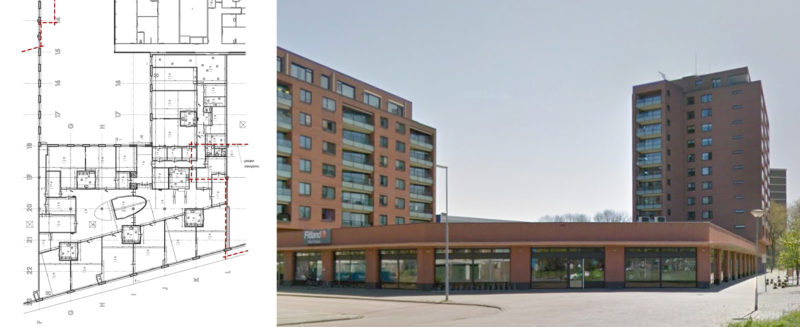
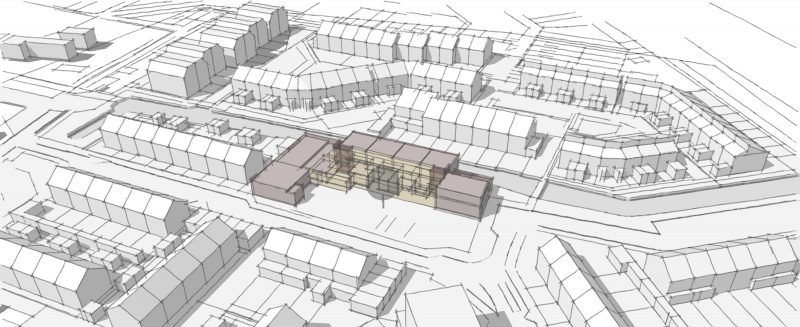
    Long-term vacancy of business premises is a common phenomenon in the Netherlands. This also applies to the spaces of a former daycare center in the Othelloweg - Marthalaan apartment complex in Rotterdam Hoogvliet. The complex was built just after the turn of the century and is characterized by a plinth with business premises and three residential towers of 10 storeys on top.

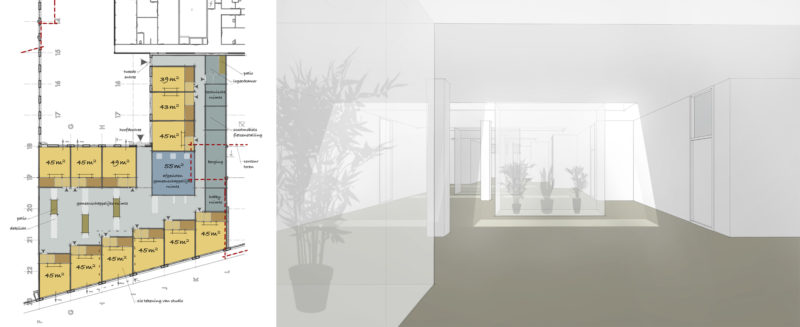
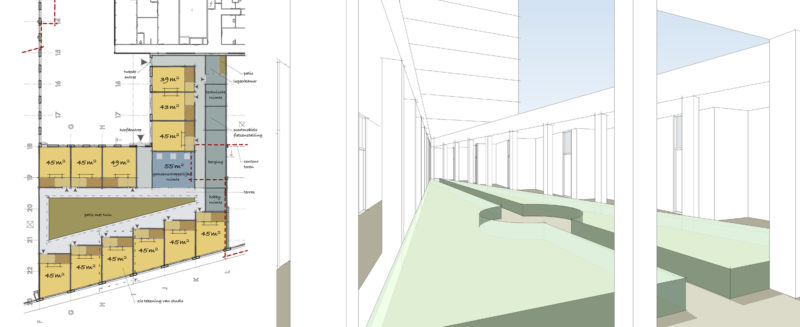
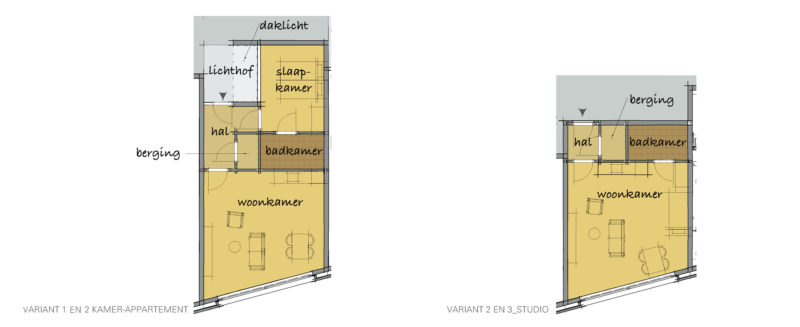
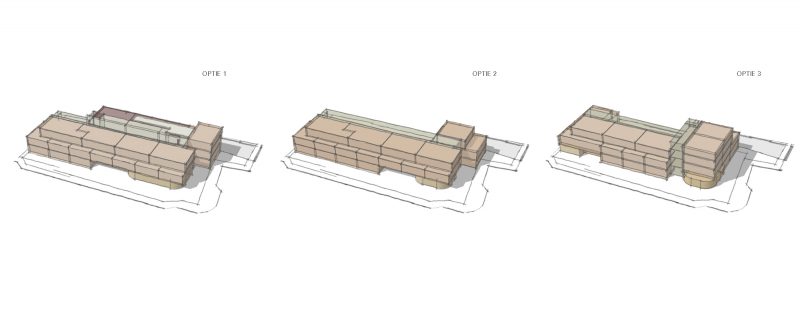
    At the request of the SOR, a study was made into the redevelopment of the business premises into independent lifecycle-wary living spaces with a few common facilities. A variant with two-room apartments and two variants with smaller living studios is requested for this senior housing.

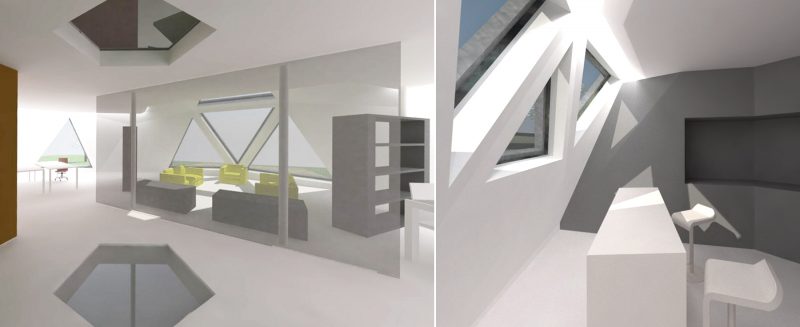
    Various aspects are investigated in the study: change of destination, daylight, escape routes and fire safety, heat resistance and installations. Due to a small ratio of façade openings to floor space, the required daylight for homes can only be realized through new openings in the roof. For this reason the study also looked at the possibilities of adapting the existing structure.

    In variant 1, with two-room apartments, small skylight openings are provided, with each apartment having its own roof light above the home entrance. The dimensions of the openings have been determined for daylight calcula-tions for the bedroom located at the court. Also in variant 2, with living studios, narrow light openings are provided in the roof, so that no major structural interventions are required. The new patios, with plants, work as room divid-ers in the common central area.

    The construction intervention in the third variant is greater. Inspired by the court houses from the 18th century, the living studios in this variant are situated around a communal flower and herb garden.

    Client: SOR, Rotterdam

    Design: 2017

  • Sinfonia Varsovia, Warschau

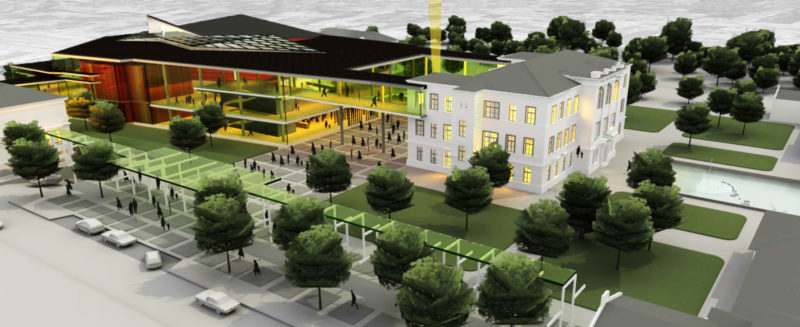
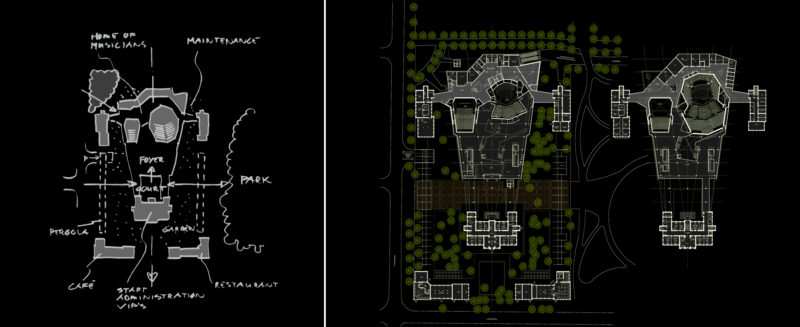
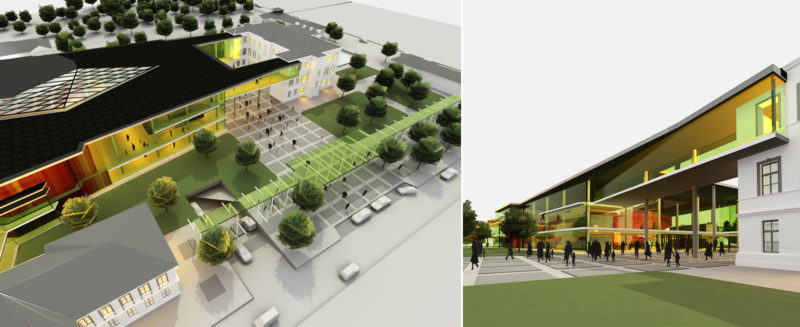
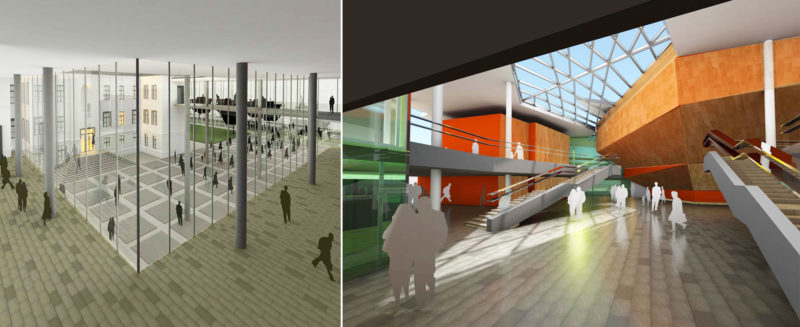
    A new Concerthall is planned for "Sinfonia Varsovia" at Grochowska in Warsaw, integrating the existing five university buildings of the former veterinary faculty. The existing villa in the middle of the site will be restored to its former glory and incorporated into the new building ensemble.

    Visitors can reach the foyer via a promenade and a courtyard. The promenade is connected to the adjacent park.

    Design: 2010

  • Residential Development Study, Zoeterwoude-Dorp

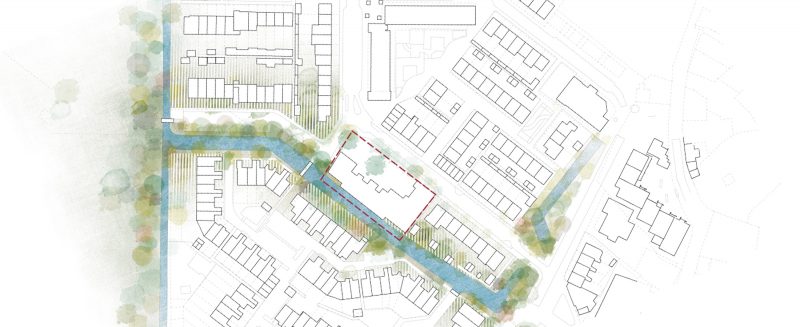
    In 2015, a group of residents of Zoeterwoude, under the name "Samenscholing", took the initiative to develop a communal residential complex at the location of the West-woud school. The residents would share a number of functions and the design should be based on commonality. MATH architecten was asked to investigate the existing school and location. It soon became apparent that even with a rigorous renovation of the existing school too few homes of sufficient quality could be developed.

    Transformation of the school would not be profitable; so demolition in combination with new construction was investigated. A number of urban development studies have been made that have been submitted to initiators and the municipality. The municipali-ty supported the initiative and provided some preconditions for further plan develop-ment. At the start of 2017, the initiators decided to engage developer Herkon, for which MATH architects have made a sketch design.

    Client: Samenscholing

    Design: 2015

  • Transformatie Klaasje Zevensterstraat

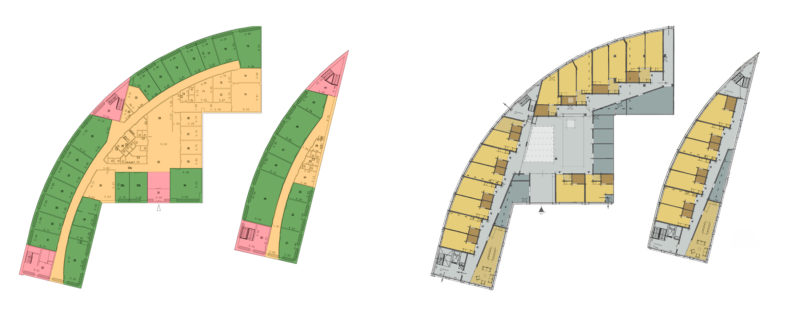
    In a search for locations to propose a LVB Homerun house, Humanitas has kept an eye on the vacant business premises at Klaasje Zevensterstaat 6 in Rotterdam Hoogvliet. The business premises are located on the northeast corner of the larger Aveling complex, owned by the SOR. Our office has been asked to investigate the possibility of a transformation of the business space.

    A change of destination is required for the reception and accommodation of young people, which for a period of 10 years is, a little extreme. That is why in our study we have taken into account that after 10 years the Homerun House can be converted with little investment into a complex with independent two-room apartments for seniors. The study looked at daylight, escape routes and fire compartmentalization, as well as heat resistance.

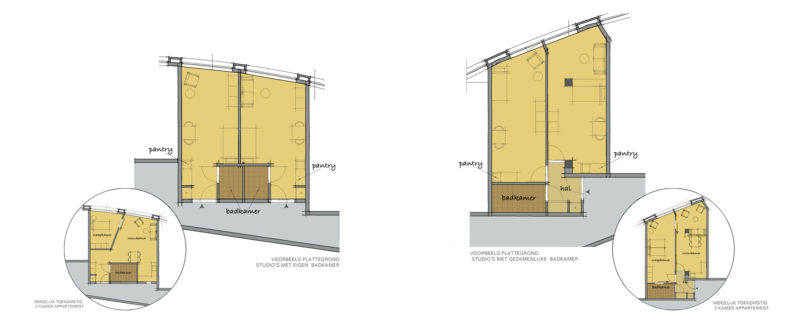
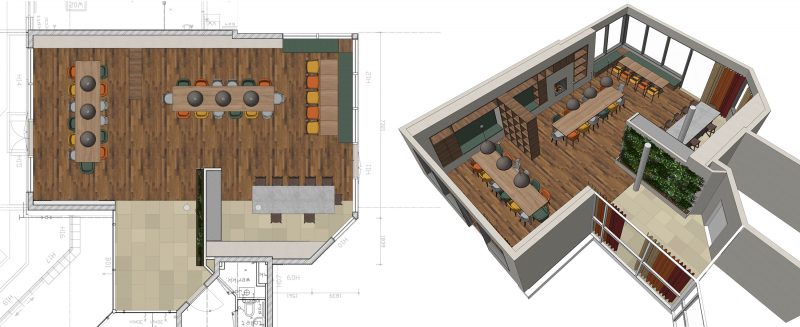
    In consultation with the client, the plan includes two types of housing: self-contained one-room apartments and apartments where two residents share one bathroom. In addition, two living rooms with kitchens, consultation rooms and shared storage rooms are included. Two options have been presented for the large communal space in the heart of the building. A central lounge area on a green patio or a joint dining and cooking facility, where a glass roof provides the room with the necessary daylight. Both interventions are made in such a way that no major struc-tural provisions need to be made.

    Client: Humantas DMH, Regio Rotterdam

    Design: 2018

  • Fashion Outlet Store, Oude Passage Schiedam

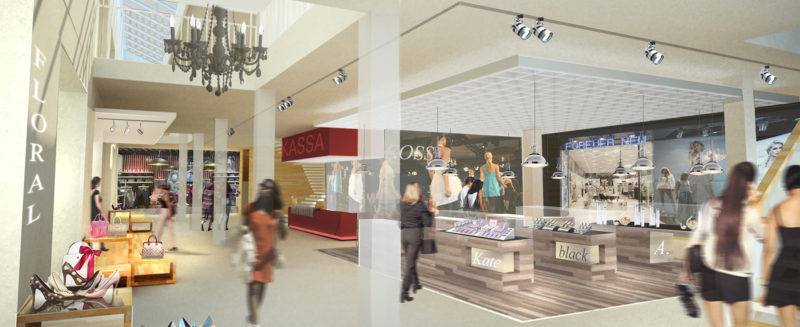
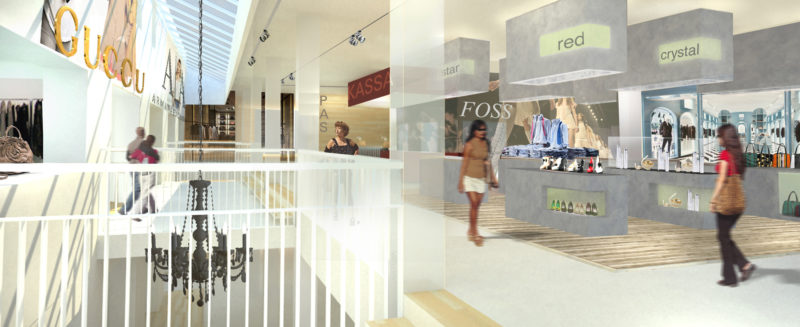
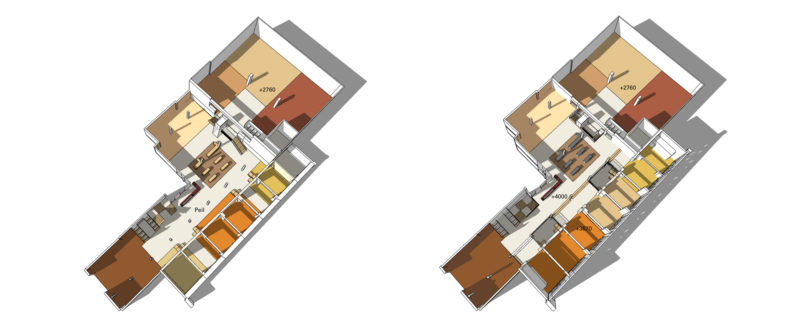
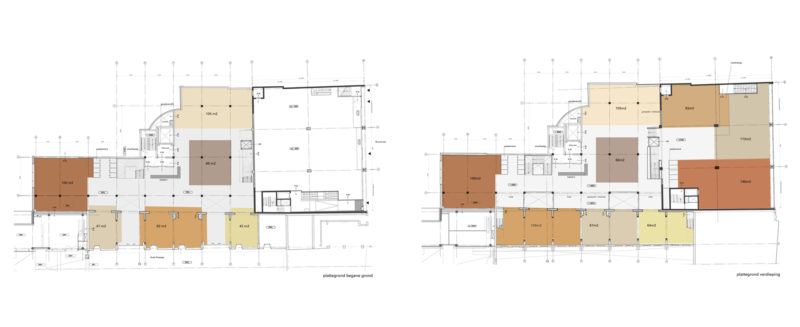
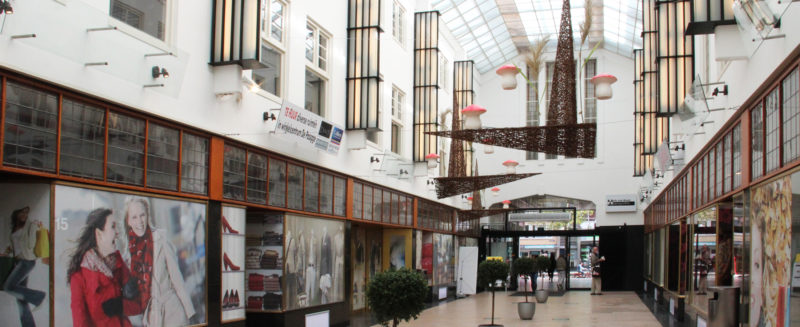
    Between 2008 and 2010, the Old Passage in Schiedam was restored and renovated to a design by Vera Yanovshtchinsky Architects. Owing to our experience with restoration and renovation, our office is asked to take care of the construction preparation and implementation phase. Delivery will take place in 2010, in the middle of the property crisis. Potential tenants have dropped out at that time and the new retail space remains vacant for some time.

    The client asks our agency to investigate the possibilities for a Fashion Outlet Store. The building appears to be extremely suitable for this: the different floors, each with a well-arranged and favorable floor surface, can easily give different exhibits their own place and atmosphere, while they are visually connected by the different voids. Unfortunately, this customer also drops out for market-technical reasons.

    The building has since been thoroughly renovated and this intervention has thrust the ground floor into use.

    Client: Breevast bv, Amsterdam

    Ontwerp: 2013