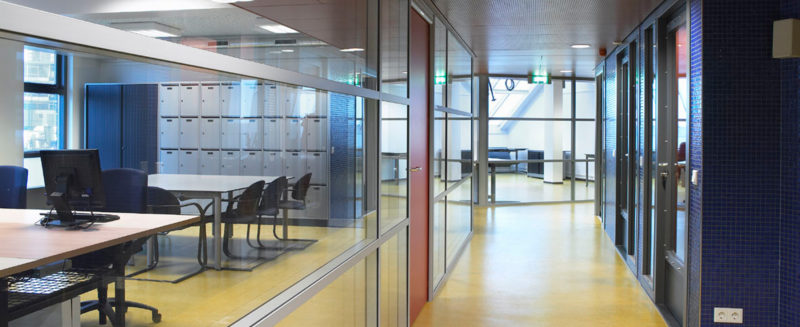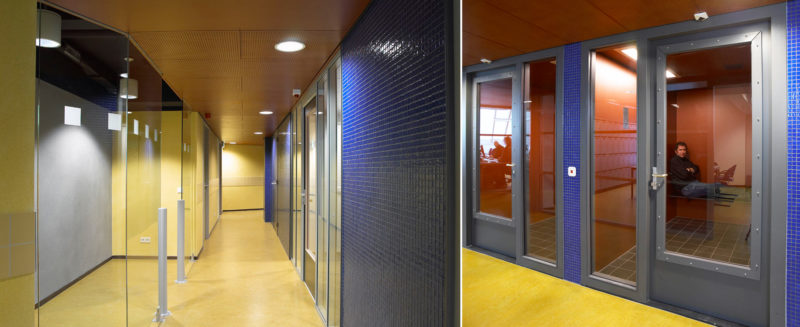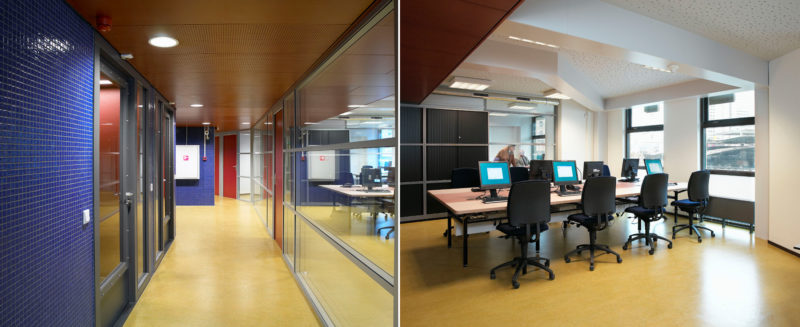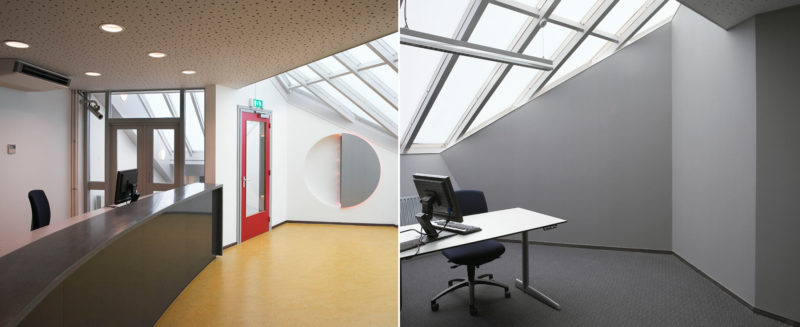
• MATH Studio, Den Haag

    Challenges During Renovation

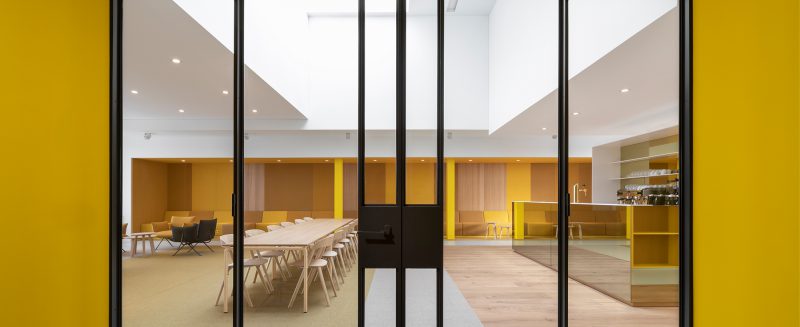
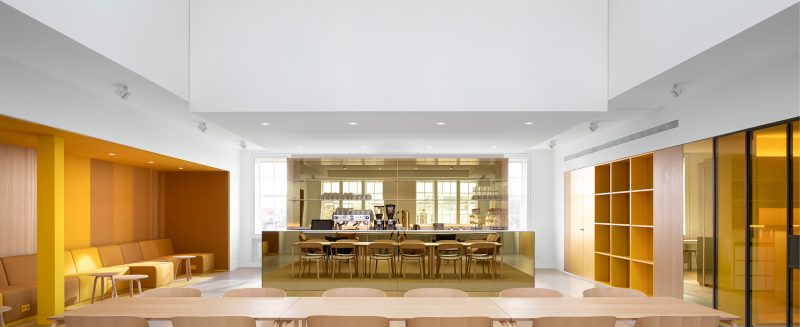
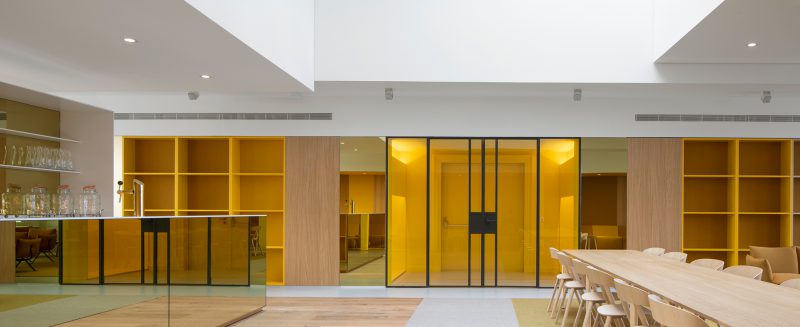
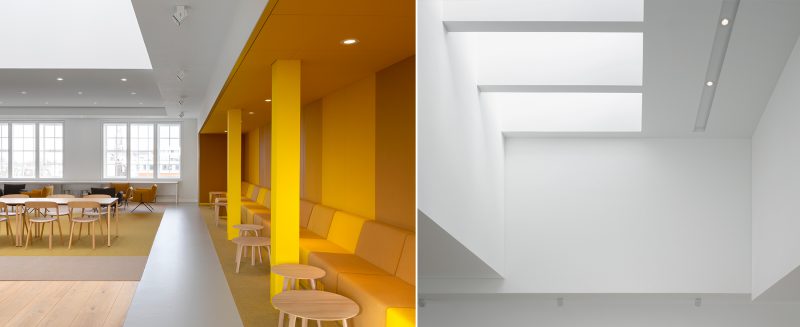
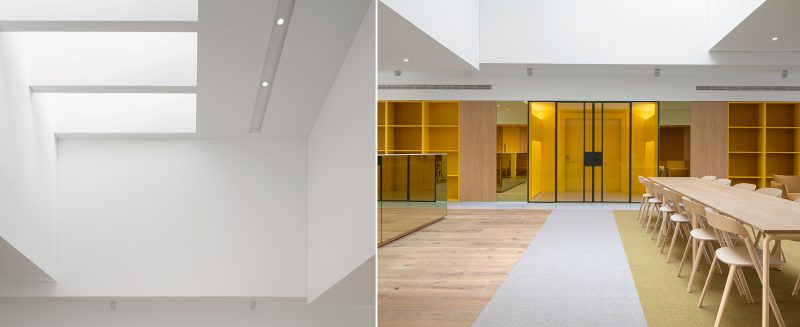
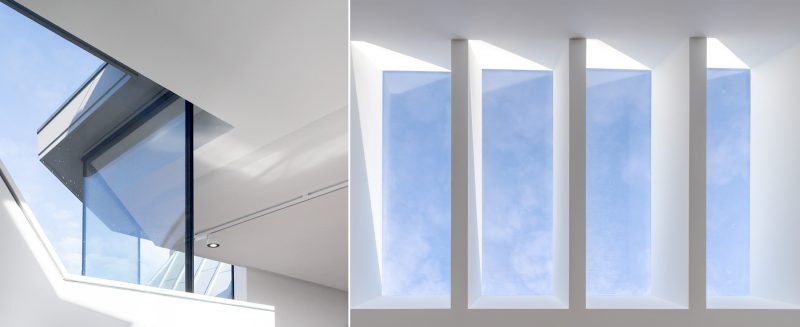
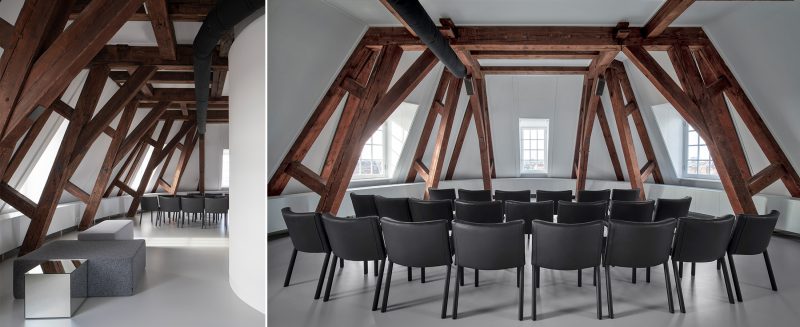
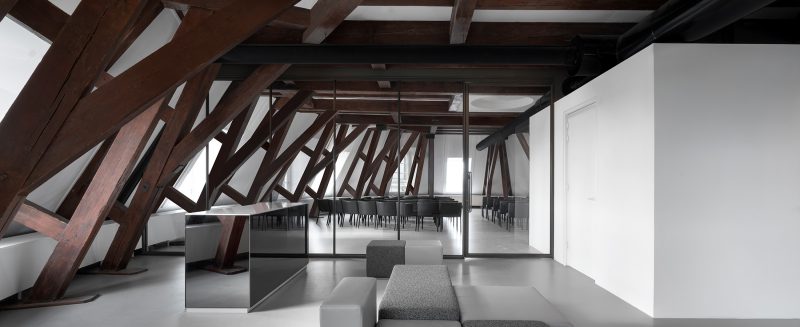
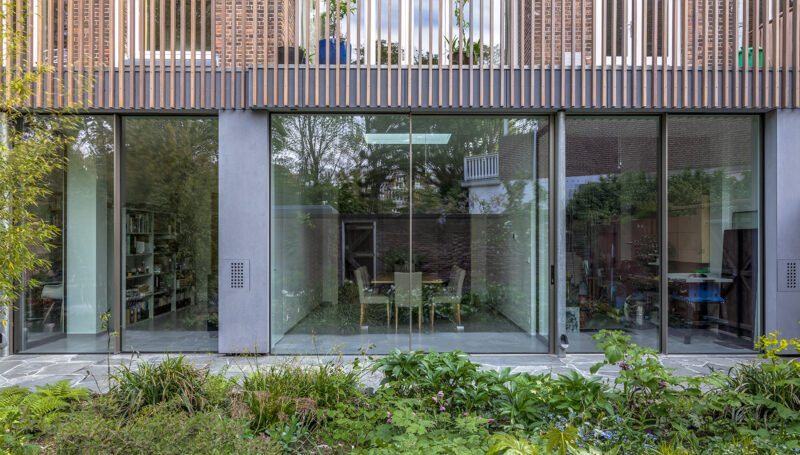
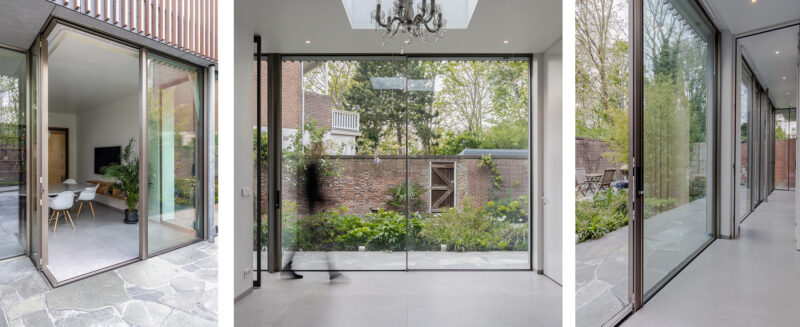
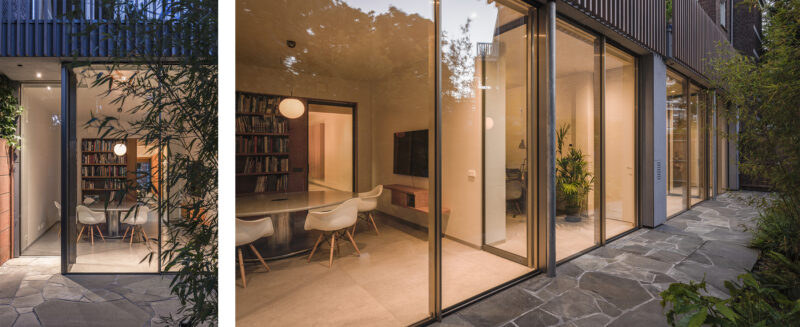
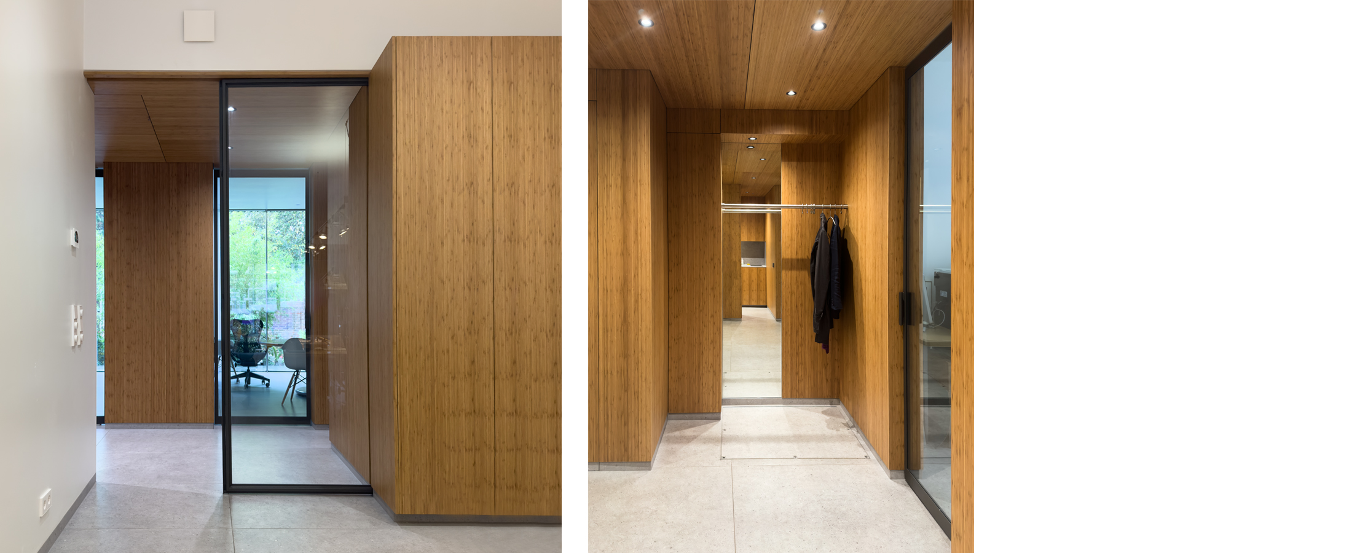
    Since October 2019, MATH Architects has been based in a distinctive townhouse on Laan van Meerdervoort in The Hague. The renovation of this residential building, originally constructed in 1906, transformed an outdated office into a contemporary architecture studio that reflects the firm’s design vision while providing a comfortable and inspiring work environment for employees and visitors.

    At the start of the project, the building—which had last been renovated in the 1970s—was in a state of disrepair due to neglected maintenance and natural wear and tear over the years. A key challenge in such renovations is reconciling contemporary requirements for comfort, energy performance, fire safety, and usability with the preservation of the building’s original architectural characteristics. In existing buildings in particular, striking this balance requires a careful and respectful design approach, with the building’s historical value serving as the starting point.

    Design: from building structure to finishes

    To adapt the building for its new use as an architectural firm, an extension was added and the basement underwent a thorough renovation. In addition, the foundation was reinforced—an essential but often underestimated aspect of renovation projects. The technical systems were also completely upgraded. New flooring allowed for the installation of underfloor heating, a mechanical CO2-controlled ventilation system was installed, and additional insulation measures significantly improved both thermal and acoustic comfort. As a result, the building now meets current standards for health, safety, and energy performance.

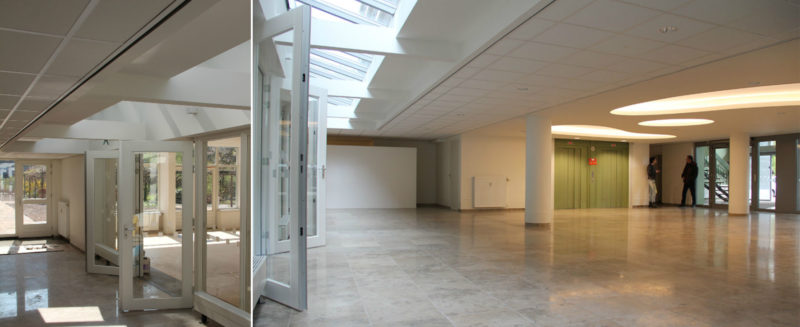
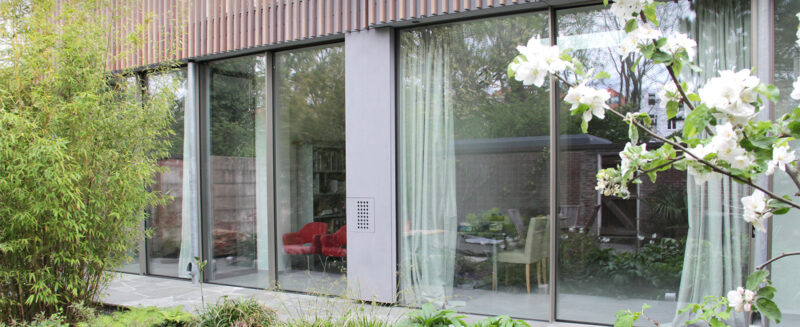
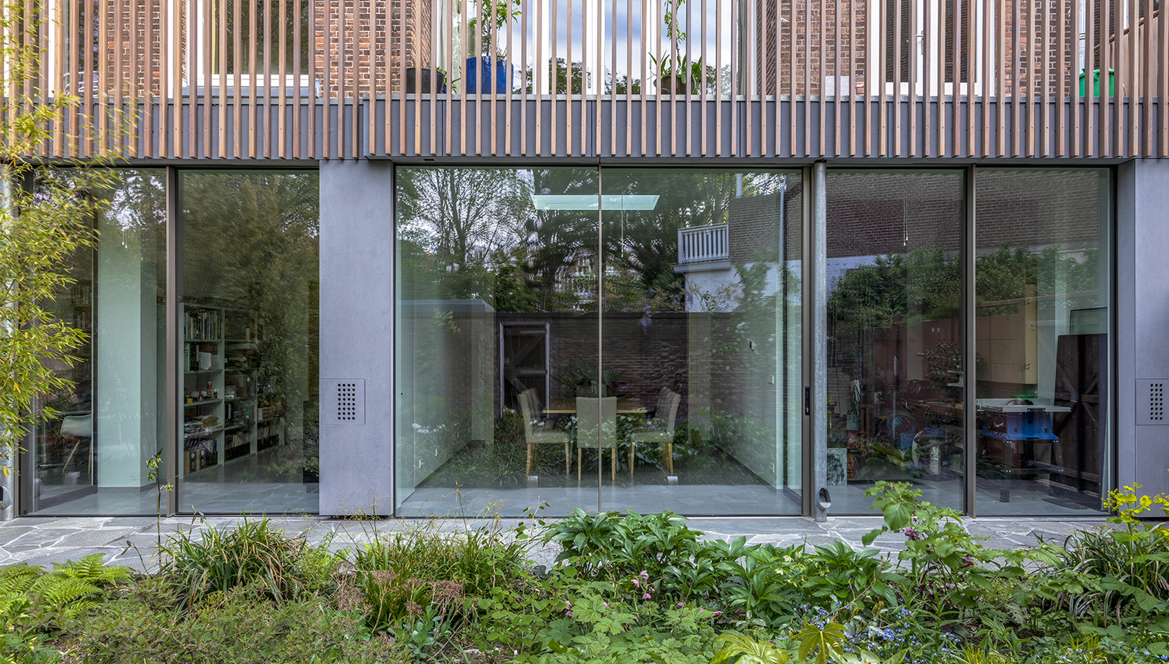
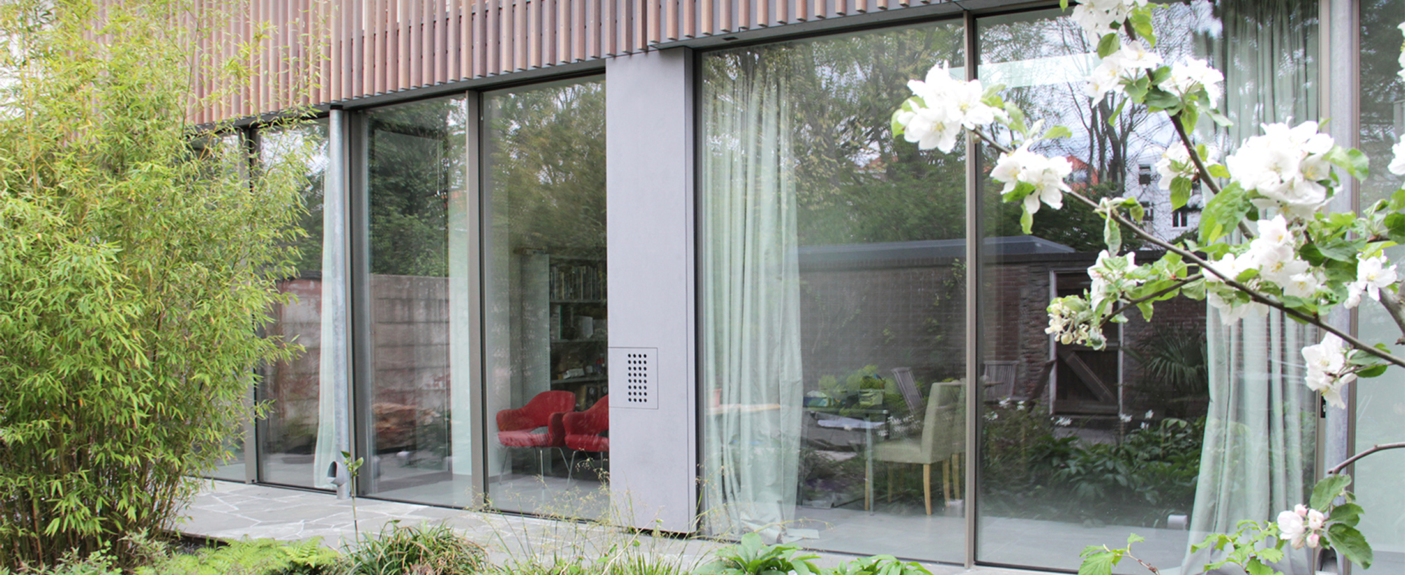
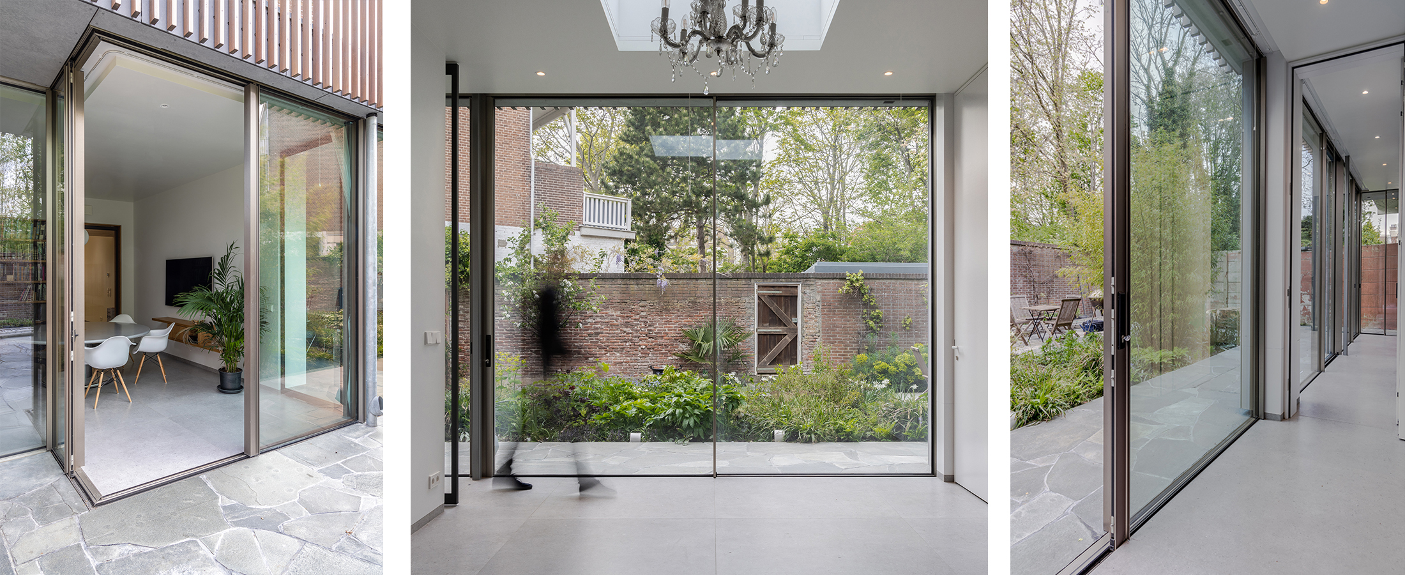
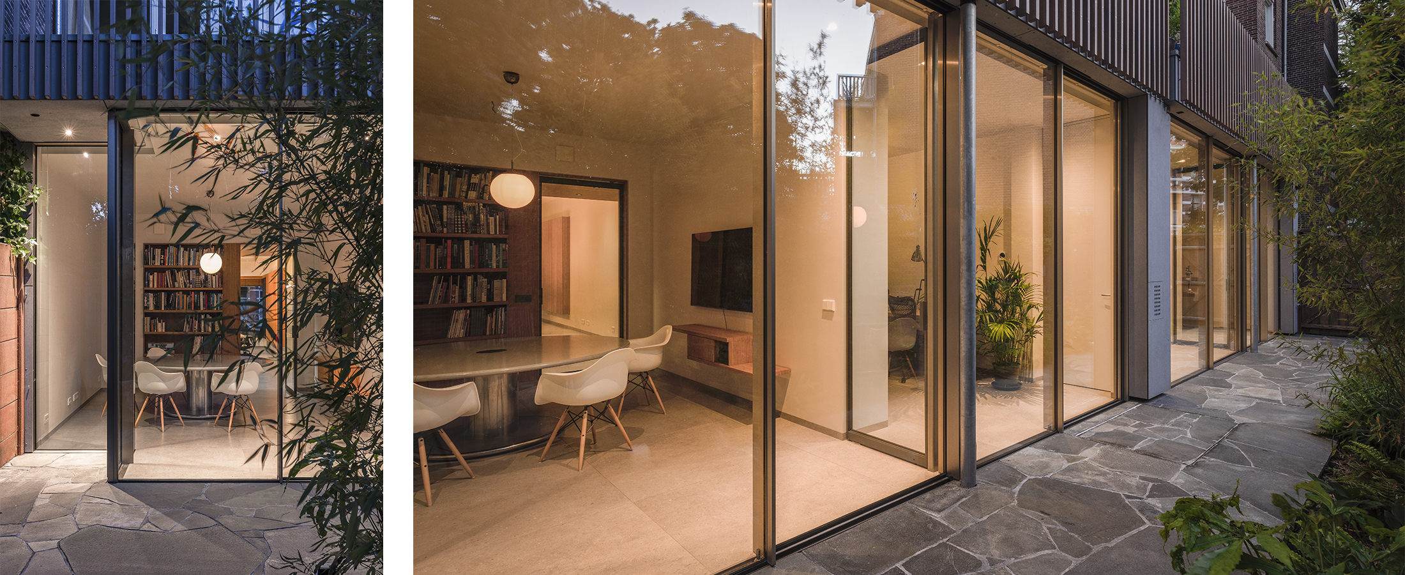
    The spatial layout of the office plays a central role in how the workplace is experienced. The entrance is located on the street side, while at the rear, a sheltered urban garden provides a tranquil counterpoint to the city’s hustle and bustle. Through large sliding glass doors, the workspaces are directly connected to this green outdoor space, allowing daylight to penetrate deep into the building and creating a pleasant connection between indoors and outdoors.

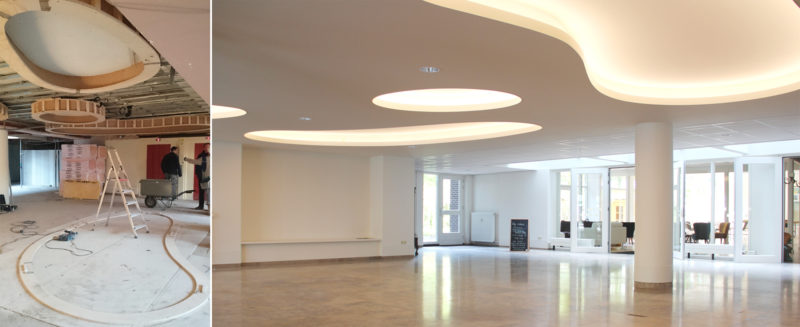
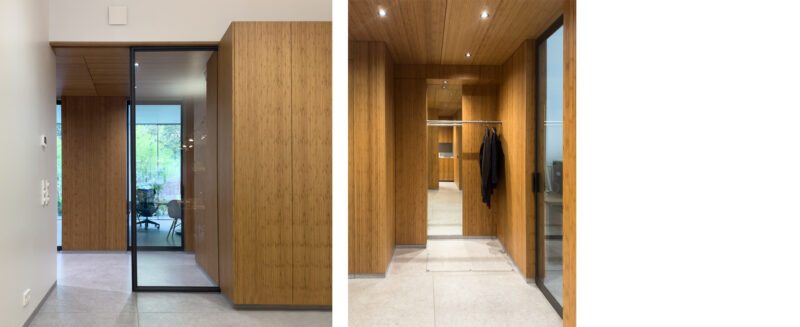
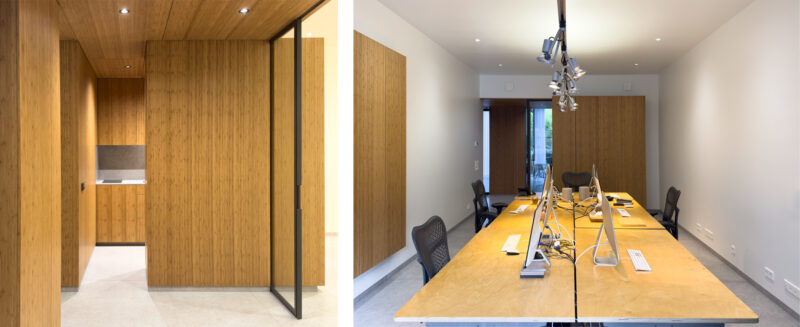
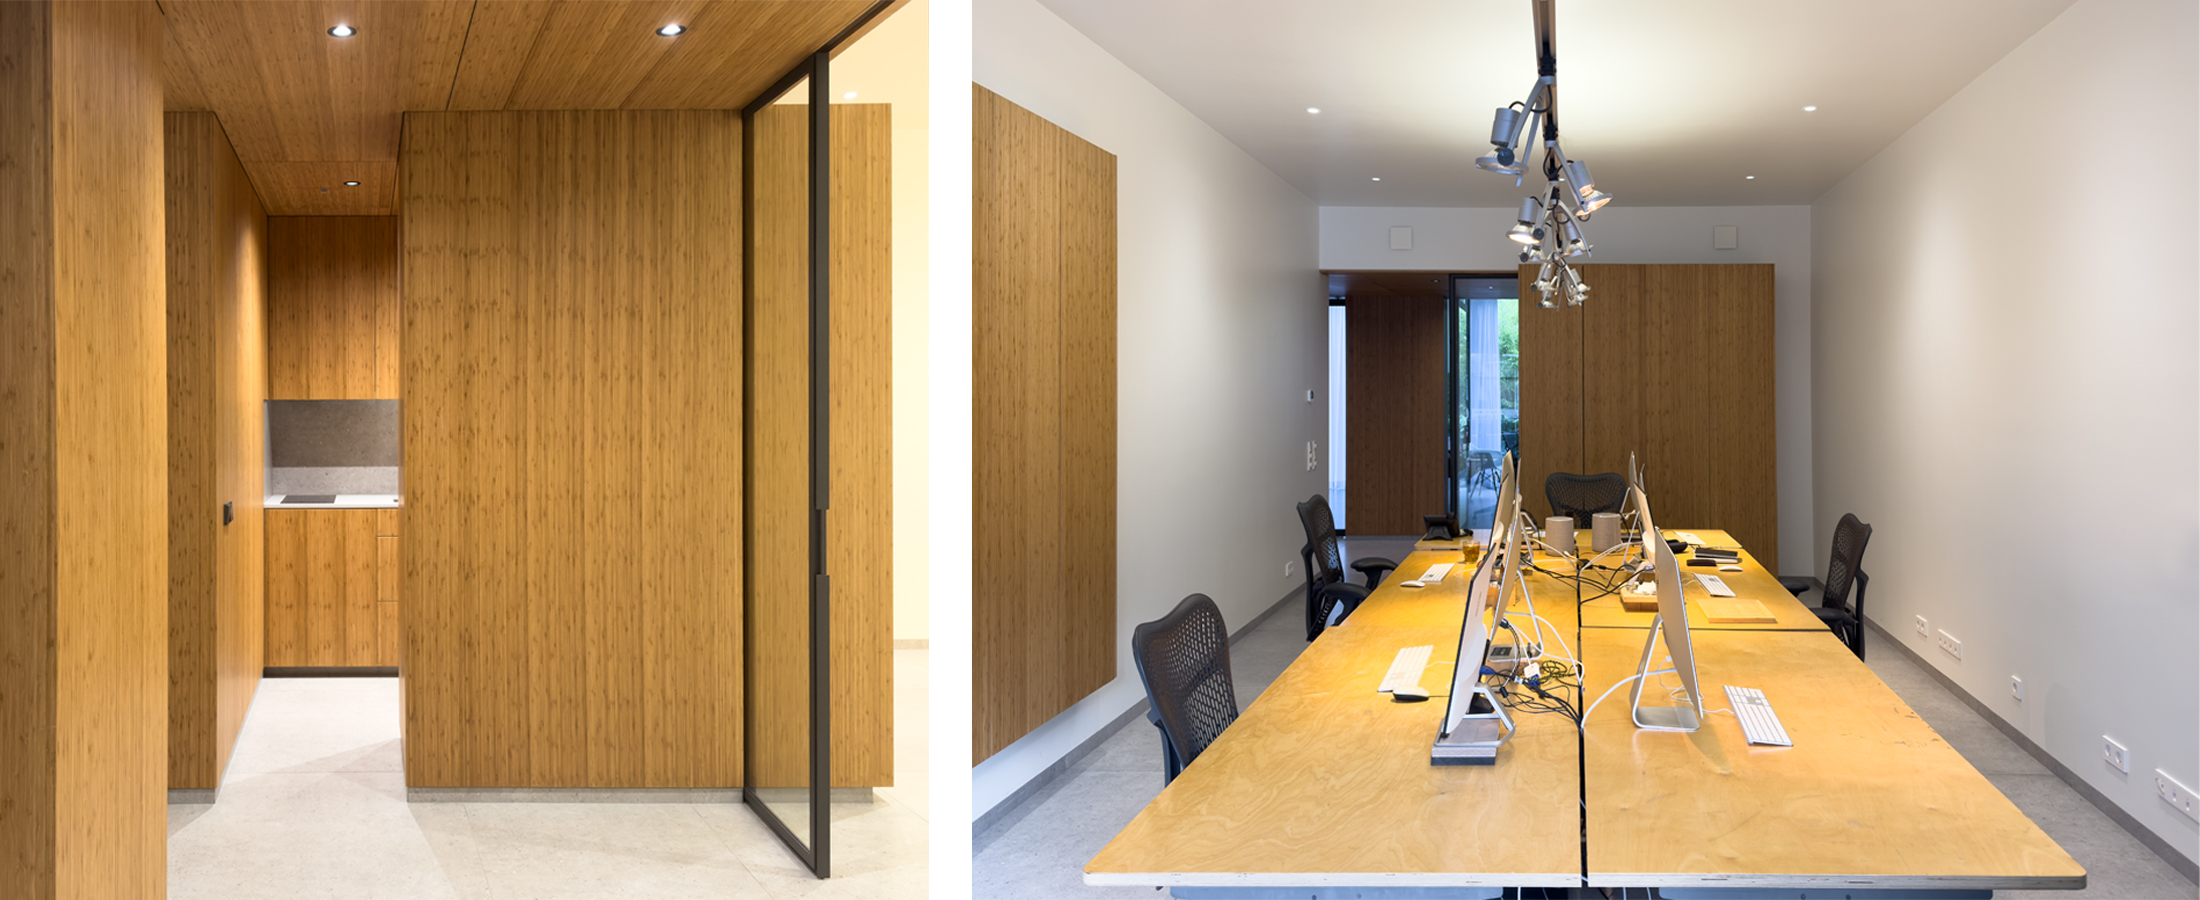
    The interior is characterized by understated and functional materials. The entire floor is finished with light gray large-format tiles. Walls finished with bamboo give the spaces a warm and contemporary look, while built-in cabinets, storage solutions, and supporting features are crafted from the same material. This consistent use of bamboo creates a clear spatial cohesion in which aesthetics and functionality reinforce one another. The kitchen has also been designed as an integral part of the overall concept and can, if desired, be separated from the workspace by a minimalist sliding door made of steel and glass.

    The chosen materials and detailing align seamlessly with MATH architects’ design philosophy: clear, sustainable, and meticulously crafted. The project demonstrates how a neglected office space within The Hague’s historic context can be successfully transformed into a contemporary architecture studio, where heritage preservation, sustainable renovation strategies, and a high-quality work environment come together in an architectural design that reflects the firm’s identity.

    Project: MATH Studio, den Haag

     Architecture + Interiors: MATH architecten

    Design and construction: 2019-2020

    Foundation Improvement: Revac B.V., Den Haag

    Civil engineer: Piers raadgevende ingenieurs, Rijswijk

    Garden design: Ronald Bakker

    Tiles supplier: Refin Ceramiche

    Facade system: TUDOR B.V., Leiden

    Interior wooden frames: Bouwer kozijntechniek B.V., Den Haag
  • De Kristal, Nesselande

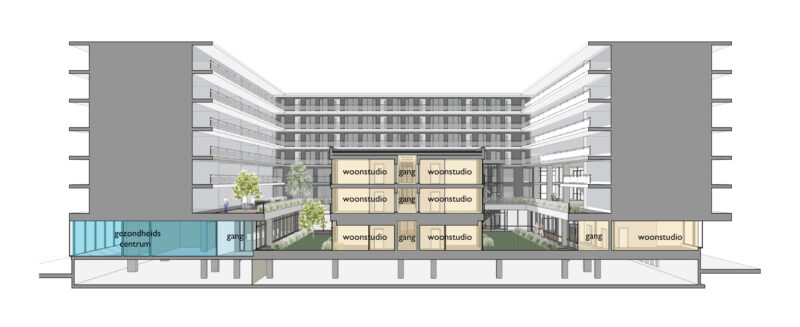
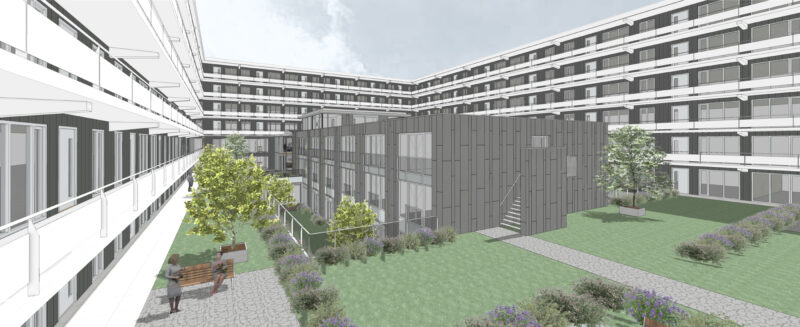
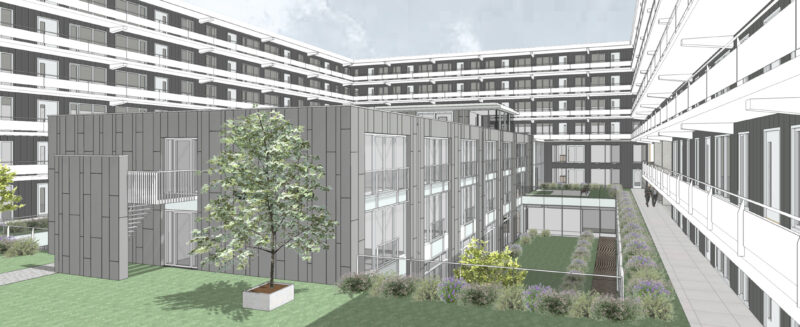
    De Kristal is a square-shaped residential building with approximately 200 homes for the elderly around a courtyard and is located in the Vinex district of Nesselande. Various social facilities have been accommodated in the plinth zone of the building, including a health center, a community center and a library. Due to changes in this use, there is a need to think about a redevelopment of the plinth zone. 

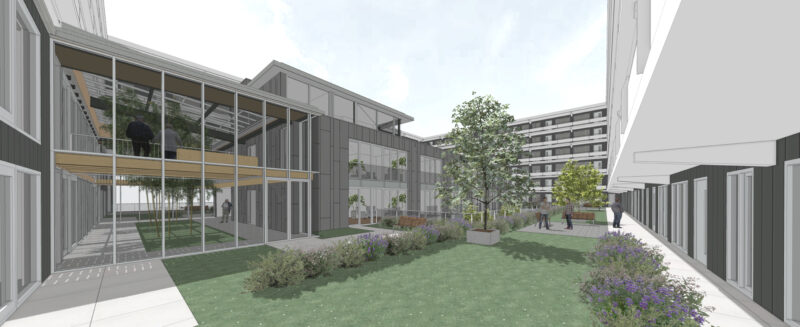
    At the request of the owner SOR and Humanitas, a plan has been made in which the existing group homes can be expanded in the plinth zone of the residential building into a full-fledged care center with 60 residential studios divided over 6 group homes.

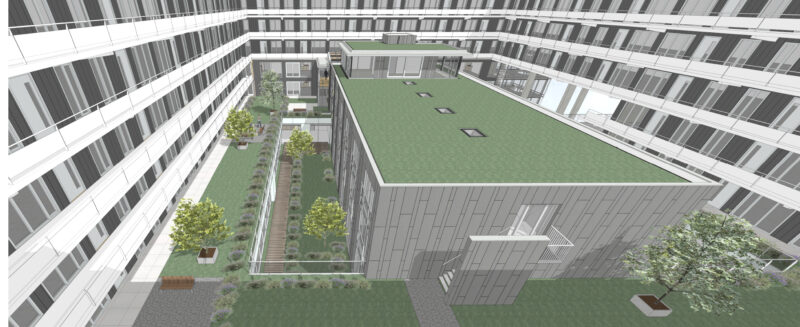
    The floor of the existing courtyard on the first floor will be partially removed so that a new three-storey residential block can be placed on the ground floor. The rectangular building block must be constructed lightly and is constructed from prefabricated timber frame construction. This means the building can be completed in a relatively short time.  

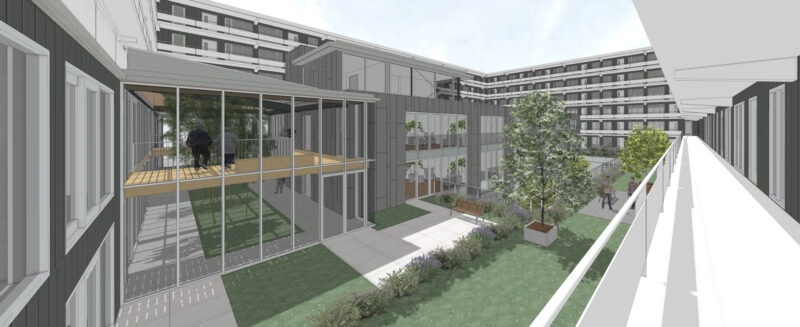
    The courtyard on the first floor will be decorated in lush greenery and easily accessible to all residents. The patios on the ground floor are specifically intended for the group homes and provide daylight for all areas adjacent to them.

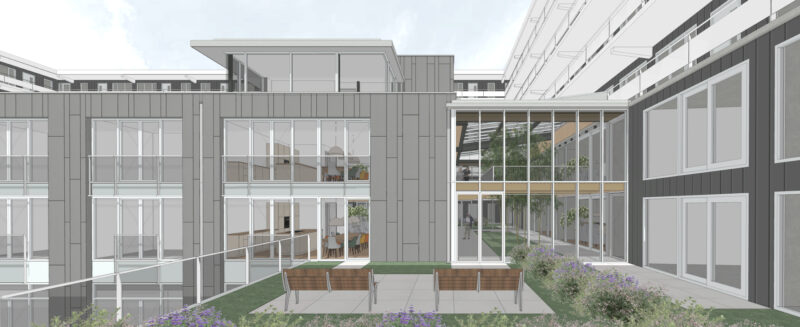
    The new block fits into the architecture of the surrounding sleek and glass-like residential building through the use of identical materials and high-quality detailing. The facades will be equipped with large windows and the closed facade surfaces will be finished with fiber cement parts. The roof surfaces will have a moss-sedum covering.

    Client: SOR (Stichting Ouderenhuisvesting Rotterdam)

    Design: 2021 - 2024

    Construction: 2025 - 2026

    Architect: MATH architects, The Hague

    Contractor: Dura Vermeer Bouw Heyma, Rotterdam

    Civil engineer: Van der Vorm Engineering, Delft

    Installation adviser: Wolf + Dikken adviseurs, Wateringen

  • Felix Meritis, Amsterdam

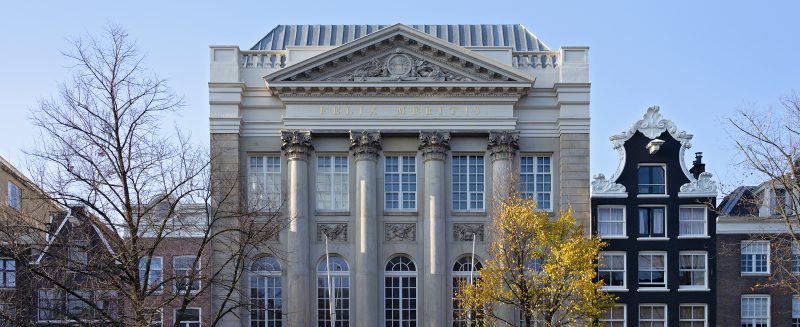
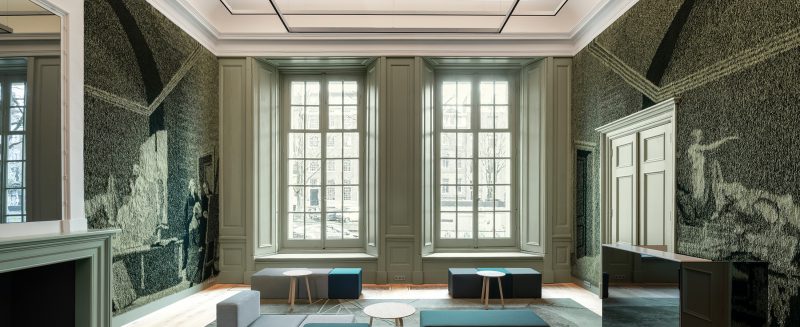
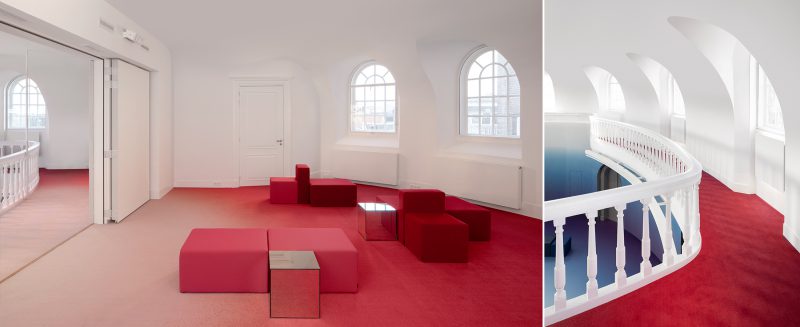
    The neoclassical building on the Keizersgracht of the society Felix Meritis is built according to the design by Jacob Otten Husly in 1787. Influenced by the Enlightenment ideals, five different departments were housed in one building: the departments of music, commerce, literature, physics and drawing. It was a masterpiece that - despite its use as a printing factory from 1888 on, a fire in 1932, the turbulent years of the Communistic party headquarters and Shaffy Theater – still remains one of the most monumental buildings in Amsterdam.

    In the end of 2014 the investment firm Amerborgh managed to acquire Felix Meritis through a competition judjed by the city of Amsterdam. MATH was part of the team of specialists who prepared the "bid". MATH was responsible for the architectural vision and an architectural plan for the renovation and restoration. In the following years, these plans have been developed into a full architectural design. The planning permission was granted on March 16, 2017 and later that year started the implementation.

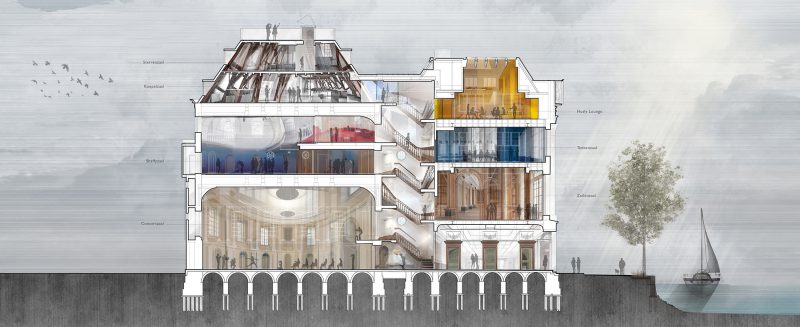
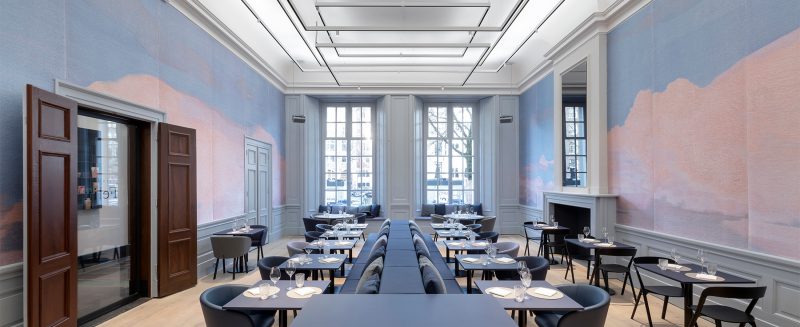
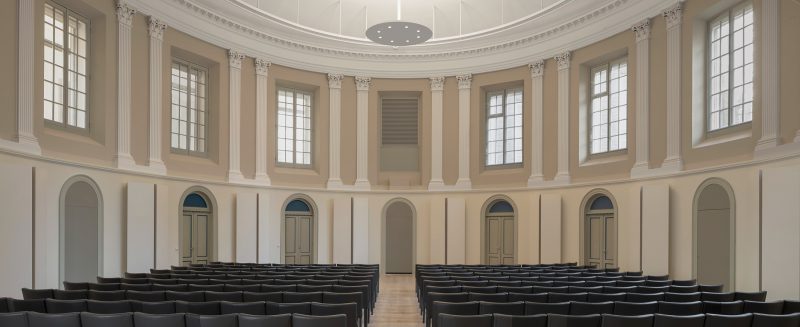
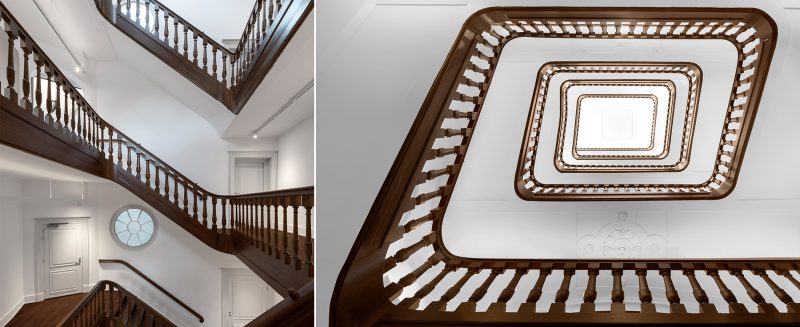
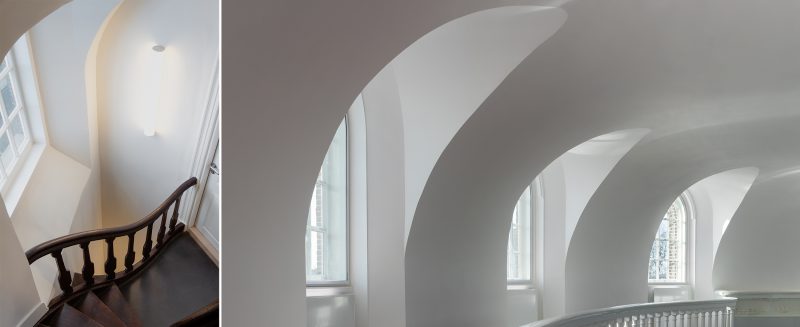
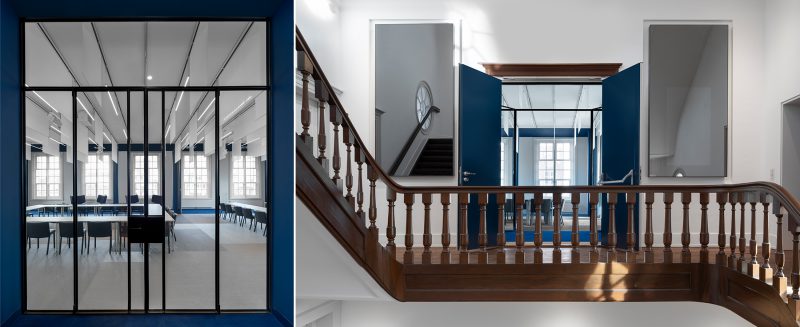
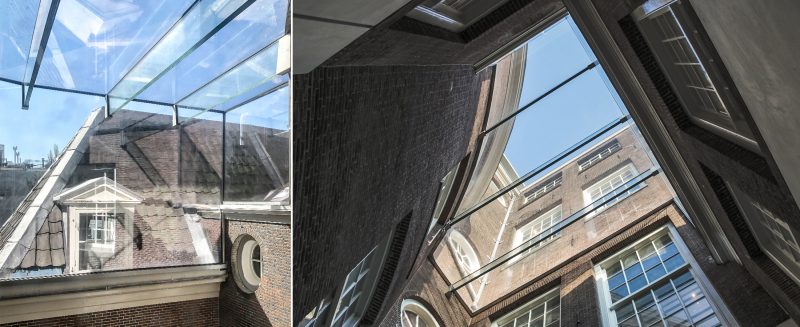
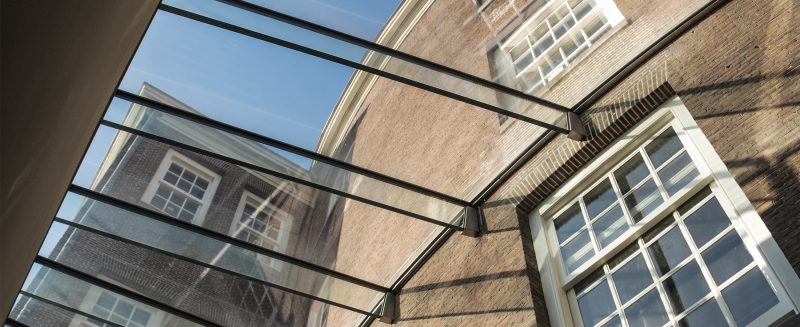
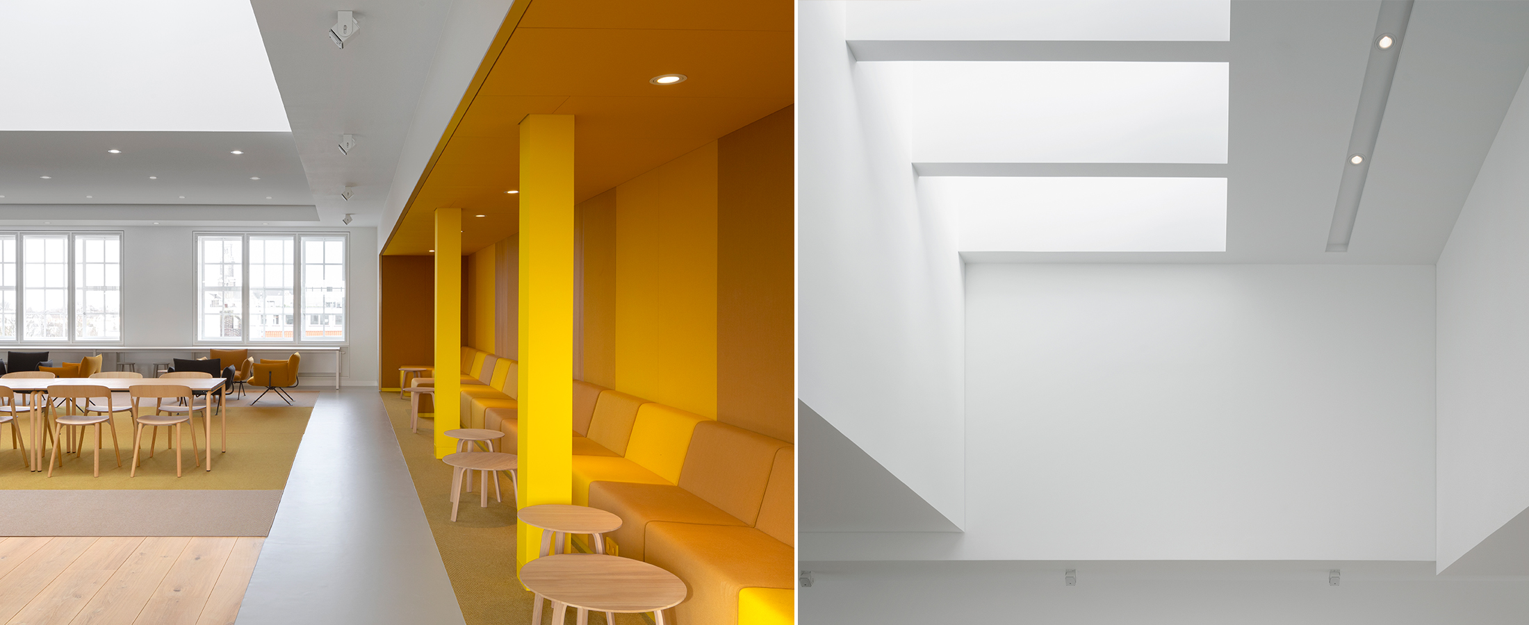
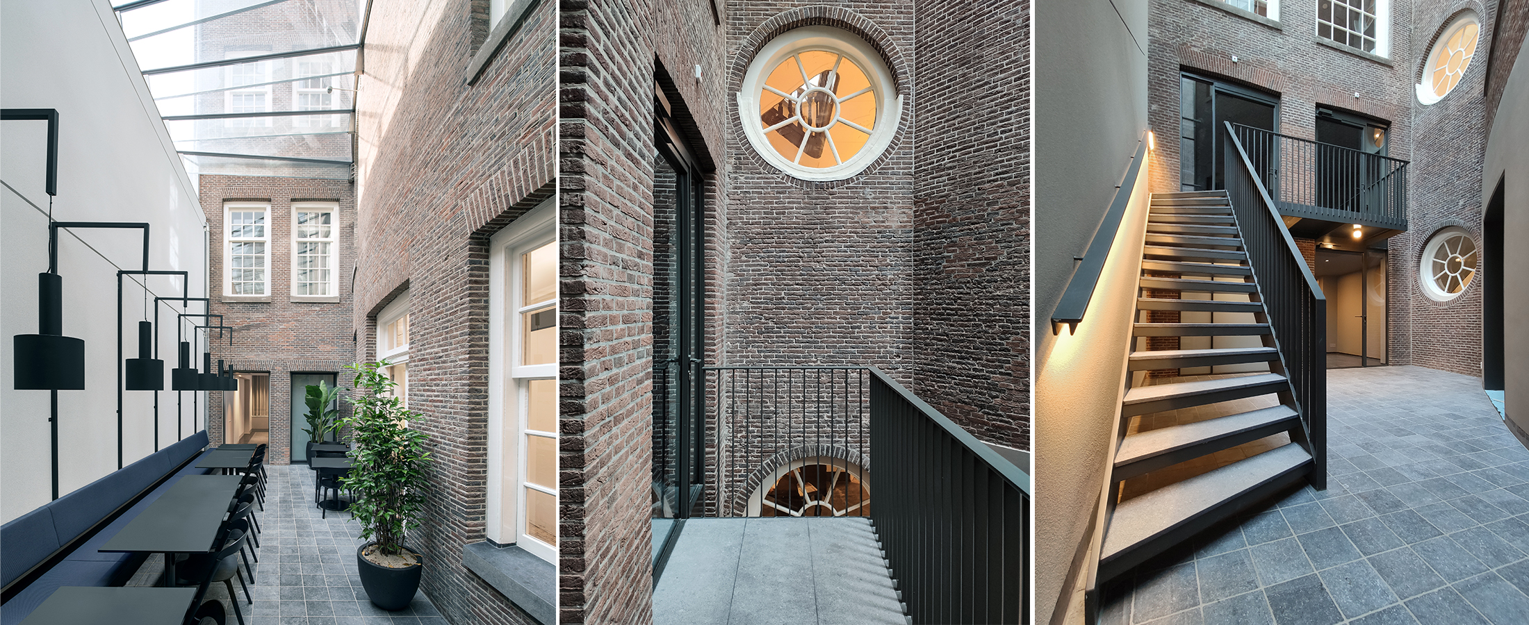
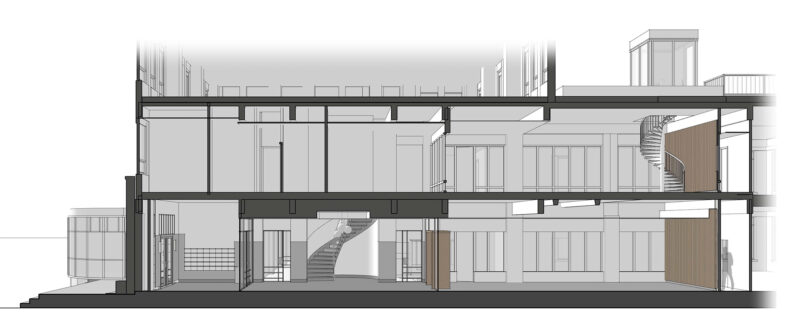
    The building consists of a square-shaped volume at the street side and an oval-shaped volume at the rear connected by a monumental stairwell. These two volumes house the main halls of Felix Meritis. The spaces in between these volumes originally remained open and functioned as patios. MATH architects came up with a transformation concept were function and historic value are optimally integrated. The central objective of the intervention was to restore the historical structure and layout of the building. Though the reconstruction of the original roof contour, the two distinctive volumes of Felix Meritis reappeared clearly in the skyline of Amsterdam. The new roof structure provided also the opportunity to create a new skylight which fills the Husly Lounge with ample natural light from above, reminiscent of the indirect light effect of the original Teekenzaal. Meanwhile, many non-original additions of the past years had to be removed in order to reveal the authentic form and qualities of the spaces. Over time, the original patios have been covered and closed, so that the building structure was no longer experienced. In the current transformation, they have been made again recognizable as an outdoor space, while at the same time they can be used as an indoor space. In order to achieve this outdoor experience, MATH architects designed three glazed roofs which are made entirely of clear glass. The beams -made of glass as well-, guarantee a maximum view towards the sky. The materials and finishes chosen by MATH enhance even more this outdoor feeling.

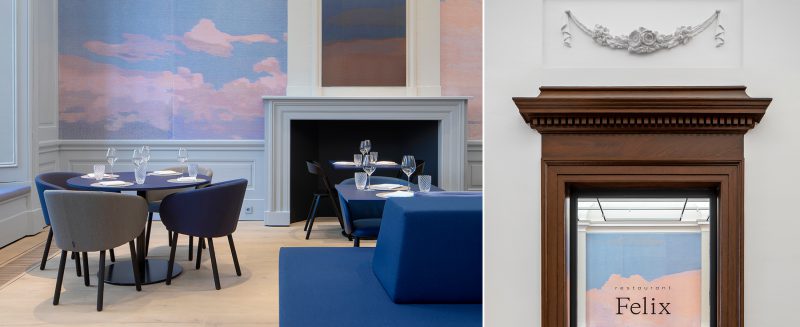
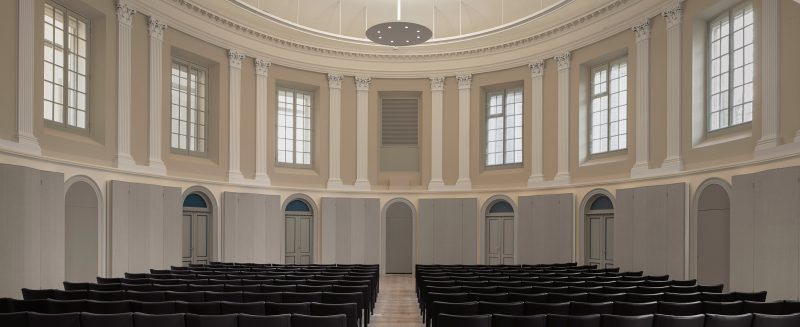
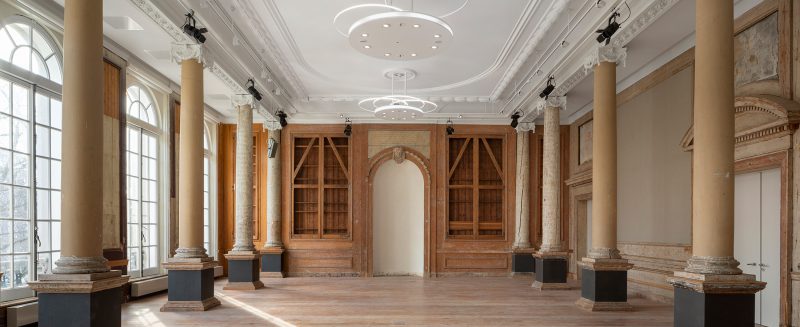
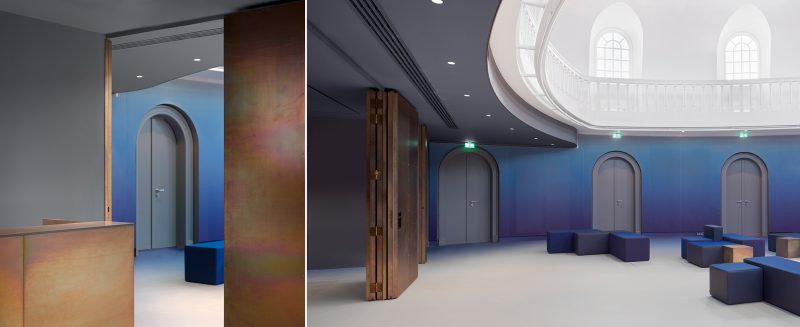
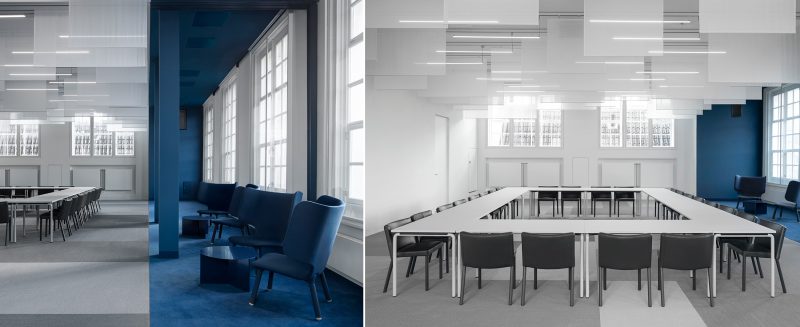
    One of the biggest challenges has been meeting all the modern technical standards, regulations and requirements for the demanding new program of Felix Meritis -as a house of culture for the arts, science, technology and entrepreneurship- while at the same time preserving its historical elements and values. To use the classical oval Concert Hall in Felix Meritis for both acoustic and amplified music, MATH designed an acoustic cabinet element which functions in both situations. When folded out, the 14 cabinets offer a maximum absorbent surface, and when folded, the door of the sloping surfaces ensures sufficient sound dispersion in the room. In that way the hall can be utilized to its maximum, while these subtle elements do not distort the historical character of the hall. The architectural design respects and strengthens the original building concept. As each department in 1787 had its own character and atmosphere, each room now has its own appearance and interpretation, while all the connecting spaces remain neutral and subordinate. Based on historical research, it appeared that the lower floors preserved more original elements compared to the top floors which have been repeatedly remodeled in the past. Therefore, the re-design of the entrance zone, the Concertzaal and Zuilenzaal aims to preserve the original character, while the halls of the upper floors have a more modern approach. Ascending the main stairwell of Felix Meritis becomes a journey through time, from monumental and introvert to contemporary, light and airy with panoramic views of the city. In mid-2016 the interior architects i29 joined the team and enhanced and completed the architectural concept and design with the interior design.

    Project: Felix Meritis, Amsterdam 

    Client: Amerborgh Monuments/ Amerpodia

    Address: Keizersgracht 324, Amsterdam

    Construction: 2017-2020

    Architect: MATH architecten

    Interior design: i29 interiorarchitects

    Restoration advisor: Verlaan & Bouwstra architecten

    Building historical research: De Fabryck

    Historical color research: Judith Bohan

    Concept development: Marcia Sookha

    Construction management: B3 Bouwadviseurs 

    Contractor: Jurriëns, Utrecht

    Interior builder: Stooff interior projects

    Installation advisor: Huisman & van Muijen

    Mechanical installations:: Easy Controls

    Electrotechnical installations: Mega Elektra

    Civil engineer: SID Studio

    Acoustic advisor: Peutz / Level acoustics & vibration

    Lighting design: Lichtconsult

    Photography: Ewout Huibers, MATH architects

  • Police Station, Lansingerland

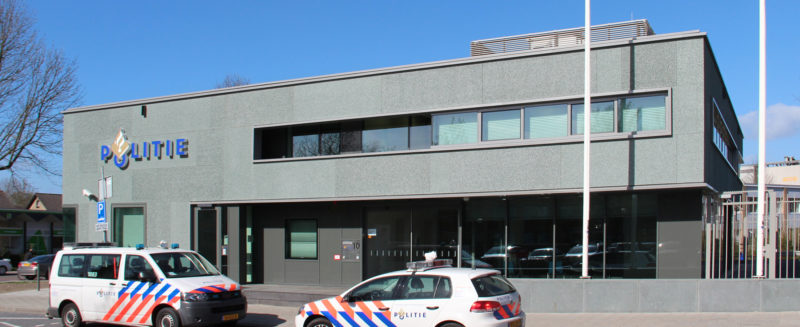
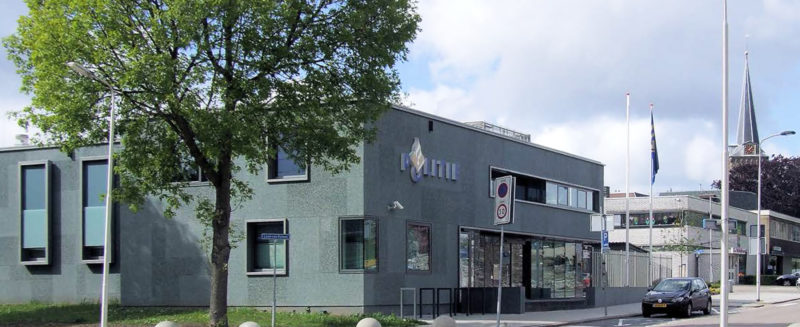
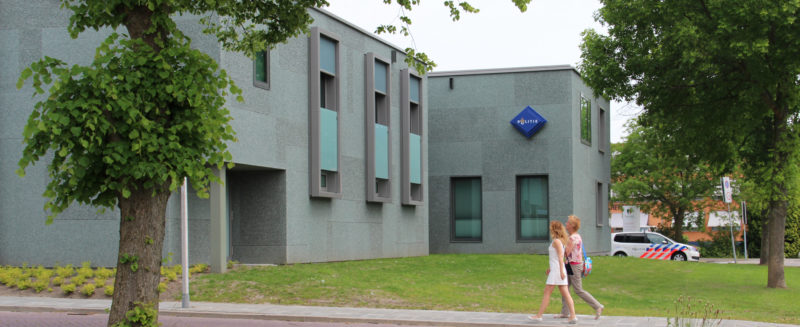
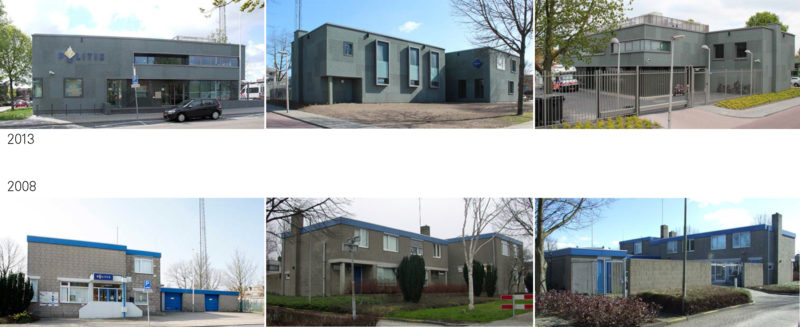
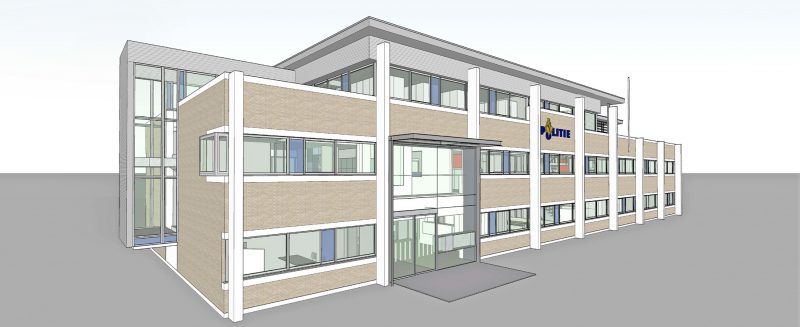
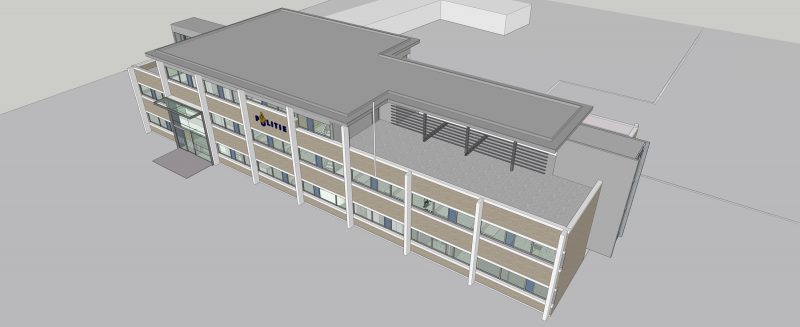
    The Berkel en Rodenrijs police station, originally built as a government police station with two official residences, was severely outdated in 2007. Moreover, the merger of the municipalities of Berkel and Rodenrijs, Bleiswijk and Bergschenhoek to the municipality of Lansingerland with an expected population of around 70,000 people in 2015 meant that there was a need for expansion of the police station. In 2008 MATH architecten was commissioned to renovate and expand the existing building.

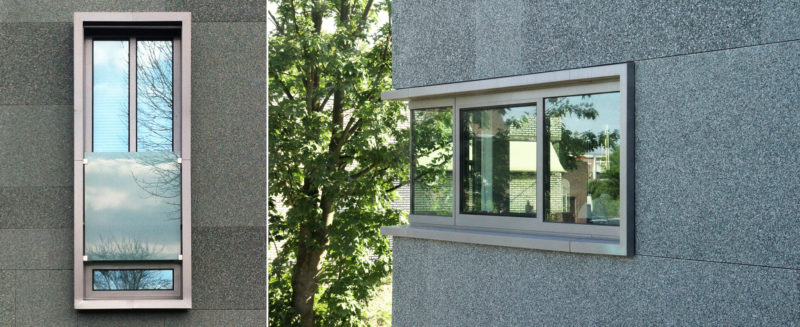
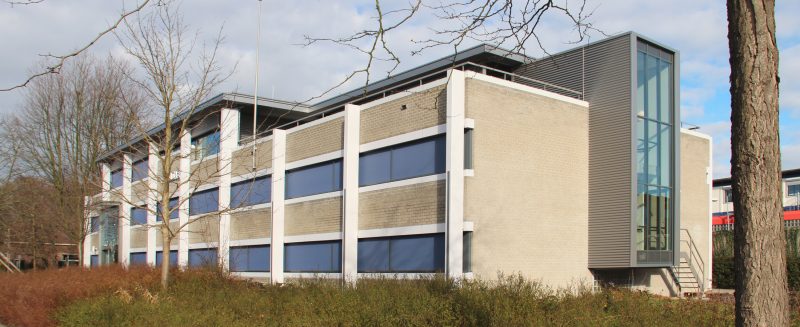
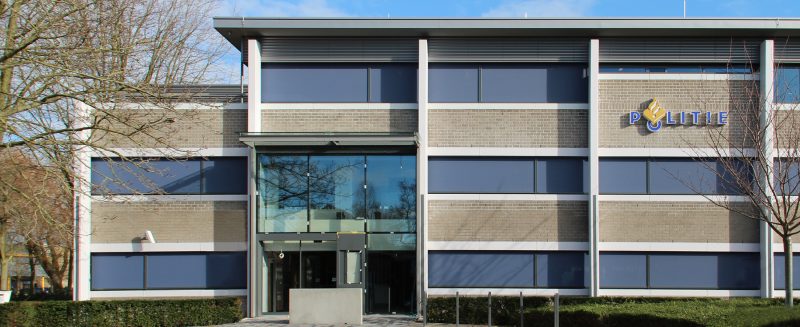
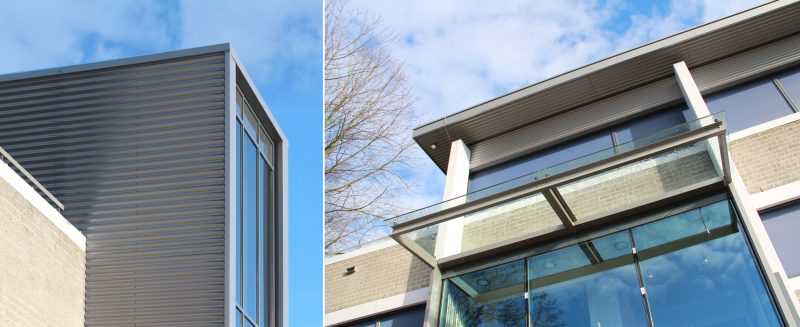
    In terms of typology and dimensions, the design fits into the existing building series on Raadhuislaan and laan van Romen. To experience the new police station as one building volume, the facades of both the old and new building have the same materialization. The building has strong frame frames and eaves and a façade cladding with gray-green natural stone granules in two gradations. The robust façade gives way to a transparent and tangible glass façade at the entrances and public spaces.

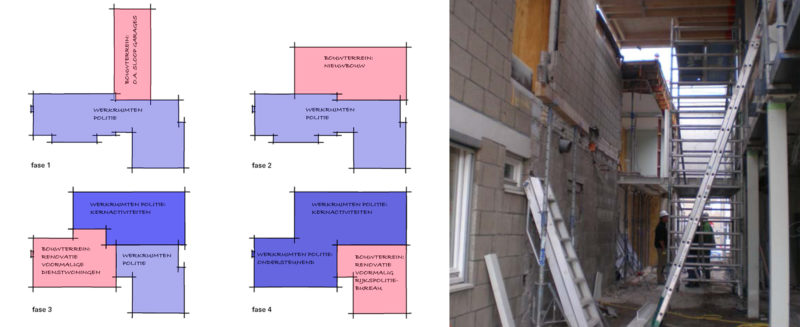
    The construction work had to be carried out while the police station continued to function. The main set-up of the design takes this into account: all core tasks are situated in the new-build section, the supporting functions are located in the former residences and the additional functions in the former government police station. With this setup, the police were able to continue to perform their core tasks at every stage of construction.

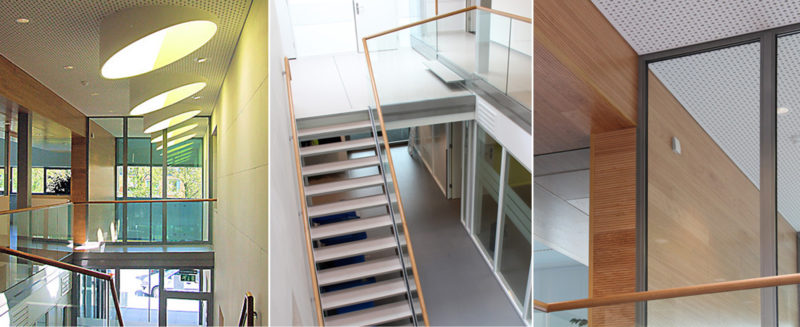
    A clear and effectively functioning classification is a prerequisite for the police, which must be able to respond and react quickly. The floor plan of the building is organized around a high hall, centrally located between old and new construction. This hall is brightly lit by roof lights. Glass fronts around the hall ensure visual contact between the public entrance, the workspaces, the turnout wardrobe, the briefing room and the canteen.

    The building has a high degree of flexibility, since the changes within the government departments follow each other in rapid succession. For example, the building was adapted during the construction period to accommodate the newest development: a 3-D declaration space.

    Foto’s: W.K. Mounier, MATH architecten

    Client: Politie, Eenheid Rotterdam, Facilitair bedrijf

    Design: 2008 – 2009

    Construction: 2011-2013

    Contractor: Koninklijke Aannemingsmaatschappij Van Waning bv

  • GEB-toren, Rotterdam

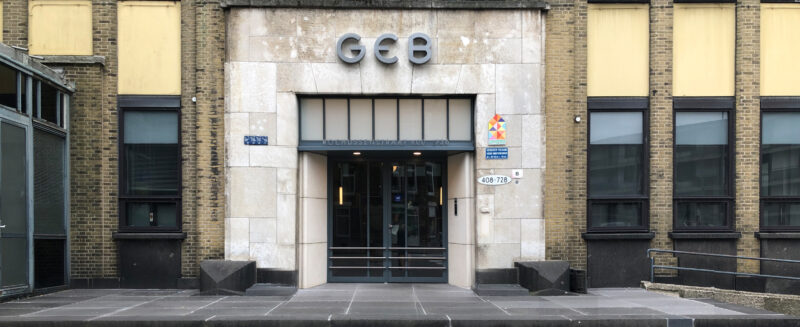
    The first "skyscraper" in the Netherlands from 1931 is, despite disastrous renovations in the 70s and 90s, a prominent national monument in Rotterdam. In the context of an upgrade of various student houses, Stadwonen asked us in 2016 to propose a design for both entrances and underlying spaces.

    Returning the original entrances is not possible due to the change in function. Moreover, the client has the express wish to make the design as open and transparent as possible, so that it "does justice to the monumental character of the building and sufficiently represents the young residents".

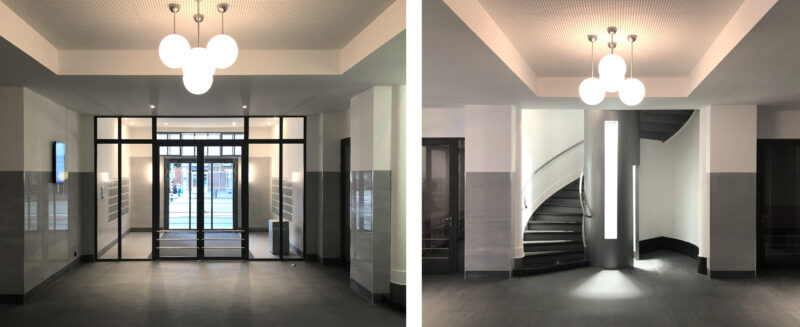
    In our design we try to do justice to the structure of the original building. The original composition of the façade is restored to its former glory, the special column structure becomes recognizable again. The elevator and staircase hall is stripped of all in between doors (that are later re-fitted), whereby the beautiful English staircase again takes a prominence. The open study center receives direct daylight through a window and is a reference to the public hall of the past. A new staircase provides a direct connection to the residents' space on the first floor and the communal roof terrace.

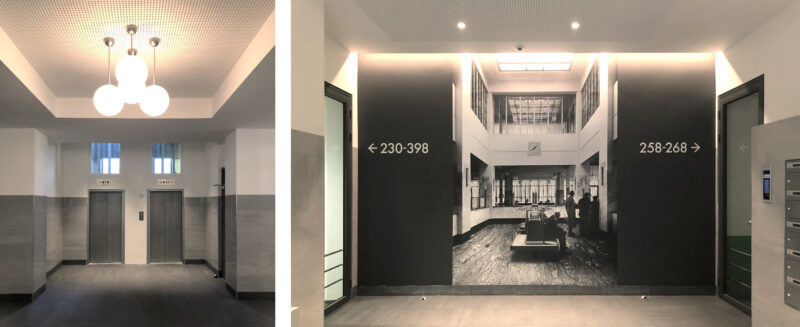
    The fully-built ancillary entrance, originally a passage for cars to the forwarding space located behind, is radically renovated on the inside. The client is willing to sacrifice one home for this, so that the entrance hall will have the original width of the passage. A wall-filling image with perspective is added to the back wall, suggesting extra depth. In the materialization, the components that fall within the original structure are kept high-quality but sober: the gray-white color scheme from the early years returns. Additions that do not belong to the original structure, such as the new element with the stairs and the various fixed furniture, are given a contemporary fresh material and color finish.
    In de materialisering worden de bouwdelen die binnen de oorspronkelijke structuur vallen hoogwaardig maar sober gehouden: de grijs-witte kleurstelling uit de beginjaren komt terug. Toevoegingen die niet tot de oorspronkelijk structuur behoren, zoals het nieuwe element met de trappen en de verschillende vaste meubels, krijgen een frisse materiaal- en kleurafwerking.

    After a staff change at the client has taken place, the "request" for the GEB-toren has been adjusted slightly. The emphasis here is on improving the appearance and the monumental character on the outside. We are currently also making a design for the other building entrances and the possibilities for original skylights from the basement are being investigated

    Client: Woonstad Rotterdam

    Design: 2018

    Construction: 2020 - 2021

    Contractor: Van Omme en de Groot, Rotterdam

    Architectural-historical research: De Fabryck, Utrecht

    Civil engineer: Bouwkundig adviesbureau Baas, Rotterdam

  • Kiefhoek J.J.P. Oud, Rotterdam

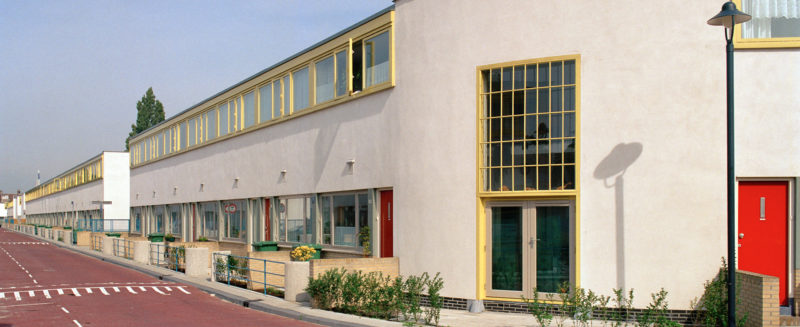
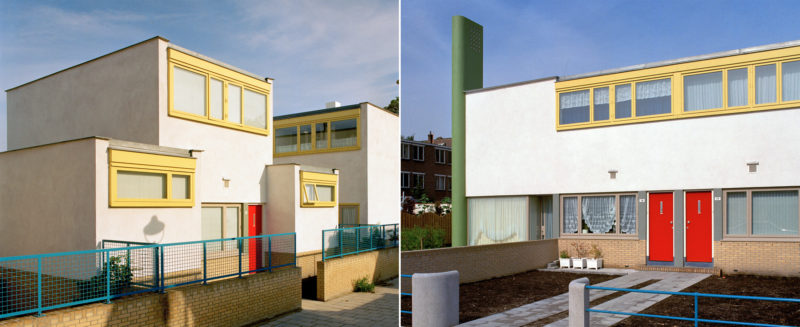
    The Kiefhoek in the Bloemhof district of Rotterdam is the last and most famous housing project by architect J.J.P. Old, that he made in the service of the Municipal Housing Service Rotterdam. De Kiefhoek is generally regarded as the plan in which he expresses his specific design principles of repetition, symmetry and color application in the most characteristic way. The district was built in 1928/30 and is shortly after the delivery nationally and internationally known as the "New Building" example.

    In 1983, the district received a major overhaul, whereby, among other things, the original wooden frames were replaced by plastic, the wooden fascia boards Trespa plating.

    Due to subsidence, one residential block of eight houses is already in such a state that it is technically impossible to save. In 1988, Wytze Patijn was commissioned to reconstruct this residential block on Hendrik Idoplein, so that the urban design was fully safeguarded. This block, which accommodates various housing types from a previous study and a museum home, will be the "laboratory" for the renovation / restoration for the rest of the Kiefhoek. Our agency is instructed by Wytze Patijn to take on specifications, working drawings and management.

    The residential block was completed in September 1990. After evaluation of the pilot project, it is decided to reconstruct the entire neighborhood with government and municipal subsidies. This solution was chosen because restoration while retaining the hull proved to be prohibitive, given the condition of the houses and in particular the foundations. A collaboration agreement has been concluded with architect Wytze Patijn for this project. Together, a reconstruction plan is designed in 3 phases. The plan is based on the housing types that have been developed for the pilot project of six houses on the Hendrik Ido block. New housing types have been designed for special places in the buildings. Furthermore, the plan contains 2 business premises at the characteristic points at the entrance of the district from the Groene Hilledijk. By merging homes into new types, 190 of the original 290 homes remain after reconstruction.

    foto’s: Fotografie Sonnega
    Collectie gem. archief Rotterdam

    Original design: J.J.P. Oud, 1926

    Construction:1990, 1993 -1995

    Design reconstruction and renovation: i.s.m. Wytze Patijn

    Client: Gemeentelijk Woningbedrijf Rotterdam

    Contractor: Bouwmij Vermeulen, Breda.

  • Residence J.J.P. Oud, Hoek van Holland

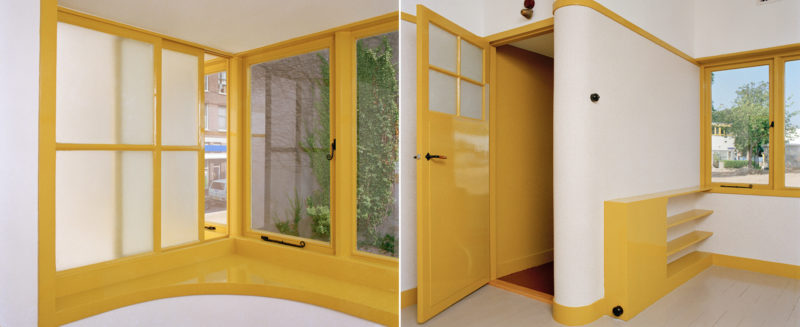
    J. J. P. Oud (1890 - 1963) was one of the leading figures of functionalism in the developed in Western Europe in the 1920s. As a member of "de Stijl", he tried to transfer the theoretical ideas of this movement to the practice of building and in all his work he was constantly looking for a synthesis between rationalism and aesthetics, technology and art, tradition and experiment.

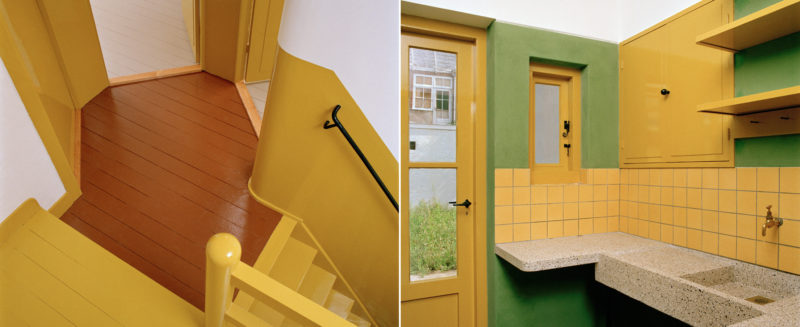
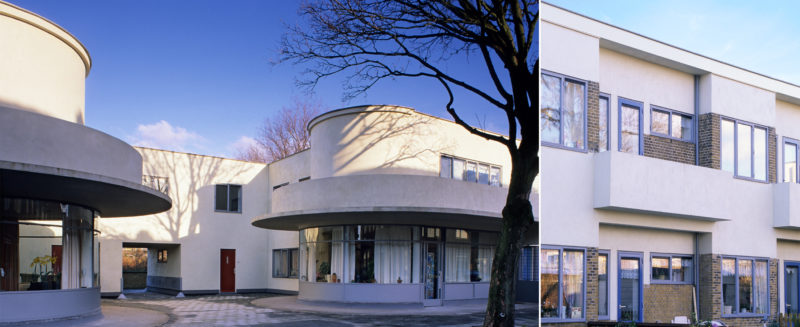
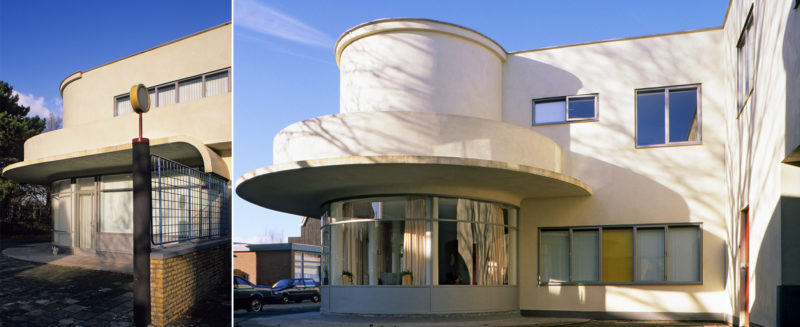
    In the complex of workers' houses and shops in Hoek van Holland (design 1926), he said he succeeded best in bringing about this synthesis, which he called "poetic functionalism". The result garnered a great deal of international appreciation not only for the expressive environment and subtle use of color, but also for the quality of the floor plans. Some critics already praised it "perhaps the most beautiful monument of the new architecture".

    The complex was renovated in 1983, but the problems of moisture, cracking and loose plasterwork in the facades were not solved. The municipality of Rotterdam, owner of the complex, asked architect Wytze in 1994 Patijn for advice. Is M. Jaap van Kampen, an architectural firm, issued a recommendation for facade restoration in March 1995. The municipality hands over the complex to the Hoek van Holland housing association, which has been managing it for some time. They commission an additional, residential technical study. I.v.m. the costs are decided to perform the façade restoration in combination with a limited maintenance operation.

    Further destructive testing reveals that the condition of the steel gable beams is such that repair entails considerable additional costs. It is concluded that such an investment in small dwellings with a limited residential-technical future value is not wise. In September 1996, the "joining variant" was decided: 24 of the original 42 dwellings were left, 2 of which were in former stores beside the gate in the middle of the block.

    The discussions about the permissibility of such an intervention and the allocation of costs take almost a year. Ultimately, implementation can start in September 1998.

    Important elements of the intervention at body level are:
    - replacement of wooden ground floor floors with foamed concrete
    - steel supports of façade masonry replaced by concrete
    - (self-supporting) cavity leaf in front facade / concrete beam in rear facade
    - completely remove old façade layers and then apply a combination of exterior and interior facade insulation

    Building history research during construction revealed the original color the facade was not so much white but yellow-gray. The newly applied mineral plaster layer has this color. In one of the (retail) homes, interior elements and are in good consultation with the residents colors processed, as found during research.

    Client: dS+V, Rotterdam, bureau Monumenten /WBV Hoek van Holland

    Ontwerp: i.s.m. Wytze Patijn architecten, 1995 – 1996

    Uitvoering: 1998 – 1999

    Contractor: Ballast NedamWoningbouw West, Rotterdam.

  • Student house De Kerk, Rotterdam

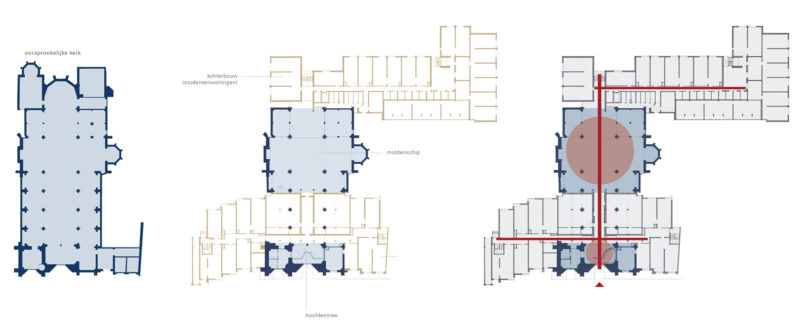
    The former church on Goudse Rijweg in Rotterdam was damaged by fire in the 1970s and subsequently radically converted into a student housing complex. As part of this conversion, two wings were built perpendicular to the nave. MATH has developed a vision for the complex that allows the building to be upgraded in phases and better showcases the original architectural quality of the church. This vision is being developed and implemented in phases.

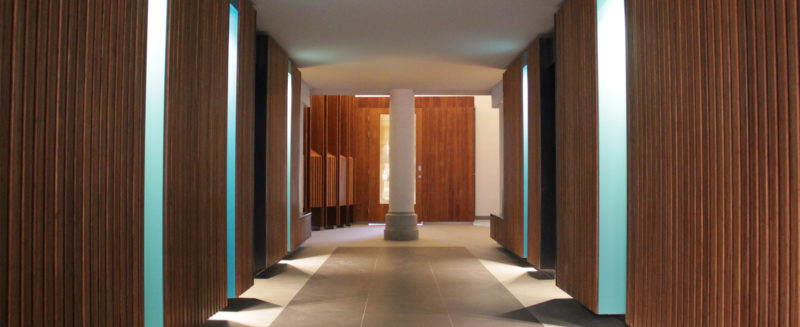
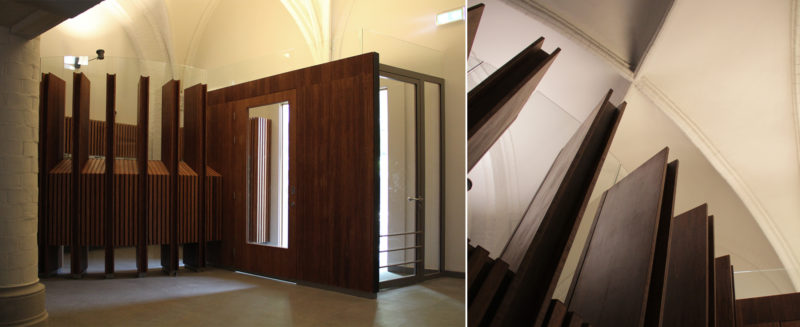
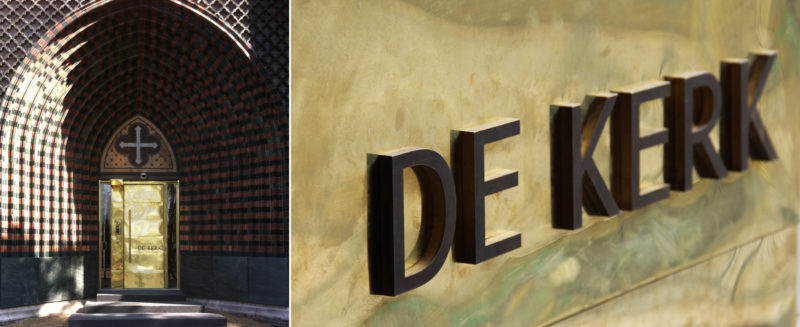
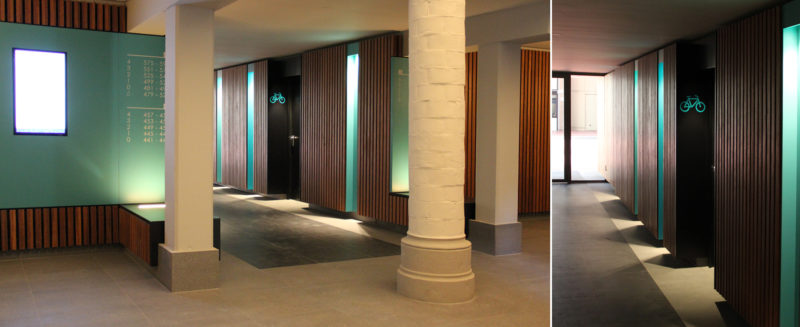
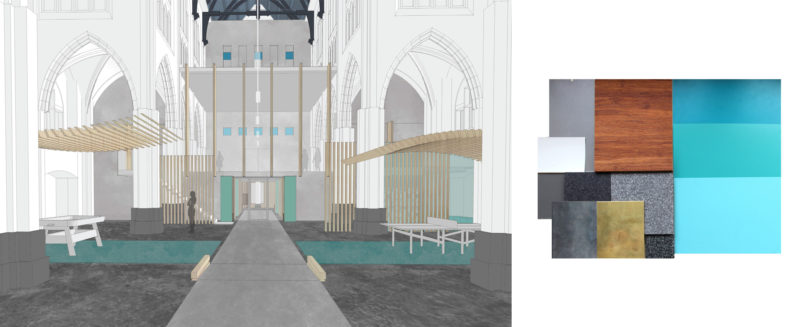
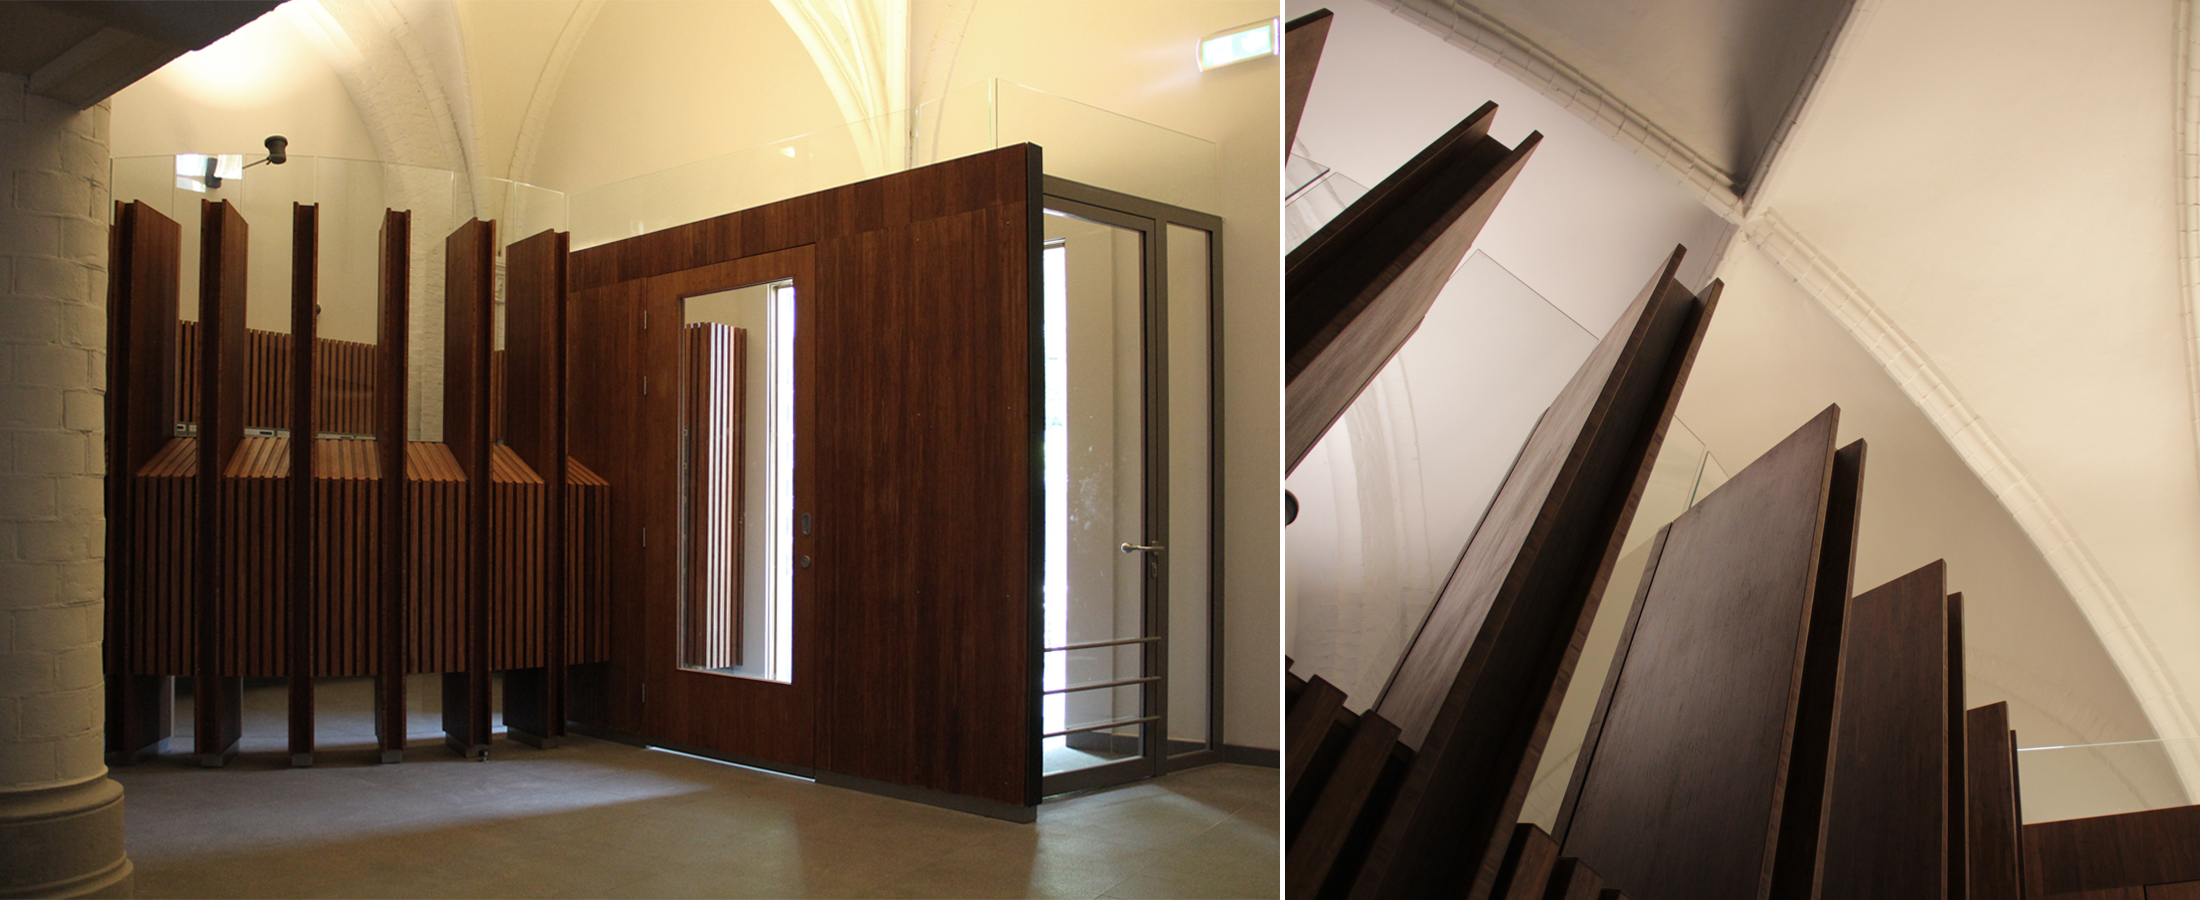
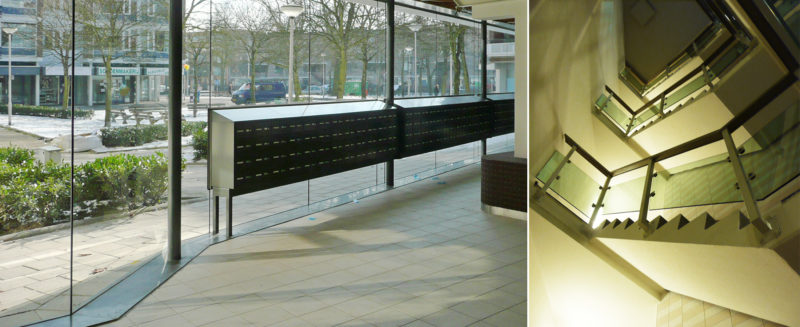
    Renovation of the entrance area began in April 2018 and has since been completed. Behind the brass-clad entrance door, the former church porch is once again fully illuminated. The structural elements from the 1970s are clad in sustainable bamboo, as is the new partition featuring the mailboxes. Both elements evoke the original wooden furnishings found in a church and contrast with the white and gray tones of the original church. Fresh accent colors and a sophisticated lighting design complete the design: an almost mystical atmosphere is created in the entrance hall.

    Client: Stadswonen, Rottrerdam

    Design: 2016 - 2017

    Construction: 2018

    Contractor: Aertgeerts, Rotterdam

  • Police Station, Ridderkerk

    MATH architects was selected in 2013 to renovate Ridderkerk police station. The draft proposal with action plan was chosen as the winner in a closed competition. The renovation plan for this police station was further elaborated in the course of 2014.

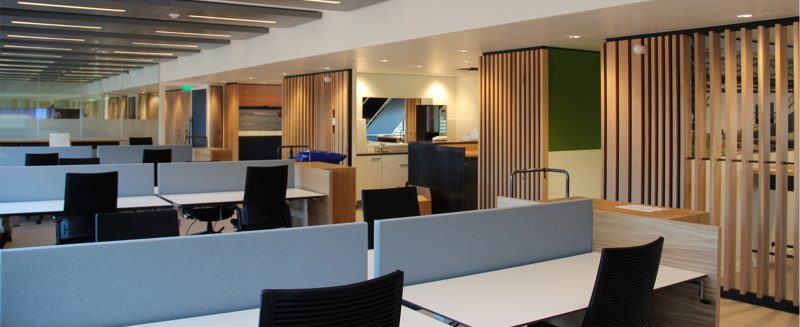
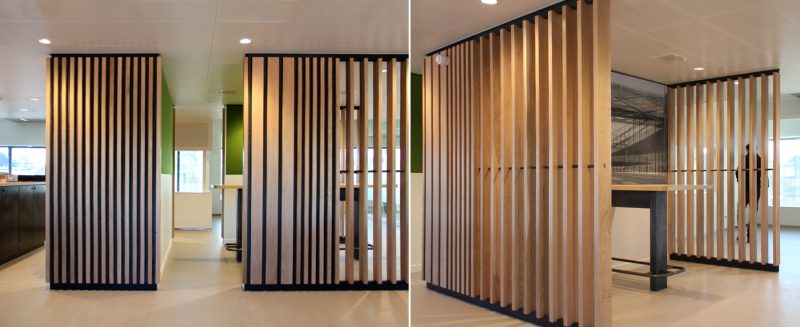
    Part of the assignment was to convert the traditional office layout with corridors and rooms into a more flexible and open office concept: the "Activity-Oriented Housing". The building of architect Groosman from the 80s was excellent for this office concept due to its modular structure and a construction with load-bearing facades and a load-bearing central strip. In the new office the central strip is used as a facility zone with various places for consultation, separated by a wooden slat wall. The variable slat spacing has created open and closed spaces, each with its own layout and atmosphere. In the zones on the facades, the flex spaces are in an open arrangement, interspersed with voids. The voids to the public hall and service entrance are equipped with glass walls, so that there is visual contact but no noise nuisance. In the office area, where much attention has been paid to the acoustics, various furniture has been designed that is custom made.

    For the installations of the new hybrid climate ceilings, the roof structure has been expanded and the building has been given a new roof with overhang. The facades have been thoroughly tackled and the dated 80s character has disappeared. The original red and orange color accents have given way to steel and glass with a fresh blue color scheme.

    The police station was festively opened at the beginning of March 2016.

    ClientPolice, Rotterdam Unit, Facilities Management

    Design: 2013 - 2014

    Construction: 2015 - 2016

    Contractor: Verbakel bouwbedrijf, Poeldijk

  • Residential Complex, Heindijk

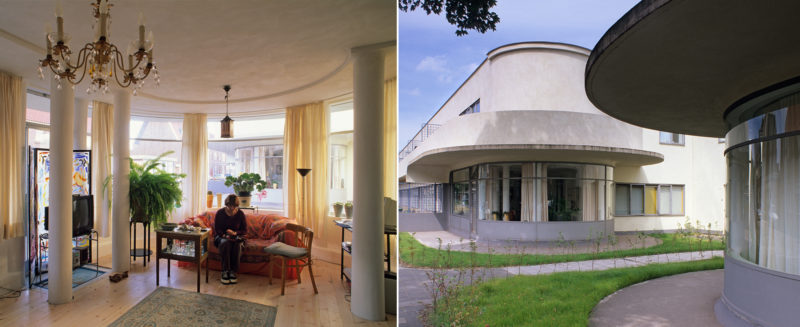
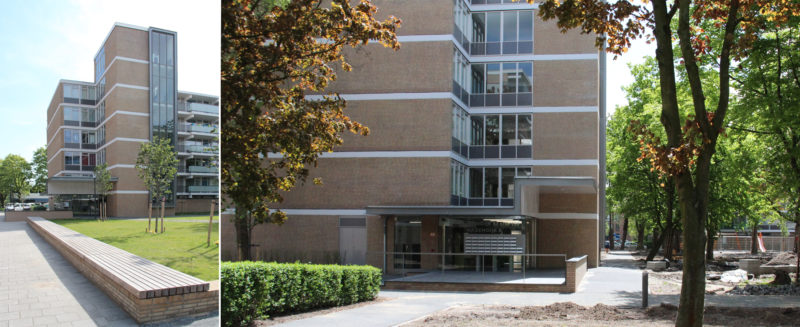
    The renovation of the plinth is part of the total renovation of the complex that consists of four residential buildings around two inner areas. The complex was in a poor state that was partly prompted by social circumstances. In addition to structural renovation, the assignment has been made to contribute to improving the social climate.

    After a thorough analysis of both the buildings and the urban development situation, a total plan was made in collaboration with landscape architect Carin Jannink. The rentable spaces in the plinth strip play an important role in this. The entrances are characterized by robustness and transparency. The storerooms are designed as circuits and accessible at all angles.

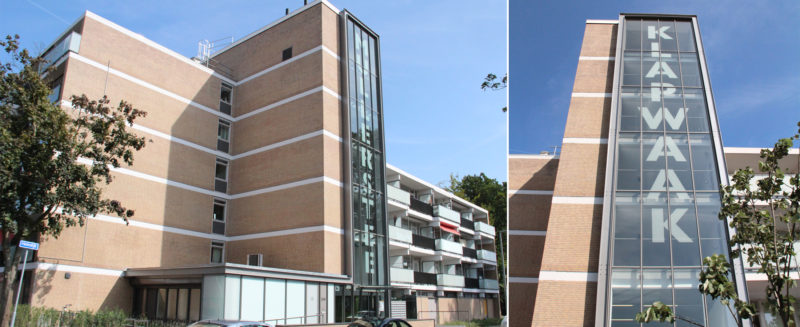
    The entrance halls of two flats will be moved to the end, so that they will be located on the inner area. The entrances are equipped with a spacious landing and equipped with spacious roof overhangs with an expressive roof edge of UNP profile. The interplay of lines responds to the stratification of the façade surfaces of the flats. At the location of the stairwells, glazed facades have been raised to the highest roof edge, giving the entrance a more impressive appearance in the whole. Openness is achieved by creating transparency in both horizontal and vertical directions.

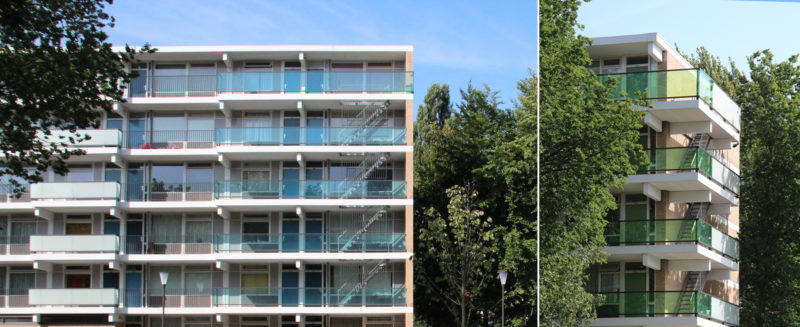
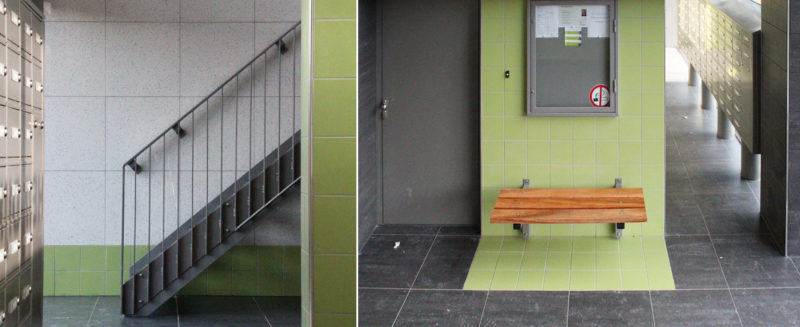
    A color and material design has been made for the entire complex. The basis for this is a reserved color scheme in shades of gray with accents in blue and green. The balustrades are alternately executed in dark bar fences and opal glass. Green or blue glass has been used at the location of the gallery ends. The concrete bacon bands in the façade, which are so characteristic of the flats from this period, are painted fresh gray-white.

    Client: Woonbron Ontwikkelbedrijf, Rotterdam

    Design: 2008 – 2009

    Performance: 2010 - 2012

    Contractor: Suijkerbuijk Bouw & Services, Roosendaal

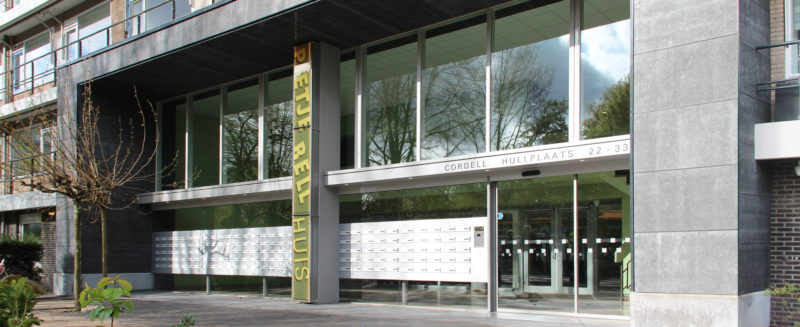
  • Residential Care Facility “De Schutse”, Rotterdam

    Many care homes close. De Drie Nootenboomen, known for the successful Thomashuizen and Herbergier formulas, developed a new housing concept for seniors together with housing cooperative SOR. "De Zorgbutler" is a residential facility where self-employed older people can retain control of their own lives for as long as possible. Healthcare is always within reach, is characterized by its small scale and is organized and facilitated by healthcare entrepreneurs.

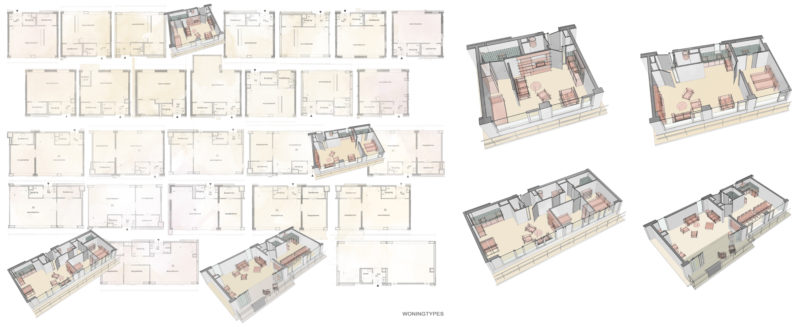
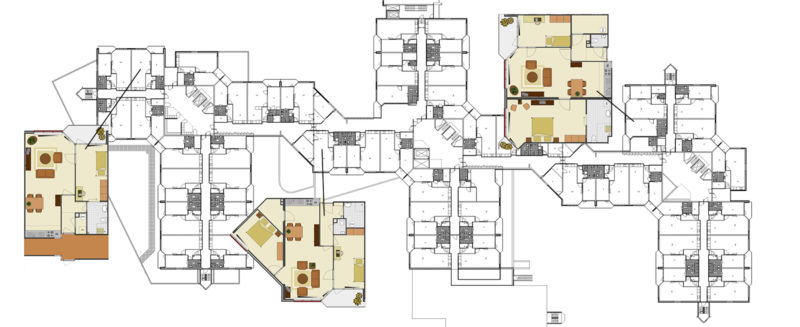
    The De Schutse residential care center has been transformed for this concept. In the apartment building from the 1960s, 123 independent and affordable apartments for the elderly have been realized. There are three basic types and there is a common living room on each floor. In the plinth there are 15 apartments for "Thomas in Rooms". Here people with a mild mental disability live independently under the watchful eye of a care entrepreneur who acts as a counselor, landlady and care provider in one.

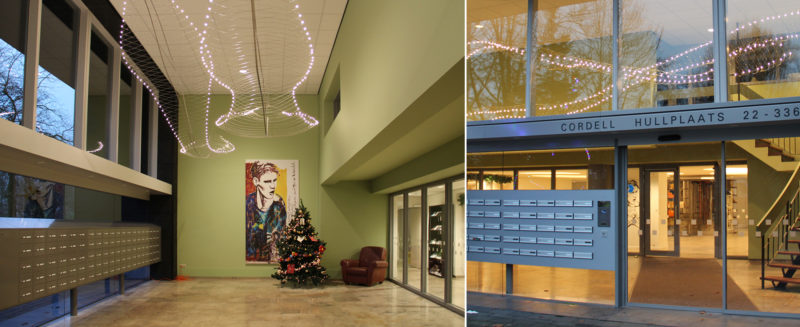
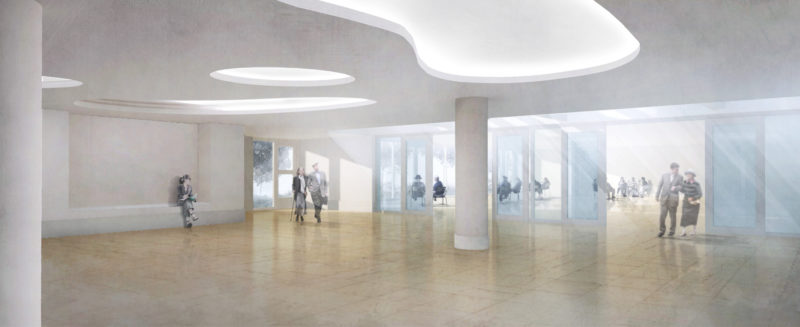
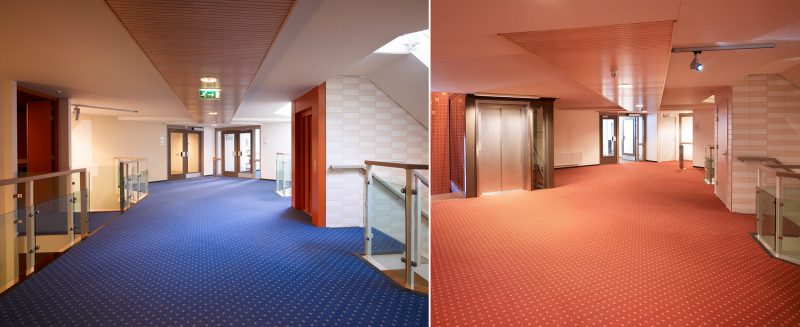
    De Schutse continues as "the Pietje Bell house" and has been given a contemporary look. Original qualities have been placed in a new context. The existing façade has been repainted, whereby the existing layering comes into its own better. The double height of the entrance hall opens more towards the street. The dark, dated lift hall has been transformed into a light space flooded with daylight. And in collaboration with interior designer Danielle Lahou, the common traffic areas are beautifully finished and evoke the association of a luxury hotel. The joint living rooms have been carefully furnished by the care entrepreneurs themselves. After all, they are the ultimate bearers of the plan.

    Client: SOR, Rotterdam

    Design: 2015

    Construction: 2016 - 2017

    Contractor: De Vries en Verburg, Stolwijk

  • De Nijverheid, Leiden

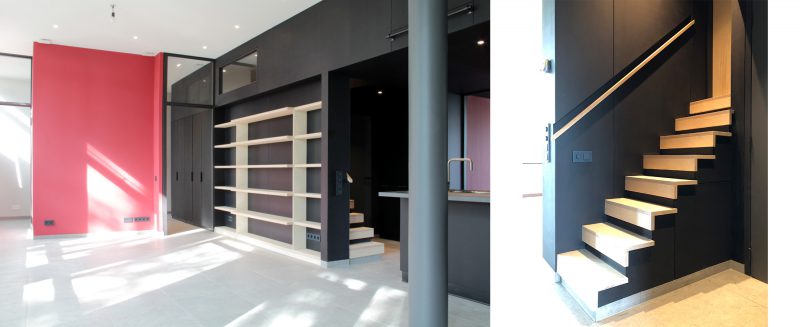
    The building of the Christian Industrial School for Girls in Leiden, designed by architect J.F. Niepoth Jr., has been transformed into a residential complex. This municipally designated historic landmark, originally built in 1958, consists of a variety of rectangular and L-shaped sections. The plots in this former school building have been sold as so-called “do-it-yourself homes.” The new owners purchase a lot in the form of a shell. They each design and build their own home. A former classroom on the ground floor and part of the original hallway together form the living space of approximately 100 m².2.

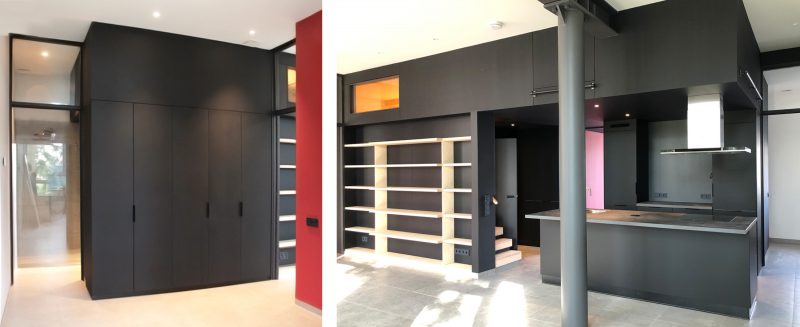
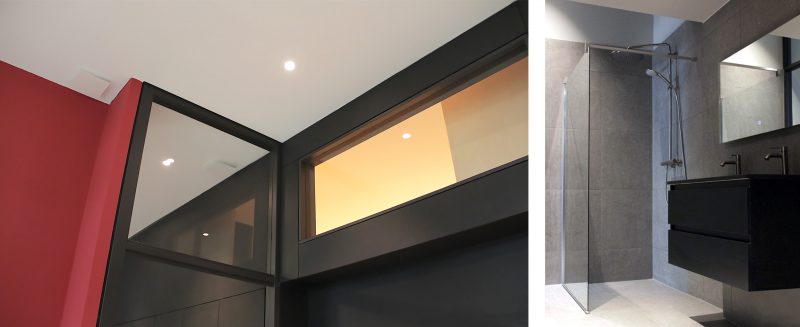
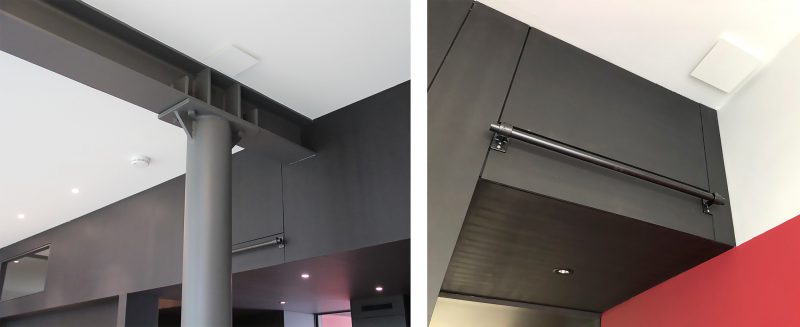
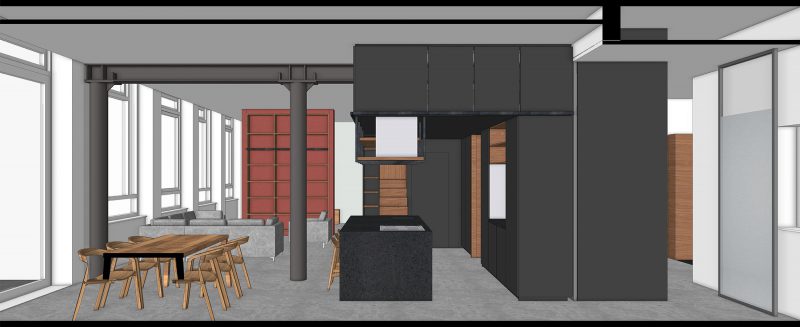
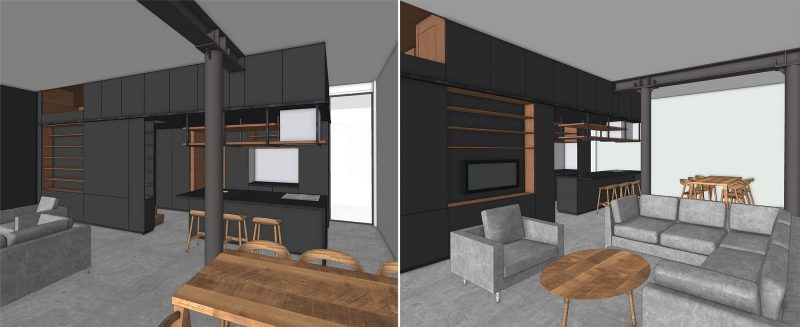
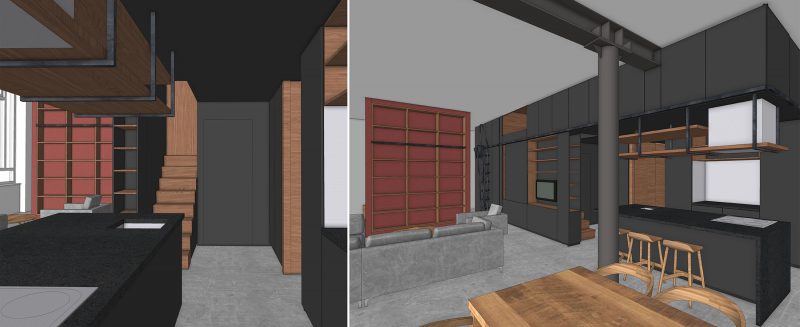
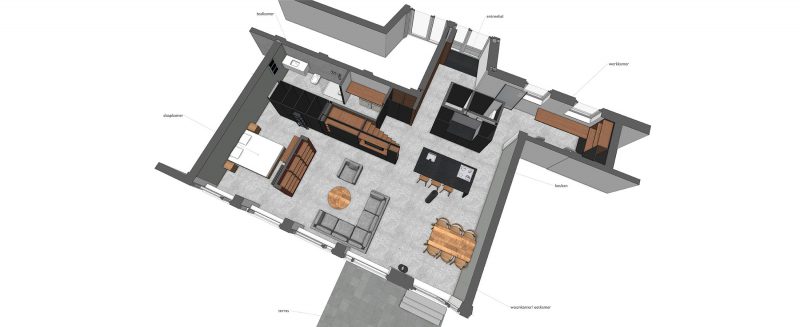
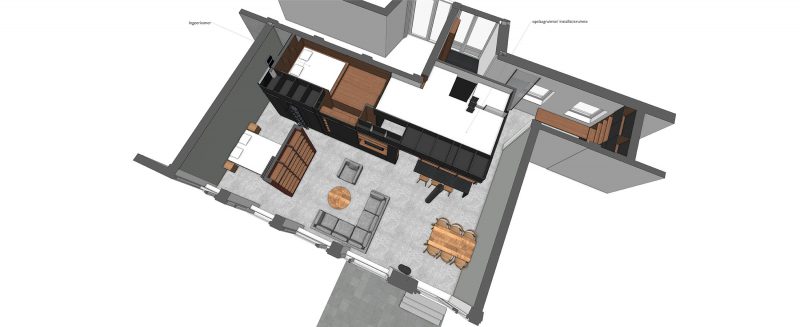
    To preserve the original character of the classroom, no conventional walls were used to divide the space. A tall cabinet unit has been installed in the room, with all facilities built into it. This allows the existing rectangular space to be experienced in its entirety. The surrounding space can be arranged freely, and the five large windows, together with the cabinet unit, define the character of this loft. The 3.6-meter-high cabinet unit is finished in dark gray with wood accents. In addition to all the utilities and ample storage space, the unit includes a toilet, bathroom, laundry room, and kitchen. For guests, a box bed-style sleeping area has been created high up in the unit, featuring an internal window with a view through the living area to the outside. A movable industrial ladder staircase ensures that all cabinet space is used optimally. Color and materials accentuate the simple design.

    Design: 2020

    Construction: 2020 - 2021

    Project managment: In-Uitvoering, Zoeterwoude

    Contractor: AvS, Stompwijk

  • Student Housing Prinsengrachthofje, Den Haag
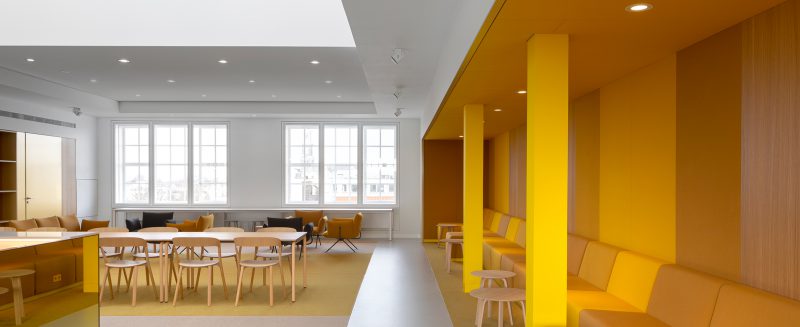
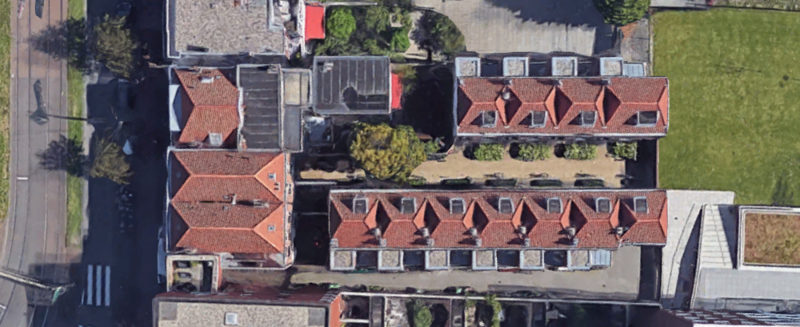
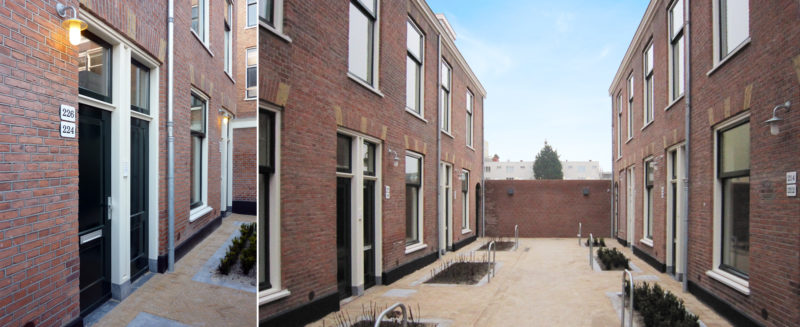
    The Hague has 115 courtyards, many of which are on the list of monuments. The Prinsengrachthofje is an exploitation court from the 19th century. When Arcade People and Living took over the courtyard from the municipality, it was in neglected condition and the wooden foundation turned out to be seriously damaged; a thorough approach was needed for the rescue. At the beginning of 2007, Arcade approached our office for a feasibility study into possible types of homes in the outdated lower and upper homes. This resulted in 21 student apartments: 10 on the ground floor and 11 upstairs apartments, one of which is a video apartment located above the joint bicycle shed. By turning the stairs 180 degrees, both functional and spatial, efficient and compact homes were created that could be reached with a "normal" staircase.
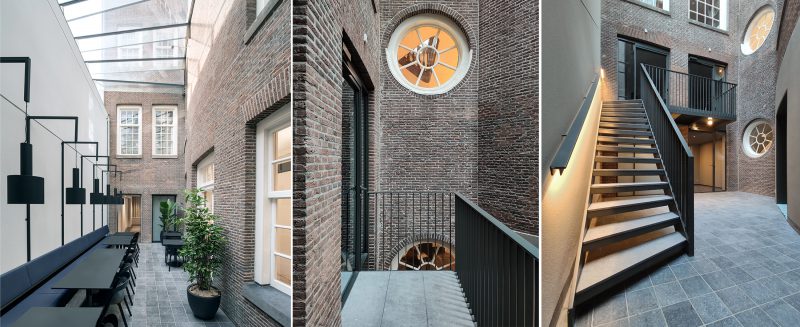
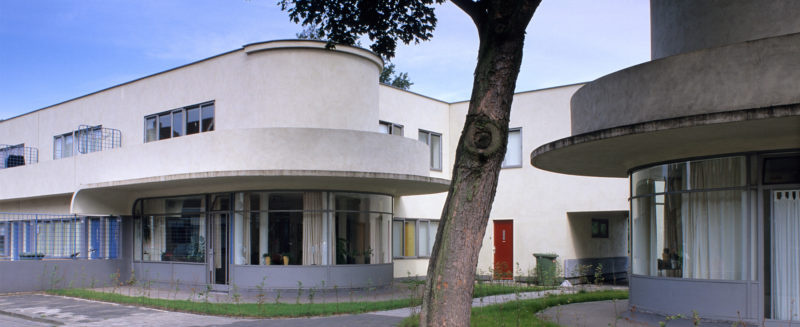
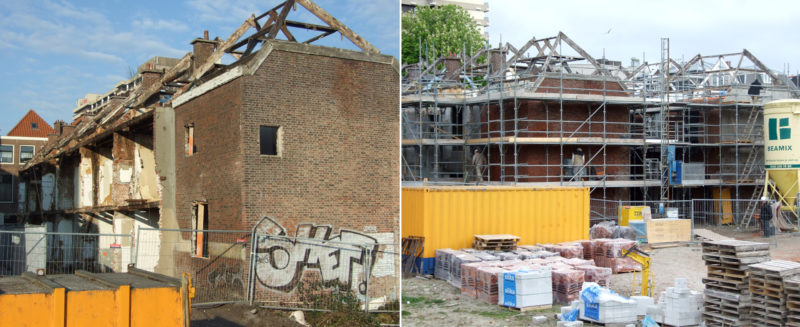
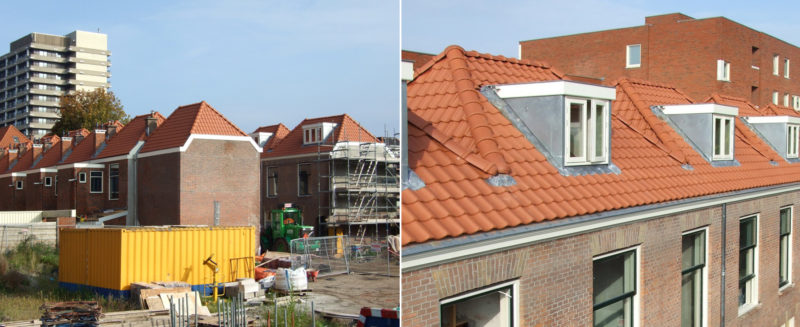
    The contact with Monument Care from the initial phase has led to a long-term and fruitful collaboration, in which also the complications that fire safety (new construction requirements) entailed were dealt with. In the autumn of 2009, a start was made on the overall renovation and restoration. The demolition of the rear facades, the roofs and the ground floor gave the complex the appearance of a ruin for a long time. The houses have since been rebuilt with great care and expertise. We can safely say that the best student residences in The Hague were delivered by the end of 2010.

    Client: PWS Rotterdam

    Design: 2003 – 2004

    Construction: 2006

    Contractor: FormaBouw BV Zoeterwoude

  • Reconstruction Mercatorplein, Amsterdam

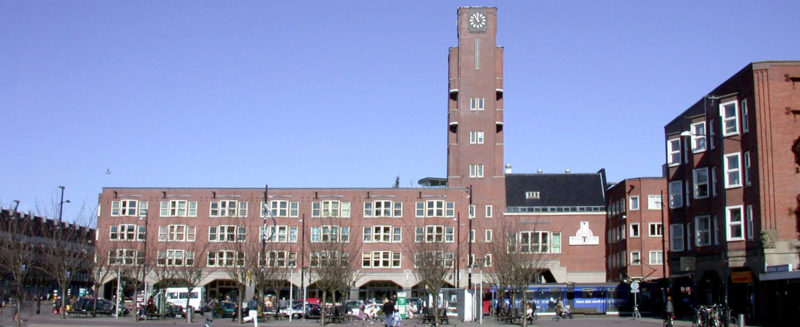
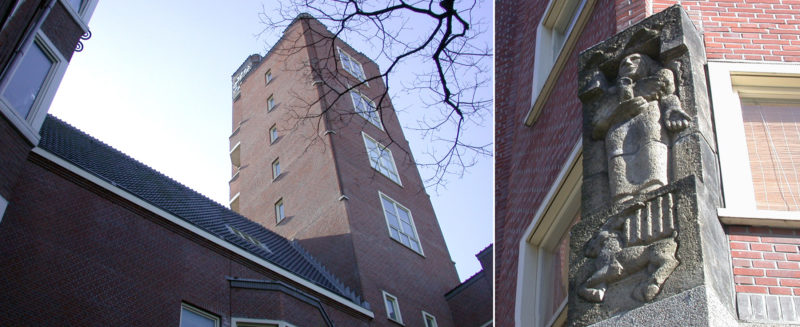
    The Mercatorplein, built in the twenties of the 19th century, comes from the drawing table of H.P. Berlage. Among other things, he designed the "sister blocks" on the north and south walls, which, with their tower and gatehouse, form the urban closure of the axes of the Hoofdweg. Due to the dilapidated state, the north wall tower was demolished in 1961 and reconstructed to its original state within the Mercatorplein and surrounding area urban renewal plan of 1993.

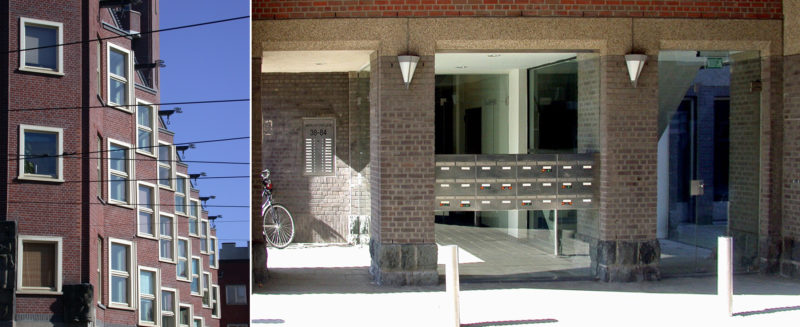
    Housing association Het Oosten employs architect Wytze Patijn for the rebuilding. In collaboration with MATH, a reconstruction plan is being designed for 24 owner-occupied homes, 9 business premises and a catering establishment. 21 storey apartments and 1 maisonette are housed on the floors and 2 houses stacked in the tower.

    The gatehouse will be given a catering destination, acoustically separated from all surrounding buildings. Behind the restaurant on the 3rd floor is a winter garden with a sliding, transparent roof. A large glass elevator connects the floors and provides extra light to the bottom of the gate zone, where the main entrance of the houses is also located. By applying a lot of glass at that location, "social control" is possible, with the purpose of discouraging vandalism. The facades have been fully restored, including the replacement of the original tuff ornaments, the syenite plinth and the fluted tower.

    Behind the facades, the interior spaces blend into the original windows. This continues to the inner area, where the volumes are finished with stucco facades. The houses are characterized by a spacious entrance and often have a "circular circuit". The roof terrace on top of the highest house gives a wide view over Amsterdam.
    Het dakterras van de hoogste torenwoning geeft een weids uitzicht over Amsterdam.

    Client: Het Oosten

    Design: 1993 (i.s.m. Wytze Patijn Architecten)

    Construction: 1995 - 1996

    Contractor: Amstelland Stadsherstel

  • Police Station Allegonda Gremmer, Rotterdam

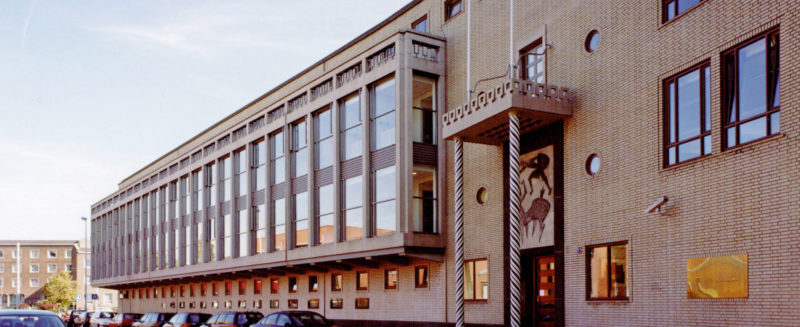
    This police station was built in 1956 and is considered to be an interesting example of architecture after WW II. The original design was made by L. Voskuil, city architect of Rotterdam. After renovation, which was completed in 2002, the original building together with the expansion makes a new harmonious complex. It serves as a backup facility for the police station on Marconiplein.

    Dutch architect Wytze Patijn invited our office to develop the plan under his supervision. In the interior desing the existing building is still very much recognizable, by ways of materialization. The original facade, with its characteristic two-story loggia was maintained.

    On several places the ground floor is also two-story high, to support the spatial effect. This resulted in a central “meeting place”. A two-story high glass facade and walkways connect the original and new part of the building and make the patio a central meeting place.

    We were responsible for the architectural design, overall project coordination, and construction supervision during the project.

    Client: Politie Rotterdam-Rijnmond

    Design: 1997 - 2000

    Construction: 2000 - 2002

    Contractor: IBC Bouwservice Rotterdam

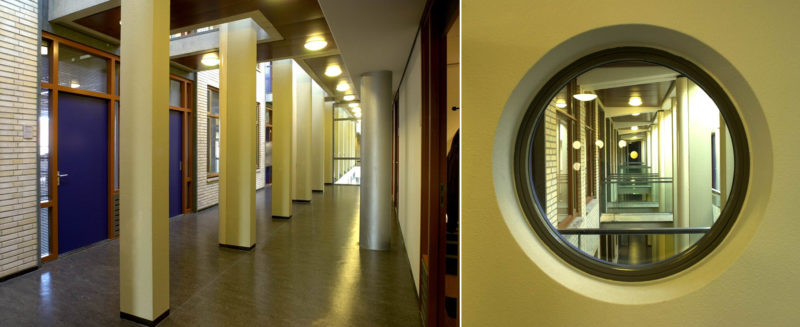
  • Apartments Kanaalstraat, Amsterdam

    This special building in Amsterdam's Overtoombuurt was in poor condition at the time of purchase. Foundation, floors and facades had to be thoroughly renovated. The rental apartments were completely worn out.

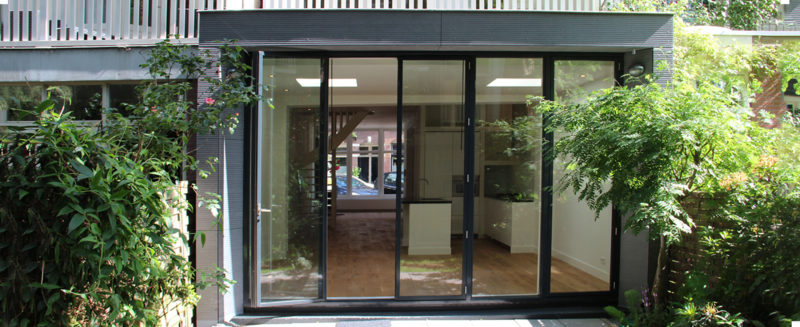
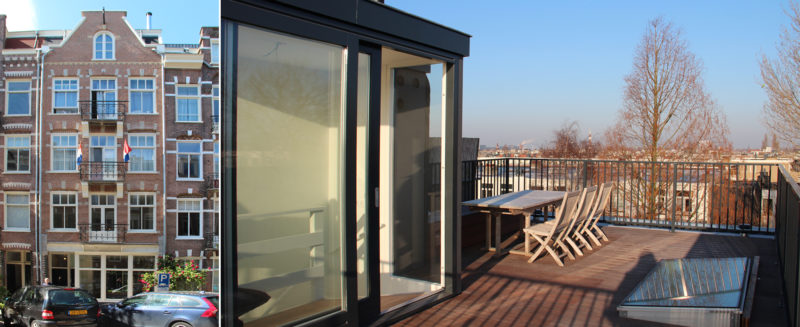
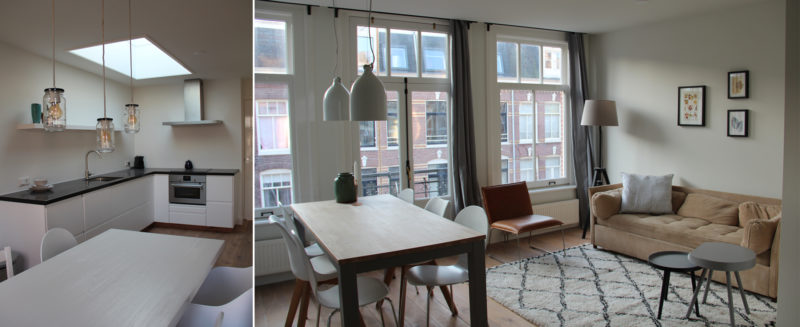
    The building has been split, so that the three apartments, including installations, have been completely renovated. The classic stairwell has been preserved, but the building has been given a new foundation and ground floor. The storey floors have been upgraded, which means that they meet the current requirements for fire and noise protection. The apartment on the ground floor has been extended at the rear and the roof for the upper apartment has been made accessible. From the terrace you have a beautiful view of the city.

    The façade, with a monument’s status, has been carefully restored. New vertical sash windows have just been made and placed in the existing shadow frames without making any additions to the monumental statue.

    Client: Leonhardt Projects

    Design: 2016

    Construction: 2016 - 2017

    Contractor: various subcontractors

  • Coolhavengebouw, Rotterdam

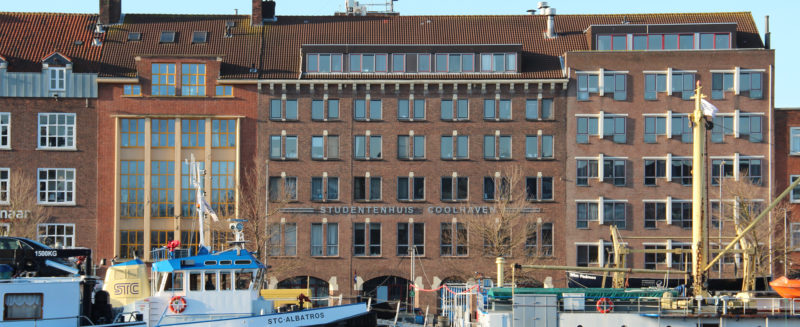
    Stadswonen is busy upgrading a number of student complexes. The entrance and the underpass of the Coolhaven student house are unpleasant spaces in 2016. Based on a number of wishes of the residents, the design combines transparency, color and atmosphere with a functional use of materials.

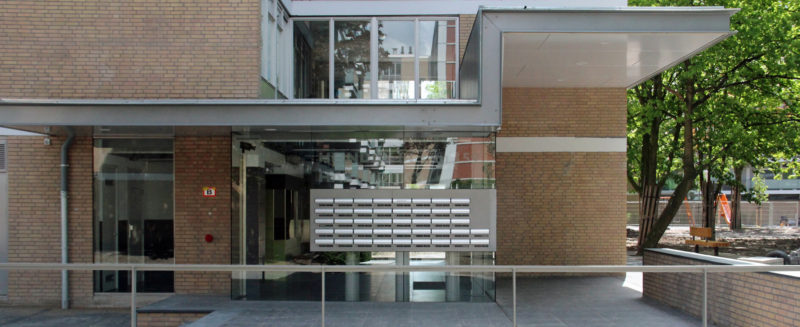
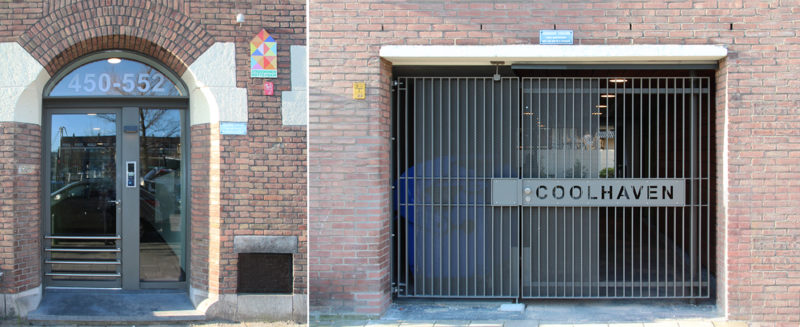
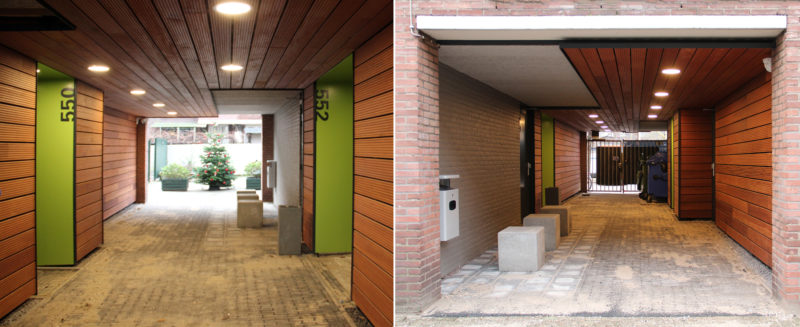
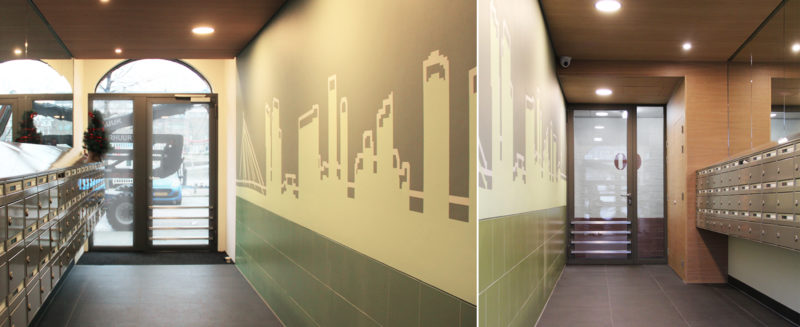
    Glass, acoustic panels with oak veneer, light colors on the walls and sophisticated lighting have transformed the entrance hall from an unpleasant dark space into a contemporary, light and warm entrance hall. The large mirror above the post boxes visually broadens the narrow entrance and reflects the wall with painted contour lines of Rotterdam. In the underpass, both the ceiling and walls are partially covered with bankirai shelves and good lighting. The home entrances stand out because of the fresh green color, the containers hidden behind perforated steel screens. The underpass is closed off by a new fence that includes the building name.

    At the end of the construction, when the coarse nameplate is removed, it becomes clear why it is so over-dimensioned: it has for years concealed the original "van de anger hardware". I.p.v. to disguise the past of the building again, we have opted for the effect of masking. At first glance one only sees "student house Coolhaven" in loose letters on the facade. But if you look more closely, you can see the history of the building vaguely shine through.

    Client: Stadswonen, Rottrerdam

    Design: 2016 - 2017

    Construction: 2017 - 2018

    Contractor: Koers Groep BV, Barendrecht

  • Prinsessenflats, Rotterdam

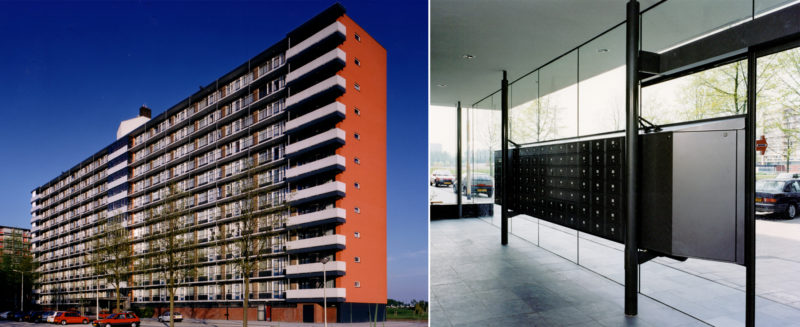
    This complex of four 11-storey residential buildings, designed by architect Rein Fledderus, is one of the first projects in Rotterdam-Alexanderpolder; an expansion area from the 60s of the last century designed by urban planner Lotte-Stam Beese. Decades later, despite, or perhaps thanks to, developments in the vicinity and "infringements", the neighborhood still has a major appeal. At the beginning of the '90s, many people from Rotterdam, young families at the time of moving, lived in the Princess apartments. When news began to circulate about the demolition / new construction of the homes that were considered too small and therefore insufficiently future-proof by "policymakers", these residents, often considerably above the age of 70, became passionately committed to preserving the complex.

    The Volkswoningen Foundation is convinced: a construction team with a lot of resident participation is being established, which results in a plan for renovation and upgrading of the 660 homes.

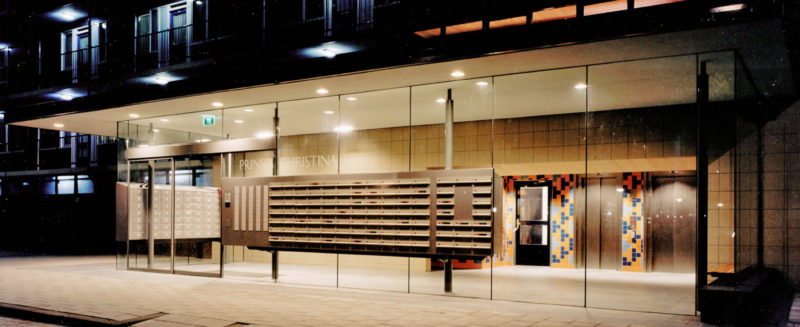
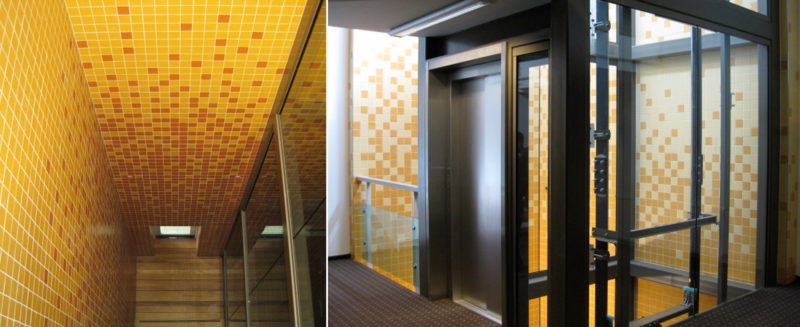
    The technical infrastructure (lifts, central heating, MV, kitchens) has been replaced and there is additional insulation. The "exterior" interventions such as the replacement of fencing, façade insulation and color choices are aimed at maintaining and reinforcing the "layering" of the facades. A generous, newly designed entrance hall and a tile motif recognizable for each of the 44 floors, designed by Delft artist Cedric Sikkens, have added quality and experience value to the public area, which can clearly be experienced more than ten years after it came into existence.

    Client: Stichting Volkswoningen

    Design: 1993

    Construction: 1995 - 1996

    Contractor: Grootel Bouwmaatschappij, (Ballast Nedam-West) Rotterdam

  • Slovak Embassy, The Hague

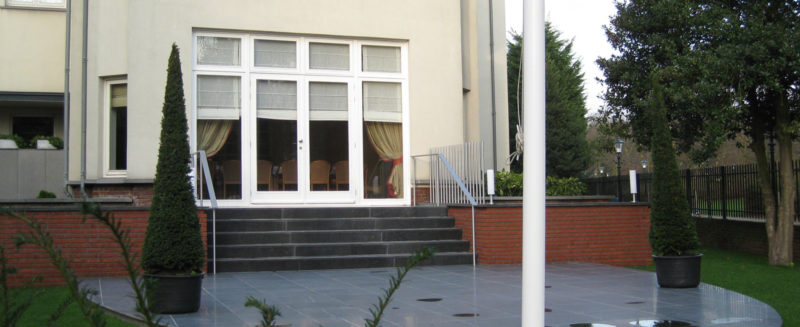
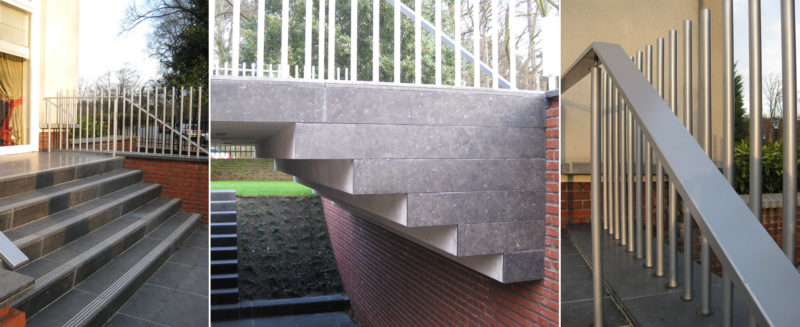
    Situated in The Hague, on the Dutch coast, this project provides a new outdoor terrace and entrance stairwell for the Slovak embassy building.
    The original building, dating back to the early 20th century once featured a landscaped terrace which provided a welcoming point of entry for visitors.
    Following a number of modern interventions, the terrace was removed and the building presented itself in a formal manner to the public, something which the embassy felt is not appropriate.
    Our proposal involved the construction of a new stairwell and terrace that welcomes visitors.
    The materials used in the new work relate to those of the existing house/building;
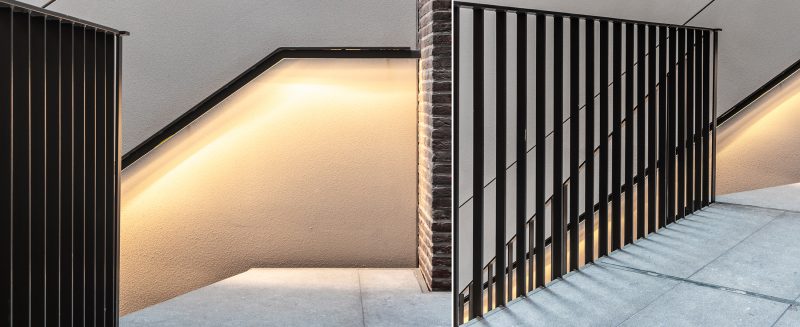
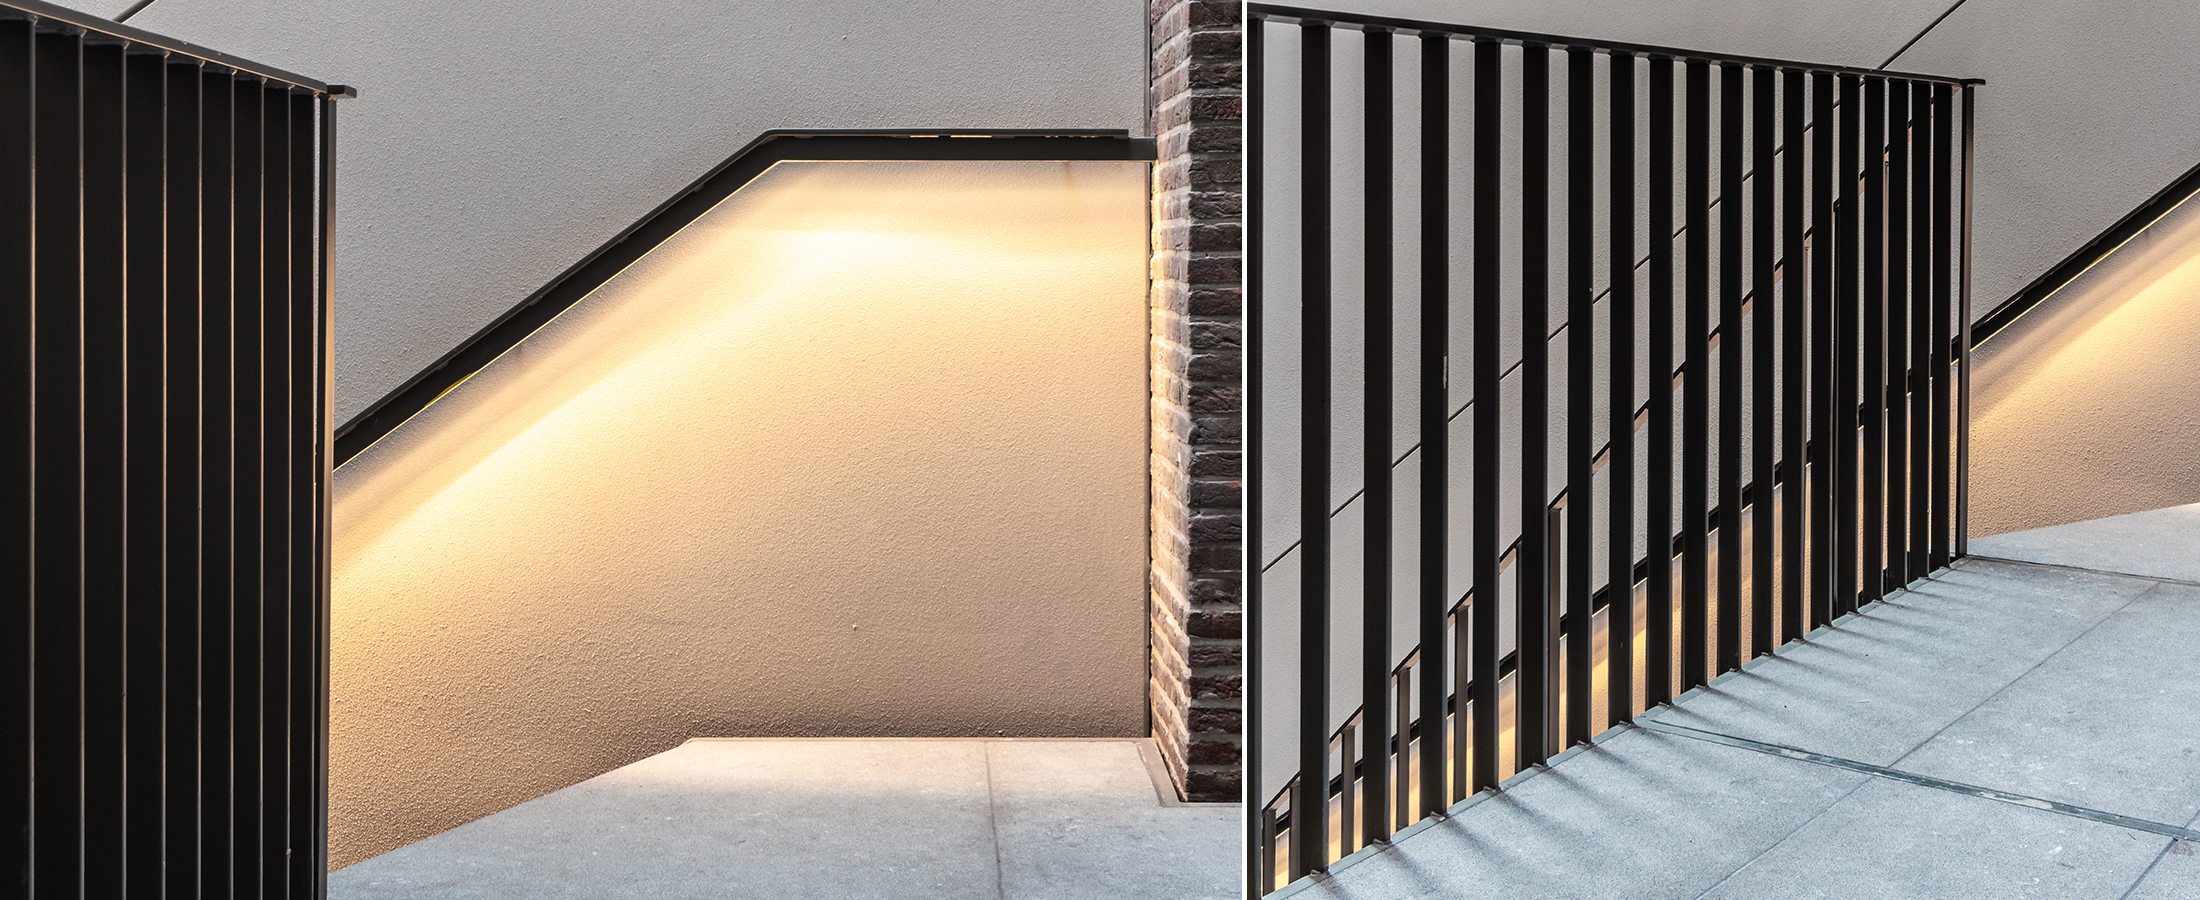
    walls are made of brick, steps from a dark belgium stone and the hand rails are made from steel.

  • Zegro Groothandel, Rotterdam

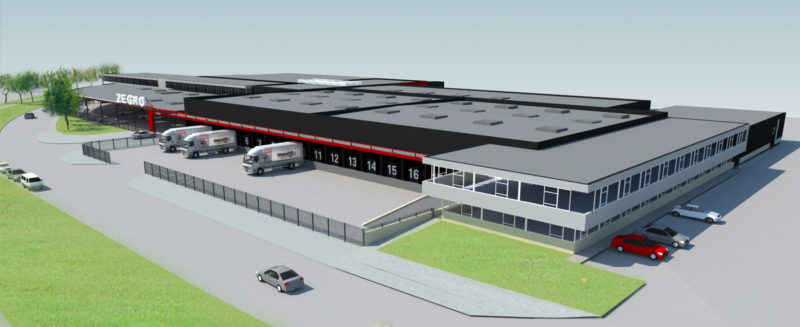
    The brasserie in this catering wholesaler functions as a meeting point for customers and employees of Zegro. The existing layout was dated and required a number of practical improvements.

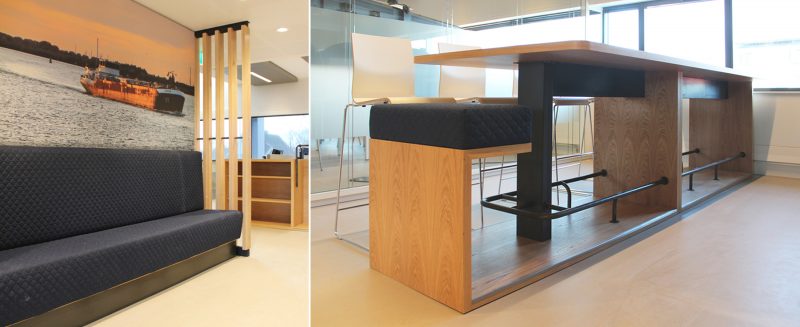
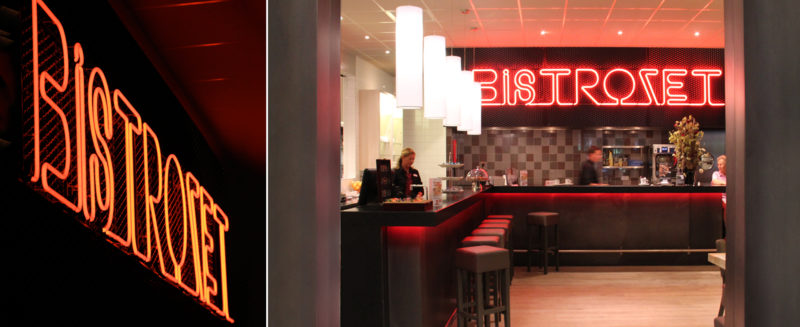
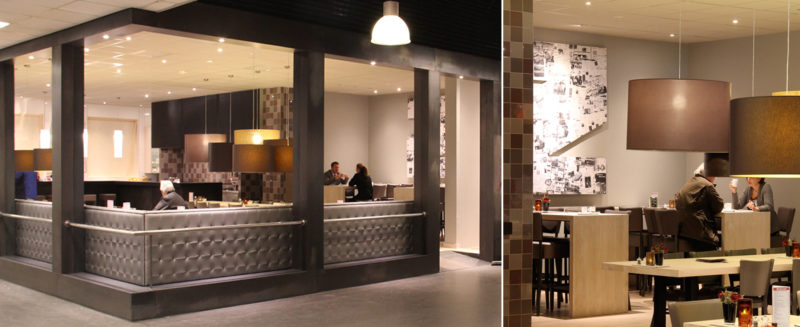
    The strategic position at the entrance and checkout area is essential for the role of the brasserie. The two facades that focus on this are designed with large openings for transparency. The L-shaped bar with the sink kitchen behind it is placed in the closed corner of the rectangular floor plan. A long L-shaped sofa with small bistro tables on the inside is a perfect vantage point to drink a cup of coffee after the shopping tour.

    The facades are designed as portals, covered with untreated blue steel sheet. The sofa is silver, which means that the padding comes out well. In the middle there is a large reading table and in the back two high sit-stand tables with high chairs. Both floor and tables are made of solid oak planks with a white-wash coating. The dark bar furniture with a Nero Assoluto top and blue steel front stands out against the white-tiled rear wall, which continues into the sink kitchen. Behind the short part of the bar is a kitchen corner, against a central block randomly tiled in three shades of gray with the extraction system included. On the expanded metal top panel the name “Bistrozet” is placed in bright red neon. Large cylindrical lampshades in various shades of brown give atmosphere and privacy to the various seating areas.

    he brasserie was festively opened on March 29, 2012 on the occasion of the 40th anniversary of ZEGRO.

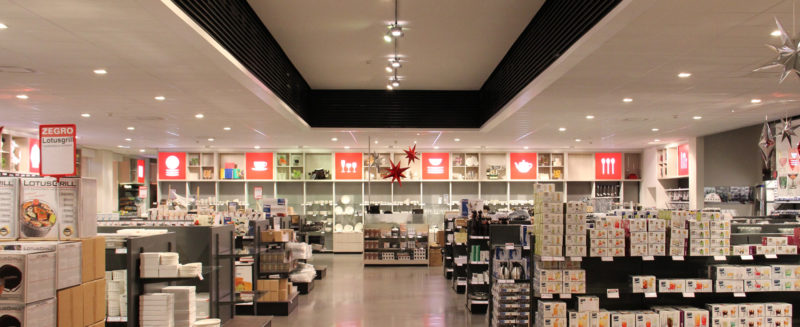
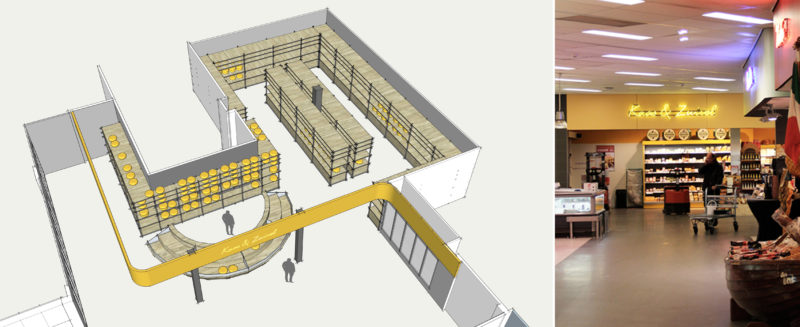
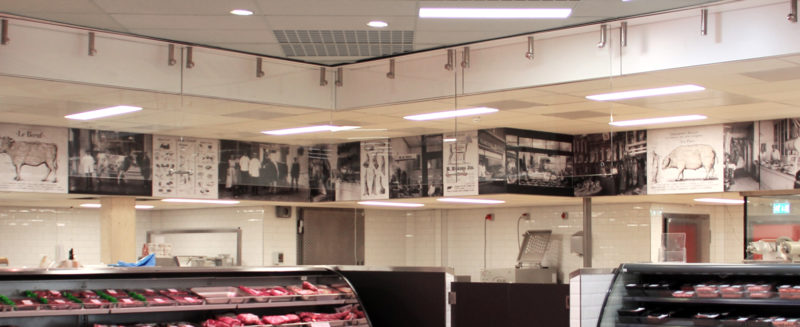
    The old Non-Food department was full and messy. Scaffolding were arranged diagonally. The aim of the redesign was to improve the findability of products and to align with the Zegro image concept.

    As part of the main circuit in the more than 4000 m2 customer space, the main corridor in the Non-Food department has been equipped with a ceiling rise. The central area of the department is also equipped with a raised ceiling and all the department's paths lead to this.

    The wall racks are unambiguously designed with a height of 2.4 meters. Each wall rack is equipped with an upper cupboard element up to the ceiling made of oak. The boxes can be filled in differently, but the boxes are regularly provided with illuminated red glass plates with a product icon. The icon represents the product that can be found in the nearby racks. In the store, the area above the racks arranged in orthogonal rows is kept clear of obstacles so that the red panels are visible from anywhere. This system offers the customer overview and peace of mind in the huge range and can also be applied in the other departments. It is in line with the Zegro house style where image communication is central.

    The old fluorescent lighting has been replaced by high-efficiency gas discharge lamps, reducing the electricity consumption for lighting by half.

    Client: ZEGRO, Rotterdam

    Design: 2011

    Construction: 2012 jan- mar

    Contractor: Bouwbedrijf SPEE, Rotterdam

  • Rubroek, Rotterdam

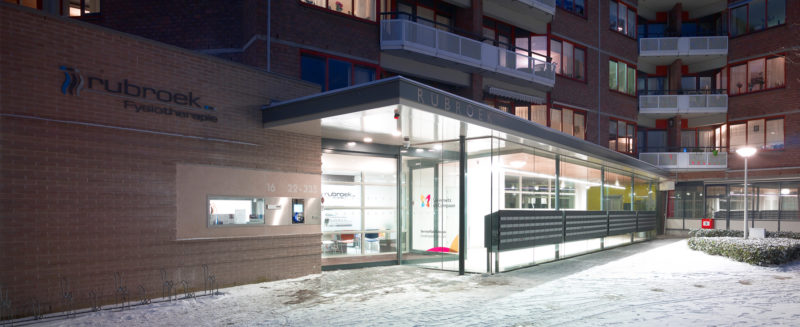
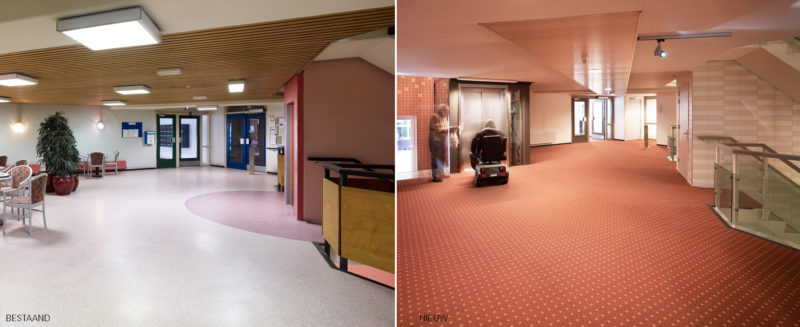
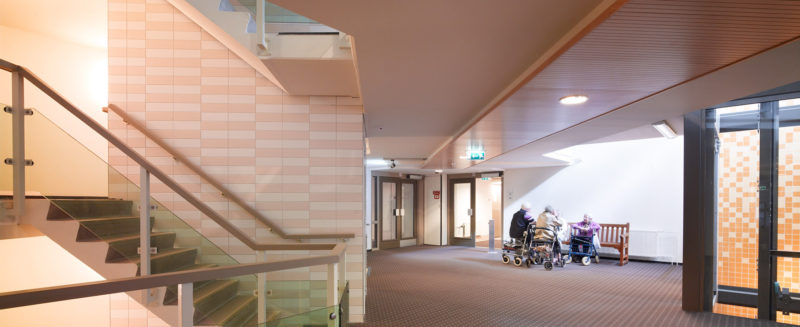
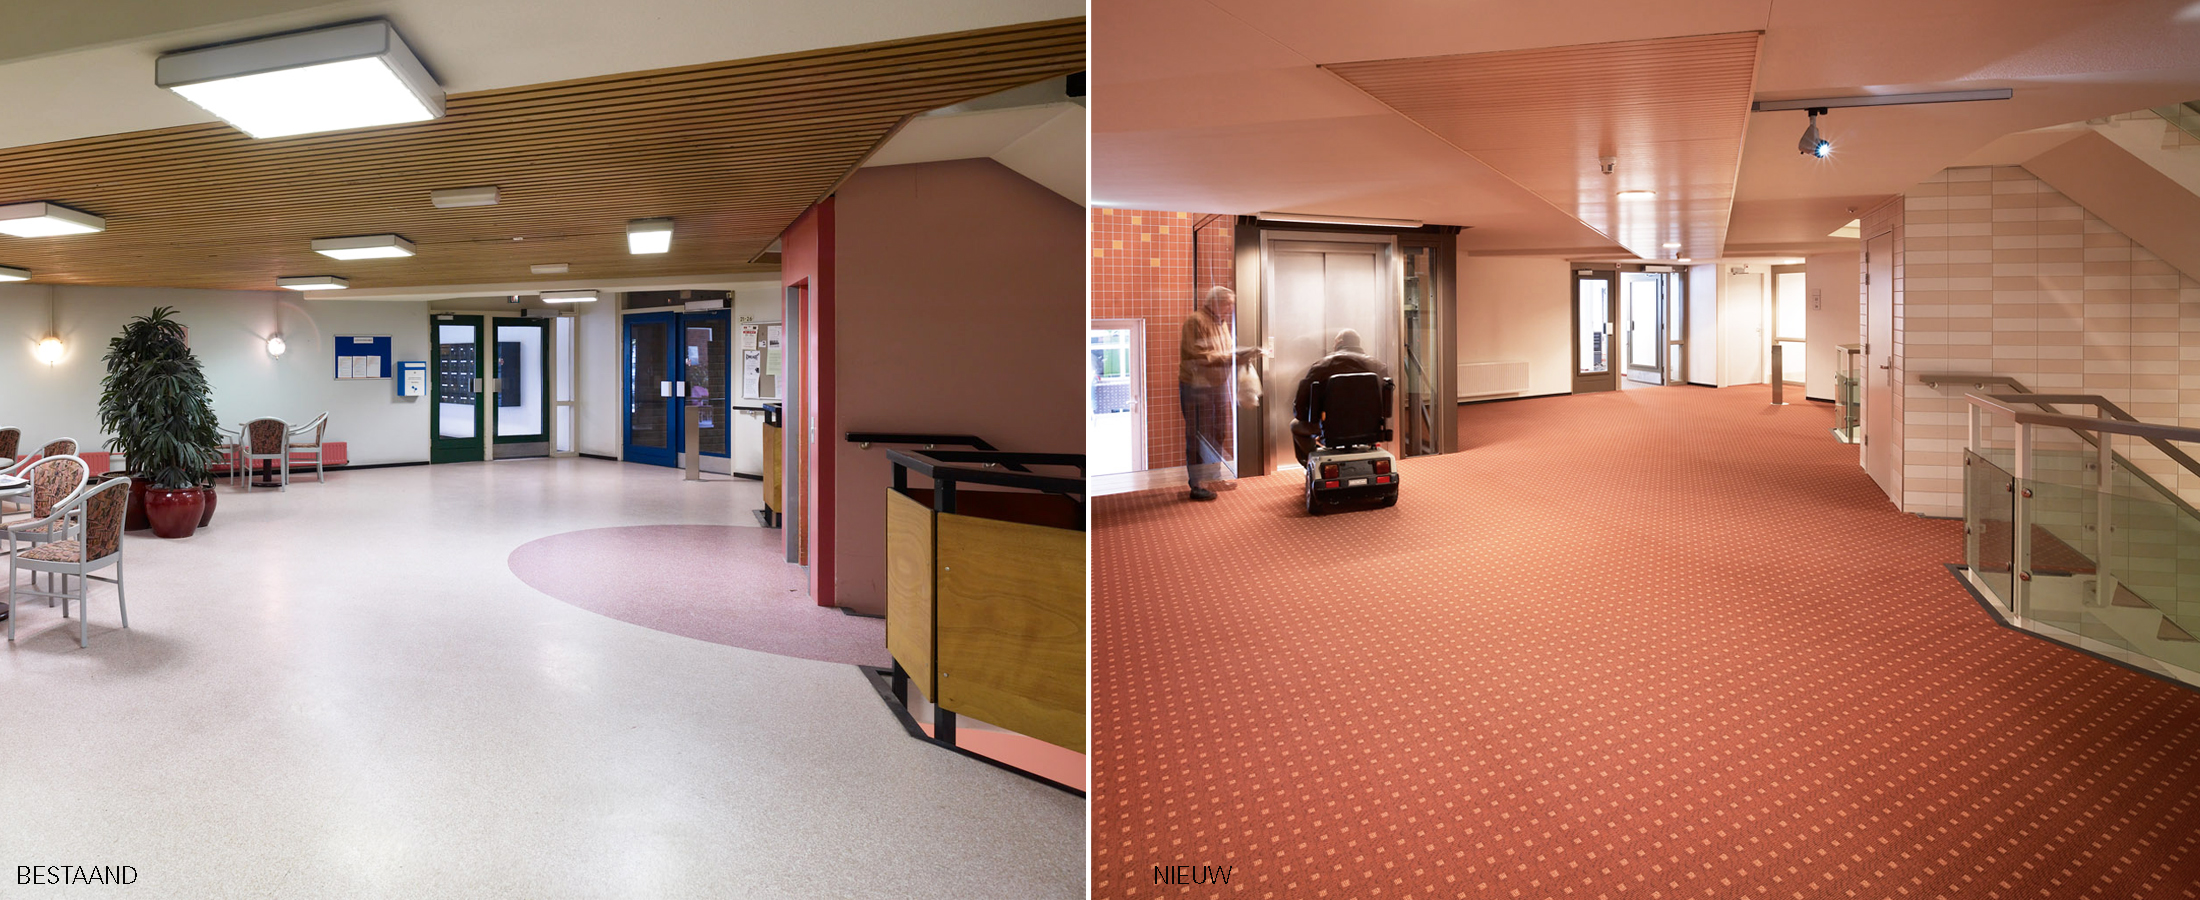
    The Rubroek service flat is located in the heart of Rotterdam's Crooswijk neighborhood. The complex was built in 1975 and provided 201 two-room apartments and 14 three-room apartments for the elderly. In 2005 the client decided to carry out major maintenance. The houses also had to be adapted to the demands of the times and the layout of the general areas was dated. The unique location next to the Rubroek care apartment made it easy to deliver 'customized care'. The realization of lifecycle-proof homes was obvious here.

    At the start of the major maintenance contract, in January 2006, the exact schedule of requirements still had to be worked out. To this end, a planning team has been set up in which the Stichting Ouderenhuisvesting Rotterdam as owner, Stichting de Singels as residential care organization and our architectural office took a seat. After an inventory and discussions with the tenants' committee and employees of the De Singels foundation, it was decided to extend the major maintenance. In addition to technical maintenance, such as renewing the roof, installing insulating glazing and improving ventilation, the bathrooms have been enlarged and the houses have been made wheelchair accessible. A number of two-room apartments have been merged so that 17 additional three-room apartments have been added. In addition, the plan provides for spaces for the healthcare infrastructure, space for scooters and various building facilities. The improved entrance at street level is next to a completely new practice for physio-manual therapy and is connected to a new large lift that is adapted to the intensive use of mobility scooters. Because construction takes place inhabited condition, construction logistics have already been taken into account during the design phase. During the construction preparations, together with the contractor, it was examined which adjustments and facilities could further reduce the nuisance for residents. In the implementation phase, intensive consultations are held daily between the client, care providers, residents on the one hand and the implementing parties on the other. This consultation is crucial for the success of the project. Our office is not only responsible for the design, but also conducts the management during construction work.

    Client: Stichting Ouderenhuisvesting Rotterdam

    Design: 2006 – 2007

    Construction: 2008 - 2010

    Contractor: BAM Woningbouw Rotterdam

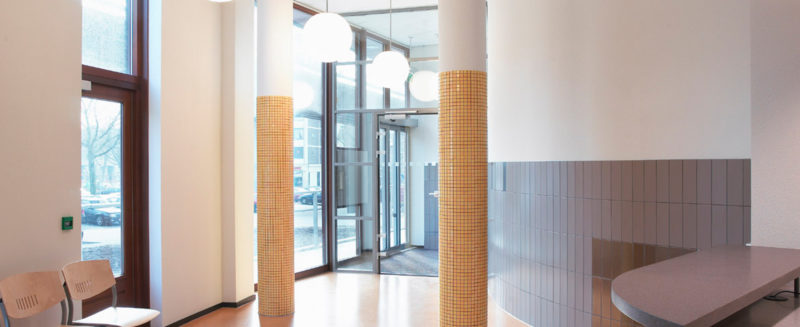
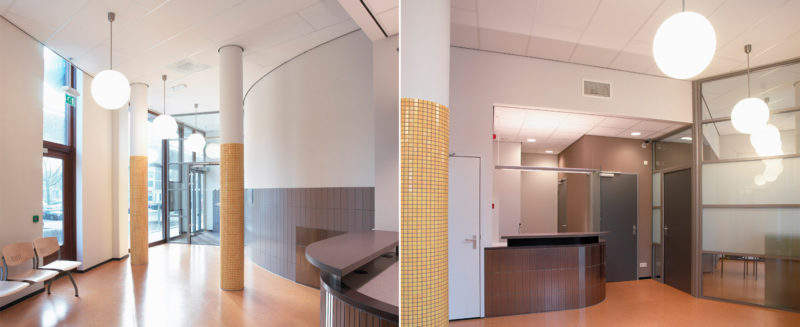
  • Police Station Mijnsherenlaan, Rotterdam

    In 2002 werd gestart met de bouw van de Queen of South, een 71 meter hoge woontoren op een elipsvormig laagbouwdeel, gelegen tegenover het metrostation Maashaven in Rotterdam.

    In 2004, our firm was commissioned to design a facility for the Tarwewijk neighborhood team, now known as the Mijnsherenlaan police station. The police were able to rent a limited amount of space on the ground floor, while more square meters were available on the upper floor. Since the structural work had already been completed, the options for creating a floor opening between the ground floor and the first floor were limited. The stairwell thus became a key starting point for the design.

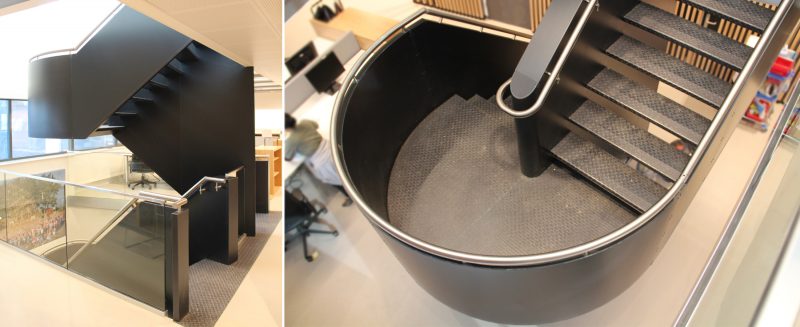
    From the entrance, a curved wall guides visitors to the reception desk. The public lobby features a single registration area. The staircase behind the reception desk leads directly to the neighborhood team room on the upper floor. The requested “backup” for the reception desk function is thus optimally designed. In the team room, the staircase and the balustrade surrounding the stairwell form a central hub around which various functions are grouped: work, social interaction, and support services. Spaces such as the manager’s office, the briefing room, and the restrooms must be lockable and are arranged around the team room.

    As with all the police stations we have designed, our firm also handled the project management and supervision of the construction.

    Foto’s: fotografie Sonnega

  • Police Station Zaagmolenstraat, Rotterdam

    As part of the so-called "strategic neighborhood approach" in the Oude Noorden area, a residential block between 1st Pijnackerstraat, Tochtstraat, Meidoornstraat and Zaagmolenstraat was demolished in 2004 to make way for replacement new construction: the Wilgenhof project. In addition to housing, the block also contains the necessary rentable spaces, including on the corner of the Zaagmolenstraat and the 1e Pijnackerstraat. The central location in the neighborhood inspired the facility company of the Regional Police to investigate whether a replacement accommodation could be realized at this location for 2 neighborhood teams that operated from outdated accommodations.

    We were commissioned for an exploratory study and concluded that there were good possibilities, provided that a projected stairwell could be moved. Because construction was now in full swing, it prompted rapid action in consultation with the architect of the complex, the constructor and the builder.

    Based on the changed hull, the design of the new district office could be further elaborated. A prerequisite for this - in view of the state of the project at the time of "hooking up" - was respect for the facade (layout and materialization) or the design of the architect of the complex.

    The office has a public entrance on the Zaagmolenstraat. Vehicles find a place in the inner area, where the service entrance is located. The office contains work and facility spaces for 2 neighborhood teams, but also provides meeting / work spaces for police project teams.

    Foto’s: fotografie Sonnega

    Client: Politie Rotterdam-Rijnmond,Facilitair bedrijf

    Design: 2005

    Construction: 2006

    Contractor: Martens Aannemingsbedrijf, Lekkerkerk

  • Police Station Rijstuin, Rotterdam

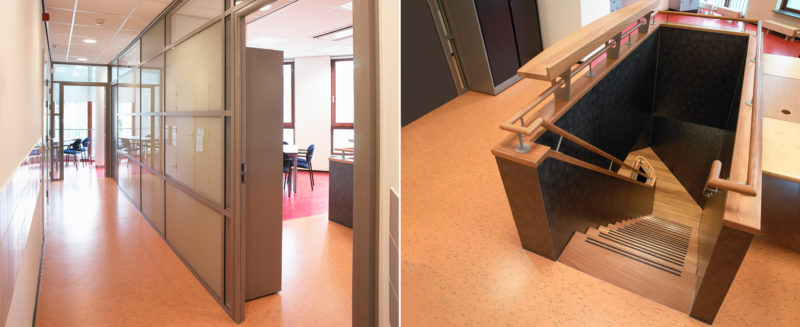
    The Rijstuin 176 is located on the ground floor of the Blaaktoren, popularly called "the pencil". This tower, like the adjacent cube houses, was designed by architect Piet Blom. The floor only has windows on one side, a limited clear height, a lower narrow entrance and limited options for installations. When Rotterdam-Rijnmond police were looking for accommodation for two neighborhood teams, the floor was initially rejected. However, the location on the market and in the immediate vicinity of Blaak station was so favorable for the police that our office was asked in 2003 to make a plan anyway.

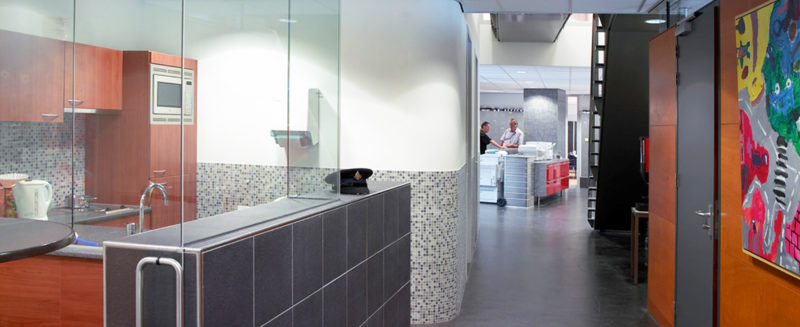
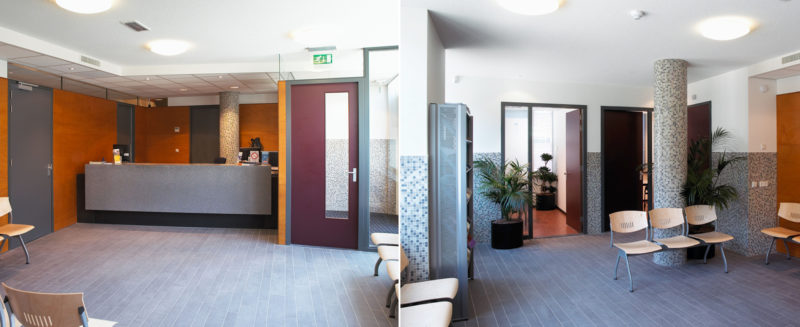
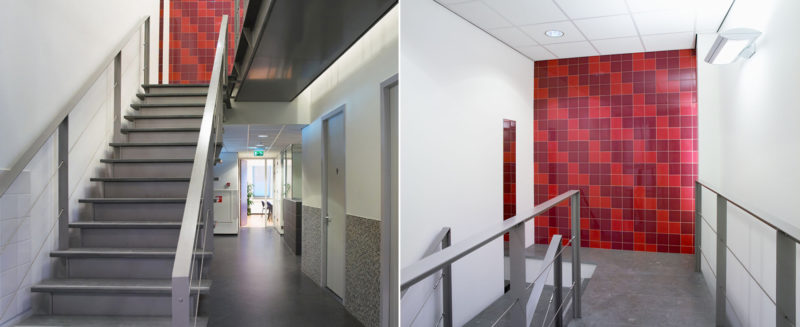
    The limitations of the building were seen as challenges, and we proceeded pragmatically. Due to the correct arrangement of the various rooms and the use of glass system doors, daylight is optimally used. The contrast between a lowered ceiling in traffic areas and higher ceilings with installation pipes in sight ensures that the workspaces are optically raised. The choice of color, material and lighting also gives the rooms a pleasant atmosphere without daylight. The applied colors are in keeping with the colors of Piet Blom's exterior. At the opening, the police called this project an optimum between the intended quality and the associated construction costs.

    Foto’s: fotografie Sonnega

    Client: Police, Rotterdam Unit, Facilities Management

    Design: 2003

    Construction: 2004

    Contractor: van de Tempel, Schiedam