• Villa Bloemcamplaan, Wassenaar

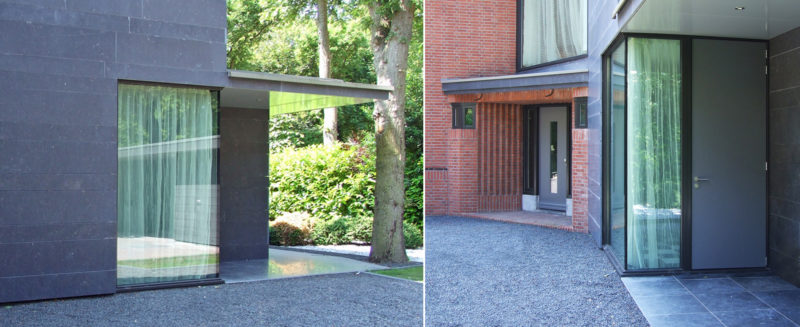
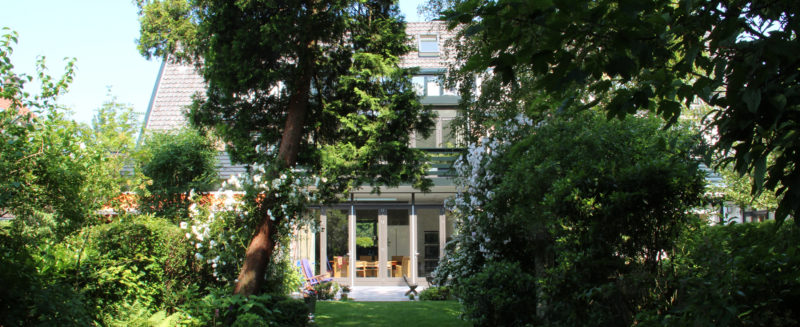
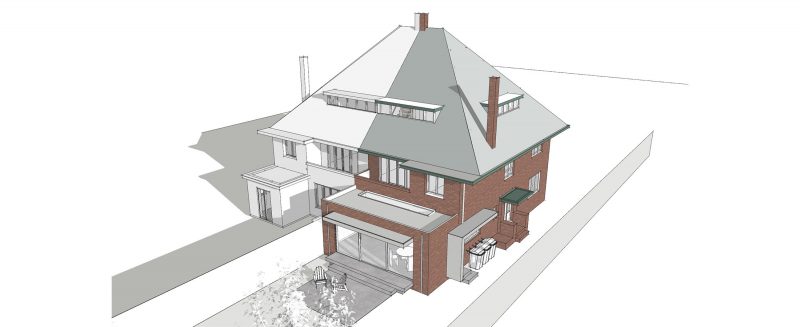
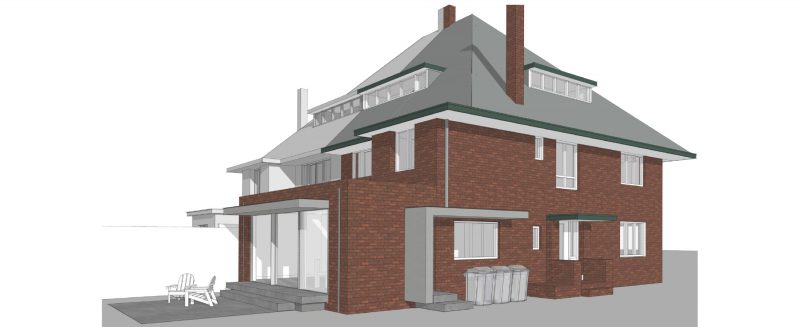
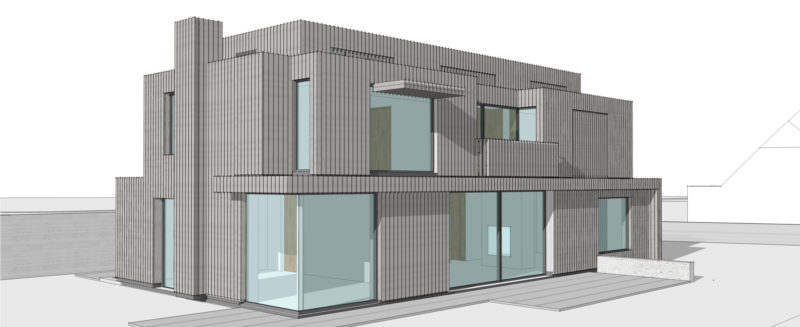
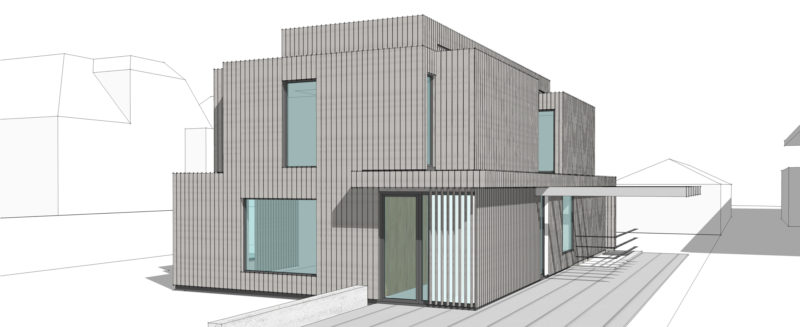
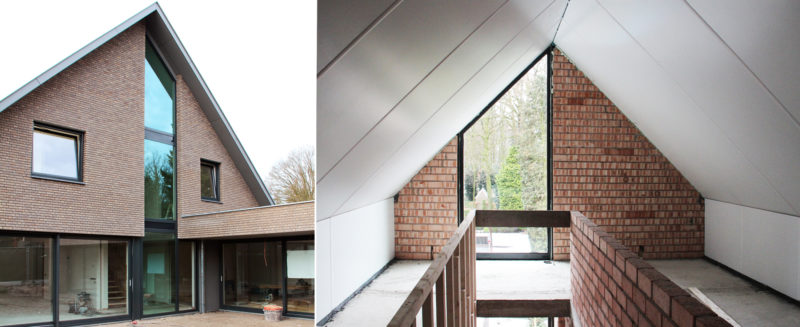
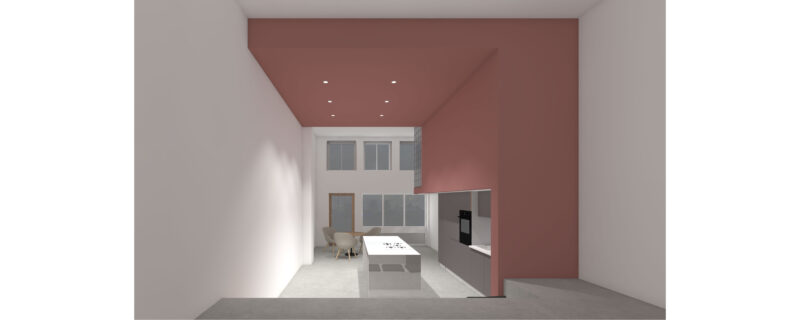
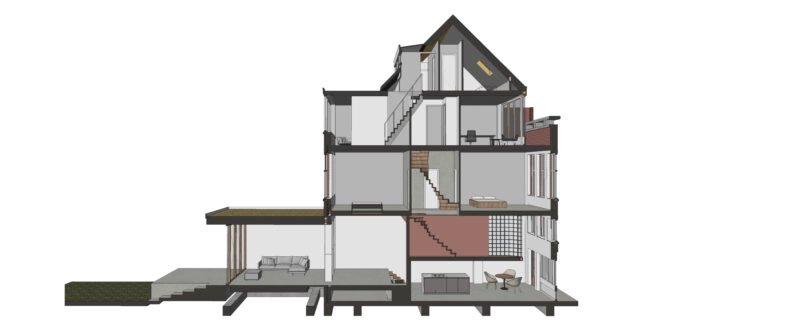
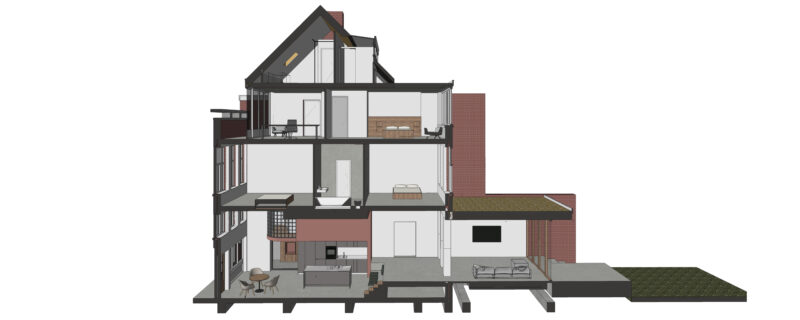
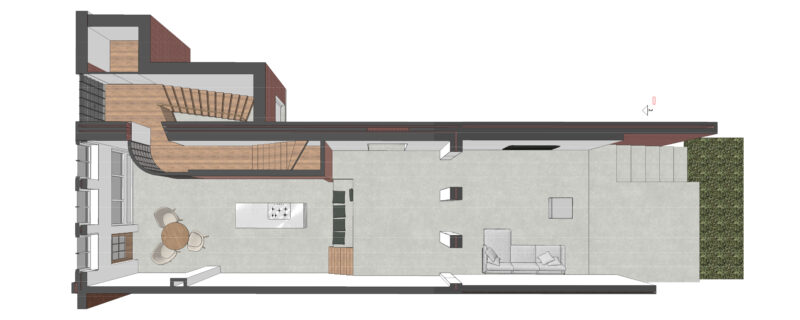
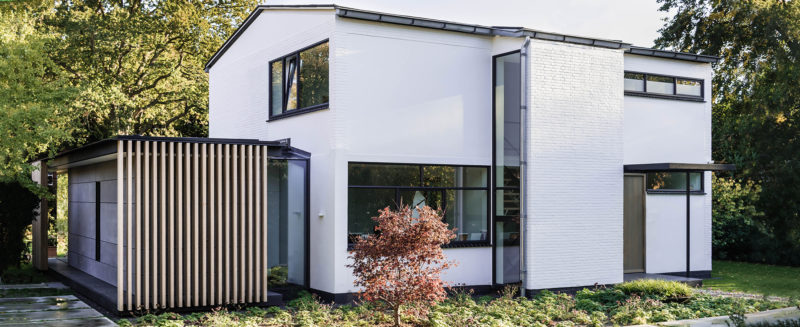
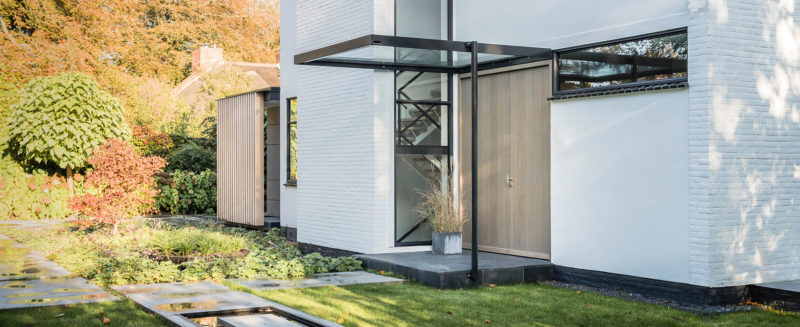
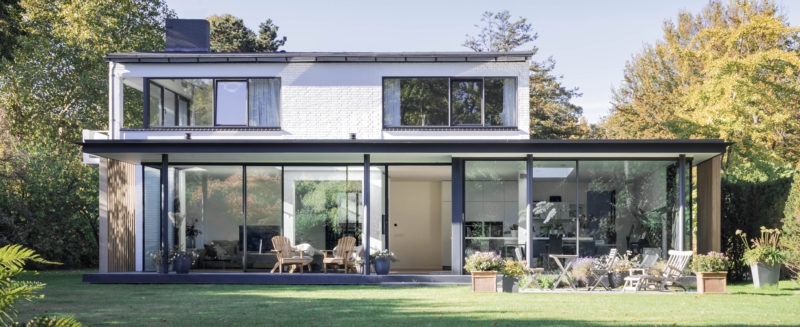
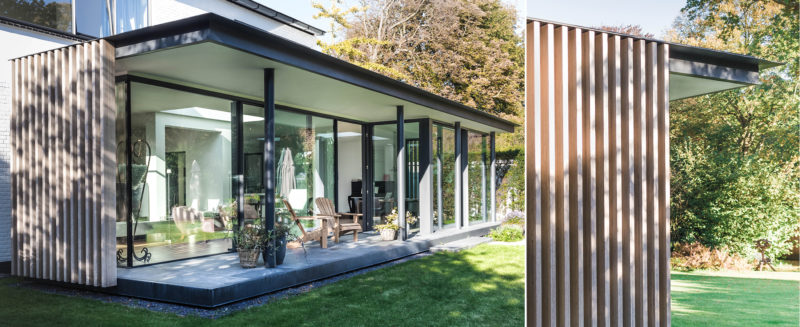
    This beautiful villa by architect Fokke van Duyn is characterized by a two-layer block in white color scheme, with a longitudinal saddle with low roof pitch. The closed façade at the front is broken by the stairwell that has been pushed out. The garage, in its original design clearly subordinating to the main volume, was rebuilt in 1971 and pulled into the living space. This part is of lesser architectural quality.

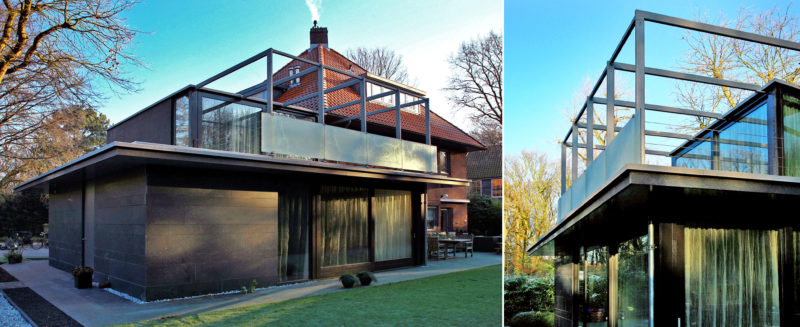
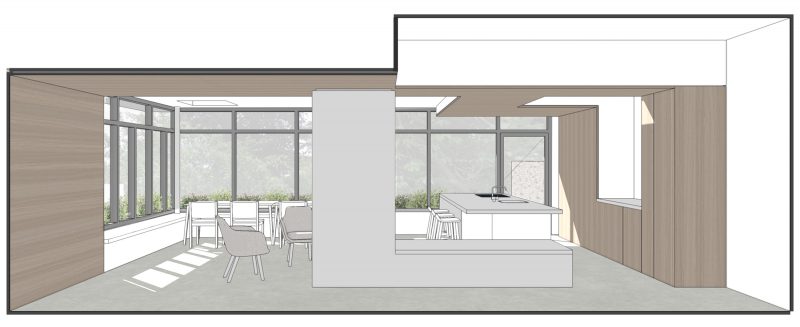
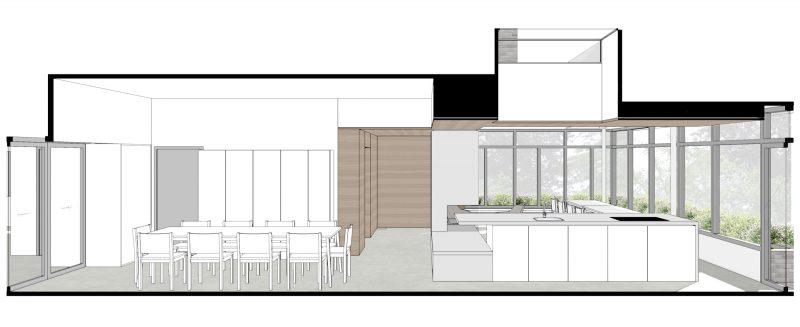
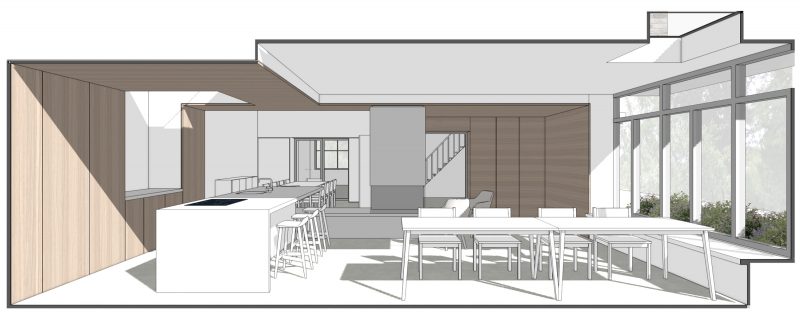
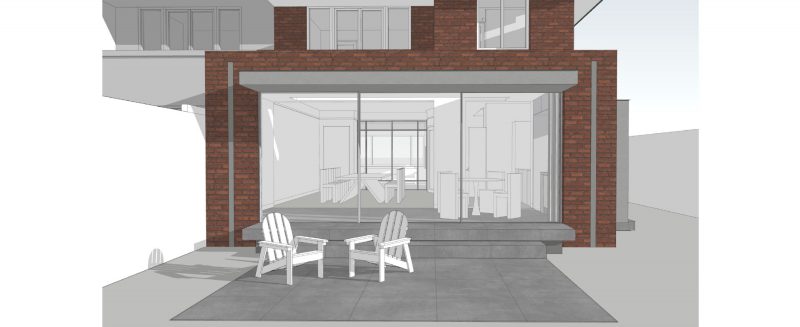
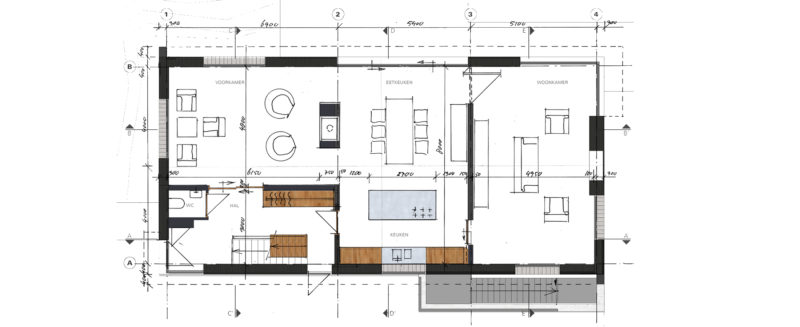
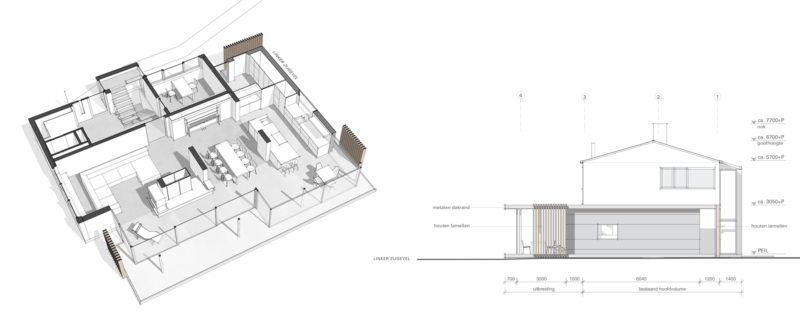
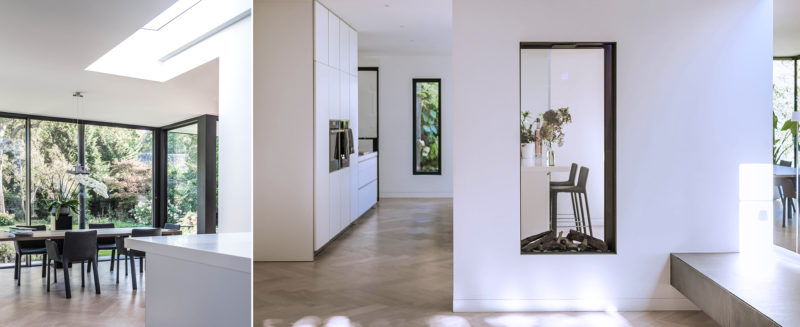
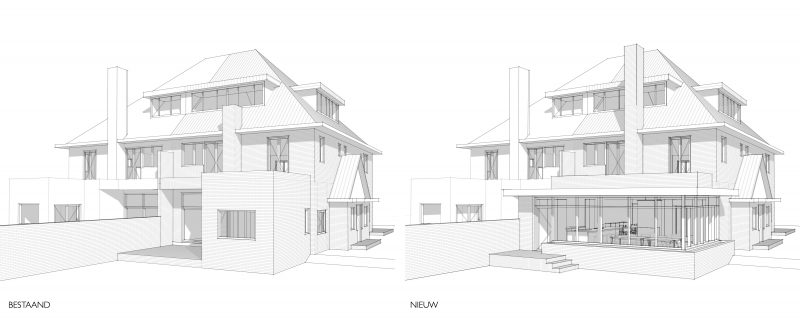
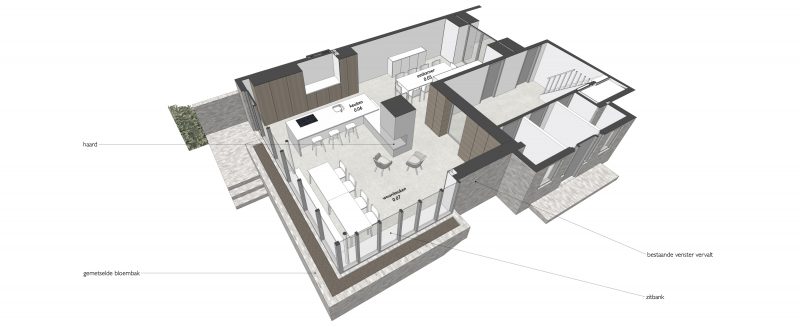
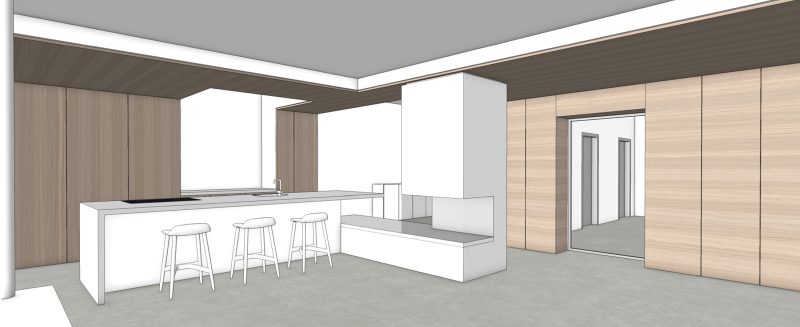
    Our client wanted a considerable enlargement of the living room. In the design it was decided to realize one clear extension to the main volume and to remove the original (remodeled) garage. Where the main volume consists of two layers with a hood, the L-shaped extension has a single layer.

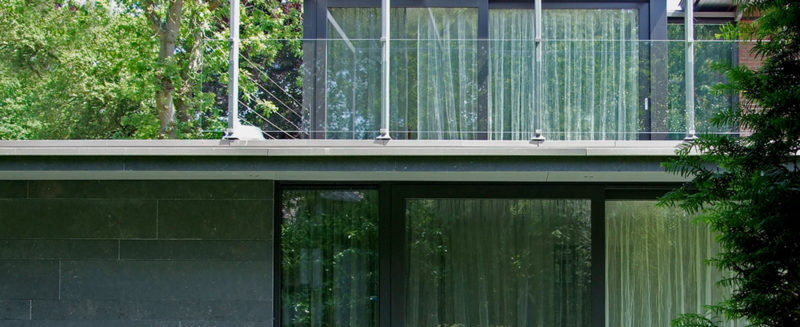
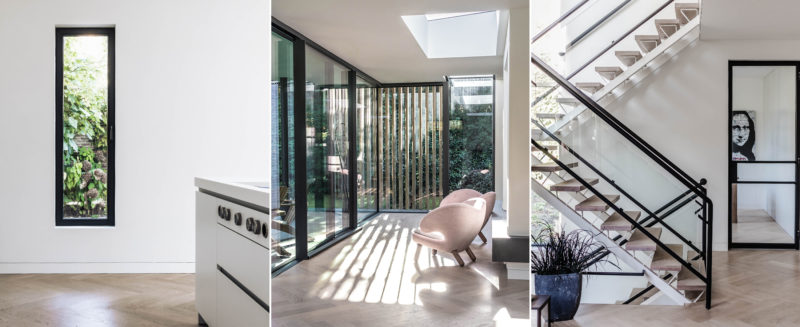
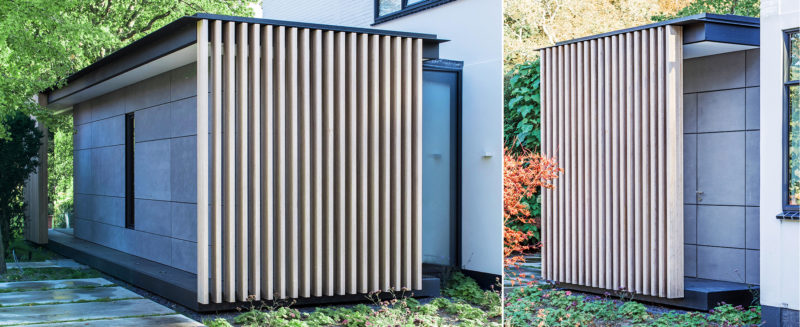
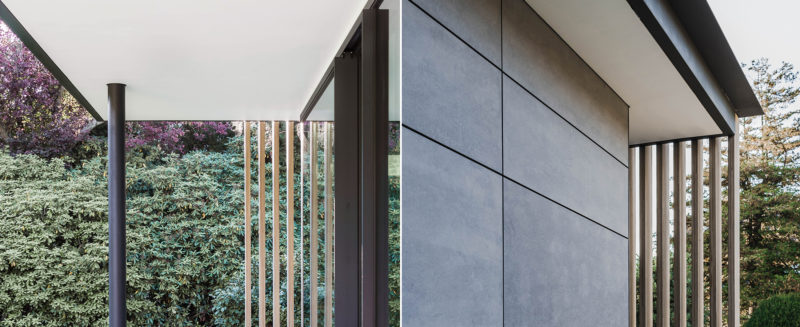
    The extension is clearly recognizable as an independent unit through an architectural design: steel, glass and wooden louvre screens. The extension jumps in at the location of the connection to the main volume, which is made of glass, which continues as a skylight strip in the roof. The indentation creates a "hidden" side entrance at the front, and the valuable balcony solution on the floor remains free at the side.

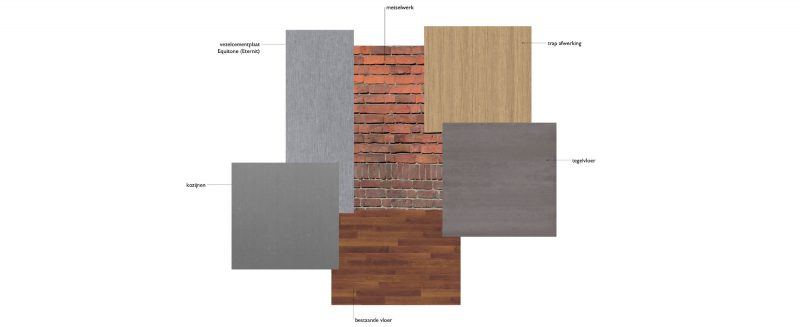
    In line with the original starting point of Fokke van Duyn, the rear is open to the garden. The original building is mainly executed in white color tones. Natural material colors are used for the extension, so that the articulation is legible, and the main volume remains recognizable.

    Design: 2017

    Construction: 2017 - 2018

    Contractor: Stanorenovatie, Leidschendam
  • Forest House, Vierhouten

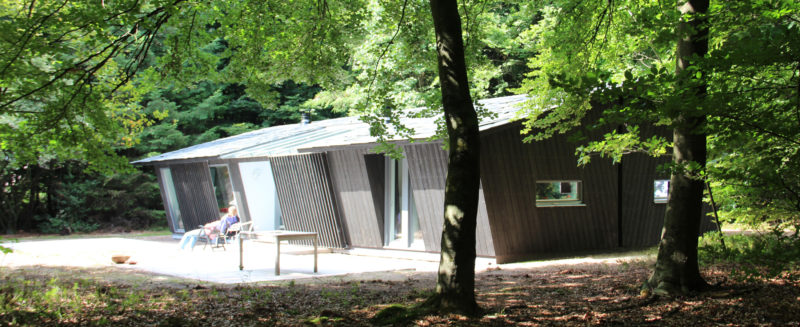
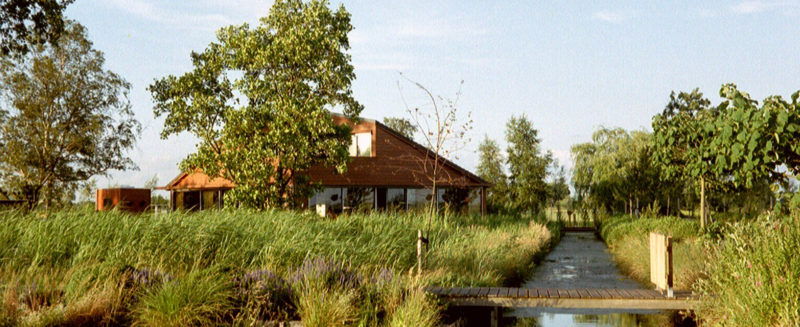
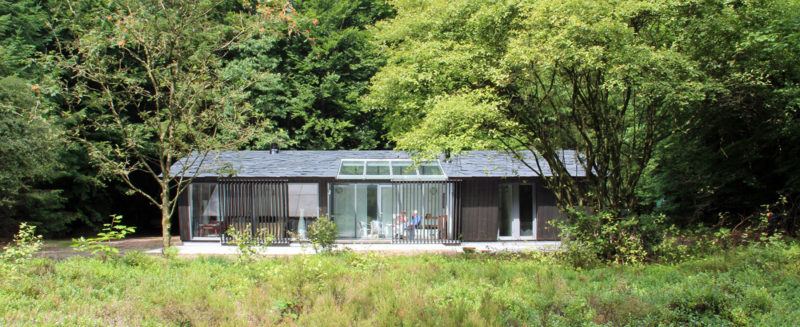
    This forest cabin is located in a clearing on the outskirts of Vierhouten in the Veluwe. Because the house replaced an existing vacation home, restrictions were placed on the maximum allowable floor area.

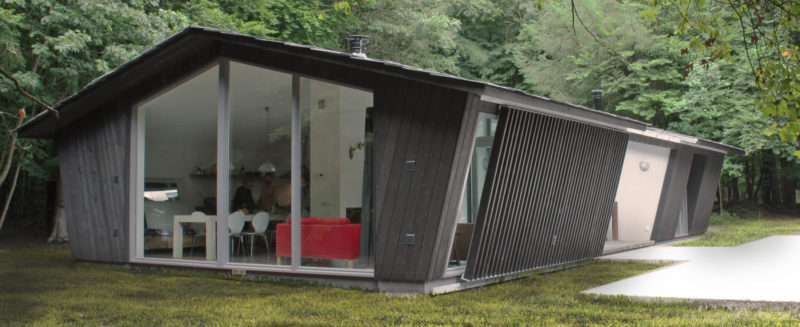
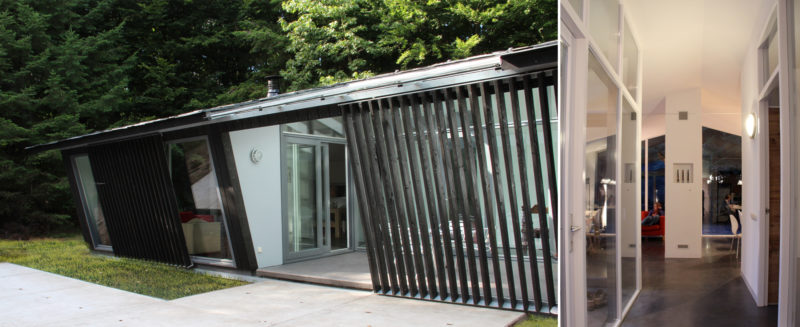
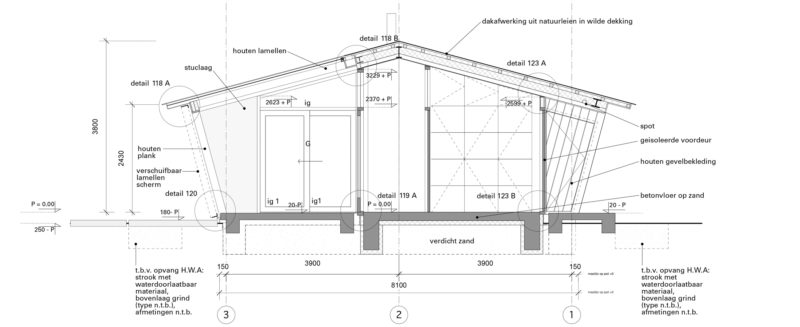
    The rooms are arranged around a glass-enclosed patio, making the house feel exceptionally spacious despite its limited floor area. At the same time, this creates a buffer between the sleeping and living areas. Large sliding louvered screens can be used to create a more intimate atmosphere in the living room, the patio, or the bedrooms. When no one is home, these screens protect the patio from overly curious wild boars.

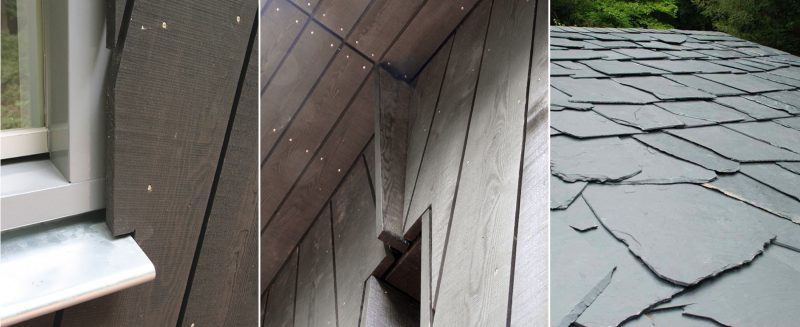
    The building is constructed using a wood-frame structure with open siding. Thanks to its robust detailing and the roof finish featuring natural slate laid in a random pattern, the building blends seamlessly into its surroundings.

    The design was developed in close collaboration with the clients and was completed in the summer of 2013. Since then, the house has been called “De Boshut.” It is very popular as a vacation home.

    Design: 2012

    Construction: 2013

    Contractor: Van Wijhe Construction Company, LLC, Doornspijk

  • Villa Sophialaan, Wassenaar

    The former doctor's residence on Sophialaan in Wassenaar was built in 1929 and designed by architect Wouter Mikmak.
    During the renovation, the existing house was preserved, and the spatial layout of the original design served as the starting point.

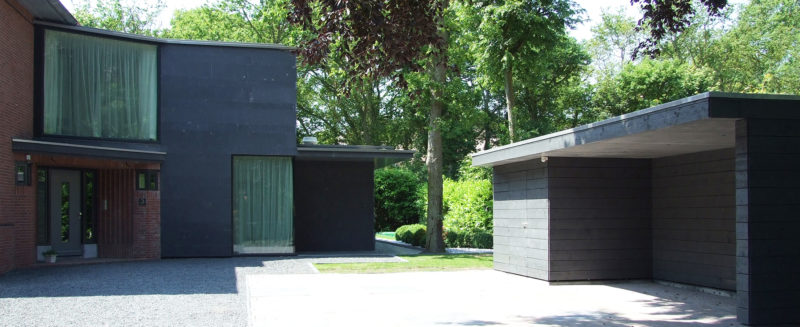
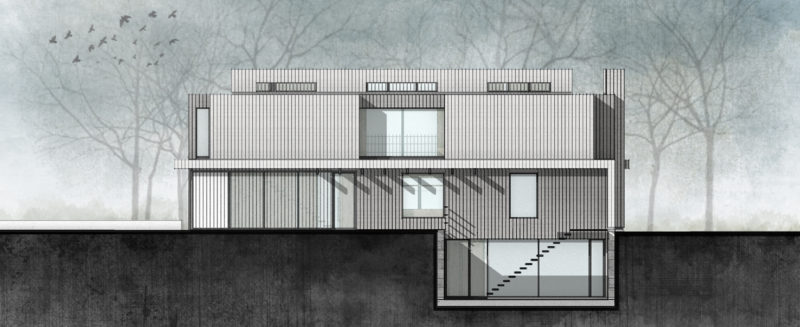
    The existing addition—a doctor’s office—which had undergone various modifications, was no longer functional. It was completely demolished and replaced by a sleek, geometric two-story box with a basement. Mikmak’s original spatial concept has been carried over into the new connections between the living spaces. For example, there is an open connection between the kitchen in the existing house and the garden room in the new addition.

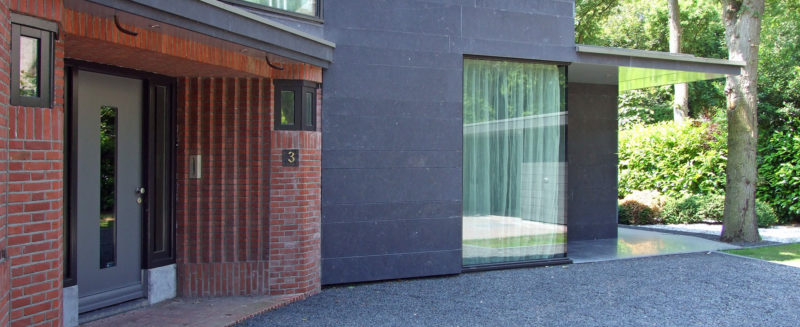
    The addition is thus oriented toward the main building both functionally and spatially. A clear distinction has been made in the exterior design. This is particularly evident in the use of contrasting materials such as honed bluestone cladding, dark gray coated steel, and large glass surfaces.
    Naast het vernieuwen van de uitbouw is ook de zolder opnieuw ingedeeld, waarbij de bijzondere kapconstructie zichtbaar is gemaakt.

    Design: 2006 – 2007

    Construction: 2007 - 2009

    Contractor: Ivkast s.r.o.

  • Residential House on Kerkstraat, Katwijk

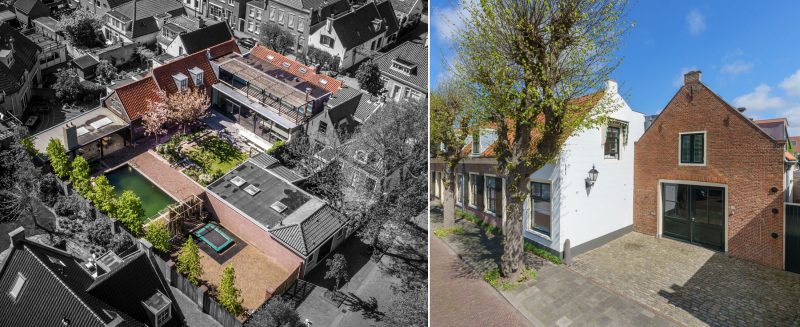
    What began as a request for a second opinion grew into a complete design assignment for renovation and expansion of the building on Kerkstraat.

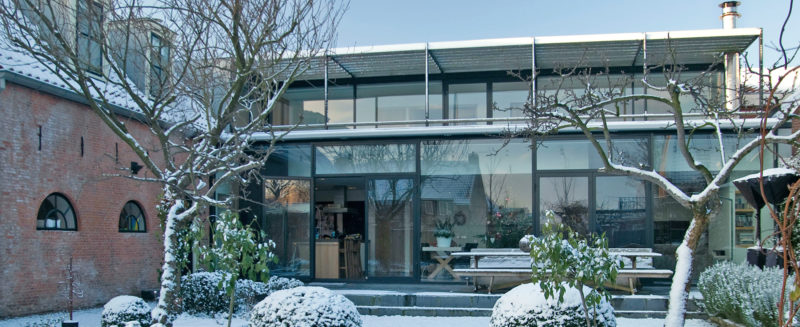
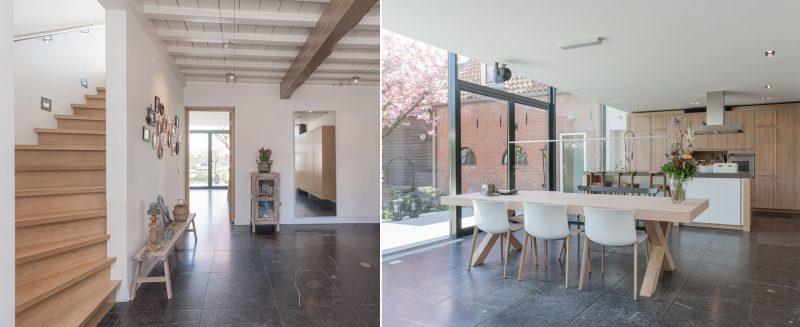
    The old house with forge was stripped of all disturbing 70s renovations. A new volume has been placed in the space between the two existing building volumes that is characterized by the use of glass and steel. This contrasts with the existing materialization of the building that is mainly made of brick and ceramic roof tiles.

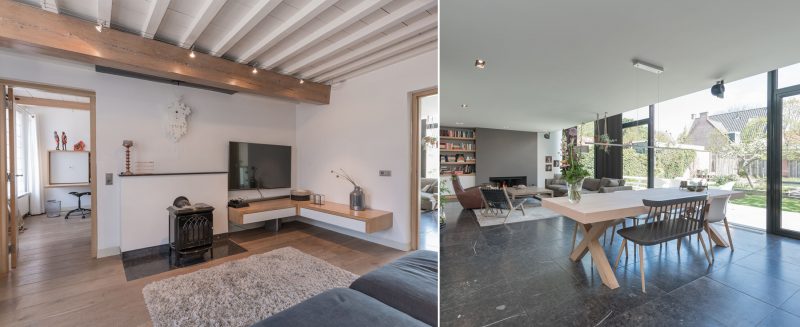
    In the front section of the house, the original exposed beam ceiling has been preserved and remains fully visible.

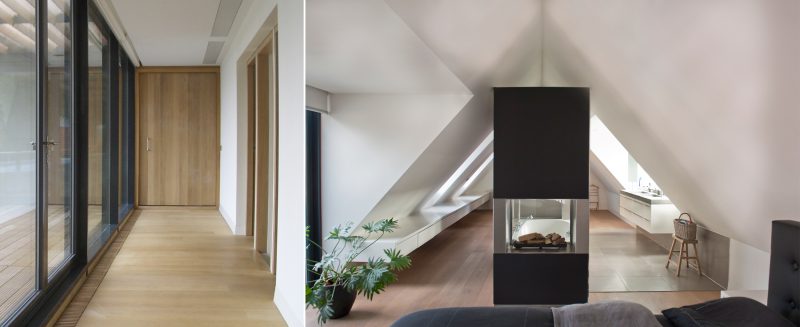
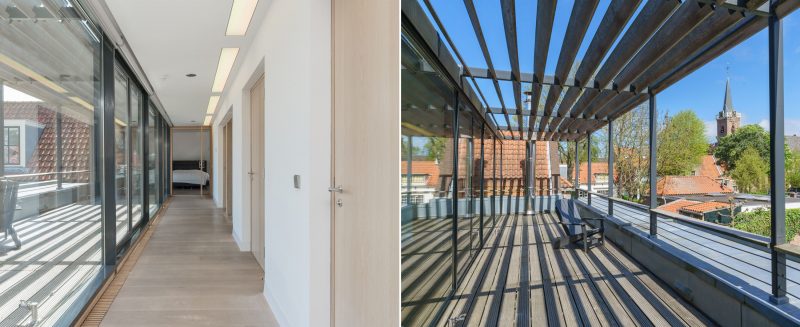
    All of the existing rooms in the house lead into the combined living room and kitchen within the new extension, creating a clear and logical layout throughout the home. On the upper floor, a new landing connects the bedrooms located within the existing roof dormers. Oak wood and Belgian bluestone are used throughout both the original house and the extension, giving the interior a cohesive finish.

    Design:2005

    Construction: 2007

    Contractor: K.B.M. bv Katwijk

  • Studio Apartment, Den Haag

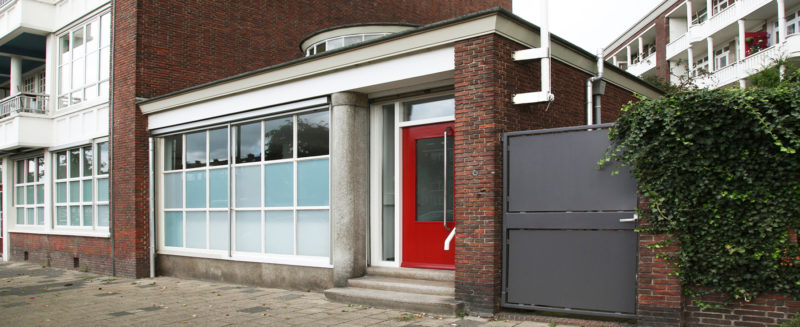
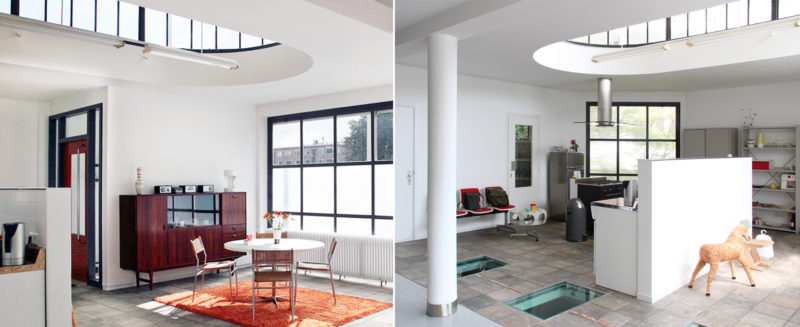
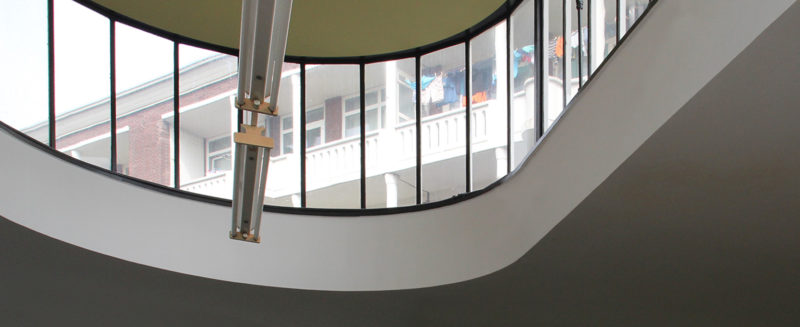
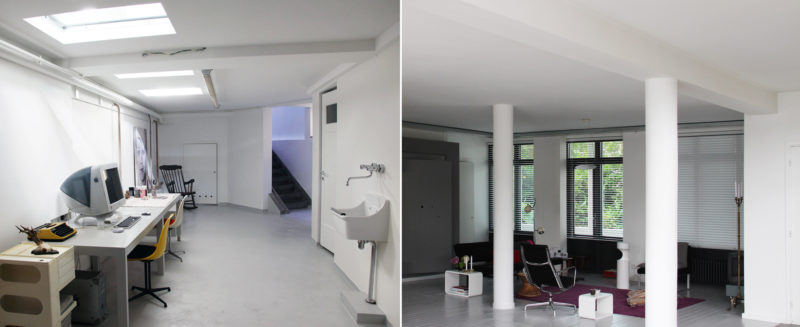
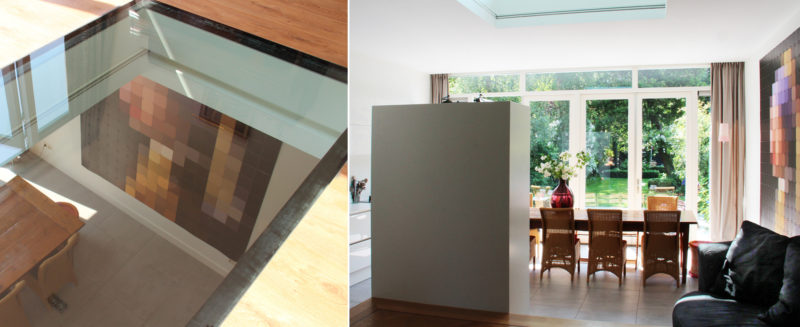
    This former post office in the Escamp district of The Hague, located at the end of a 1950s residential building designed by architect Piet Zandstra, has been transformed with simple interventions into a combined living and working space for a visual artist and a photographer. Restoring the building's original architectural qualities was an obvious choice, given the residents' passion for the design aesthetics of the 1950s, 1960s, and early 1970s. The ground floor has been designed as an open-plan space, with the layout organized around a wooden shipping crate that houses a workspace and an American-style kitchen beneath the oval skylight.

    In the former basement, a bedroom and bathroom have been created, illuminated by natural daylight through the existing basement light wells. The wide central area of the basement serves as a studio and receives daylight through three newly introduced openings in the ground-floor slab. These openings are covered with thick, transparent walkable glass panels, creating intriguing visual connections and spatial relationships between the two levels.

    foto’s: Loesje Praktijken and MATH architects

    Design: 2008

    Construction: 2009

    Contractor: IVKAST s.r.o. aannemersbedrijf, Den Haag

  • Renovation Country House Bremhorstlaan, Wassenaar

    This spacious house is part of two double country houses built in series and dates from 1937. The house has an impractical layout at the rear, whereby the kitchen is isolated from the other living areas. By converting the current terrace in combination with a structural intervention, an open kitchen has been created that is directly connected to the "suite" of the house.

    The furniture that includes a kitchen island and a wood-burning fireplace will become the characteristic element in this part of the house. The outside of the extension is designed in the style of the building with a low diagonal window party and a large roof overhang. Extra daylight enters the darkest part of the room through a light shaft in the roof.

    Design: 2014

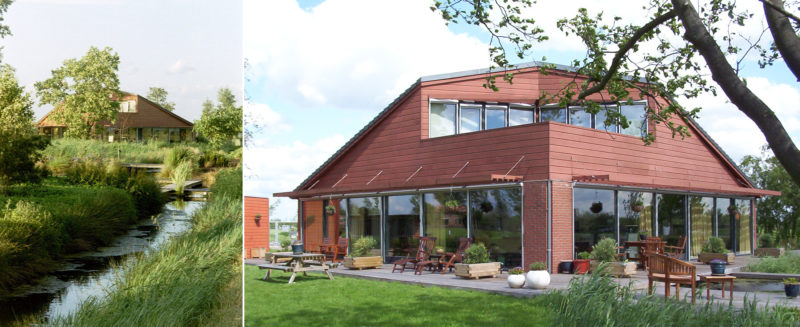
  • Villa, Reeuwijk

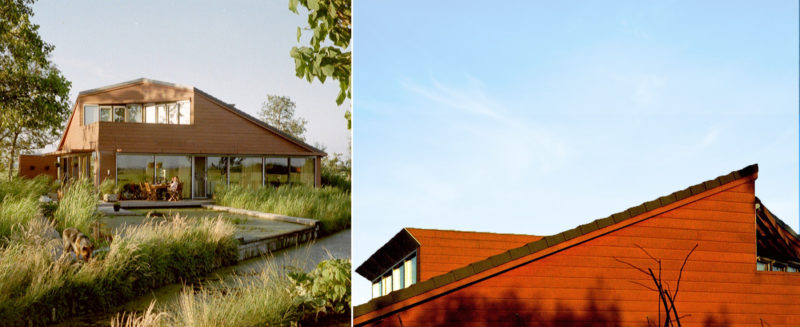
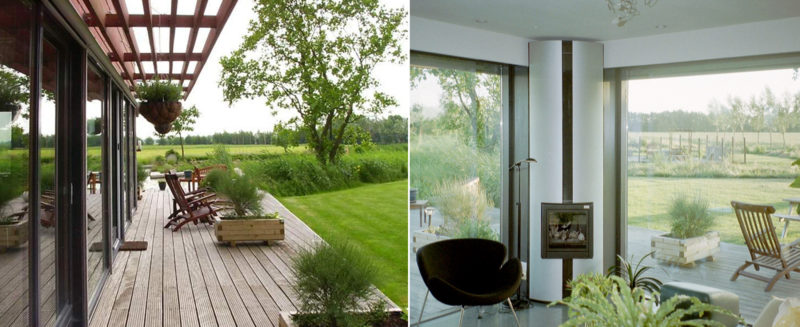
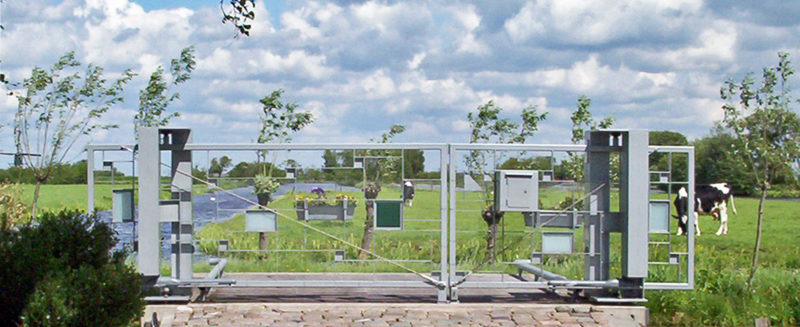
    After purchasing their dream location on the Oudkoopsedijk in Reeuwijk, near the Reeuwijk lakes, the clients approached our office for the design of a villa with a studio and workspace. The elongated terrain offered beautiful views of the polder landscape. Placing the square main volume diagonally on the site prevented the creation of a front garden, two narrow side gardens and a back garden. The garden folds around the villa, as it were, there are no residual areas. The facades on the dyke side are closed. On the rear side and on the south side, these are designed as transparent fronts. The roof has been positioned on the square footprint in such a way that two high-ceilinged bedrooms are created on the south side, with glazed façades opening onto a balcony.

    From the villa, the view is not limited to just this property, but the entire landscape is experienced without limit. Landscape architect Annemieke Fontein from Rotterdam reinforced this idea with a well-considered landscape design. In particular, the diagonal water feature starting at the terrace in the living room builds a natural bridge with the orthogonal polder landscape.
    Design: 2000 - 2002

    Construction: 2002 - 2003

    Contractor: Breedijk Waddinxveen

  • Residential house on Wittenburgerweg, Wassenaar

    The house is part of a residential block of four and was built in 1926 to a design by architect P.J. Houbolt. During the major renovation, the ground floor was substantially enlarged at the rear of the house and the floors were adjusted, so that three children's bedrooms with shared bathroom were created on the second and third floors. The master bedroom on the first floor has also been enlarged and has its own bathroom.

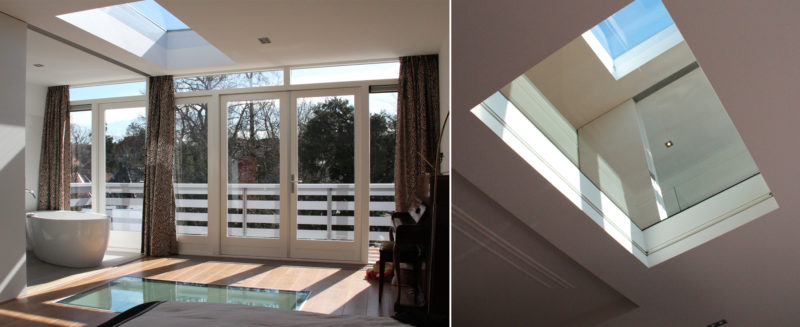
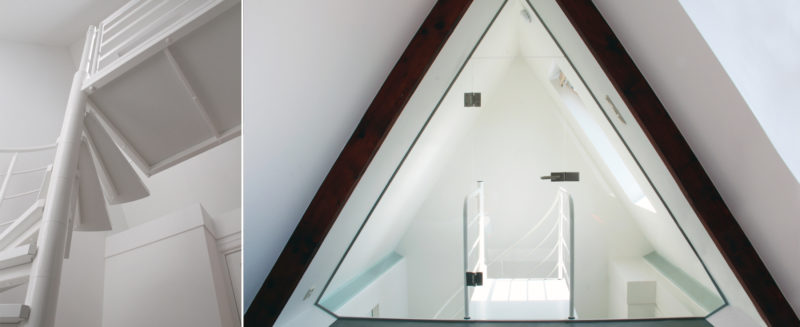
    The entire existing rear facade with chimney has been demolished, so that a maximum expansion towards the rear became possible. The spacious kitchen on the ground floor has a level difference, which means that it is on the ground floor with the garden. On the first floor, the extra large master bedroom is adjacent to a terrace. To make the attic bedroom accessible, a small spiral staircase has been placed at the top of the stairwell. Roof lights bring daylight into the stairwell.

    By letting the small room above the entrance lapse and making a void at this location, the hall is connected to the higher landing. This has created a spacious, well-arranged stairwell. The use of roof lights and glass openings in the floor brings daylight deep into the house.

    Although the intervention is characterized by tight detailing and modern materialization, harmony with the original architecture is achieved through the use of solid wooden fronts, overhangs and profiles as existing, the state-green color scheme in the facade and oak in the interior.

    Design: 2010

    Construction: 2011-2012

    Contractor: Meesterbouw bv Den Haag

  • Pakhuis Oosthavenkade, Vlaardingen

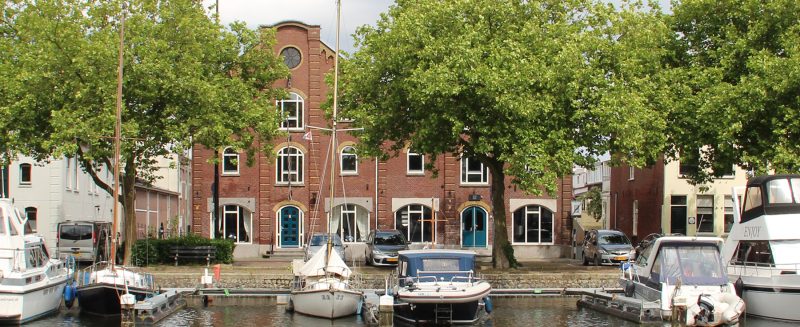
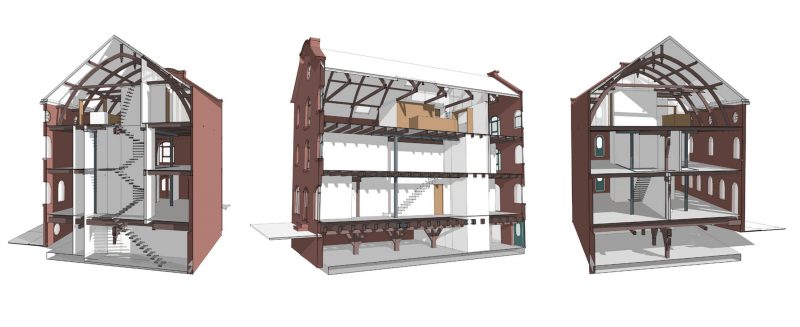
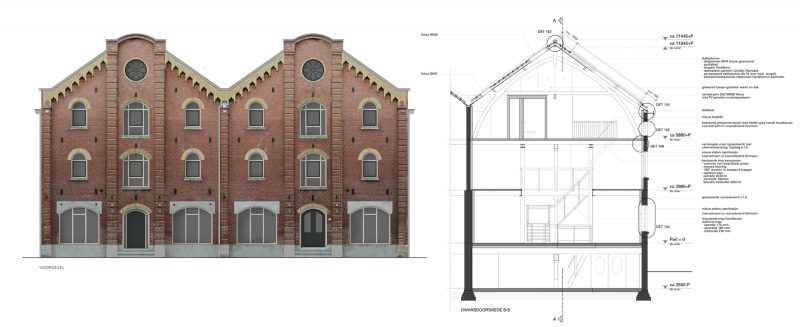
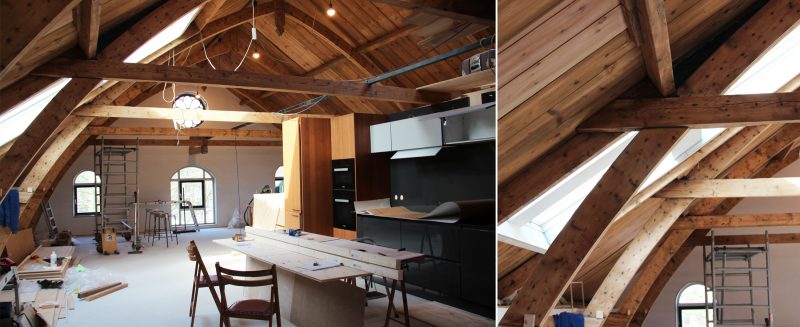
    This former warehouse on the Oosthavenkade must have been built at the end of the 19th century by Paul Kikkert and is a copy of the demolished Twin Kikkers warehouse. This warehouse was used in the recent decades as fishing equipment shop. The previous owner introduced a mezzanine of 4 to 9 meters in the middle of the building. This caused the replacement of a lot of the original wooden column construction by a steel frame. The hood is supported by a Philibert truss structure.

    Alongside proposals for the required building and structural upgrades, a design was developed to adapt the municipal heritage building for residential use.

    Design: 2015 - 2016

    Construction: 2017 - 2018

    Contractor: various subcontractors

  • De Nijverheid, Leiden

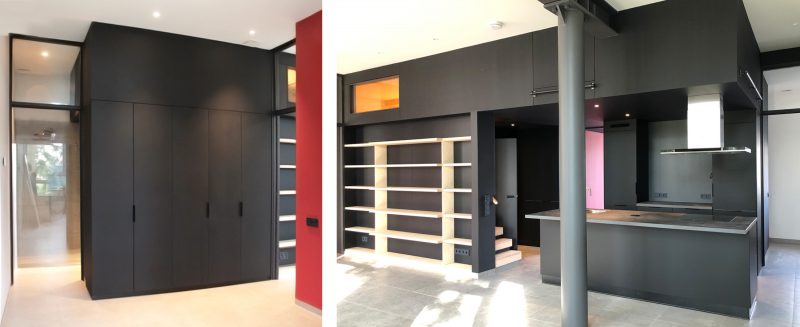
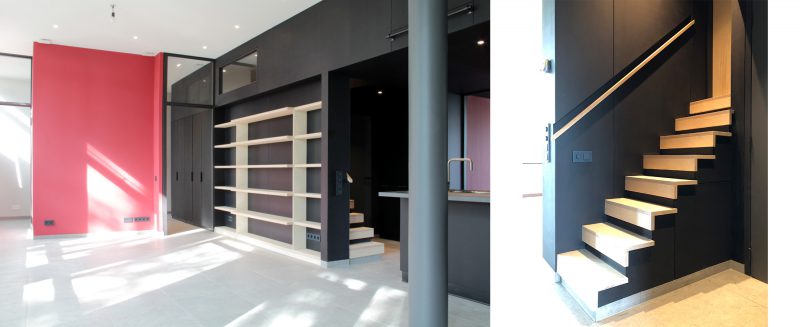
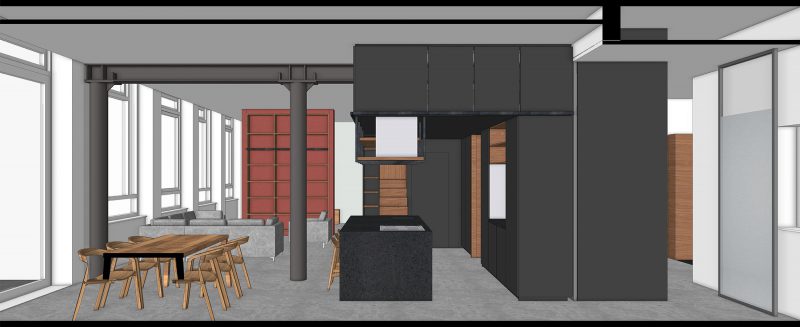
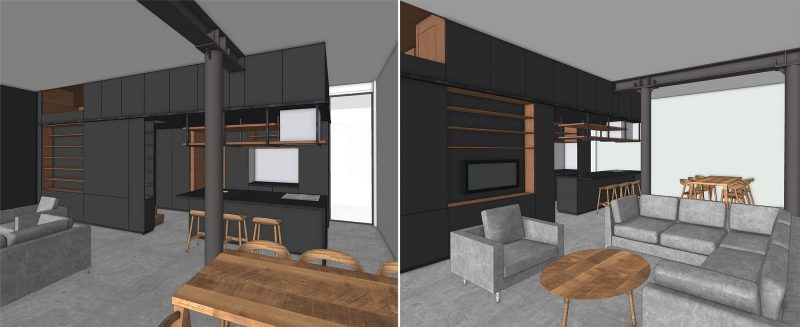
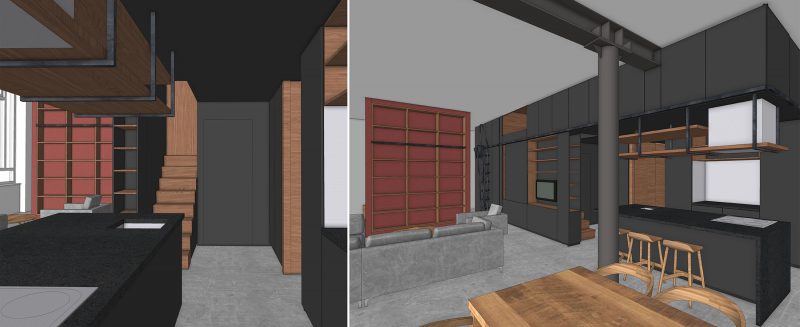
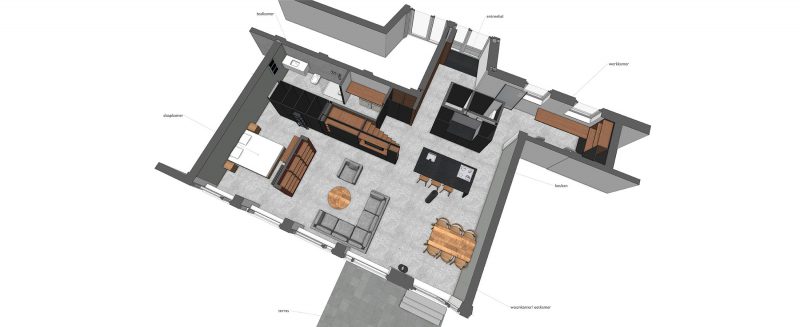
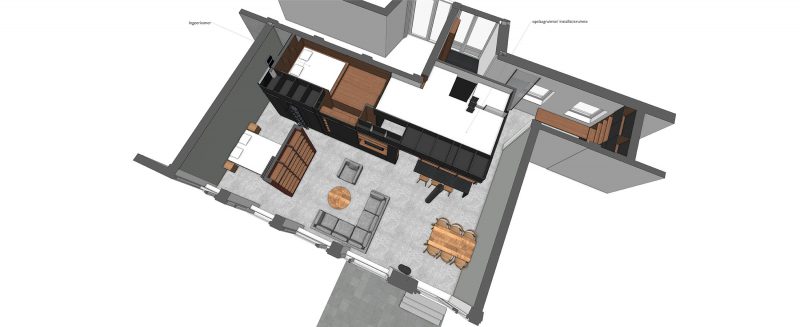
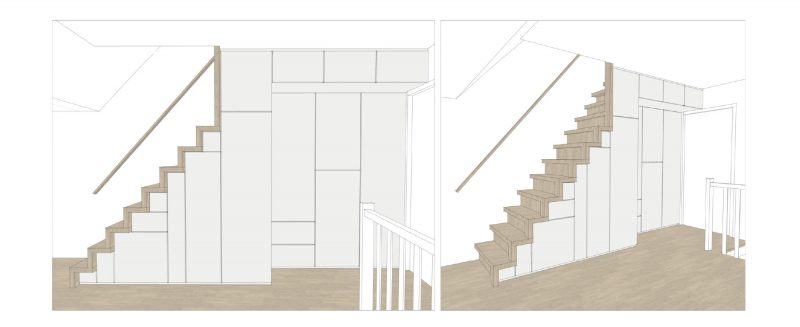
    The building of the Christian Industrial School for Girls in Leiden, designed by architect J.F. Niepoth Jr., has been transformed into a residential complex. This municipally designated historic landmark, originally built in 1958, consists of a variety of rectangular and L-shaped sections. The plots in this former school building have been sold as so-called “do-it-yourself homes.” The new owners purchase a lot in the form of a shell. They each design and build their own home. A former classroom on the ground floor and part of the original hallway together form the living space of approximately 100 m².2.

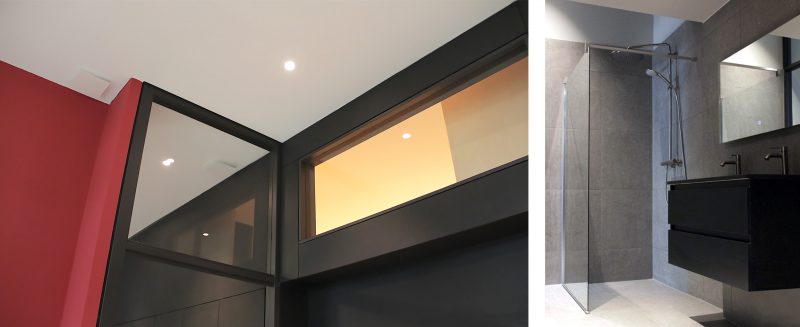
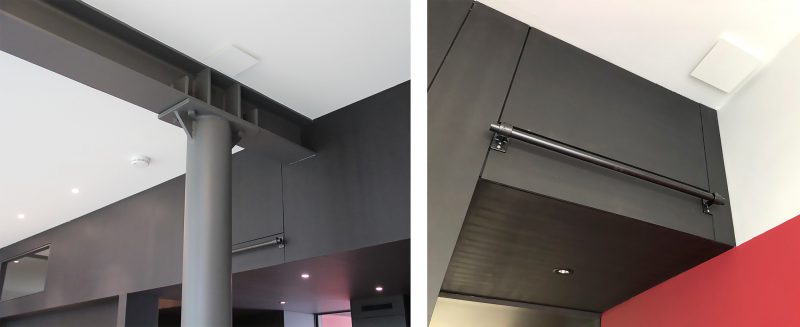
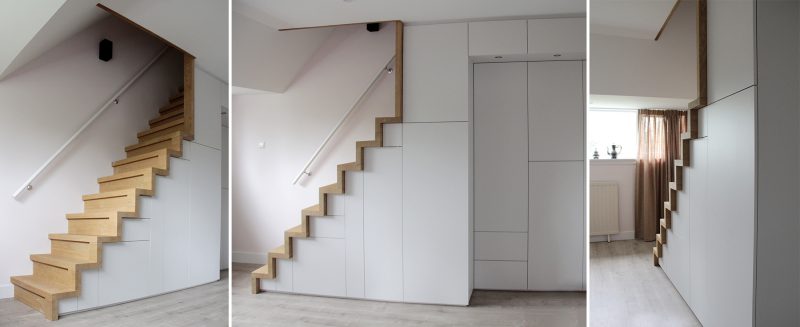
    To preserve the original character of the classroom, no conventional walls were used to divide the space. A tall cabinet unit has been installed in the room, with all facilities built into it. This allows the existing rectangular space to be experienced in its entirety. The surrounding space can be arranged freely, and the five large windows, together with the cabinet unit, define the character of this loft. The 3.6-meter-high cabinet unit is finished in dark gray with wood accents. In addition to all the utilities and ample storage space, the unit includes a toilet, bathroom, laundry room, and kitchen. For guests, a box bed-style sleeping area has been created high up in the unit, featuring an internal window with a view through the living area to the outside. A movable industrial ladder staircase ensures that all cabinet space is used optimally. Color and materials accentuate the simple design.

    Design: 2020

    Construction: 2020 - 2021

    Project managment: In-Uitvoering, Zoeterwoude

    Contractor: AvS, Stompwijk

  • Renovation Country House Bloemcamplaan, Wassenaar

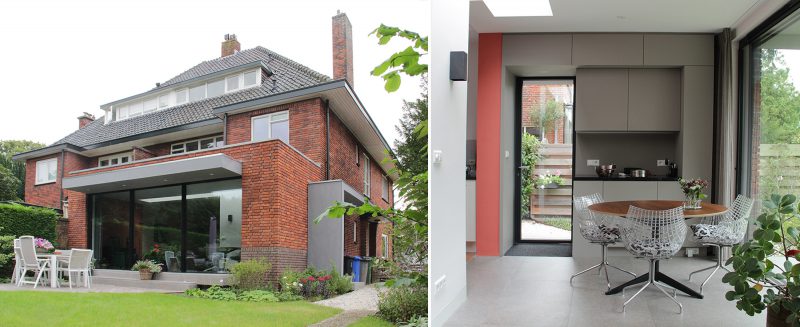
    This house is part of the semi-detached country houses built in 1937 on the Bloemcamplaan in Wassenaar. The building is designed in a typical 1930s country house style, built in brick and equipped with a hipped roof with tiles. 

    Characteristic is the separate kitchen next to the en-suite living room. The addition of a rear extension connects these two spaces and also creates a beautiful connection with the garden. The large sliding doors and an elongated skylight provide the living areas with ample daylight. 

    The choice of an identical masonry stone for the extension ensures that the extension merges with the existing building. 

    Design: 2019

    Construction: 2020

    Contractor: Ed van der Kooij aannemersbedrijf BV

  • Villa Bremhorstlaan, Wassenaar

    Between the new Bloemcampschool to the Bloemcamplaan and the cottages to the whites often dual citizen road in Wassenaar is a rectangular location available for a small detached villa. In 2014, created a design that effortlessly adds in the multitude of villa-typologies which are characteristic of this district.

    The vertrappende orthogonal block fits within the given contour of the built-up area which is laid down in the zoning plan. On the Southeast side is a 2 meter high wall the secretion to the adjacent school and on the street offers an electric gate access to the plot. In the zone between the wall and the crop-growing area of 4.2 meters wide is the entrance. The property consists of two layers and a basement. On ground floor are the entrance hall with staircase, living room and kitchen with orientation on the surrounding garden. On the floor are the bedrooms connected by a spacious landing. In the central reservation is the flat roof lifted up to 3.5 meters. On the highest dakstrook are PV panels. The technical installations are located in the basement, laundry room, storage and a hobby room. The cellar is accessed from the entrance hall but also has an outdoor staircase and direct access to the outside. The ground floor has a small overhang locally.

    The home is equipped with an electric heat pump with bottom changer. The heat is on the lounge issued by underfloor heating. There is a mechanical supply and exhaust ventilation system equipped with balanced (Climalevel) with heat recovery (WTW).

    The basement and the ground floor are executed in concrete, masonry walls carry the concrete upper floor. The floor is built in timber framed with flat roofs from wood joists.

    A multitude of window openings and doors are included in the full planked facade. This is a so-called open planking applied which in a fixed size system boards with small vertical open seams. The type of wood used is Middle European Douglas. The planks and slats with a semi-transparent light gray coating finished. It is in some places stripping for the glass surfaces continued in the form of standing slats. This allows the light accession, viewing and plenty of sunshine are taught. The aluminum doors and Windows are recessed in the facade and have a dark gray metallic coating.

    Design: 2014

  • Townhouse on Weteringschans, Amsterdam
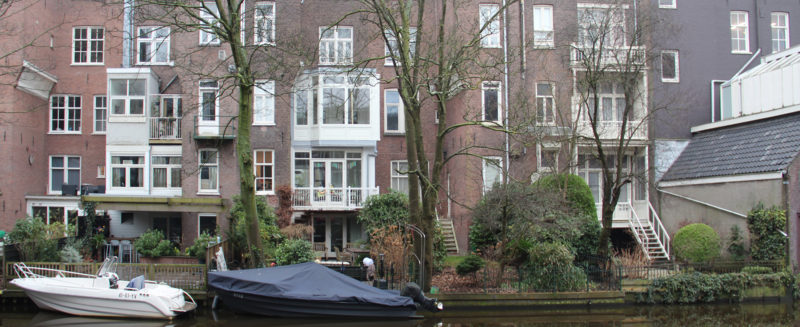
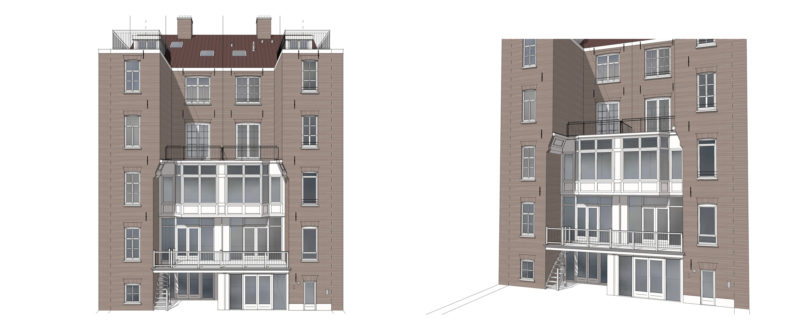
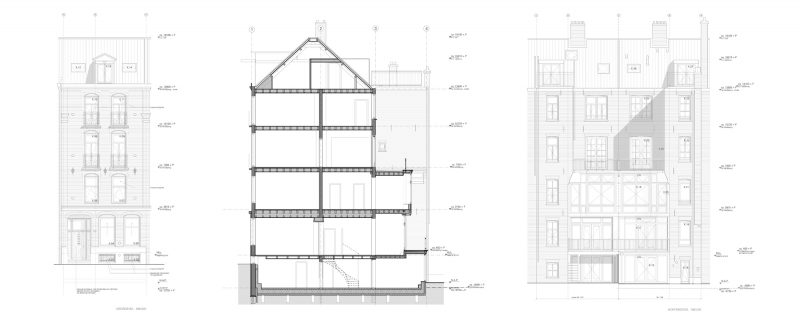
    In the context of a division and modernization of a mansion in the protected cityscape of Amsterdam, an extension over three floors has been designed at the rear. In consultation with the wealth, the adjacent neighboring building has been included in the design, with the original characteristic architecture as the starting point.

  • Kalkhoven Residence, Handel

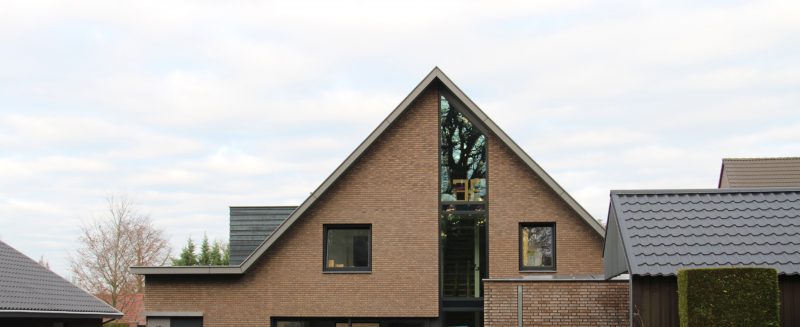
    In 2010, a start was made on the design for the expansion of the Handelia family hotel in Handel, in this small-scale pilgrimage site in North Brabant. After purchasing a site on the north side, it became possible to move access from the hotel to the rear area and to combine it with a spacious parking facility, a storage building and a property for the manager.
    These three components are designed in conjunction with the white-painted existing characteristic hotel. Adjacent to the existing building volumes, saddle roofs were chosen, so that the building ensemble merges with the village architecture. A contrasting brown-gray masonry was deliberately chosen, creating a dynamic color and material palette.

    The house on the easternmost part of the site connects to the subdivision of the residential area Kalkhoven. The house is designed in such a way that the living areas have sufficient privacy with respect to the hotel garden, but that view and control of the hotel remain possible. The living areas are placed as an L-shape around the private garden on the ground floor. The bedrooms are all on the floor under the 45-degree roof. An open staircase has been placed in the center of the house, which extends to the top. Multiple sliding panels offer the possibility to connect living spaces together.

    The residence features underfloor heating supplied by a heat pump installation, which is connected to a geothermal energy system and an energy-generating roof. Electrical power is produced by 16 m² of photovoltaic panels located on the flat roof.
    Design: 2010

    Construction: 2013

    Contractor: Bouwbedrijf Ponjé bv, Handel

  • Renovation of residential building Nieuwe Plantage, Delft

    In the 1970s, an extension was built over four floors next to the stately former home of director Waller of the yeast factory in Delft. The building was already in use as an office building in the meantime. The ground floor and first floor of the extension housed the caretaker's house, while the higher floors were used as an office and accessed from the adjacent building. The building has the status of a protected cityscape.

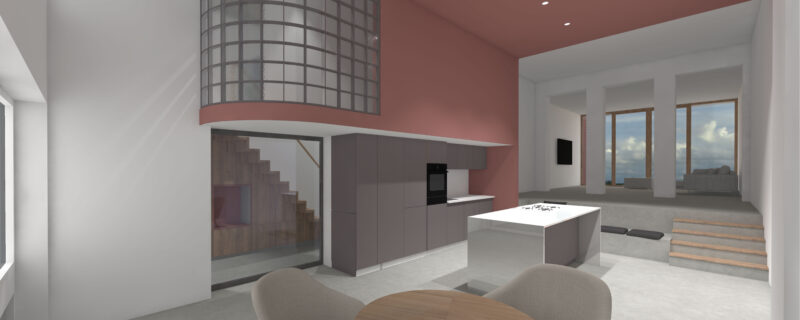
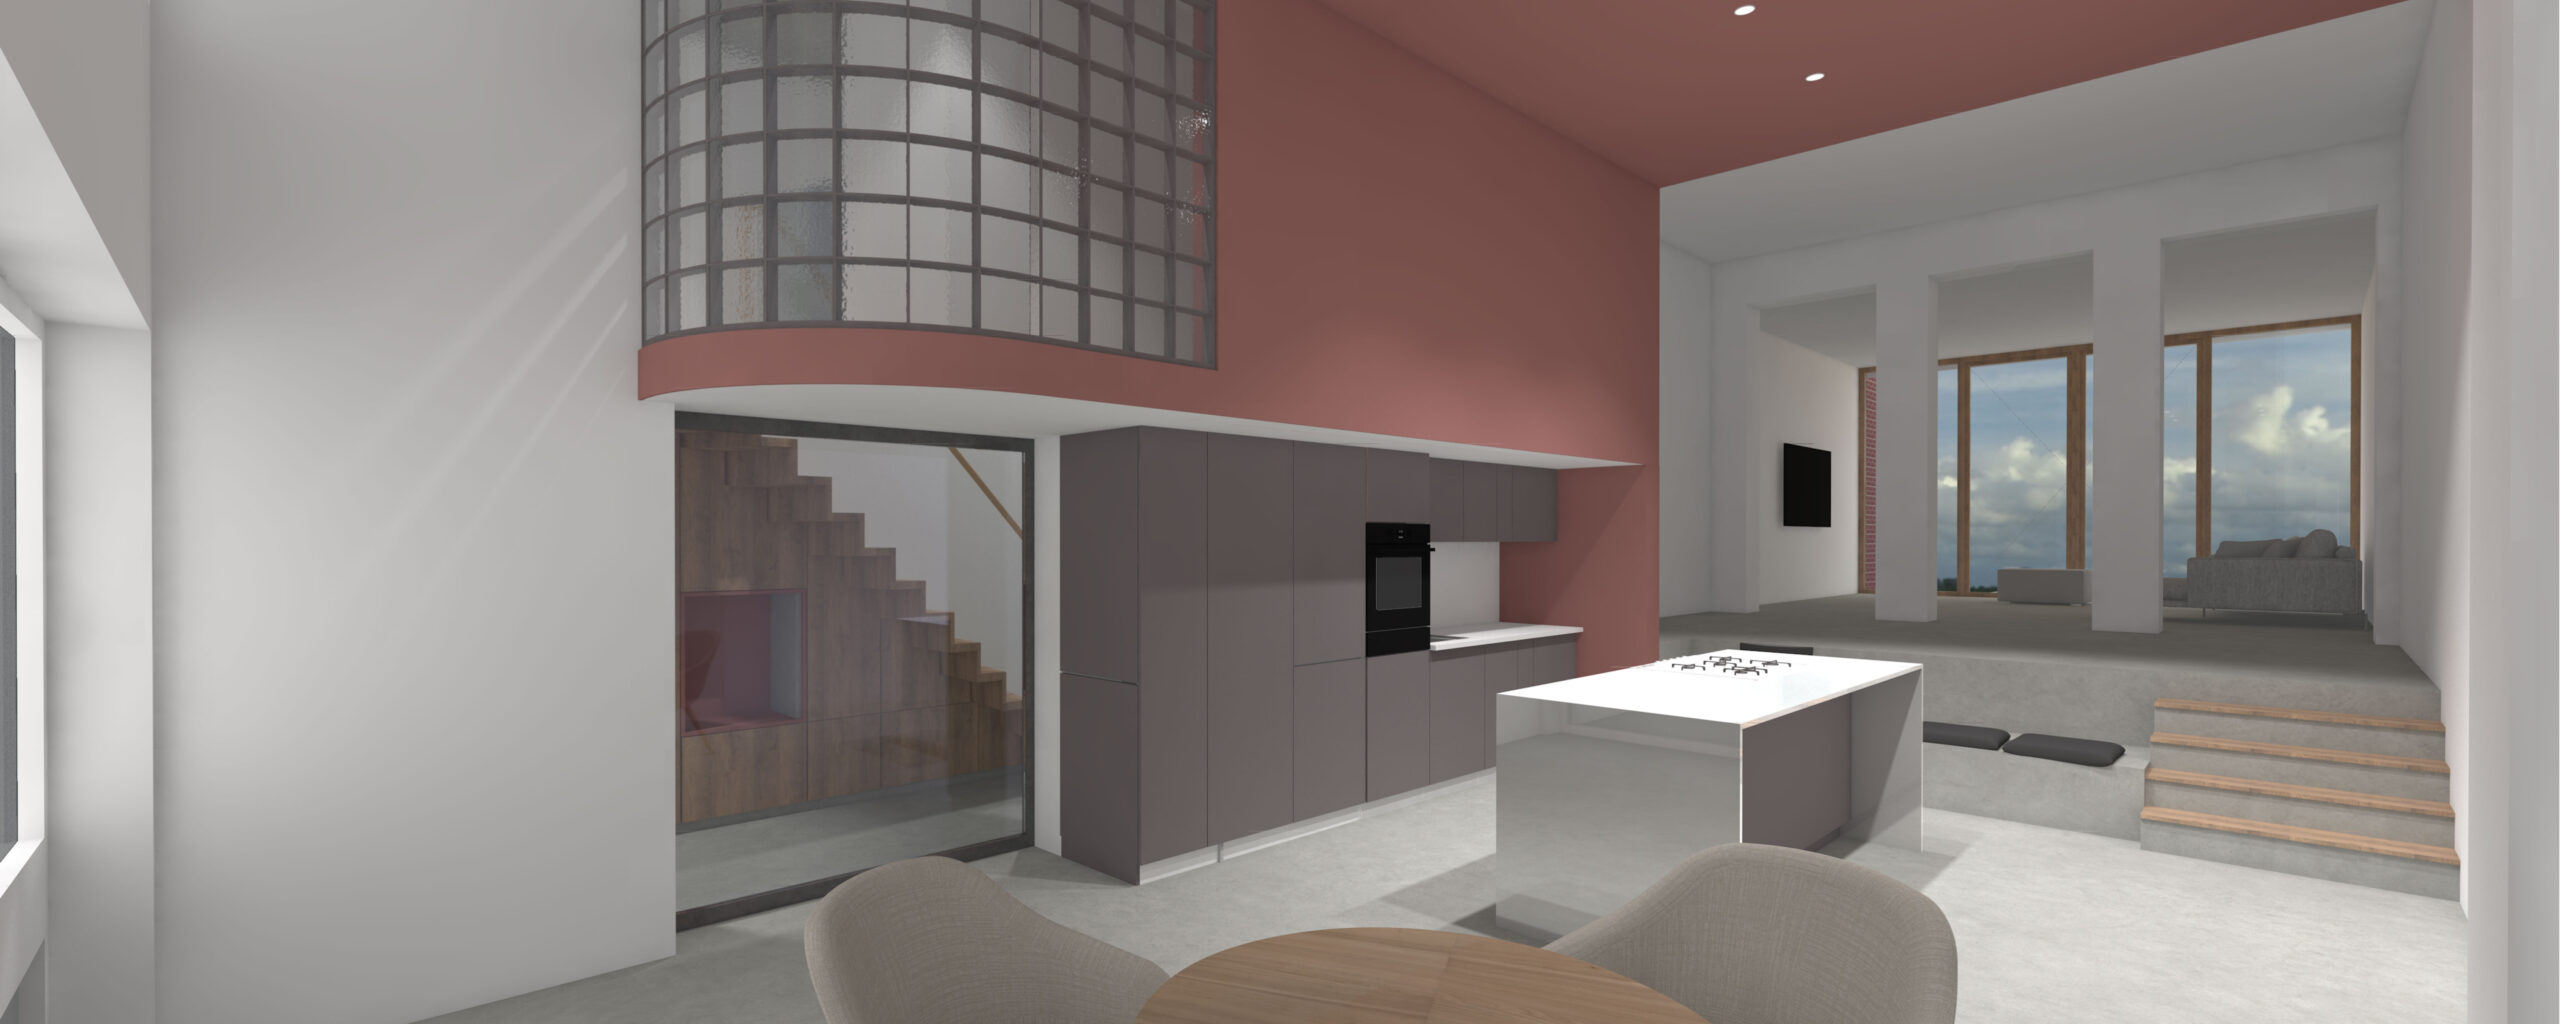
    The current owner wants to transform the extension into one independent home over all floors. The complexity of the design mainly lies in finding a solution for the vertical access to all floors. By introducing a mezzanine, it is possible to cross from the entrance hall in the side aisle to the heart of the building with the central staircase. The difference in level of 80 cm on the ground floor between the front and the back is maintained, but shifted. The open kitchen is located in the low front part of the house and the living room is located on the raised part at the back. The current rather closed rear facade is broken open and the garden is linked to the living space via an extension.

    Design: 2024