• Workshop Taylor, New Jersey USA

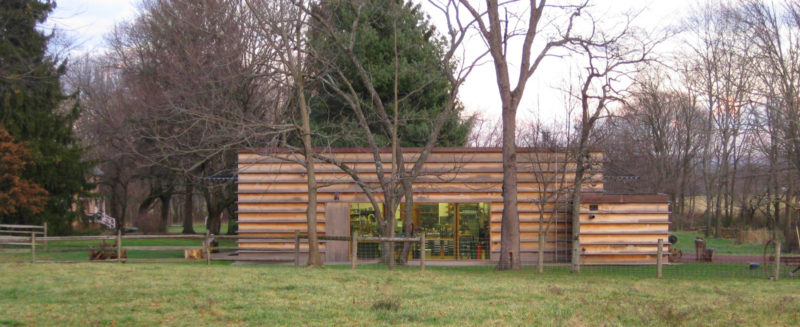
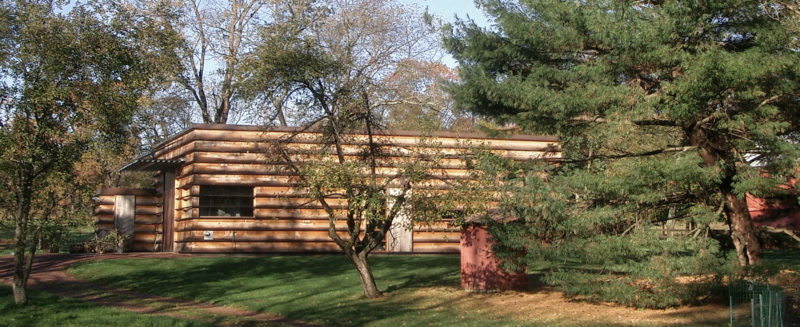
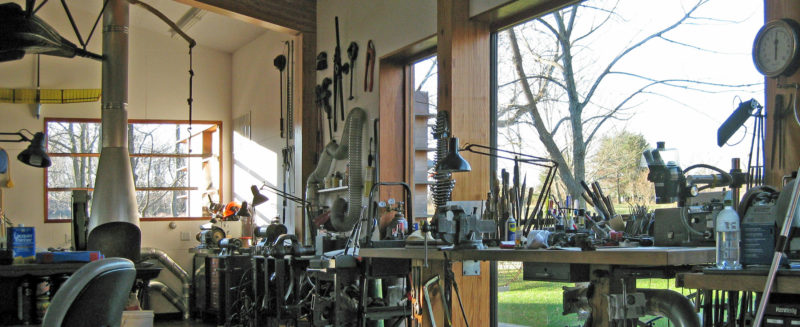
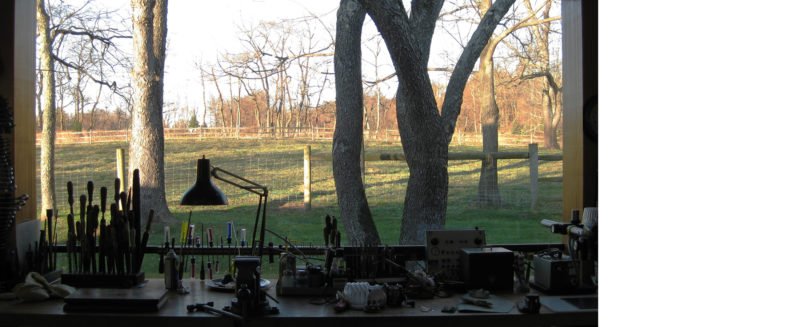
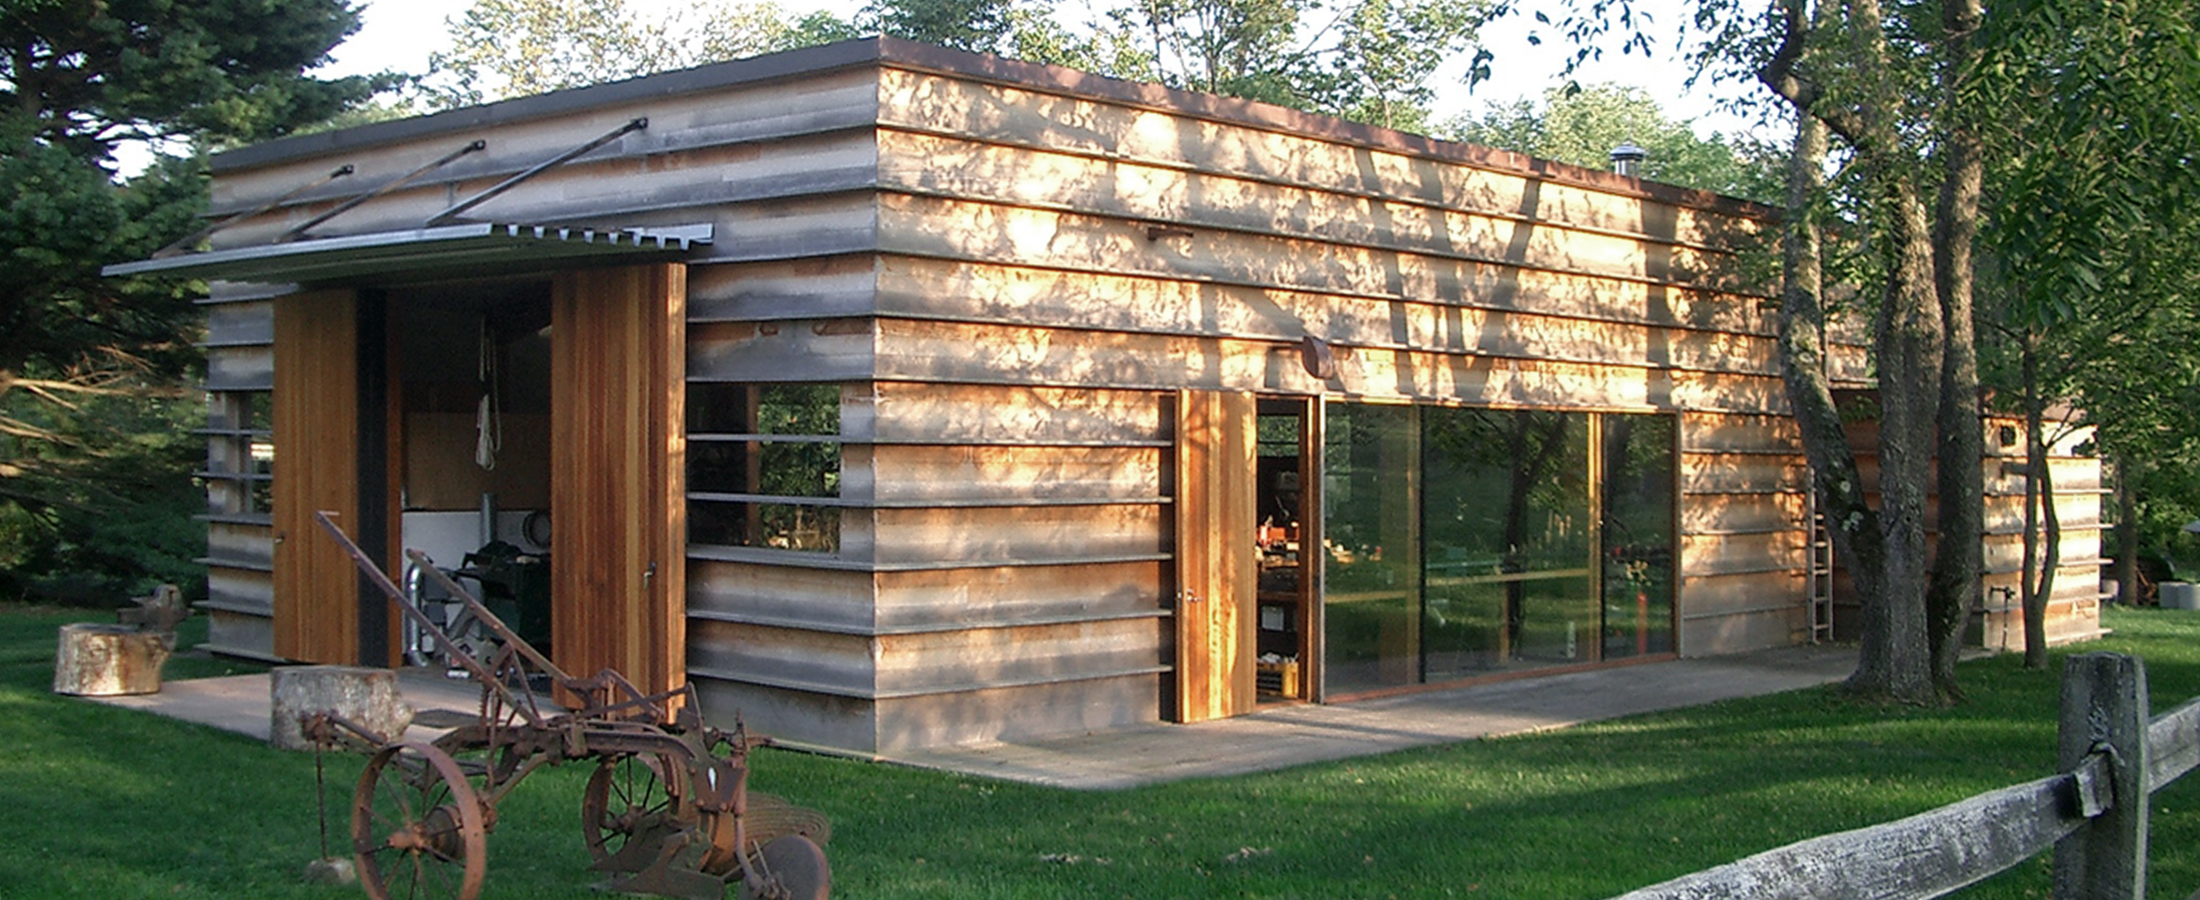
    Following a landscape analysis, it was decided—in consultation with the owner—to replace one of the existing barns on this former farm estate with a new building featuring a one-person workshop, in which various mechanical engineering machines of antique value can be housed.

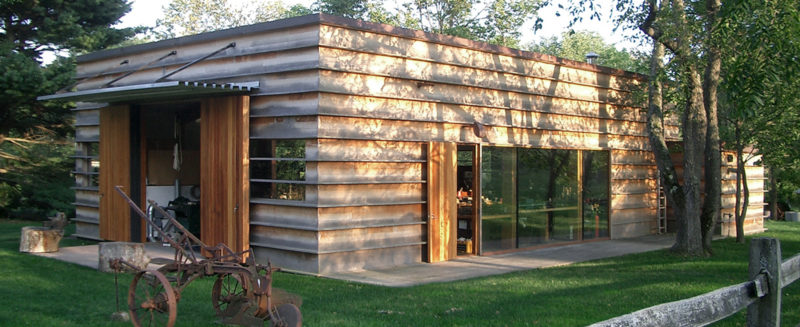
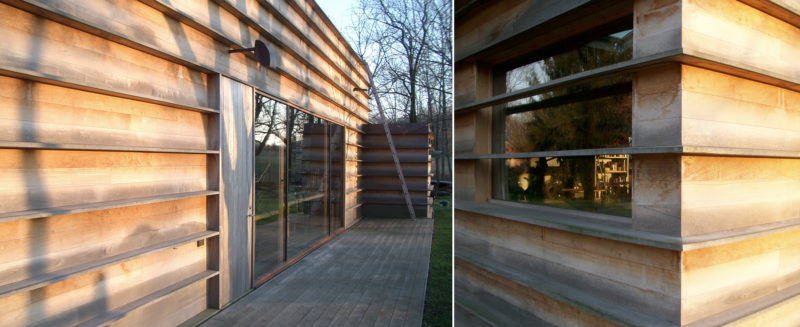
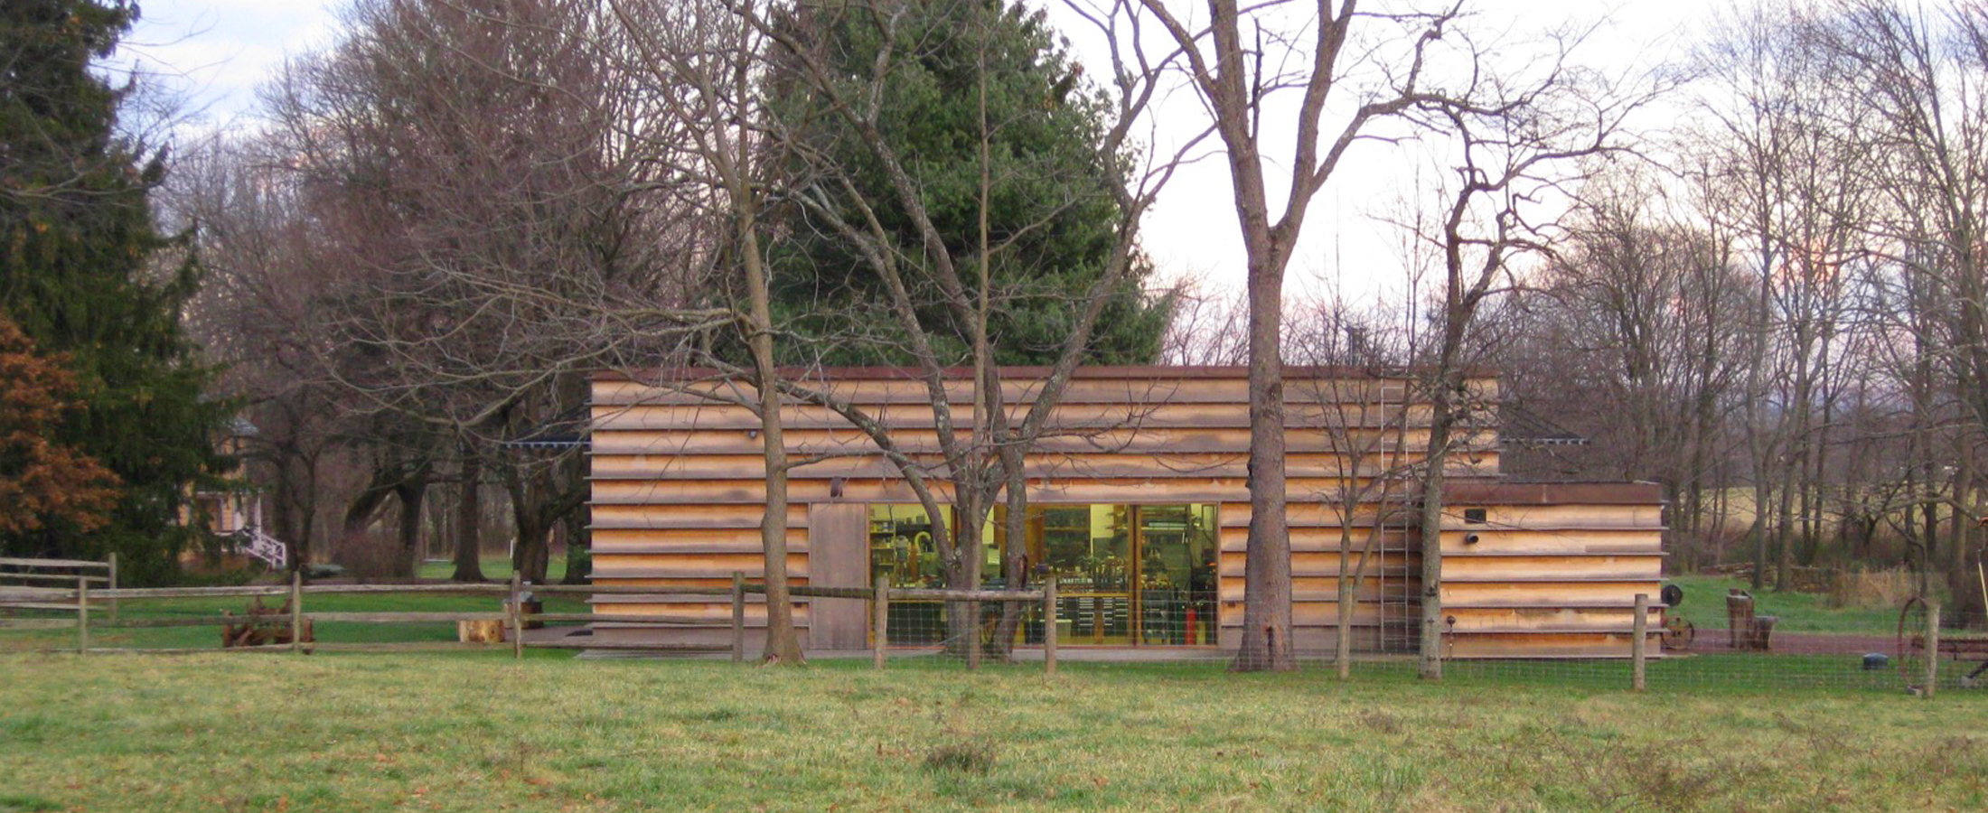
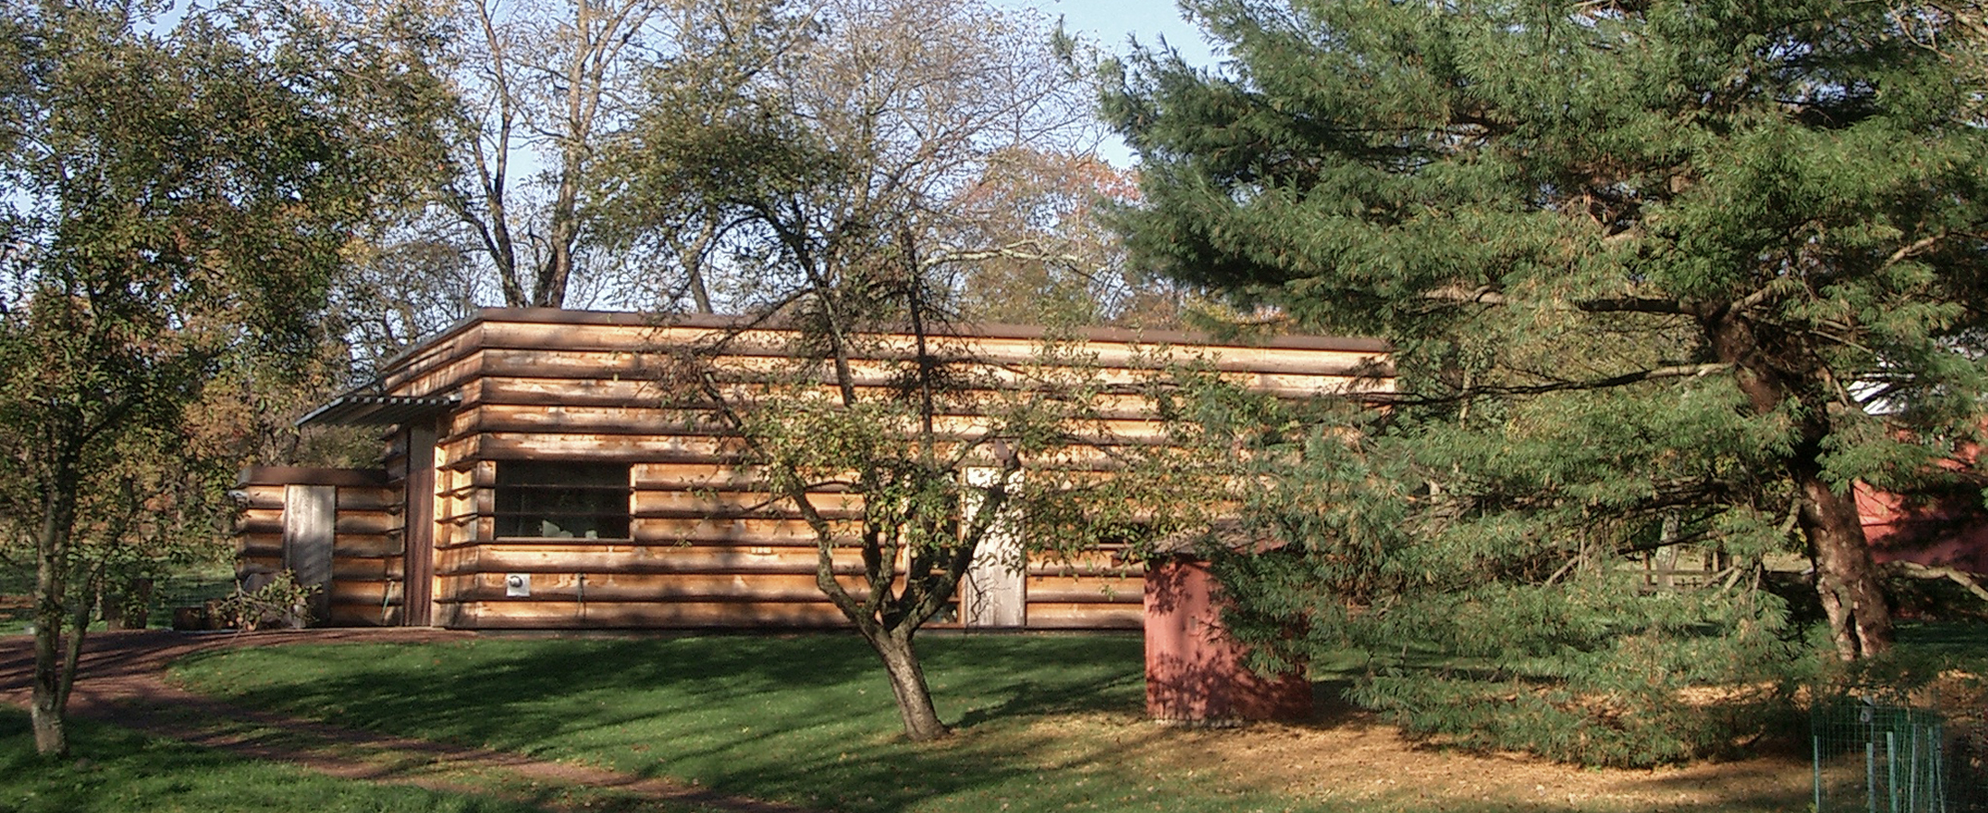
    The existing complex of farm buildings has remained intact, but unlike the existing “Barn-red” boarded barns, untreated red cedar was chosen. Through natural weathering, the building will blend into its surroundings over time. The wooden planks are installed horizontally and flush, with one plank protruding every three planks. This creates a strict horizontal rhythm that allows windows to be placed in various desired locations without disrupting the overall harmony of the structure.

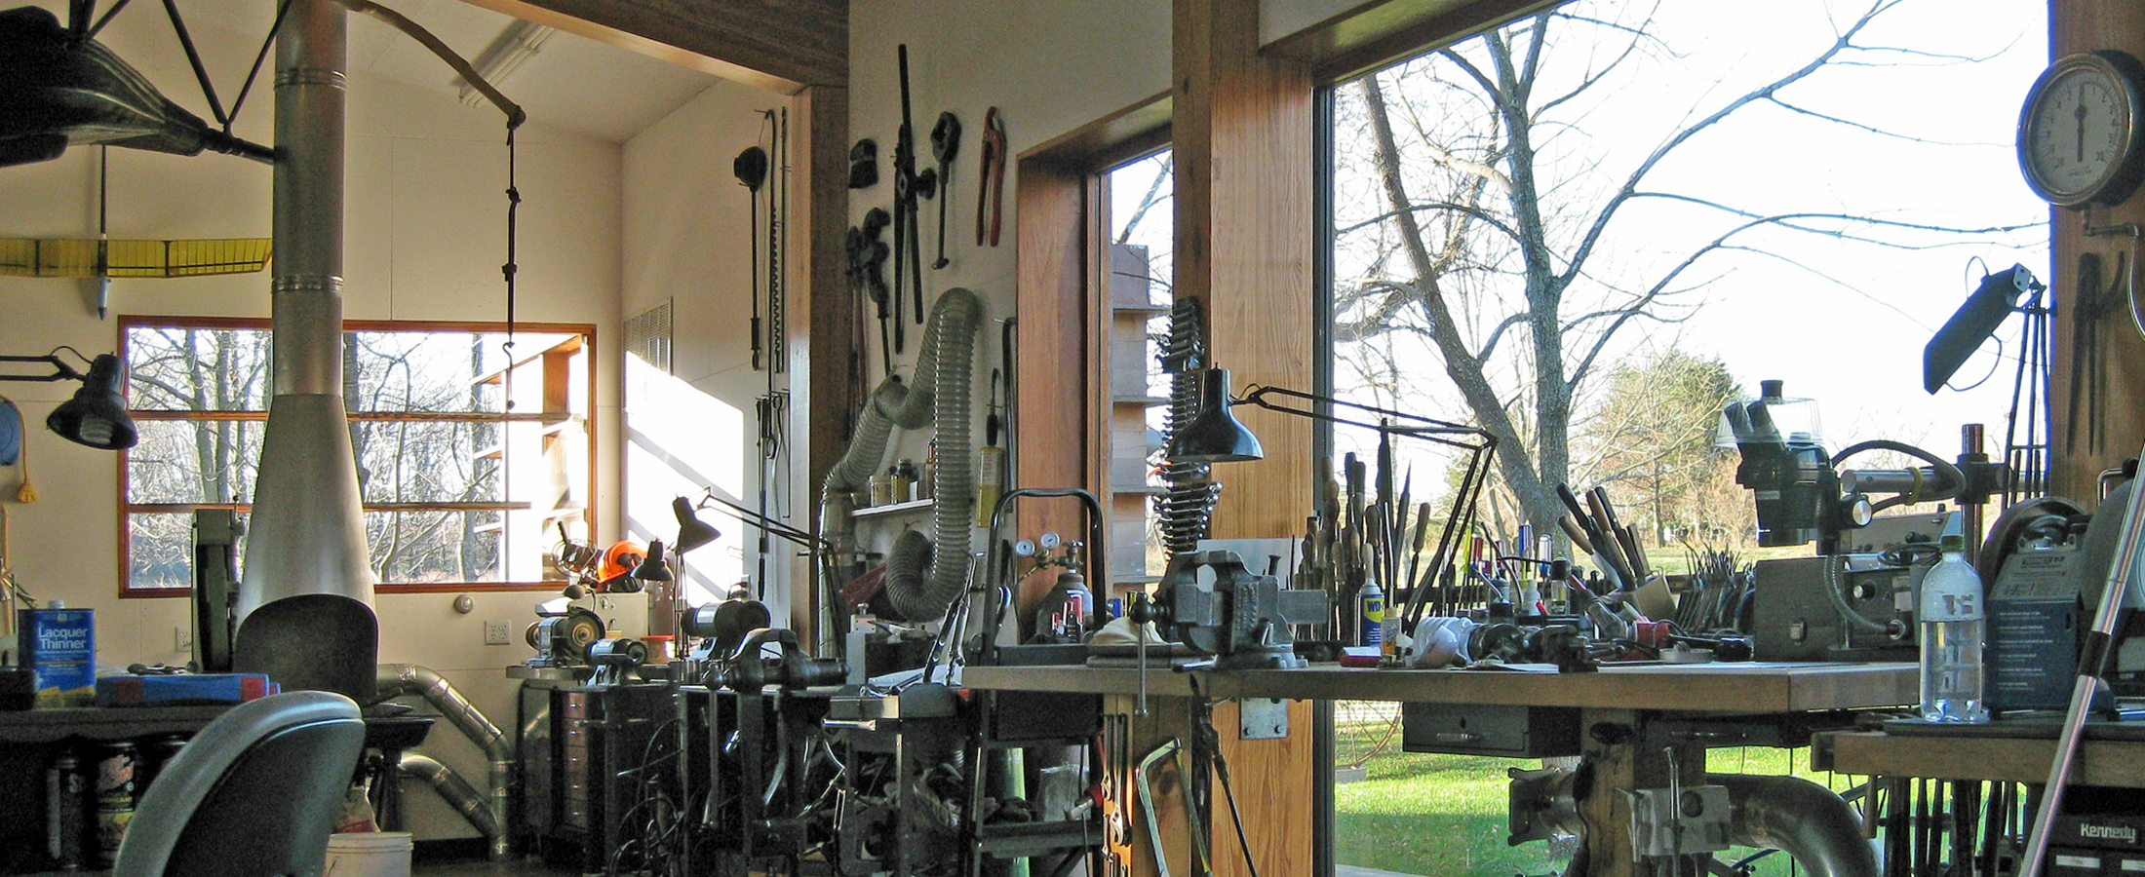
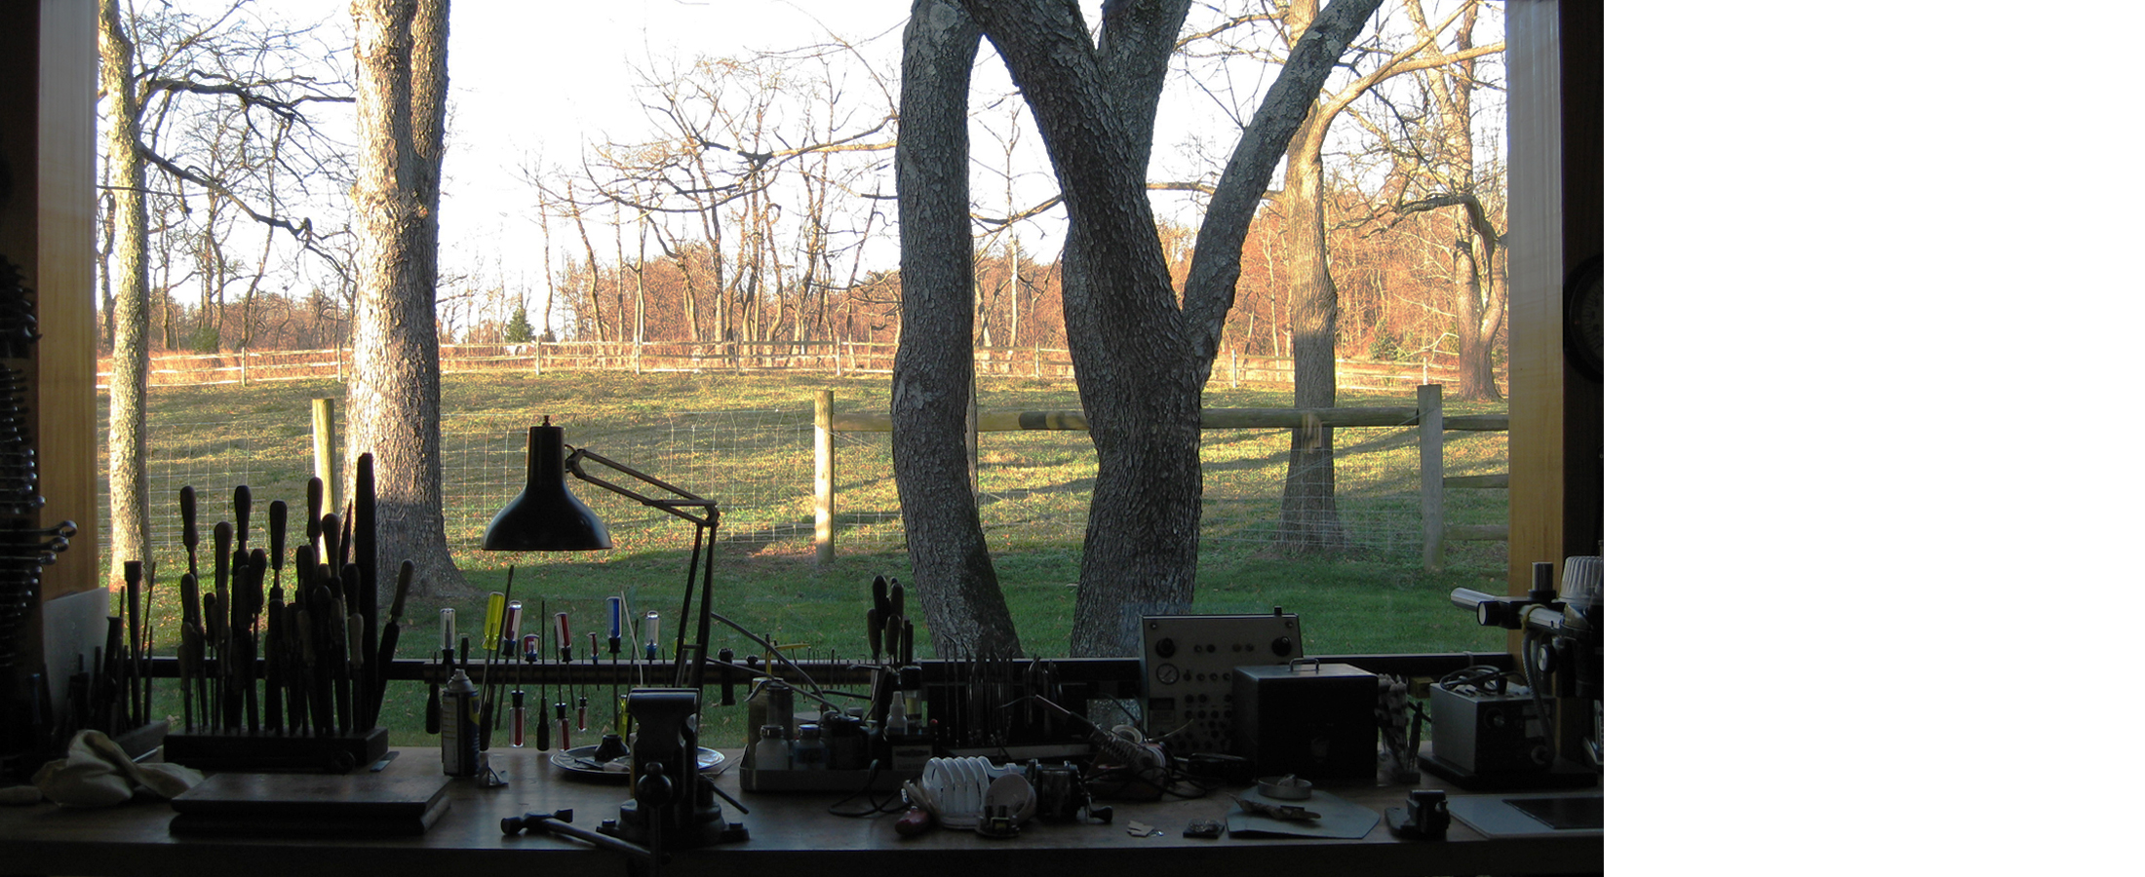
    The facade is constructed around the laminated truss structure in a timber-frame design. The approximately 200 m2 workshop houses various specialties; for example, a “blacksmith forge” has been built in, and metalworking and woodworking machines have also been installed. The building is equipped with an underground exhaust system. Daylight can be remotely controlled via automatic sunshades above the skylights.

    Client: Syneon

    Design: 2005

    Construction: 2005 - 2006

    Contractor: Brian Smith Buildings Inc. , New Hope, Pensylvenia
  • Apartment Complex, Handel

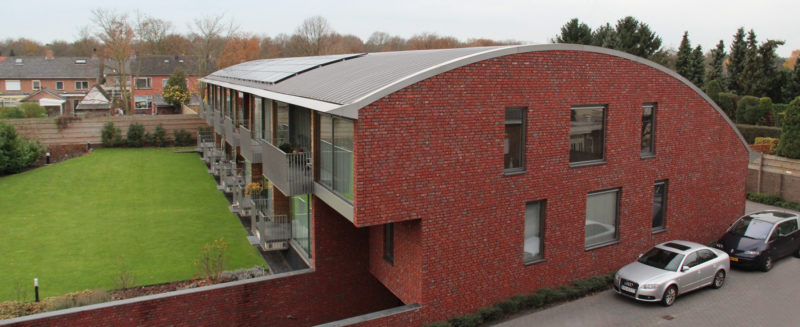
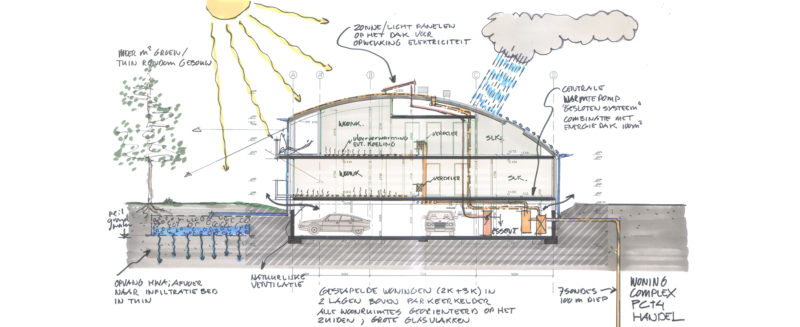
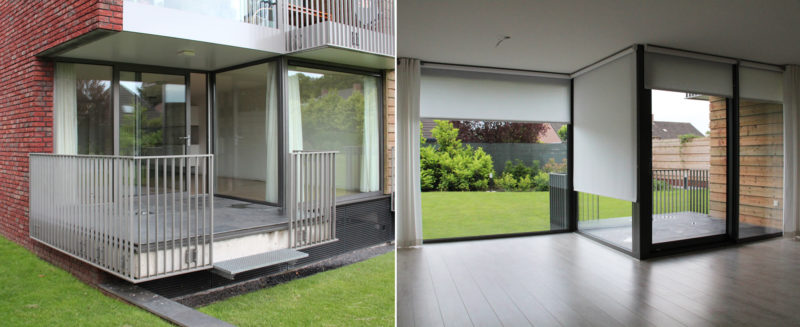
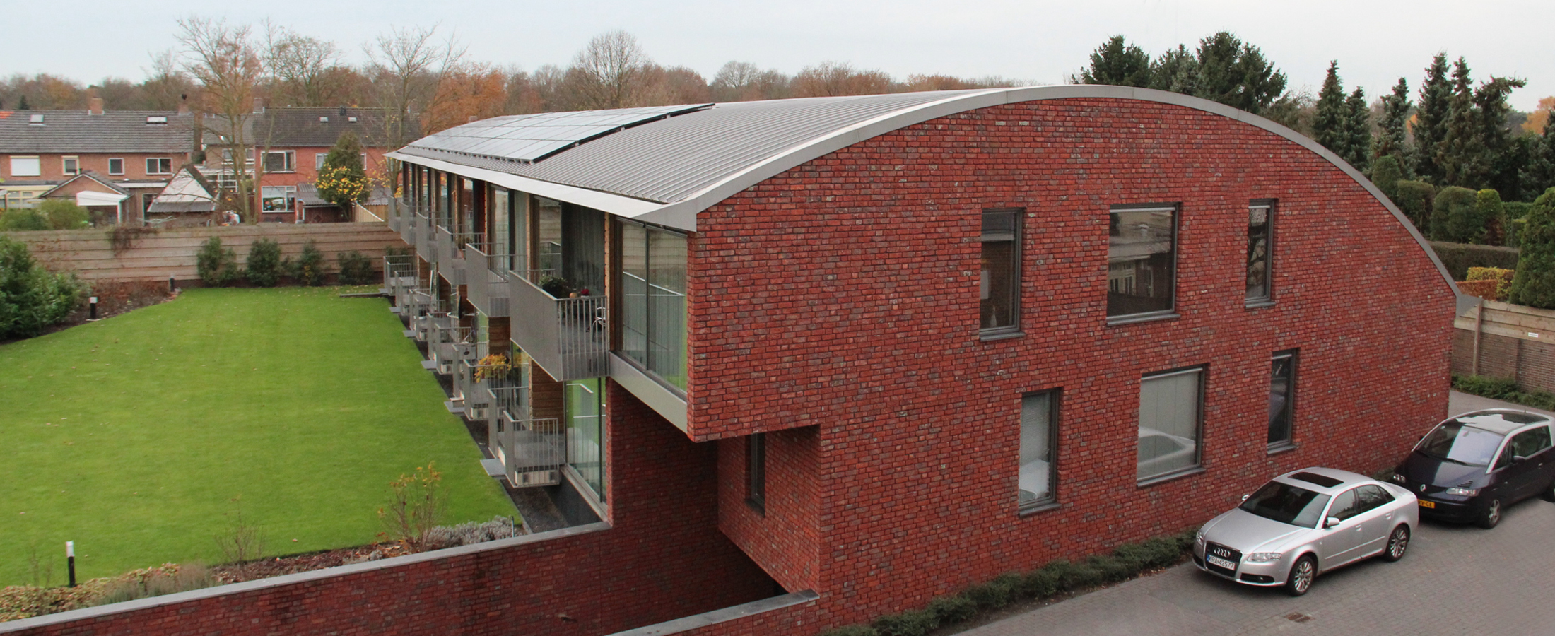
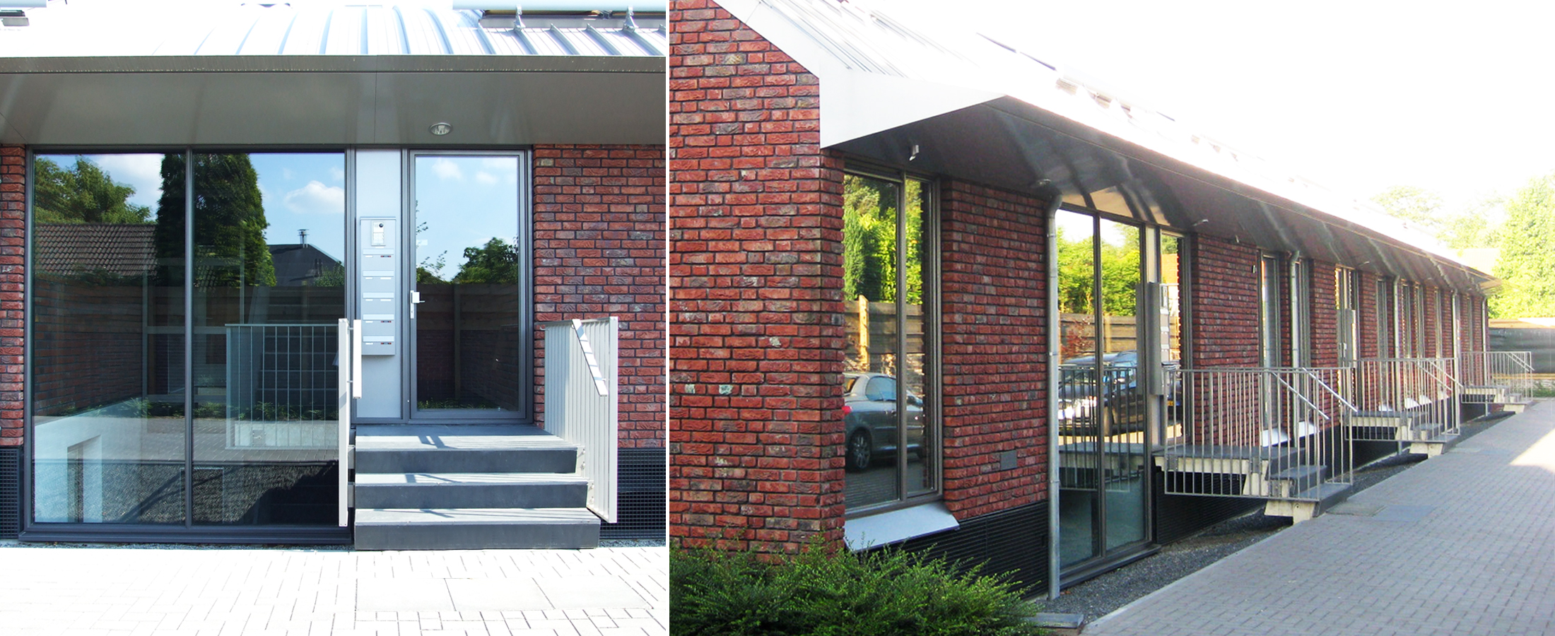
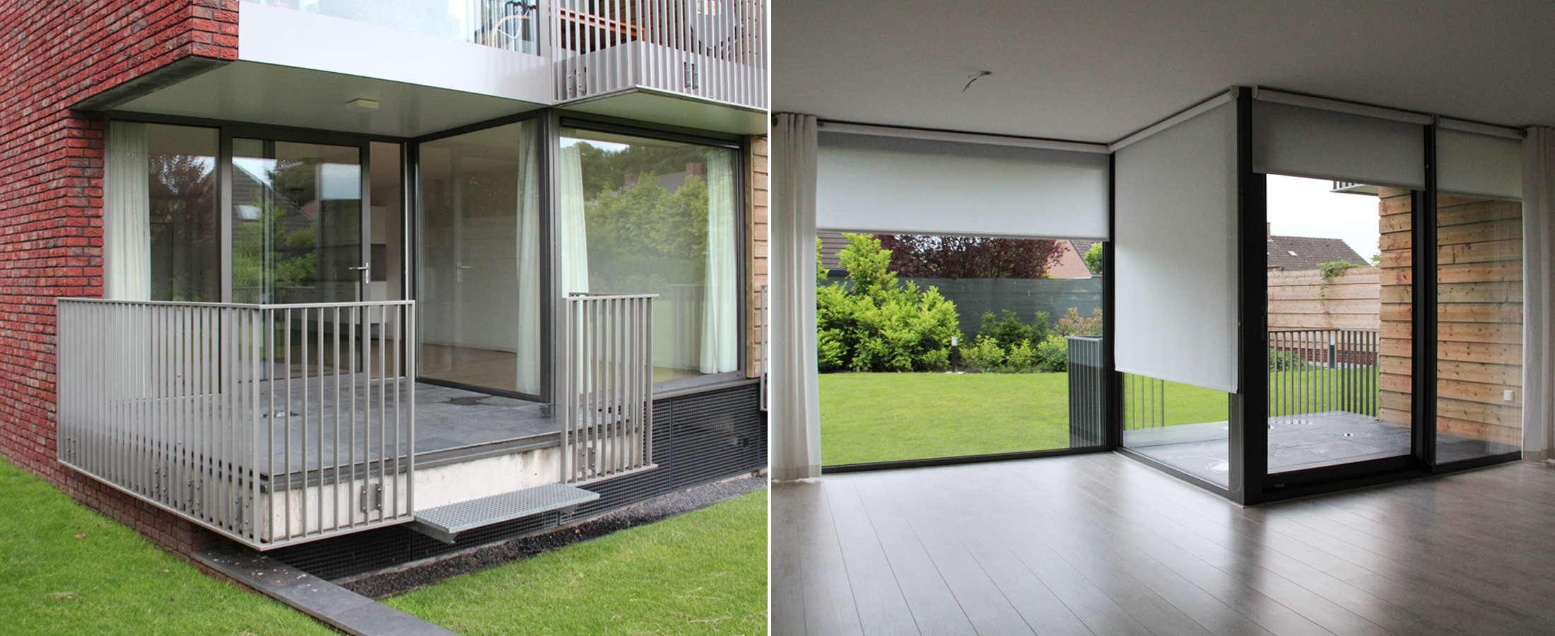
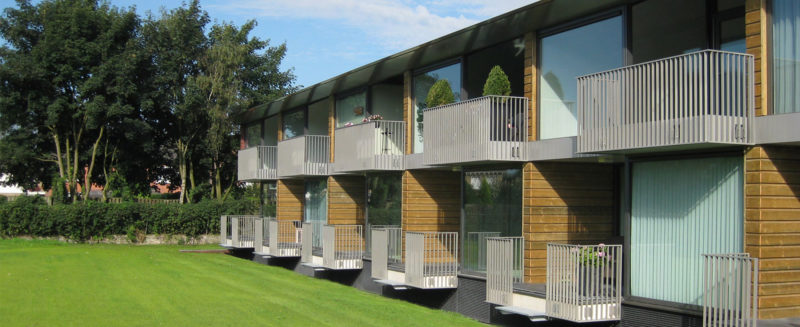
    This residential complex is situated on a former industrial site in the middle of the village of Handel in North Brabant, Netherlands. The 12 rental apartments are built in two layers over a parking garage. Resolving the parking under the building gave us the opportunity to arrange the surrounding terrain as a communal garden.

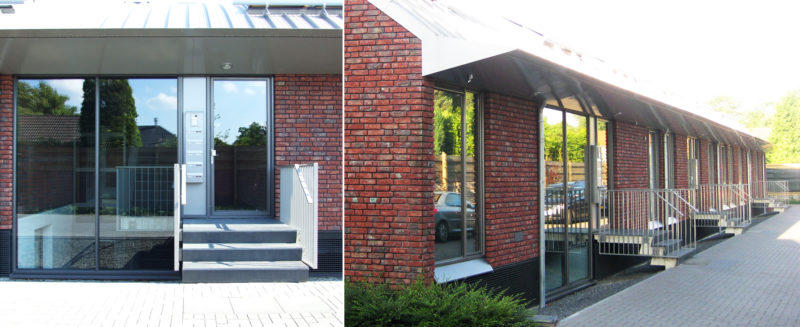
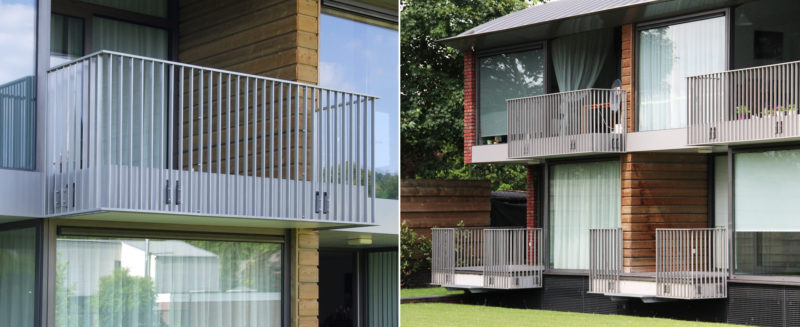
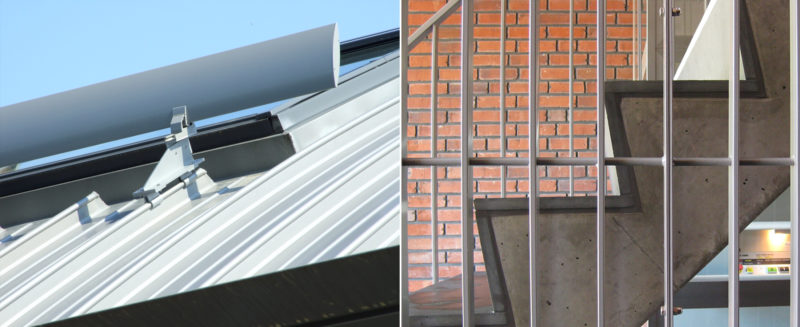
    The spacious 2 and 3 room apartments all have a living room with a south-facing balcony. The staggering of the partly indoor balconies provides a pleasant undulation to the facade. On account of the municipal restrictions regarding height, a curved roof was chosen. To match the village architecture, a coarse red brick has been used with dark, inset joints. The roof is made of metal and is enclosed by spacious gutters.

    The building is centrally heated with a heat pump. The closed system uses a heat roof of 100 m2 and seven sources located at a depth of 100 meters. Geothermal energy provides heat, cooling and hot water in the homes. The heat exchanger in the roof keeps the system in balance. All houses have their own distribution unit with meters. Rainwater is purified and collected by means of a sedimentation facility in the garden. Together with the naturally ventilated parking basement, these are aspects that make the building particularly sustainable.

    This project was developed, designed and executed by MATH architects BV in one hand.

    Client: J.A.J. Hermkens

    Design: 2002 - 2006

    Construction: 2007 - 2008

    Contractor: various subcontractors

  • Havenlicht, Pernis

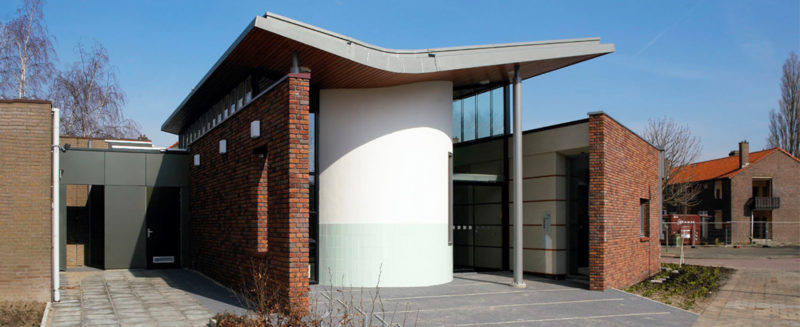
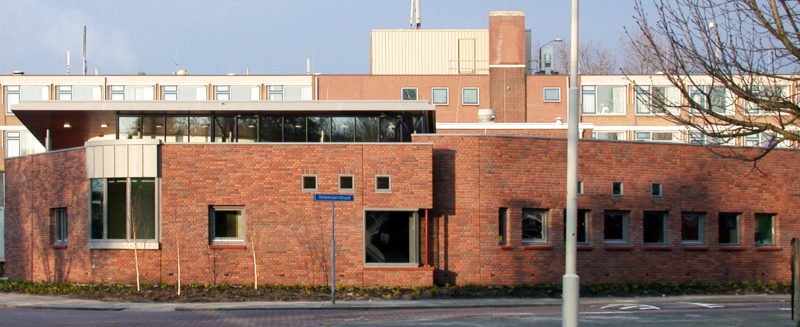
    On behalf of SOR, a foundation which deals with the housing of the elderly, we made a sketch-plan to obtain a subsidy for the construction of a “district care center” in Rotterdam-Pernis. When the grant was assigned at the end of 2003, we could continue to develop the plan.

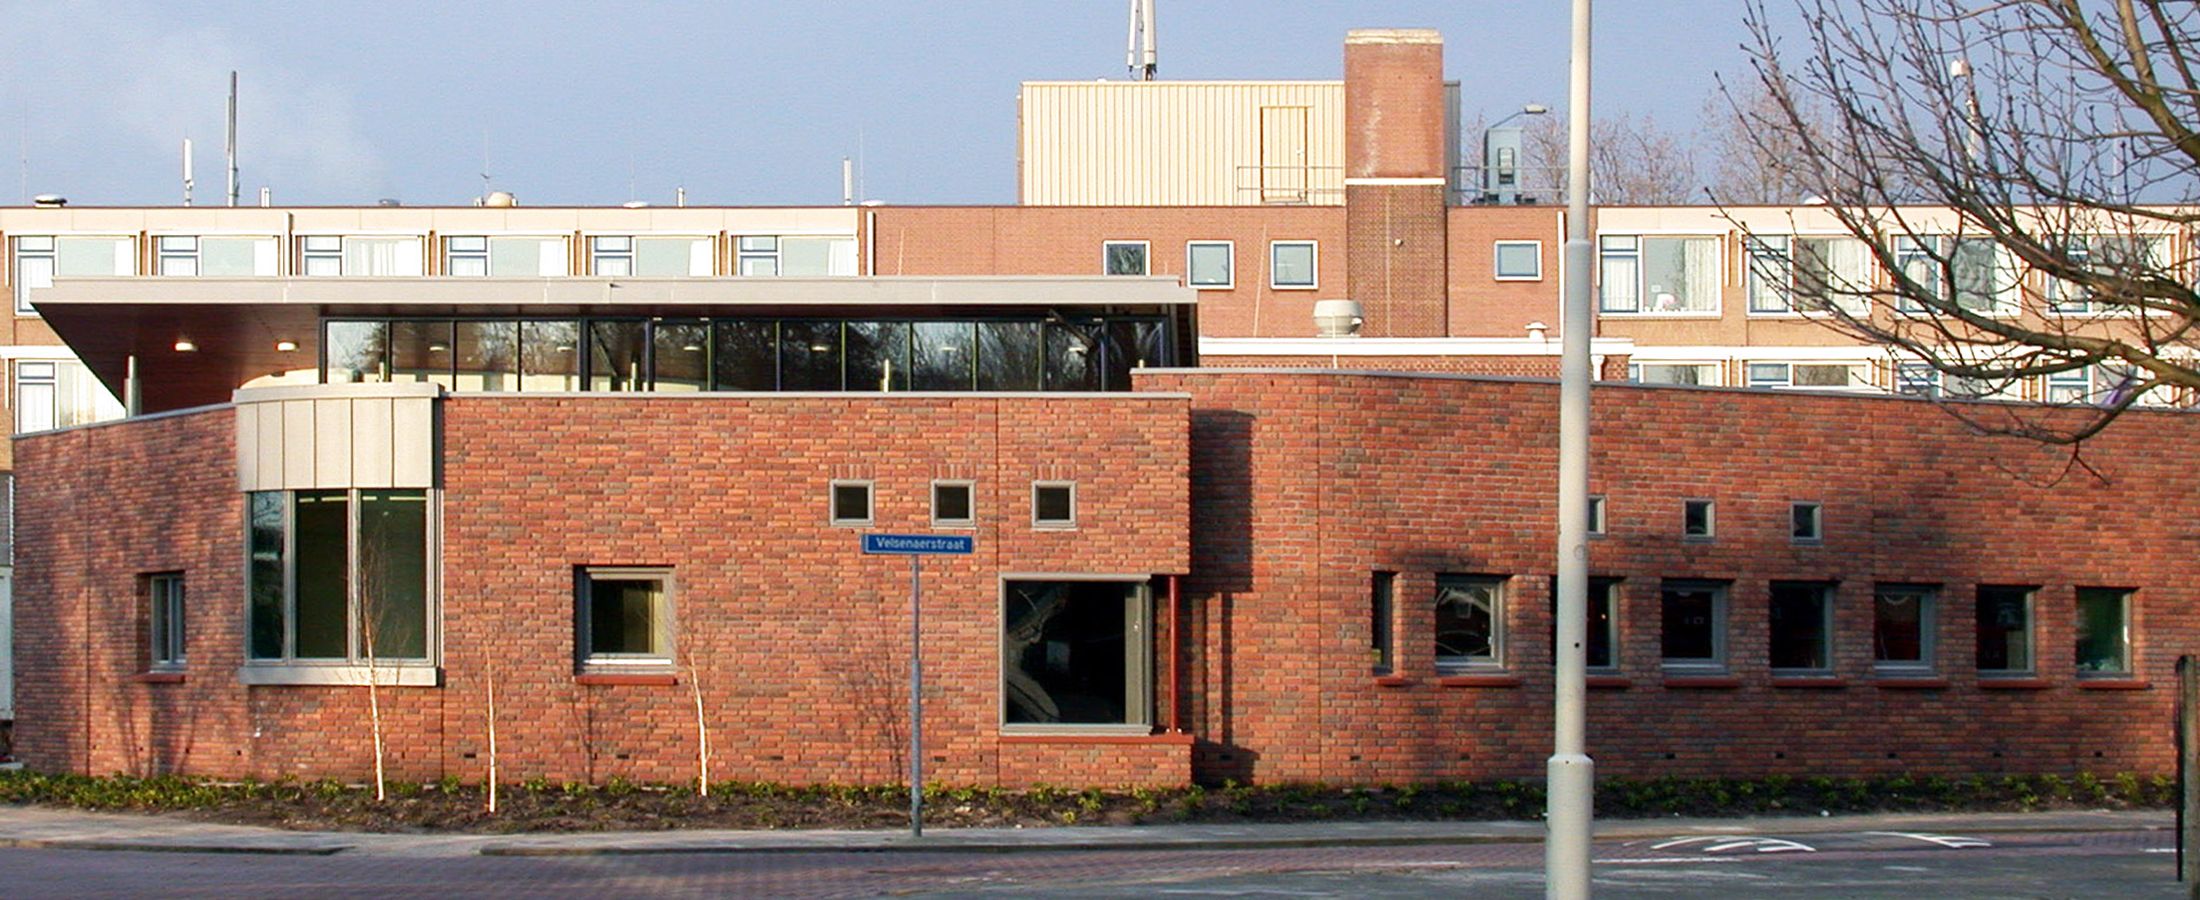
    The assignment of the grant included one important condition: the building should be realized by the end of 2004. This meant planning, preparing and building within a timeframe of just over one year. An important aspect in the planning was to avoid complex procedures with the city-council. Although the designated area was very tight to fit the desired program, we accepted the fact the contour of the building was determined by the boundaries of the zone.

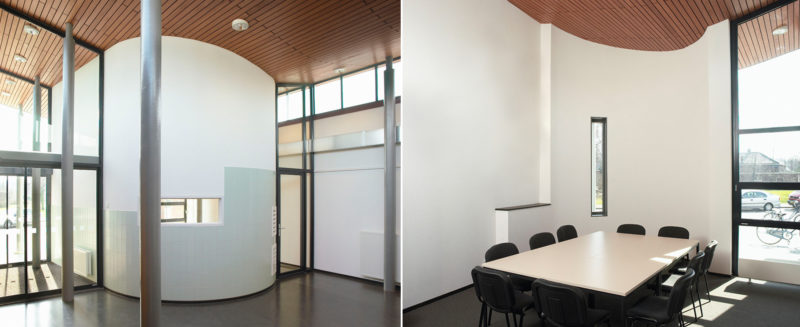
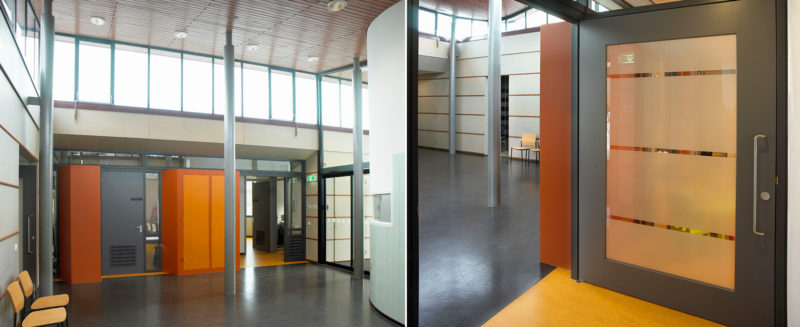
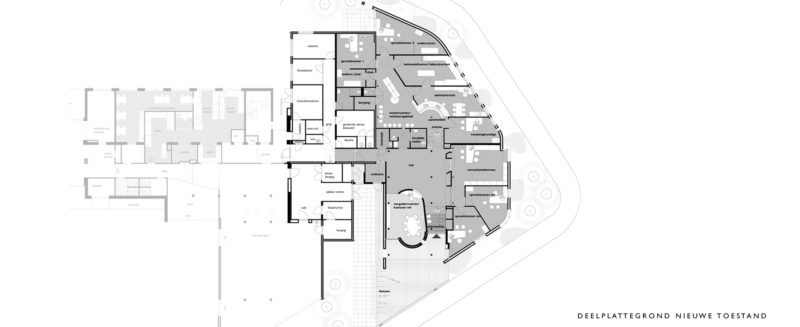
    The care center contains a general practice, a nursing practice, an office voor babies, and a number of multi-functional spaces to be used for meetings or consulting other healthcare facilities. A striking element of flexibility is the huge door that opens, depending on the desired use.

    The center has an internal connection with the Retirement Havenlicht, so the residents do not have to go outdoor to visit the surgery.

    Client: Stichting Ouderenhuisvesting Rotterdam

    Design: 2003 – 2004

    Construction: 2004

    Contractor: van de Tempel, Schiedam

  • ARZS, Salzburg

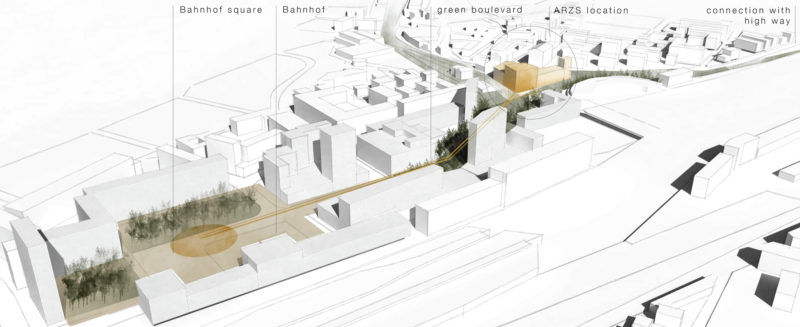
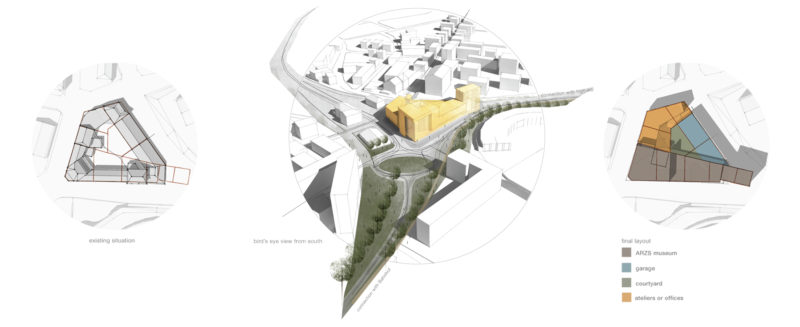
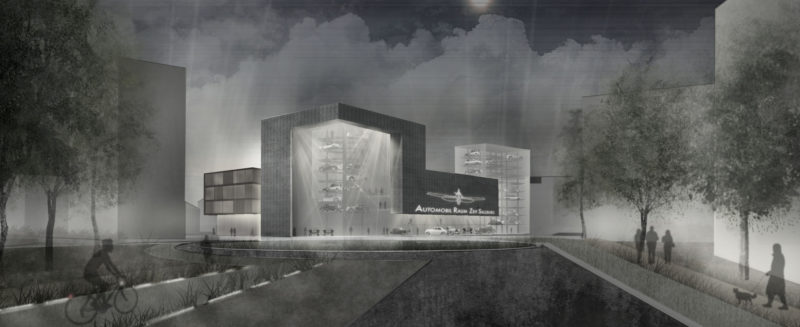
    When the Vonier family approached us with the request to give advice about their accommodation in Salzburg, we were immediately enthusiastic. The Rolls Royce restorers and collectors have a museum in Dornbirn, Austria with a collection of around 100 vintage cars. In Salzburg they wanted to convert their garage location into a museum where, among other things, the restoration of vintage cars would be central. Thus the original garage would still play a central role. The location that comprises a complete building block consists of a service garage with a few residential buildings next to it.
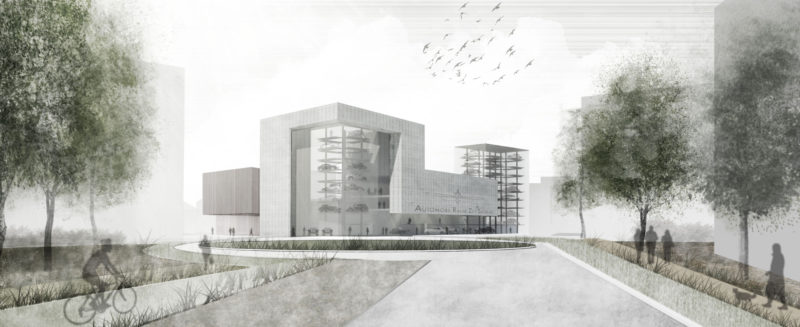
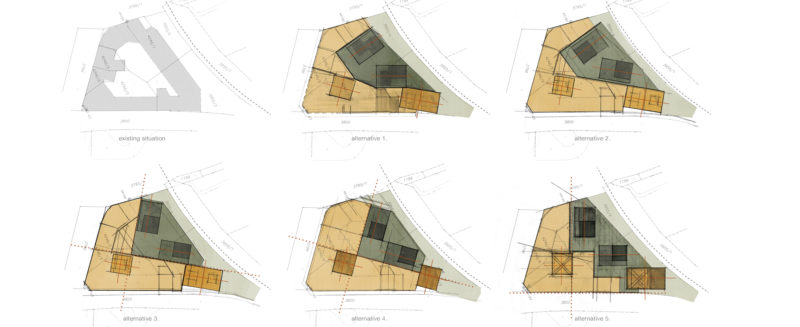
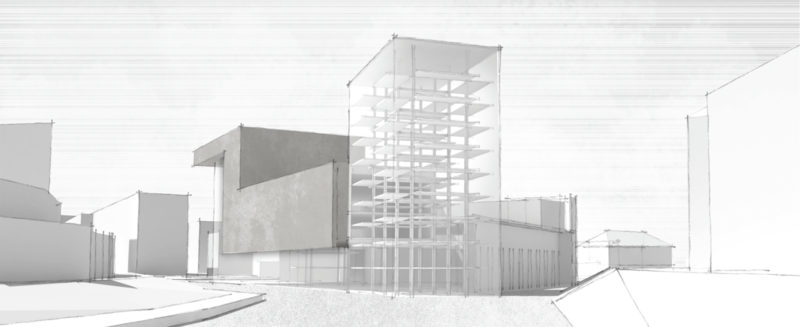
    The project must be able to be carried out in phases so that the amorphous existing building structure is taken into account when planning. The sketch design consists of an exhibition building that focuses on the boulevard on the east side. The garage and service area on the west side is accessed from the Wilhelminastrasse. In the exhibition area, three storage towers have been included that, in addition to storage, also serve as an exhibition of the historic classics. A super-fast lift picks up and brings the cars to and from the desired position. This gives the interior of the museum a dynamic character and determines the appearance of the building.

    During exploratory discussion with the municipality of Salzburg, the need arose to first of all make a vision for integration into the “Bahnhof Nord” master plan.

    Client: Automobil Raum Zeit Salzburg GmbH

    Design: 2014 - 2015

  • Radex Innovation Centre, Delft

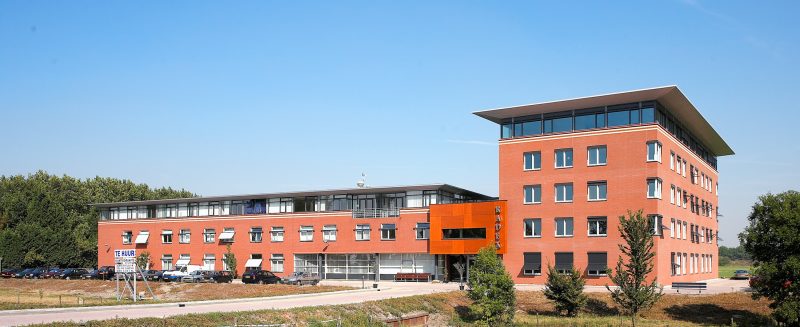
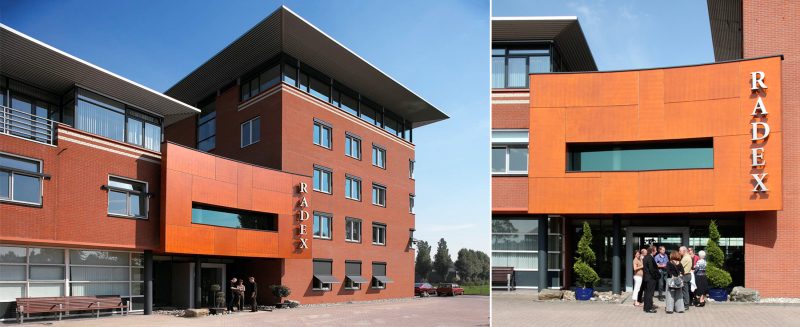
    The Delft entrepreneur Alfons Hülsenbeck took the initiative to set up an incubation center (for start-ups) for young graduate companies at TU Delft, in collaboration with the municipality of Delft. The municipality wanted to profile itself as a 'knowledge city' and wanted to link high-quality technology with high-quality employment, thus, RADEX was established. This endeavour was successful & the center was festively opened in 1992. The center received overwhelming numbers of applications from aspiring entrepreneurs, so much so that many had to be referred to a waiting list.

    Having already done studies for expansion in 1996, we were commissioned in 1998 for the design of phase II. Although the project in its conception stages was somewhat delayed, construction started in 2002. Phase II was completed in July 2003.

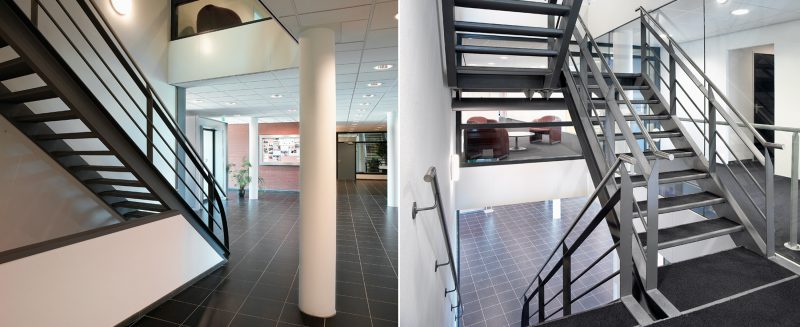
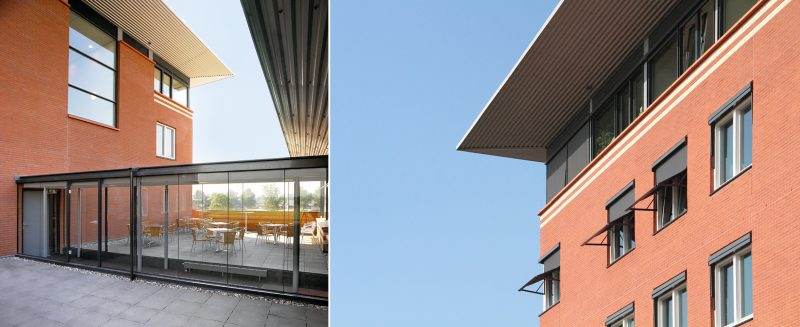
    By connecting with the first phase in materials, detailing and color scheme, a conscious effort was made for a uniform expression from the whole complex, i.e. one in which the different construction phases can only be recognised when "zooming in". The success of this method also led to later developments in the nearby area, such as the Delftech park and the 'Technopolis' being developed.

    Phase III concerns the design of a large canteen space on the roof of Radex I.

    Client:     Radex beheer BV

    Design: I 1990 – 1991, II 1998 – 2000, III 2006

    Construction: I 1991 – 1992, II 2002 – 2003, III not constructed

    Contractor: D. Versloot / Heijmans IBC

  • “Samenscholing”, Zoeterwoude

    In 2015 a group of residents of Zoeterwoude-village, under the name “Samenscholing”, took the initiative to develop a communal residential complex at the location of the Westwoudschool. The residents would share a number of functions and the design was to be based on commonality. The municipality supported the initiative and after a feasibility study early in 2017, the developer Herkon took over the initiative.

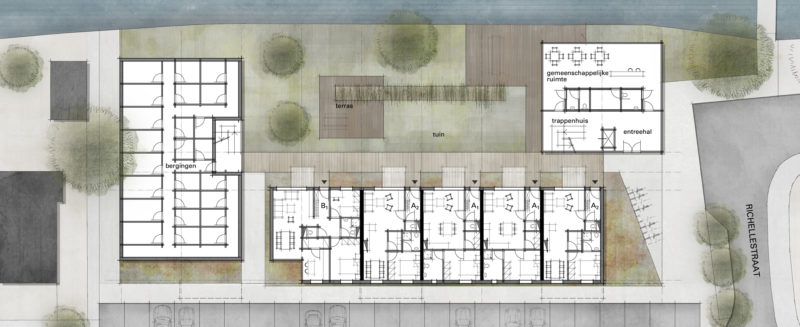
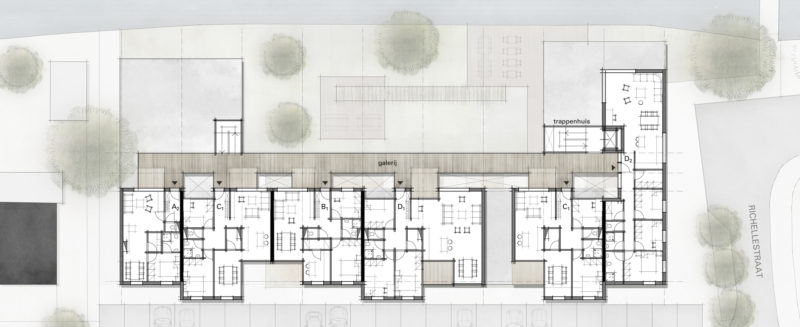
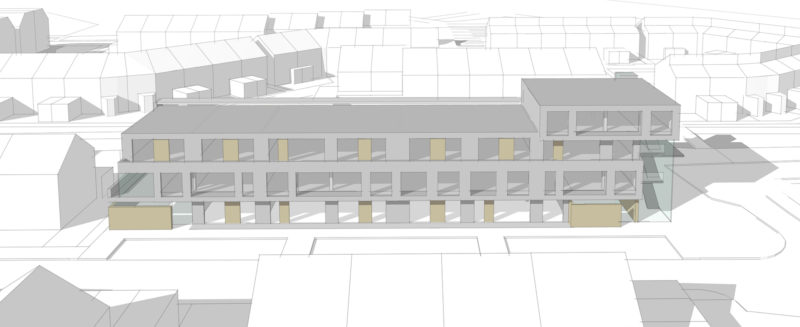
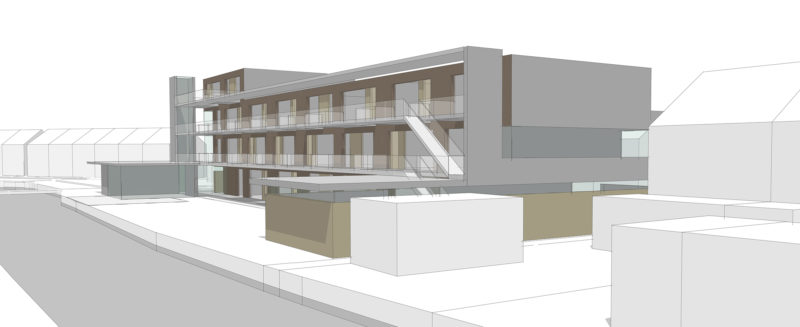
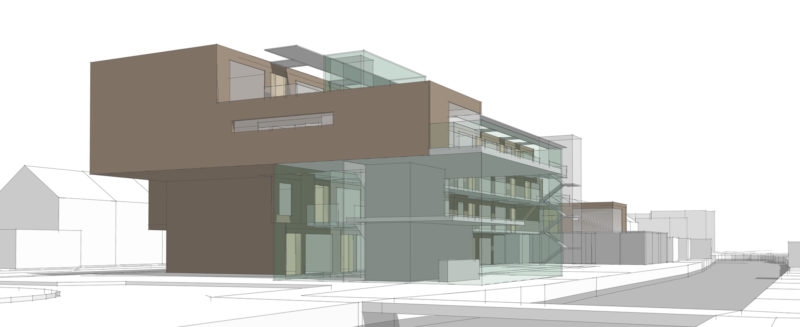
    The design proposes the demolition of the existing school building that is replaced by a new construction retrofitted onto the building line of the street. The main mass of the building consists of 3 floors with a 4th floor on the top accented towards the intersection of Veldzichtstraat and Richellestraat. This intersection also contains the main entrance to the complex.

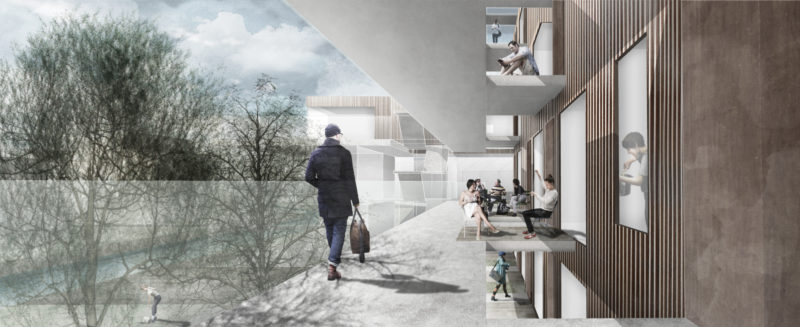
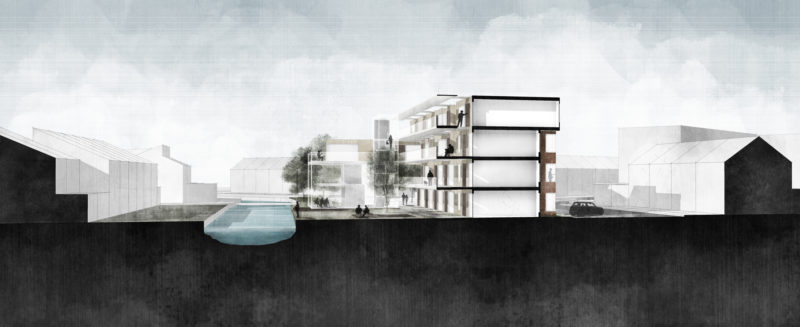
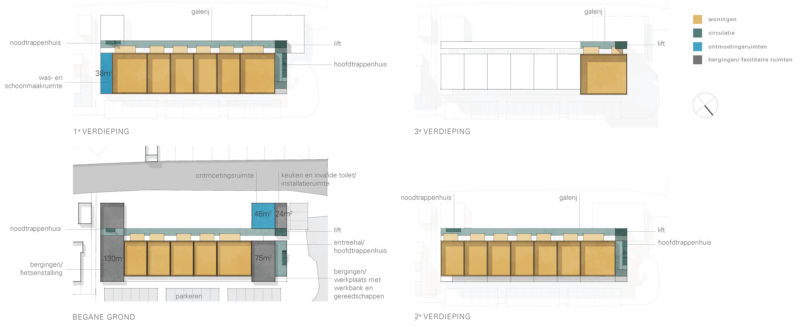
    The entrance galleries are located in the communal garden area and are offsetted approximately 2 meters away from the facade. Entrances to the homes are equipped with outdoor spaces that alternate with adjoining voids, allowing daylight to reach the homes below. Both individual living spaces and common spaces are oriented towards the garden.

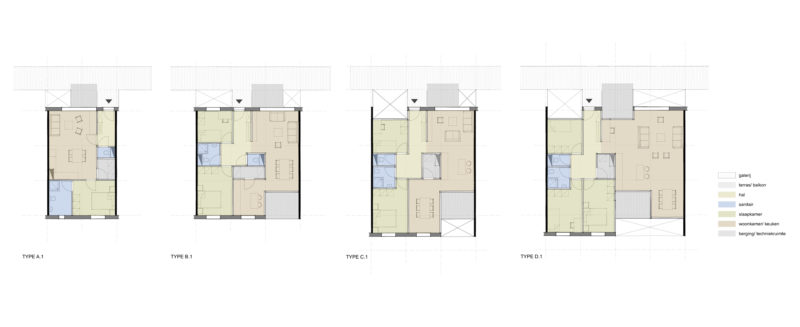
    3 basic floor plans have been developed for the 19 residential units, with a gross surface area ranging from 63 m2 to 129 m2. This has led to sufficient variety in the housing typology. 23 parking spaces have been realized on site that are partly suitable for electric cars. There are also several common functions such as a meeting room, a laundry room and a workshop included in the proposal.

    Client: Herkon b.v.

    Design: 2017