• De Kristal Residential Building 'Underbuilding Transformation'

    De Kristal Residential Building 'Underbuilding Transformation'

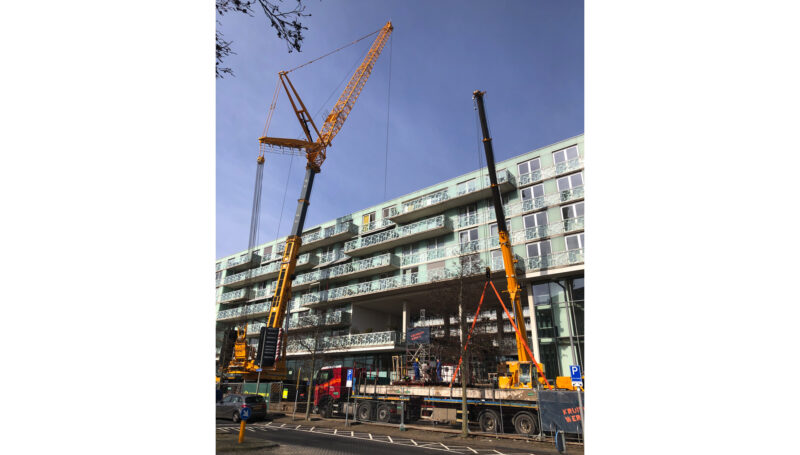
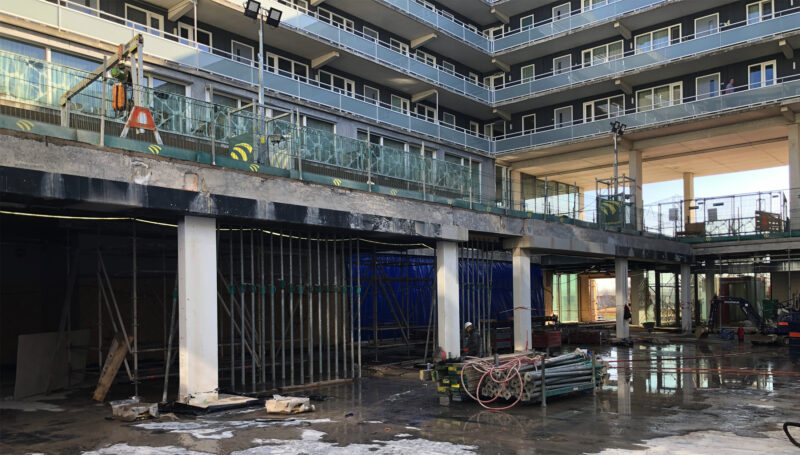
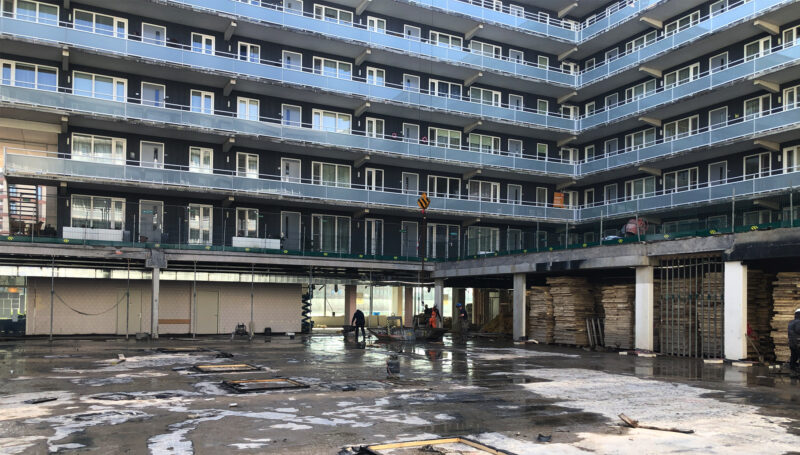
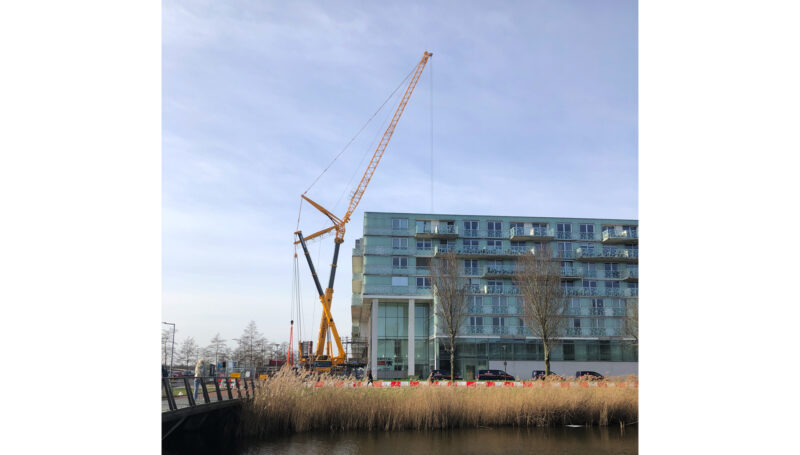
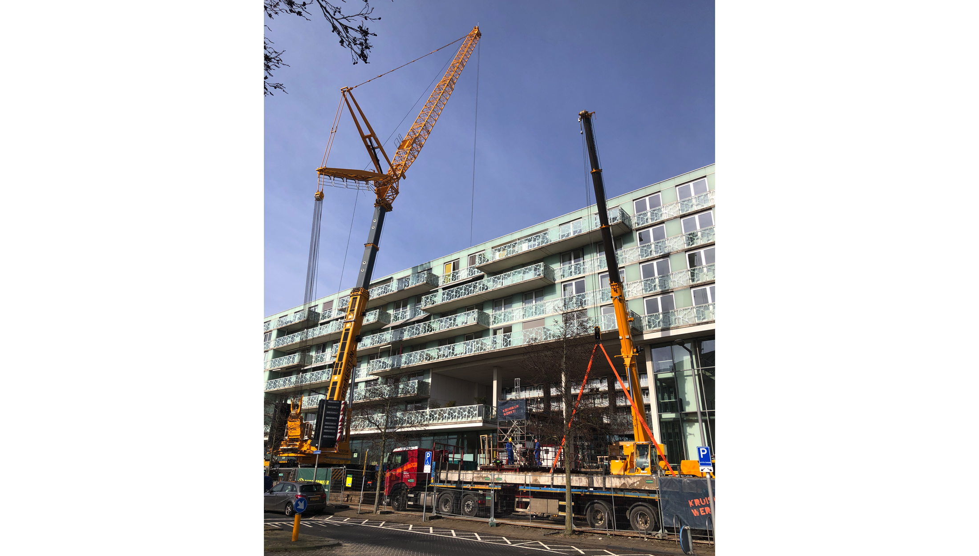
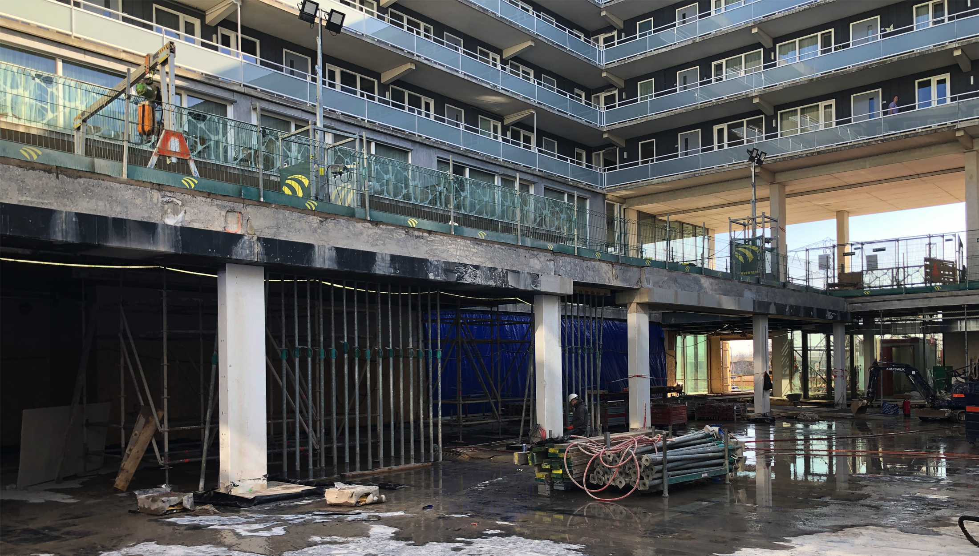
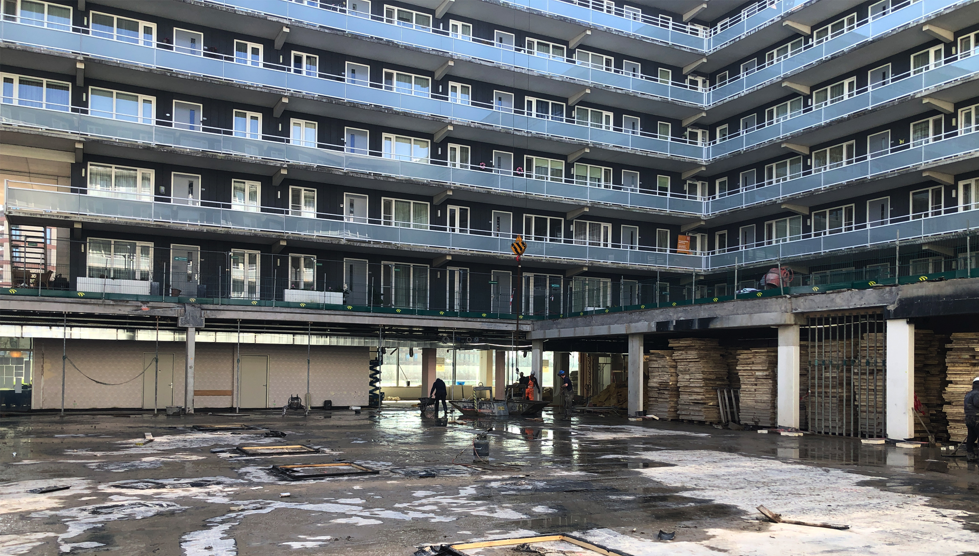
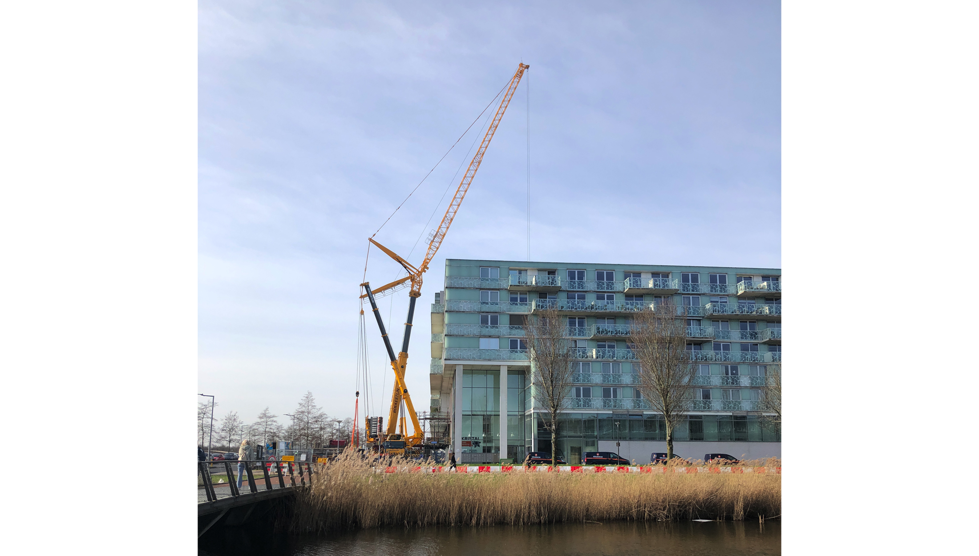
    The plinth zone of the De Kristal residential building in Nesselande is undergoing a major redevelopment. Construction is already in full swing. The community centre has been adapted and returned to use.

    Large cranes are removing the 15-metre-long floor slabs to create an opening in the courtyard deck. This intervention will provide space for the renewed Humanitas care centre, comprising six group residences with ten living studios each.

    See also:

    De Kristal

    • Client: SOR, Rotterdam
    • MATH architects, The Hague
    • Dura Vermeer Bouw Heyma, Rotterdam
    • Van der Vorm Engineering, Delft
    • Wolf + Dikken adviseurs, Wateringen

  • Graphic Design Studio, The Hague

    Graphic Design Studio, The Hague

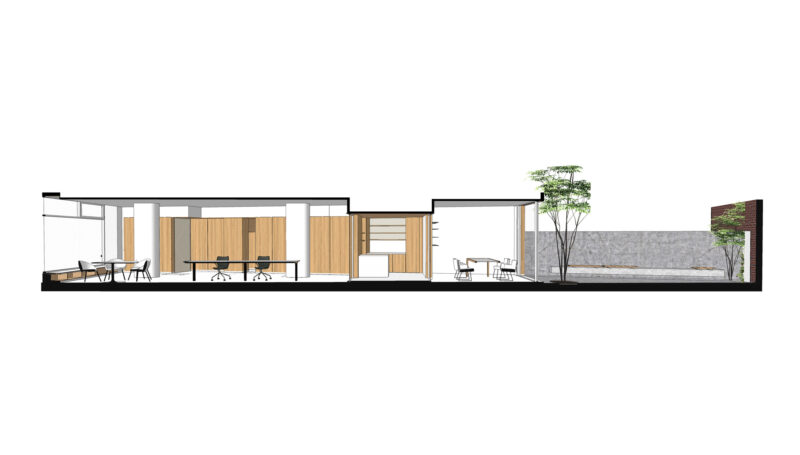
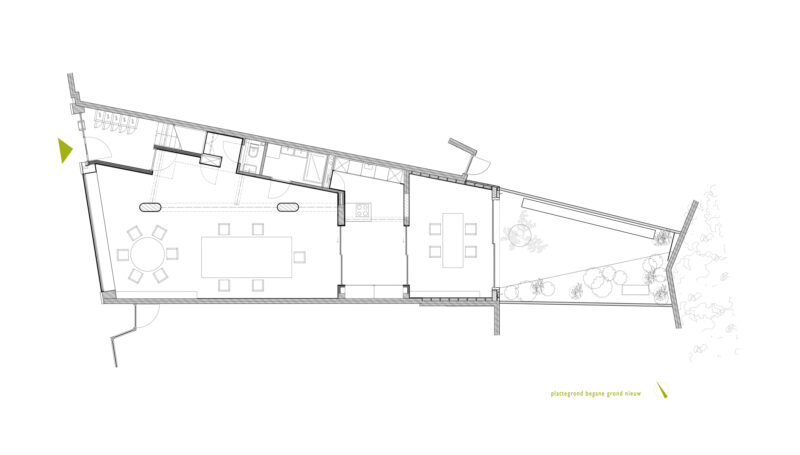
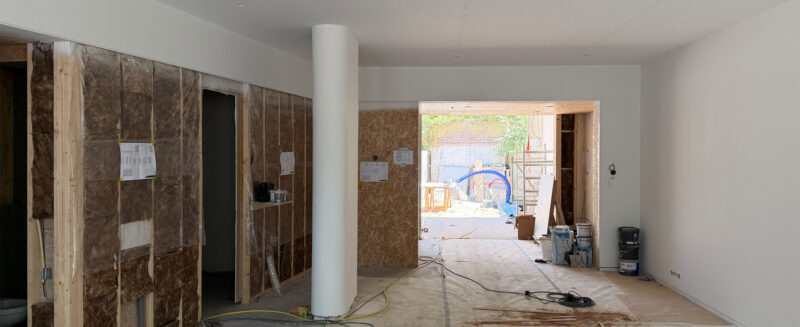
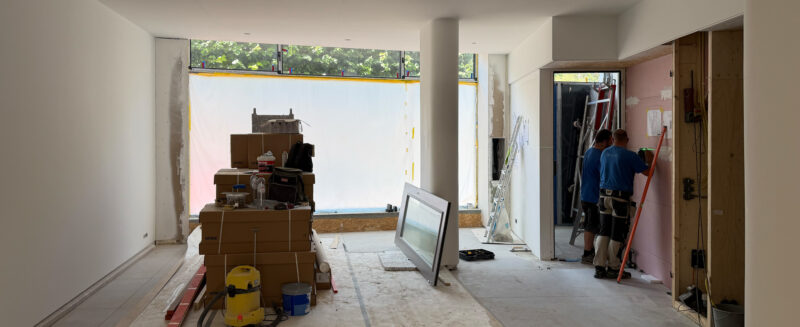
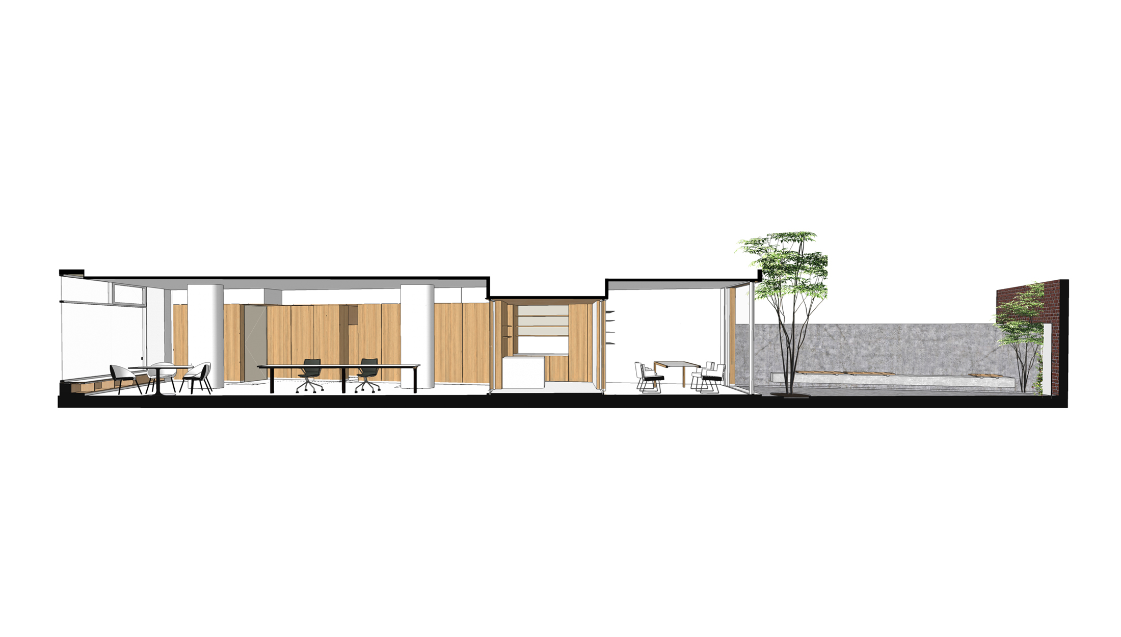
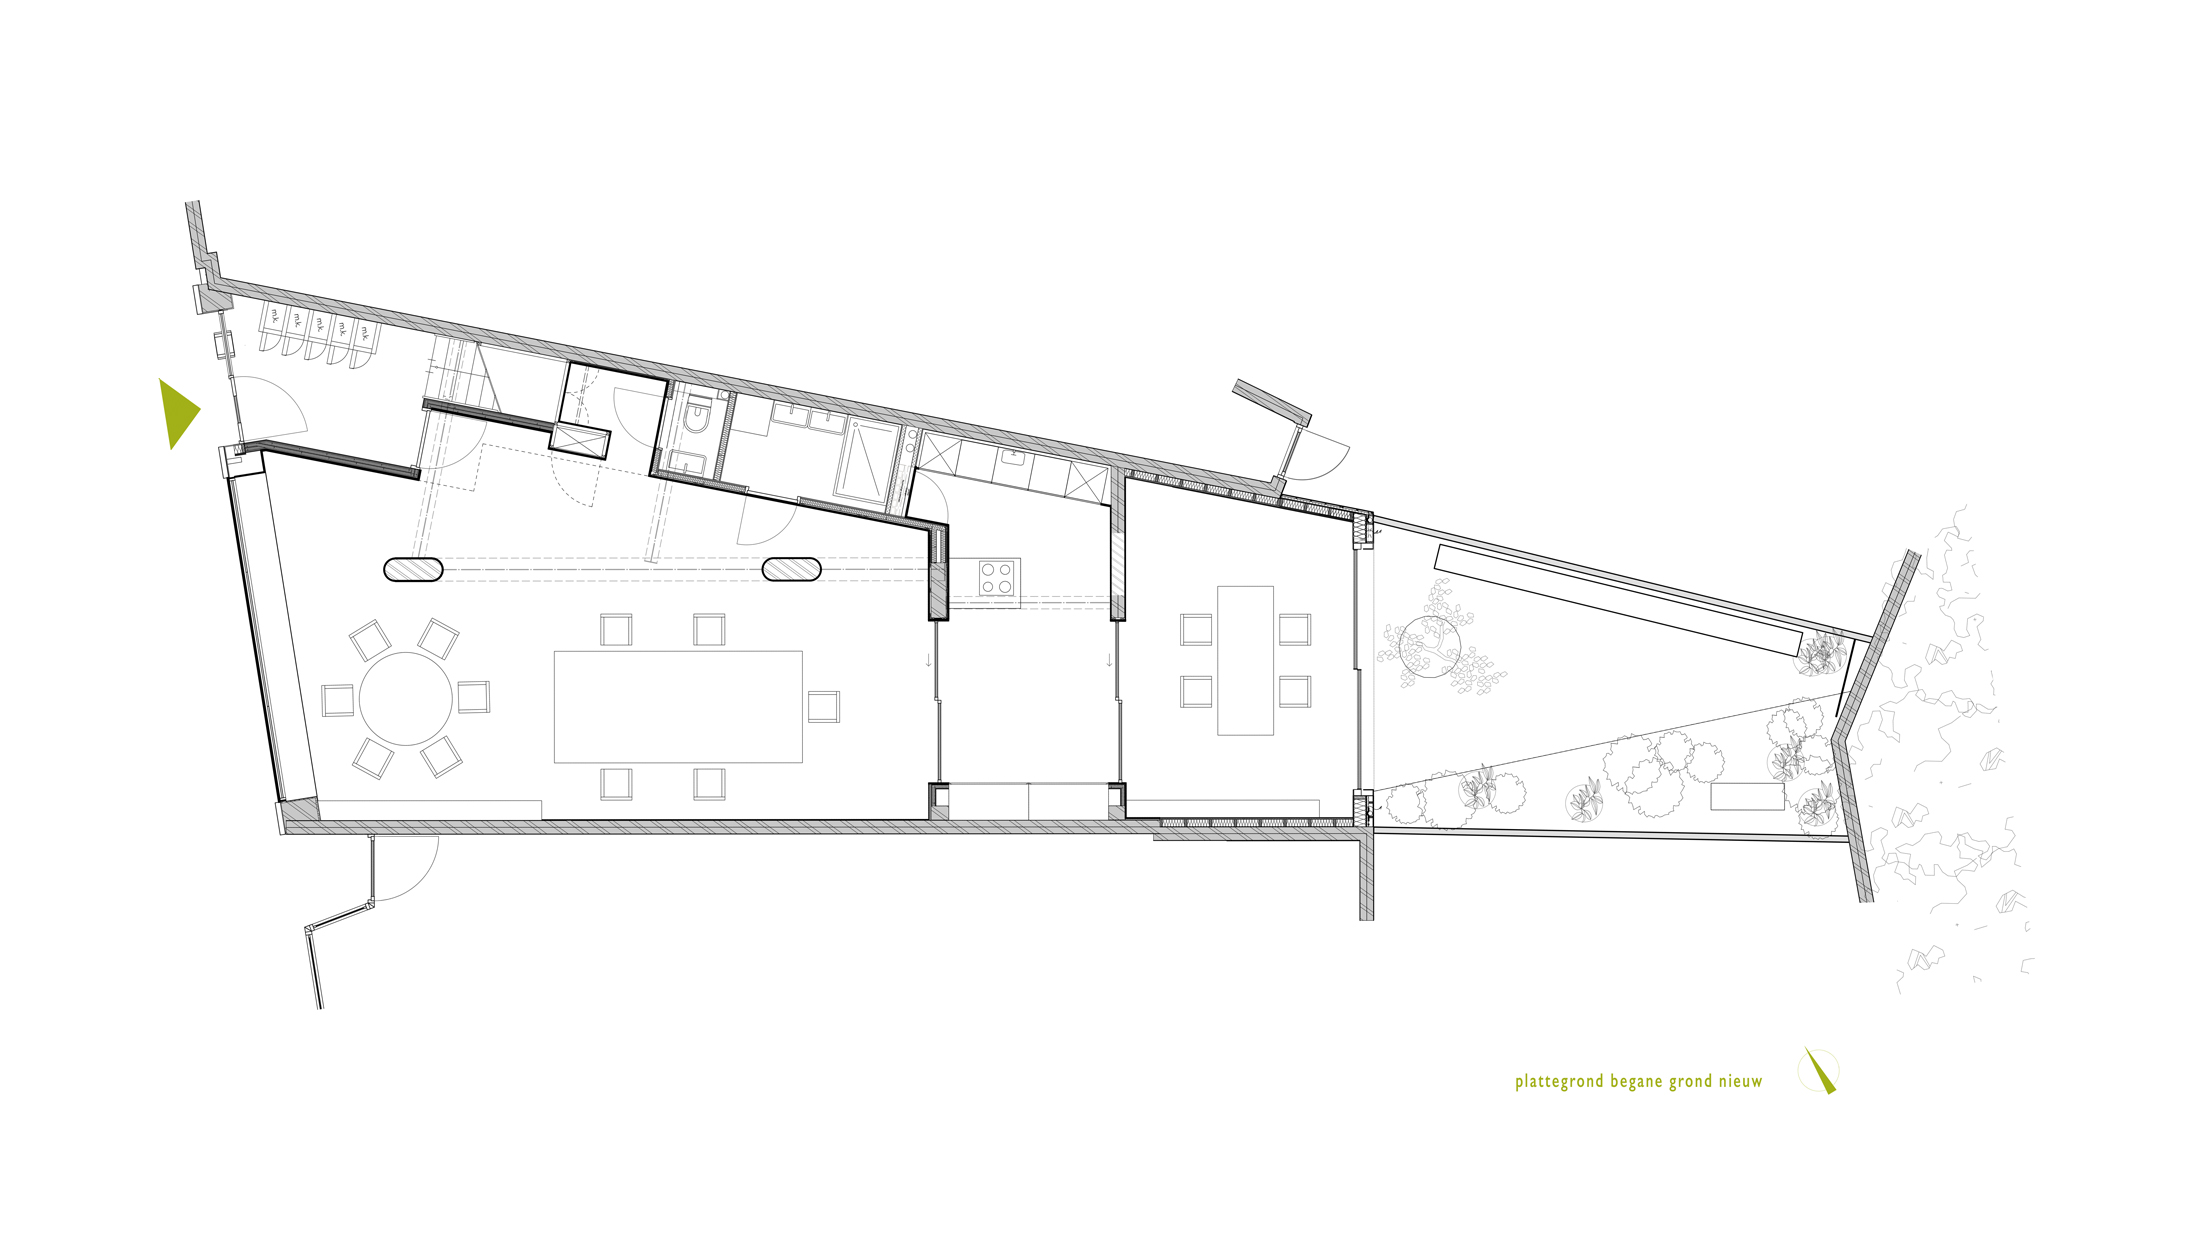
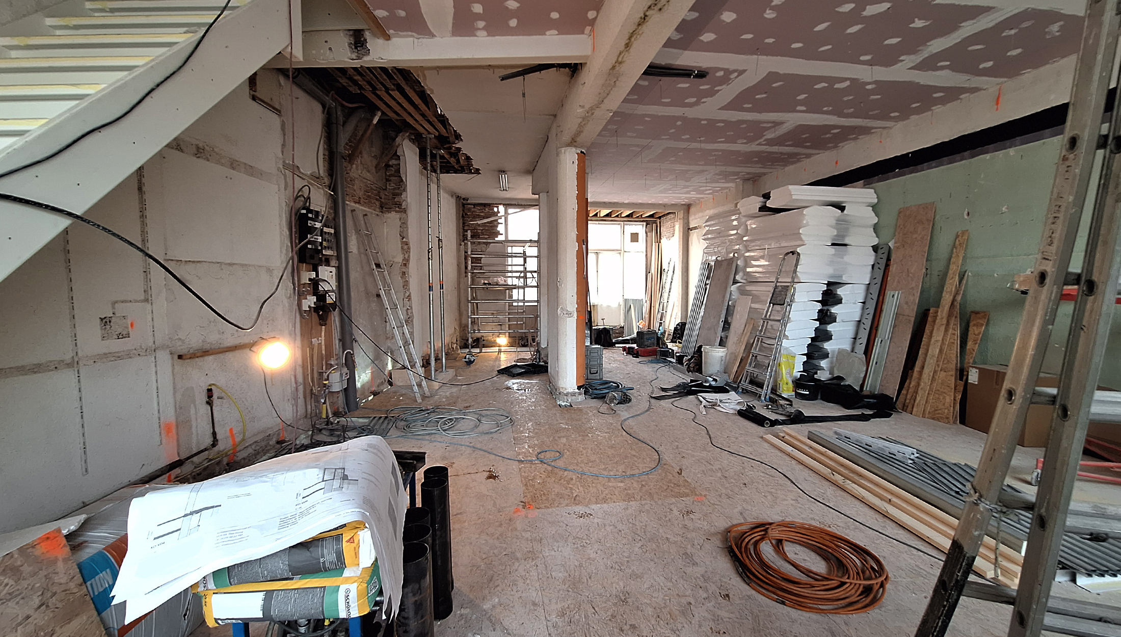
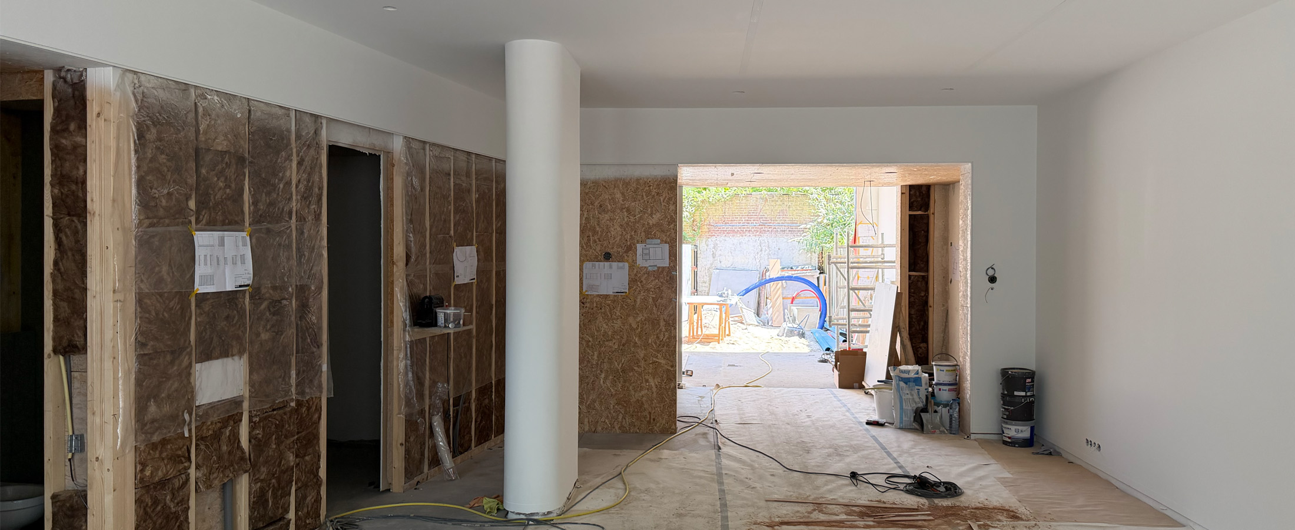
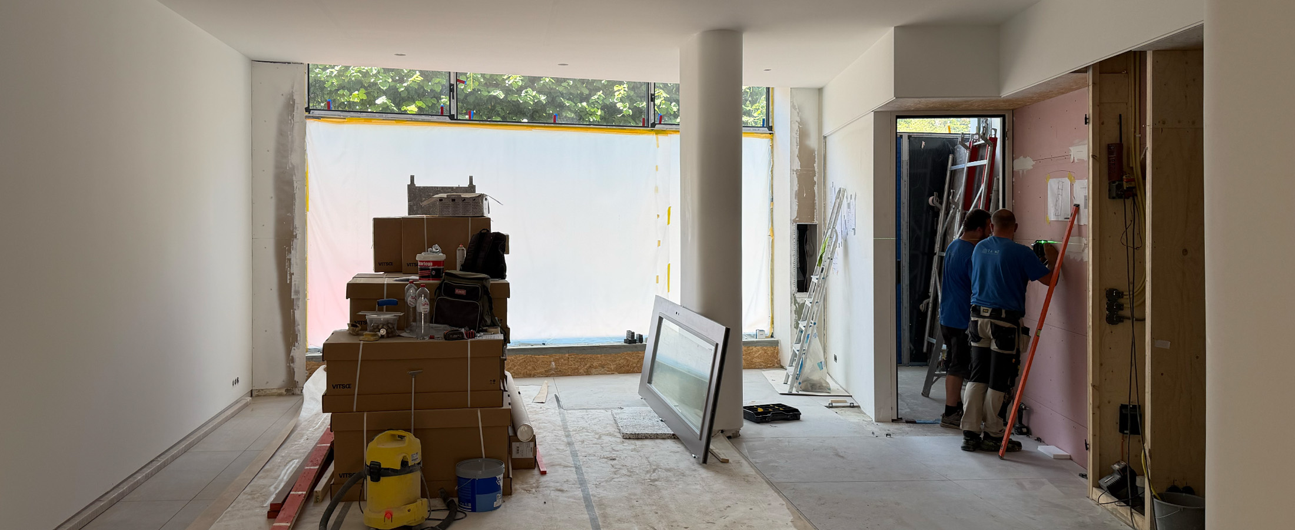
    MATH are designing a new design studio in a monumental building in the Hague for a graphic design agency. Developer Spyker Investments has created five apartments on the upper floors of the four-story building. The entire ground floor space is being transformed into a well-organized workspace on the street side, a meeting room on the quiet small courtyard, and amenities such as a spacious kitchen pantry in the central zone.

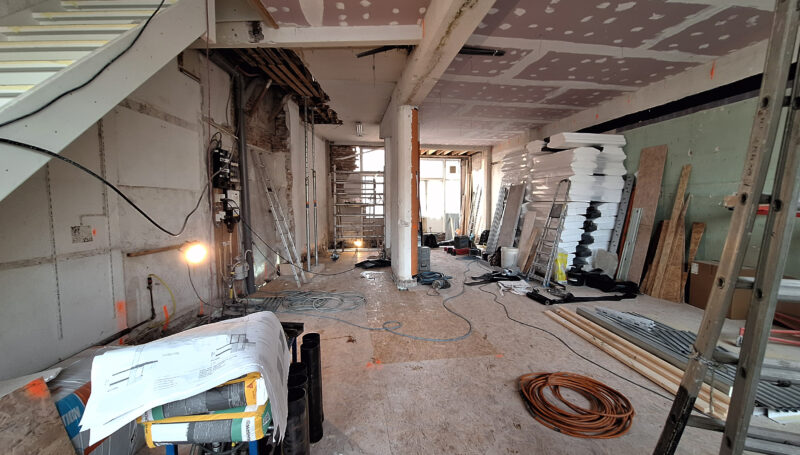
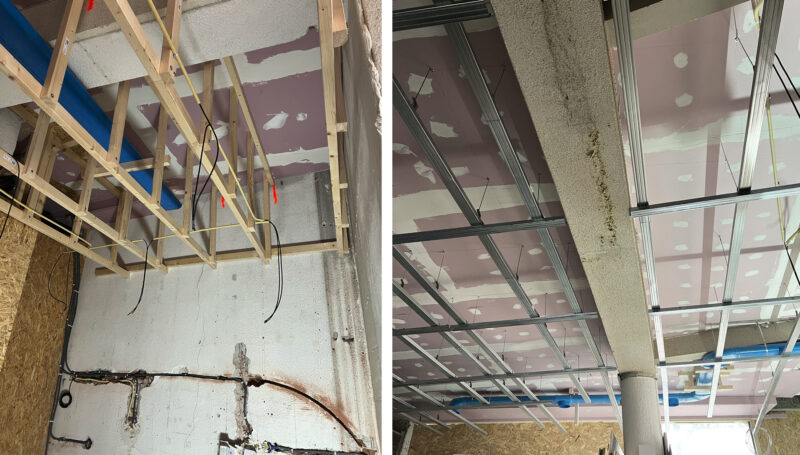
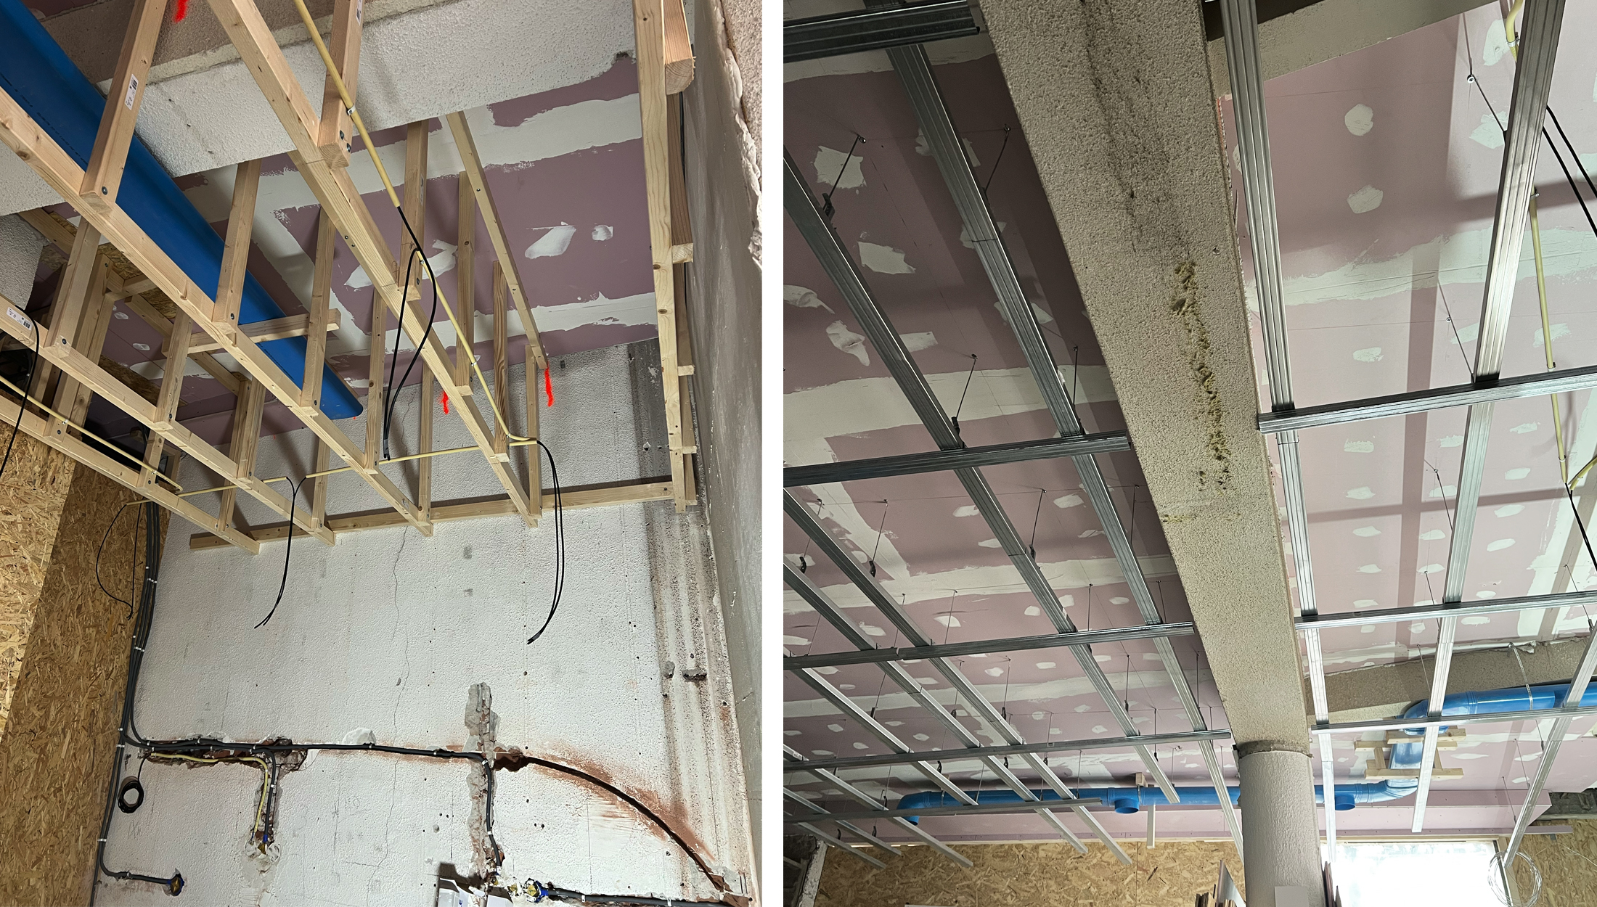
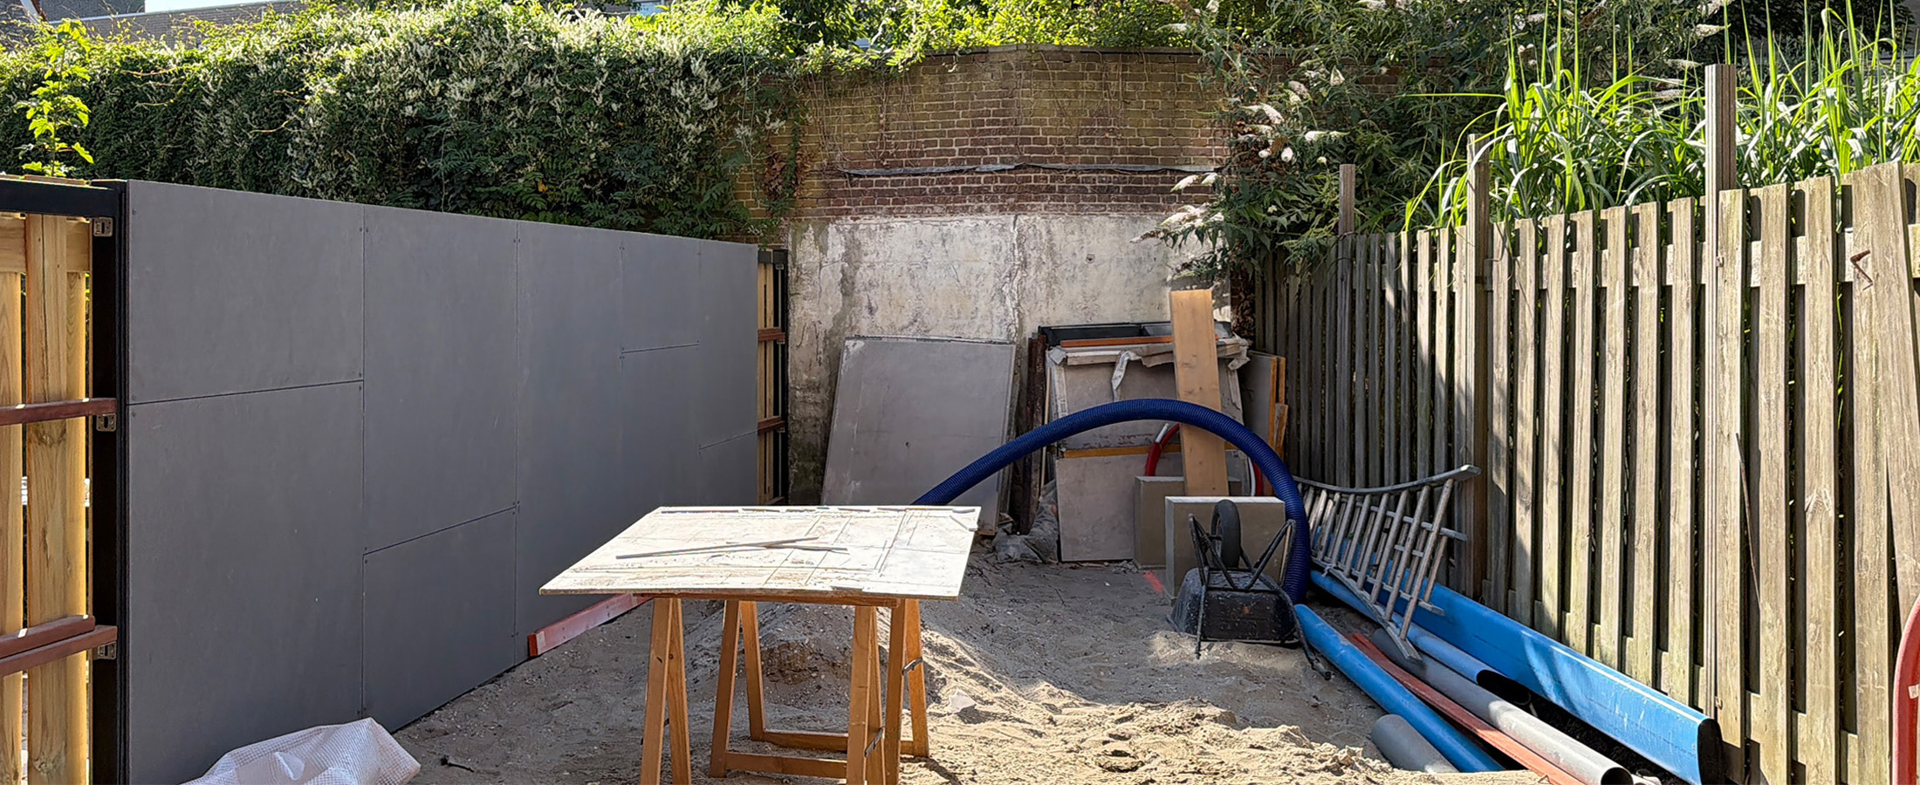
    To conceal installations, the basement is being renovated and waterproofed, among other things. At the rear of the building, the existing extension is being enlarged.

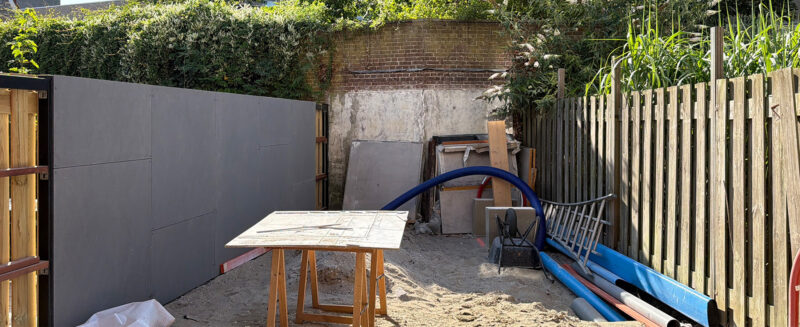
    The studio and meeting room will be given a fresh, professional look with a 5-meter-wide window overlooking the monumental square. A suspended ceiling and walls finished with oak panels will create a contrasting and more intimate atmosphere in the lunch room. The outdoor space at the rear will be designed as a patio garden that can be incorporated into the interior space in the summer.

    • Architect: MATH architects
    • Civil engineer: Bouwadviesbureau Van der Ven, Ridderkerk
    • Contractor: ETANE, Den Haag
    • Foundation improvement: Revac, Den Haag
  • MATH wenst u veel geluk in 2026

    2025 ligt inmiddels achter ons. Ondanks alle onrust in de wereld blijft MATH architecten werken aan het ontwerpen en realiseren van steeds betere en verfijndere gebouwen. Een sterk gevoel voor esthetiek en detail, in combinatie met optimale functionaliteit en duurzaamheid, blijft onze prioriteit.
    Wij kijken uit naar een nieuw en uitdagend jaar.

    Team MATH architecten

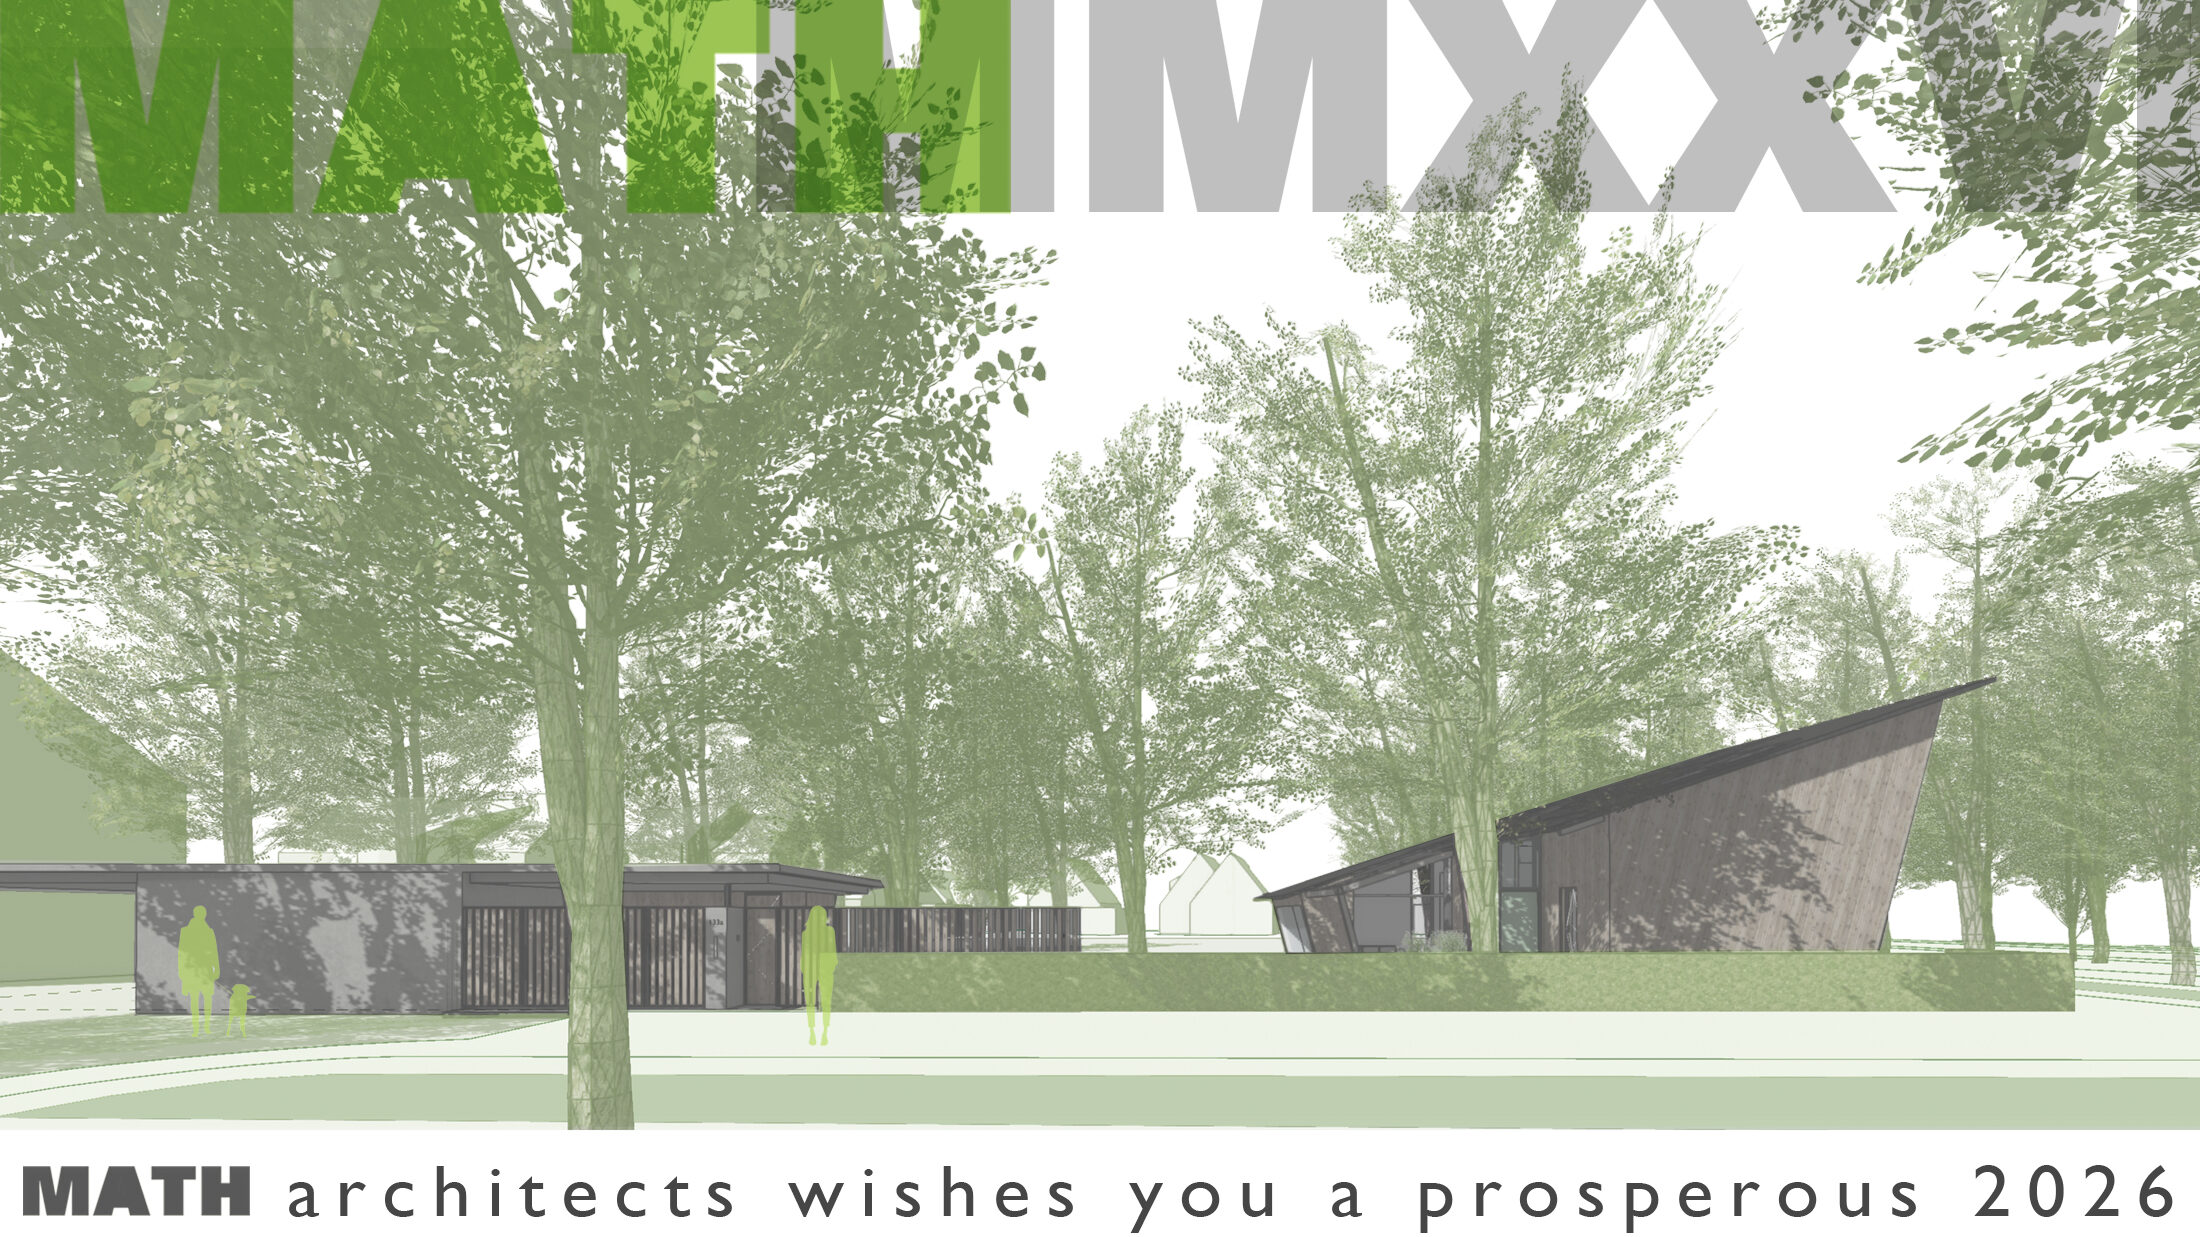
    MATH wishes you a happy new year

    2025 is now behind us. Despite all the turmoil in the world, MATH architects continues to design and build ever better and more refined buildings. A strong sense of aesthetics and detail, combined with optimal functionality and sustainability, remains our priority.
    We look forward to a new and challenging year.

    Team MATH architects

  • Gelukkig Door Verdiensten

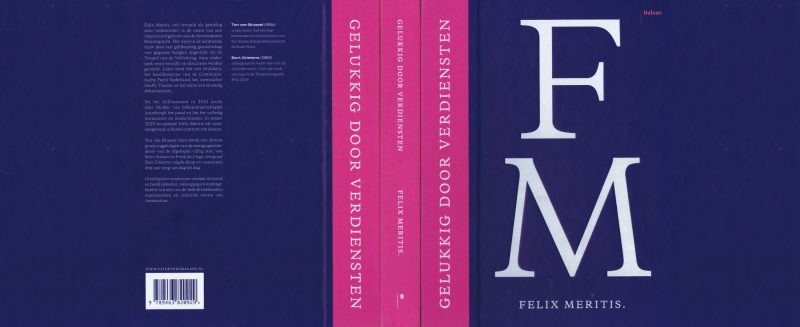
    “Gelukkig Door Verdiensten chronicles, in words and images, the rise, decline, and rebirth of one of Amsterdam’s most remarkable historic landmarks and cultural centres.”

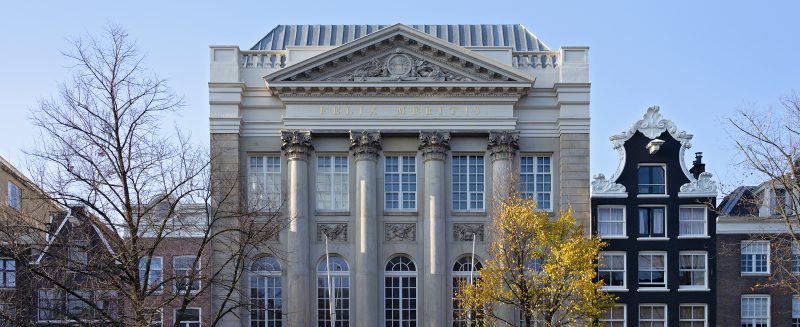
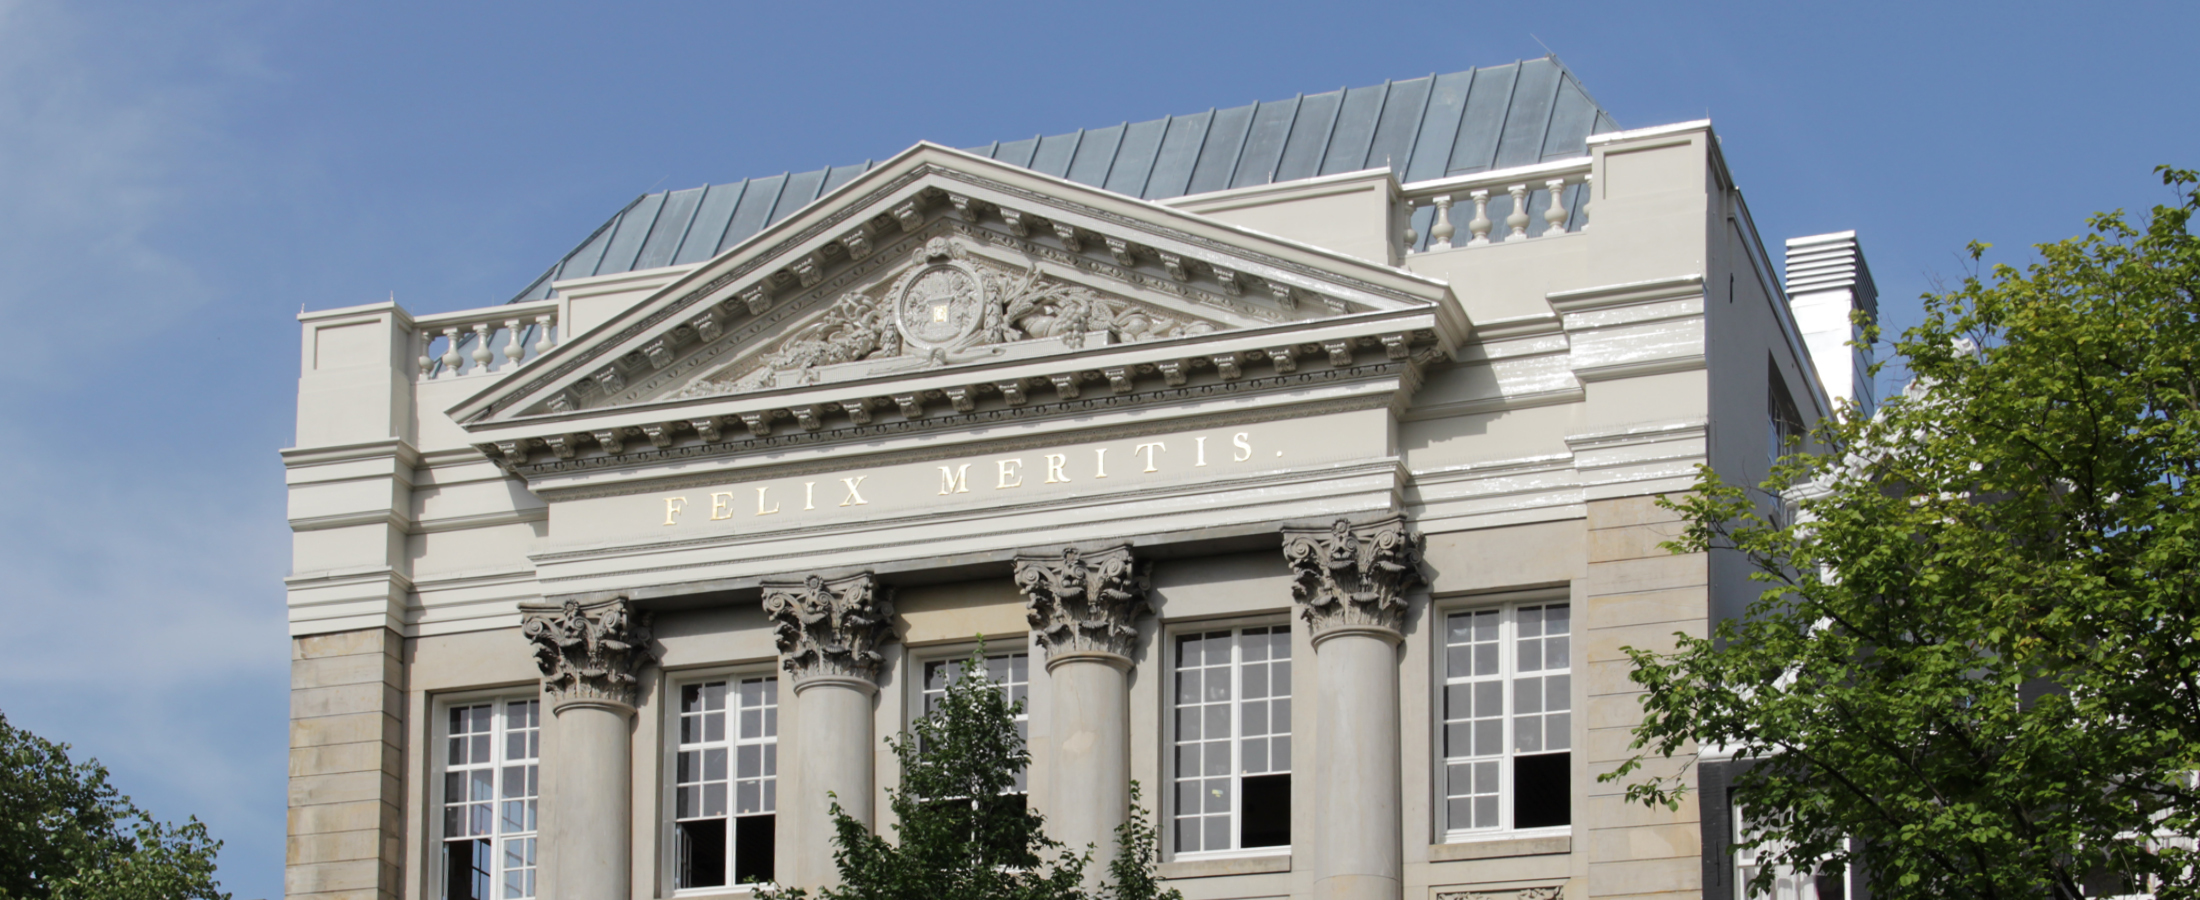
    The interview and photography book Felix Meritis – Happy Through Merit traces the long journey towards the revival of this historic complex, originally built as the “Temple of the Enlightenment.” It is thanks to entrepreneur Alex Mulder that this landmark was saved, reopened to the public, and given a renewed cultural and scientific purpose. Such a transformation does not happen overnight. The history of Felix Meritis is long, eventful, and complex, and its restoration became an extraordinary journey through time. The five years between our first visit to the building with the client and its opening during the pandemic were both intensive and challenging. This book brings together the voices of everyone involved: the mayor, directors, programme makers, artists, architects, project managers, and builders. The photographs taken throughout the construction process are a tribute to all those who contributed to this ambitious restoration project.

    Ton van Brussel (journalist, former broadcasting executive, and former director of Amsterdam’s debate centre De Rode Hoed) interviewed a wide range of witnesses to the building’s turbulent history over the past fifty years, as well as the key figures involved in its recently completed restoration and modernisation. Photographer Bart Grietens (winner of the 2019 Theatre Photography Award) documented the construction and restoration process over a period of three years, capturing its progress day by day. 

    Publisher: Amerborgh / Uitgeverij Balans ISBN 978 94 638 2092 9 I NUR 740

  • Felix Meritis opening

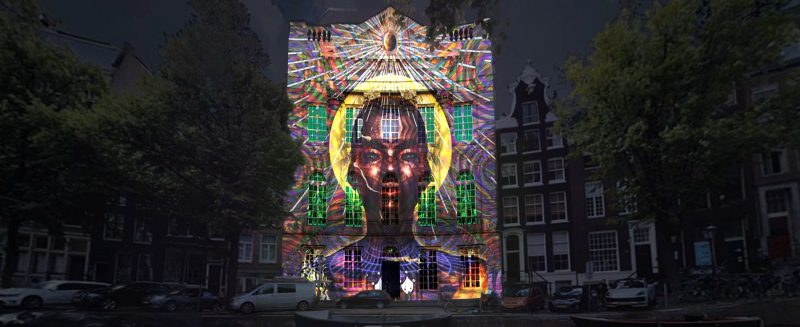
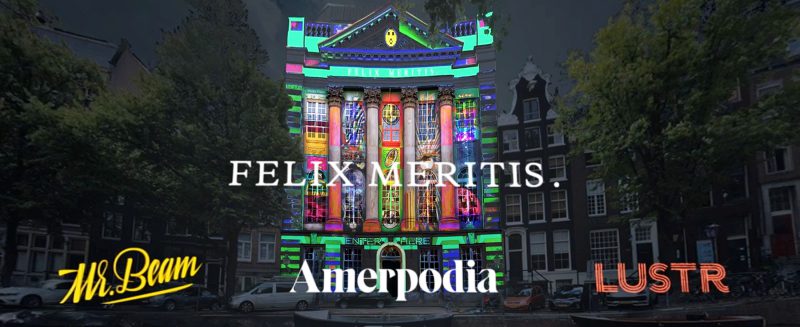
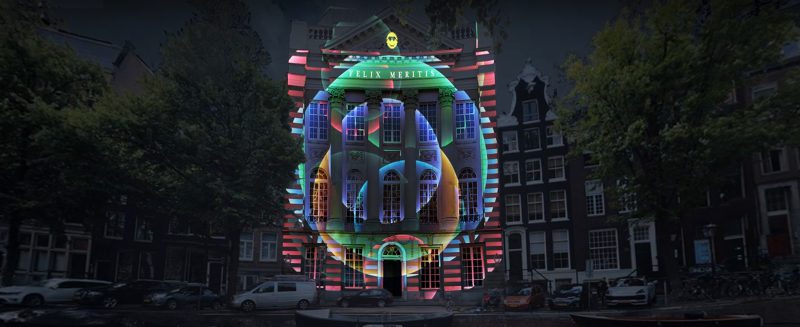
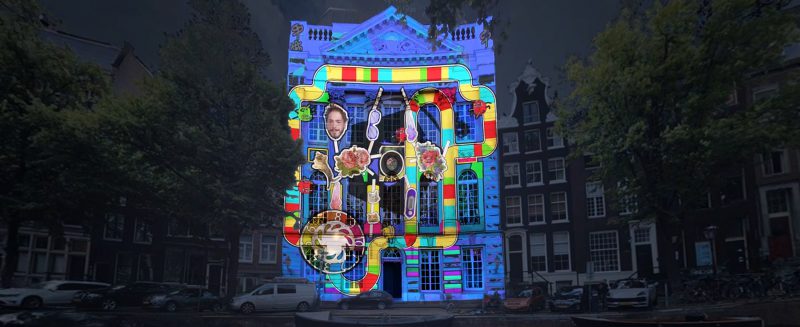
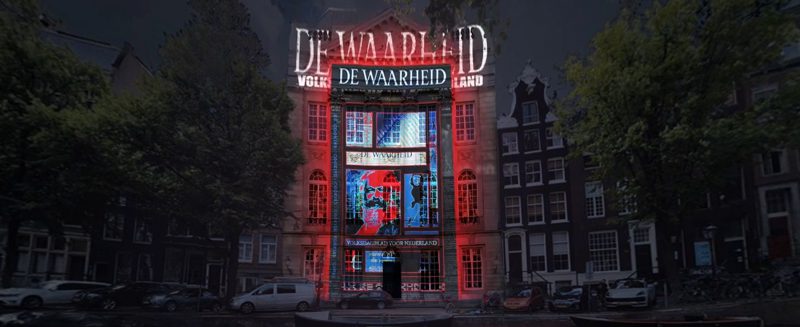
    On Friday 25 September of 2020, the reopening of Felix Meritis took finally place in the Concert Hall with only 50 people present due to the Corona pandemic. Mayor Halsema performed the opening act by setting a facade video artwork in motion. For the occasion and because of Corona, this was projected on a model of the facade that was set up in the room. The attached link (https://www.youtube.com/watch?v=5nUHQUWIgec&feature=youtu.be) shows what would have been the effect of the projection on the real facade.

    Project

    Address

    Client

    Design

    Contractor

    Construction

    Video

    Felix Meritis, Amsterdam

    Keizersgracht 324 Amsterdam

    Amerborgh Monuments

    MATH architects, 2015-2017

    Jurriëns, Utrecht

    2017-2020
    felixmeritis.nl

  • Opening Felix Meritis postponed

    The reopening of the imposing neoclassical building Felix Meritis on the Keizersgracht in Amsterdam was scheduled on March 20, 2020. Amerpodia was well prepared to start using the various rooms and stages when the Corona virus abruptly stopped the event. The opening is postponed until further notice.

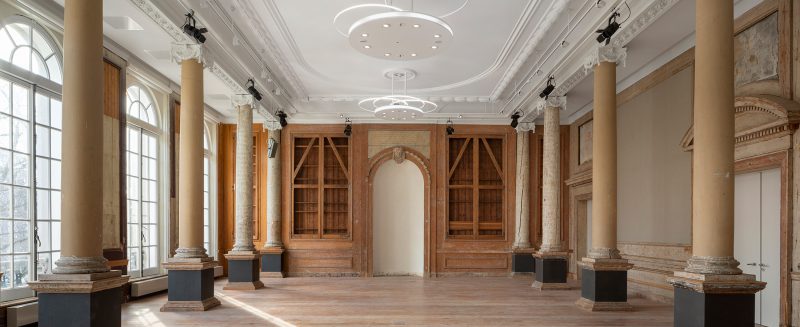
    After a renovation that began in 2017, the building originally built in 1789, now fulfills all modern requirements. The historic rooms which were still present, have been restored and halls which lacked a certain identity are enrichened with a modern addition. The design was developed in close collaboration with i29 interior architects.

    Project 

    Address

    Client

    Design 

    Restoration advisor

    Interior design

    Contractor 

    Construction

    Photography

    Felix Meritis, Amsterdam

    Keizersgracht 324 Amsterdam

    Amerborgh Monuments

    MATH architects, 2015-2017

    Verlaan & Bouwstra architects

    i29 interiorarchitects

    Jurriëns, Utrecht

    2017-2020

    Ewout Huibers

  • Structural glazed roofs, Felix Meritis

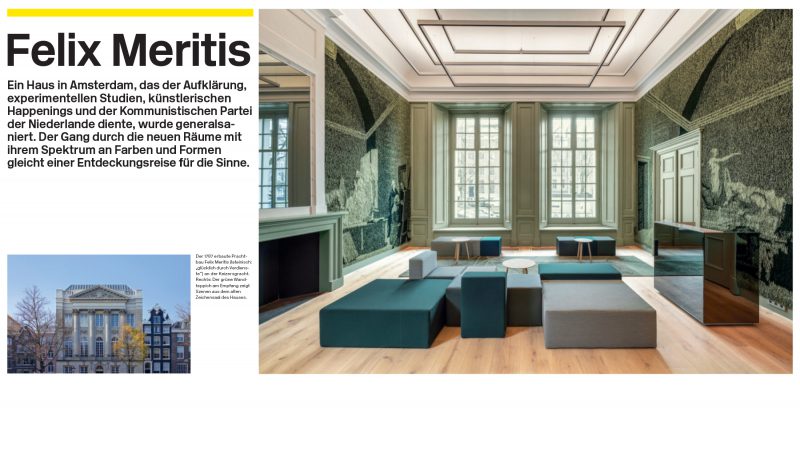
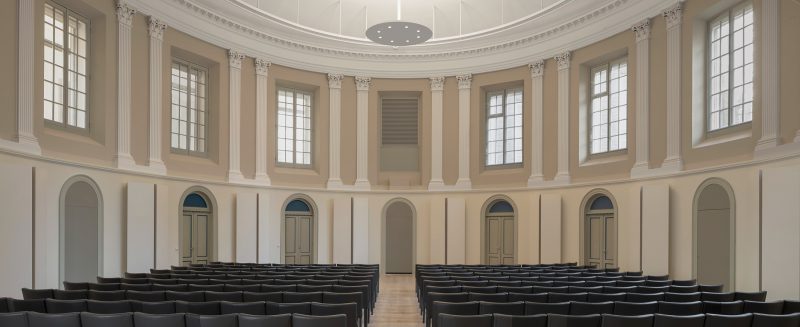
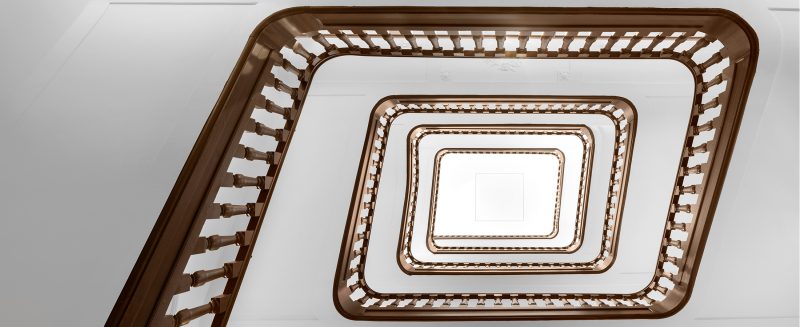
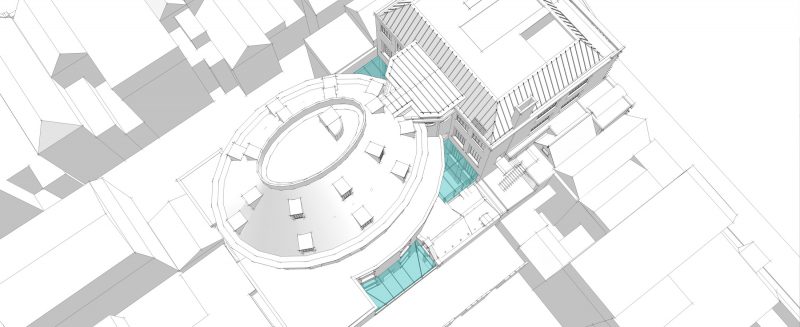
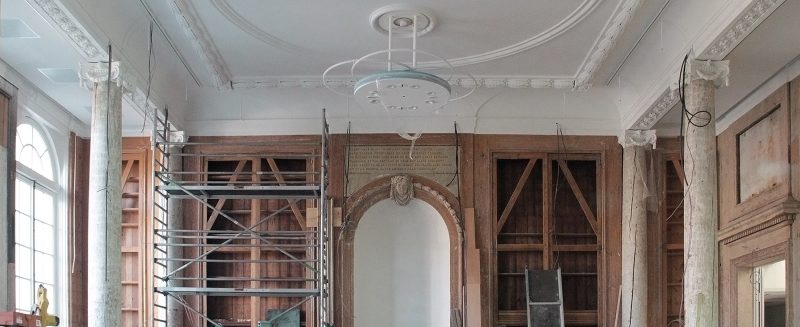
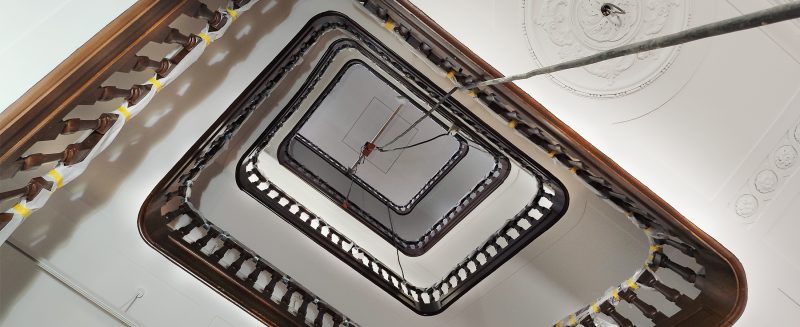
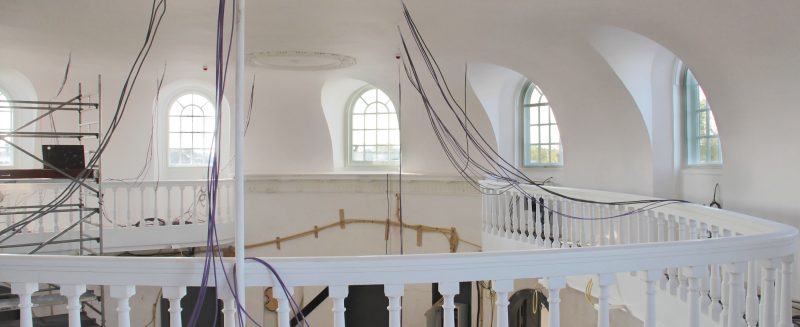
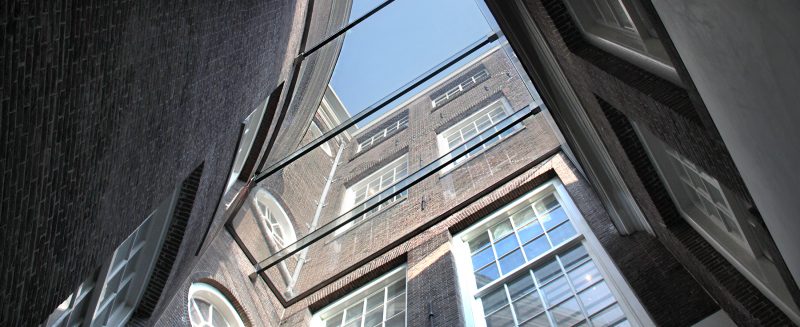
    On March 20, 2020, the imposing neoclassical building in which the Felix Meritis society was housed has reopened. The building consists of a square-shaped volume at the street side and an oval-shaped volume at the rear connected by a monumental stairwell. These two volumes housed the main halls of Felix Meritis over several floors. The spaces in between these volumes originally remained open and functioned as patios. Over time, the original patios have been covered and closed, so that the building structure was no longer experienced.

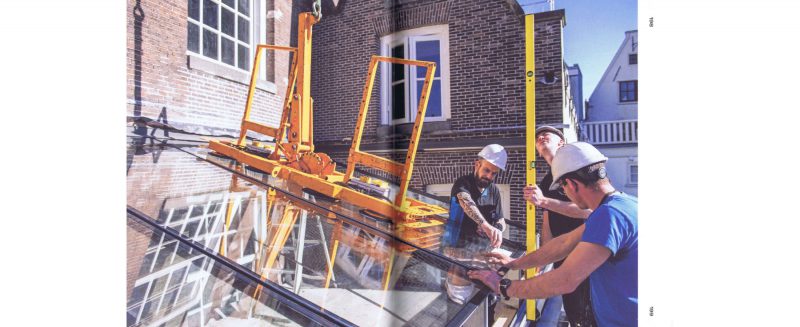
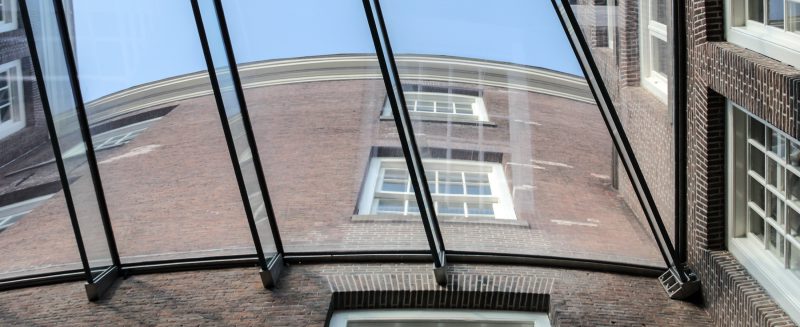
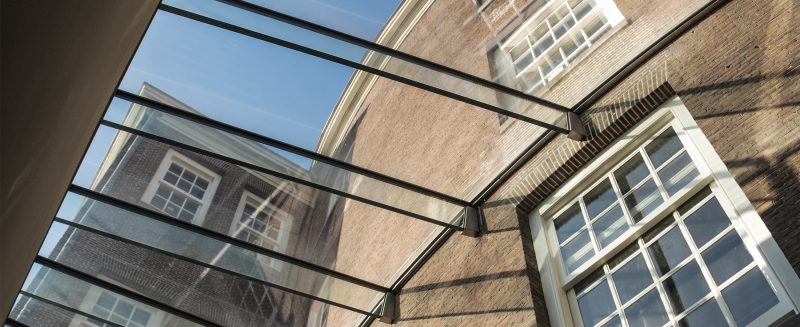
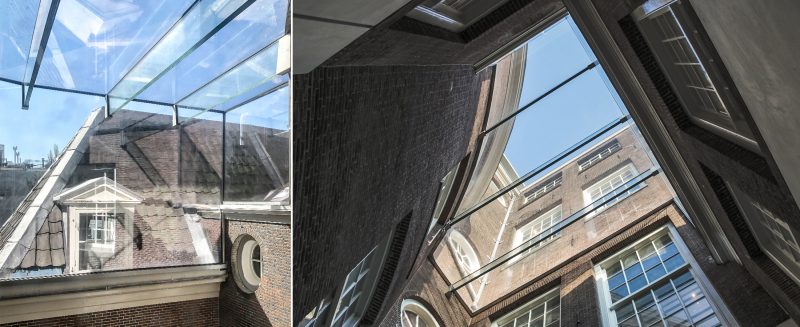
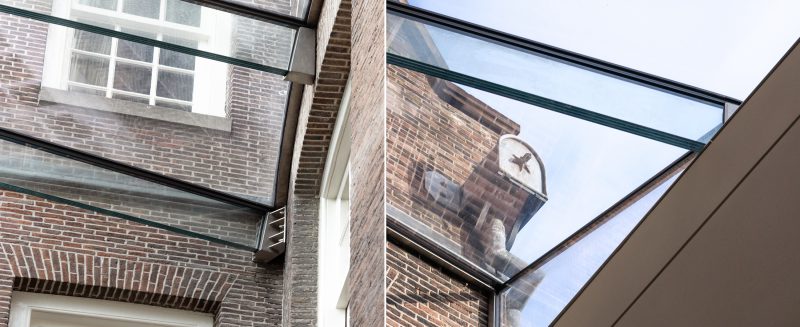
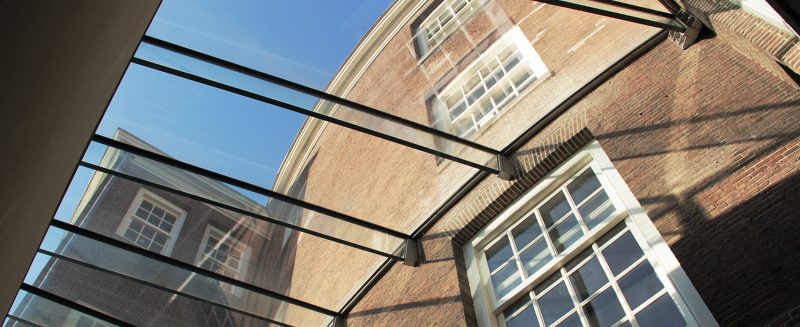
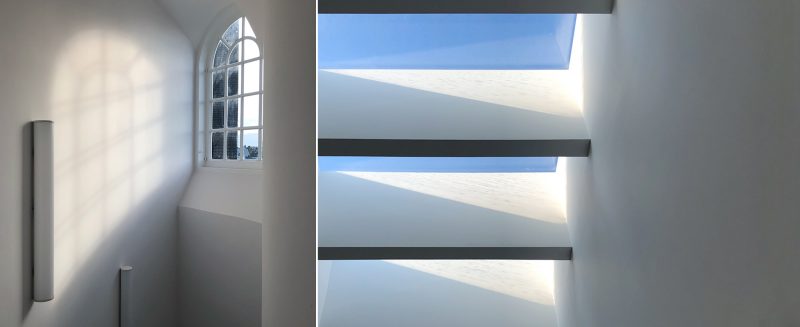
    In the current transformation, they have been made again recognizable as an outdoor space, while at the same time they can be used as an indoor space. In order to achieve this outdoor experience, MATH architects designed three glazed roofs which are made entirely of clear glass. The beams -made of glass as well-, guarantee a maximum view towards the sky. Low-iron glass has been used to minimize discoloration of the daylight.

    All glazed roofs are enclosed by at least three walls, one of which is always curved. The geometry of the glazed roofs is set up in such a way that the connection to the masonry is level. This guarantees that the glass plates are aligned with the brickwork mortar joints. From that point the glass plates are sloping towards the gutter. The glazed roof in each of the light courts variates in layout due to the different adjacent constructions. In light court 1, for example, the glass beams are mounted on a vertical insulated glass pane. IFS has developed a connection detail for this, whereby the cavity of the insulating glass remains intact. As a result, an additional supporting construction is not necessary. By the other two glazed roofs, the beams are laid on newly made steel structures on the boundary of the plot.

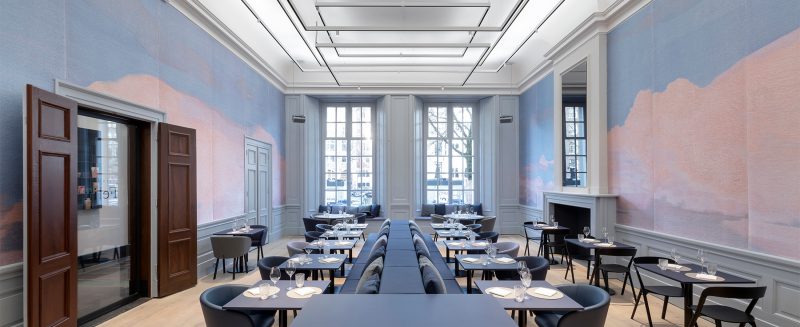
  • Restaurant Felix

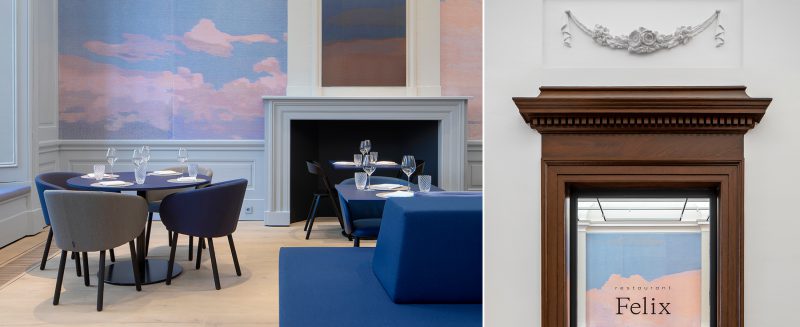
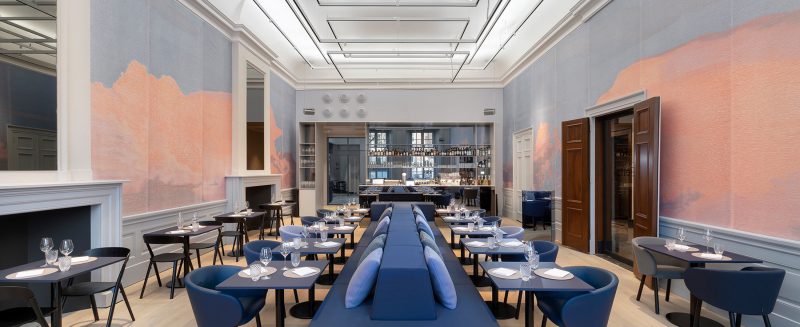
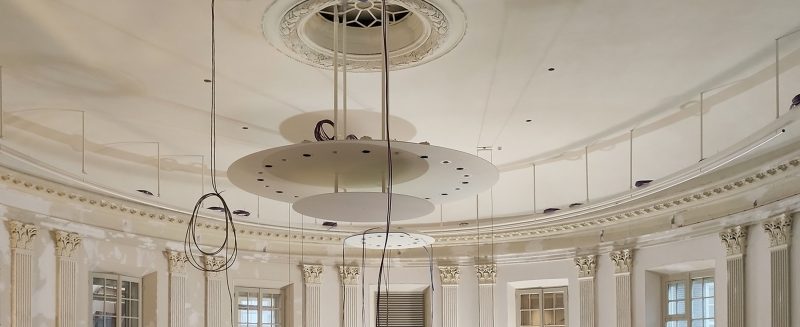
    On 31 January, Restaurant Felix opened its doors. Chef Floris van Straalen welcomes guests with an outstanding menu. The restaurant is located on the ground floor of the neoclassical Felix Meritis building on Keizersgracht, which reopened to the public in March 2020 after its extensive restoration. In addition to the historic period room on the ground floor, the restaurant occupies the spaces surrounding the oval Concert Hall. Two light courts bring natural daylight into the interior and offer unexpected views of the building’s distinctive oval rear wing. The design was developed in collaboration with Verlaan en Bouwstra and i29 Interior Architects.

    photography by Ewout Huibers

  • Felix Meritis nearly completed

    Go to project Felix Meritis

  • MATH studio in The Hague

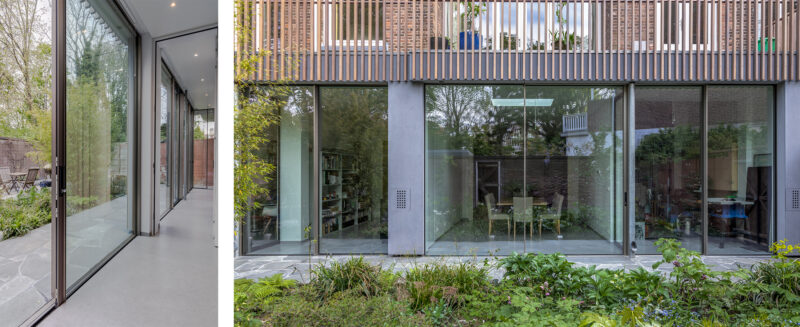
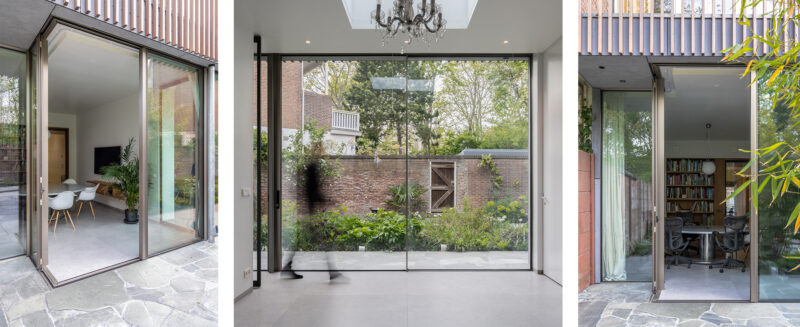
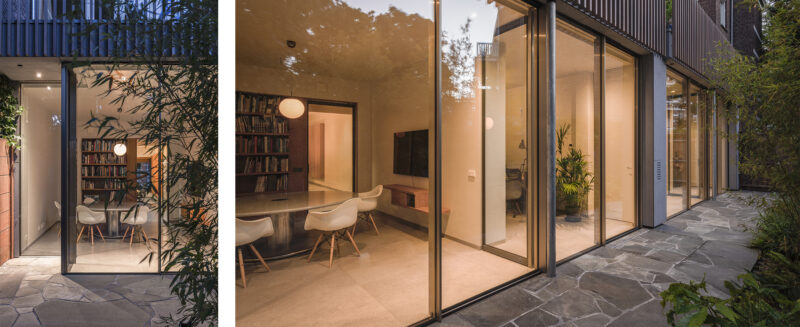
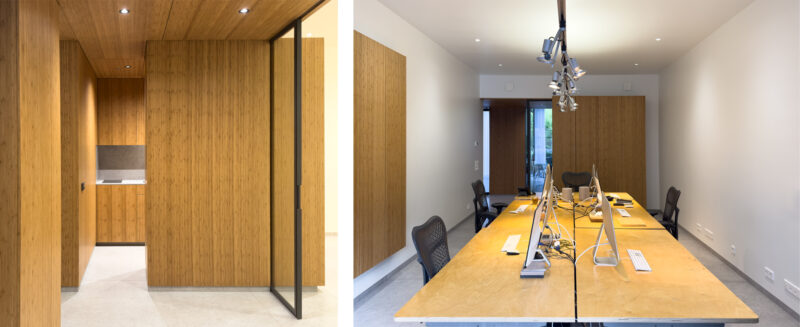
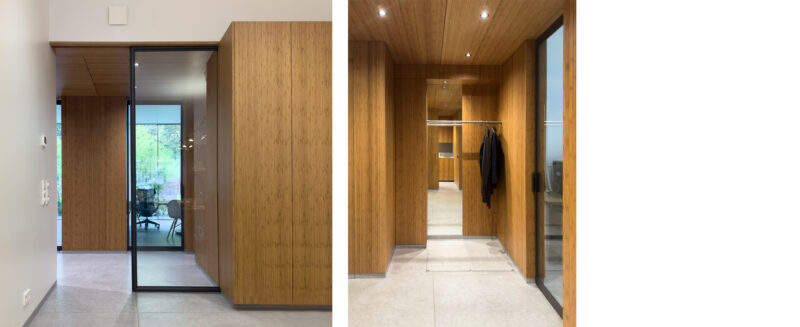
    Since October 2019, MATH architects has moved from Delft to The Hague. The space on the ground floor of the mansion on Laan van Meerdervoort has been thoroughly renovated and offers a comfortable and pleasant working environment for the team and customers. The office spaces are connected to the intimate city garden at the quiet rear through the fully glazed sliding doors. The walls finished with bamboo give the studio a sleek and modern look.

  • Oplevering fase 1 De Kerk

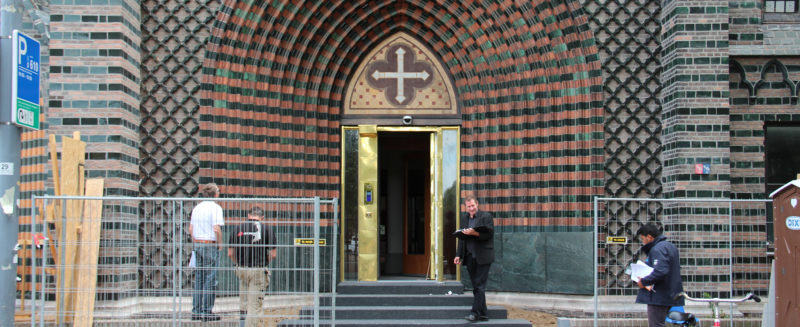
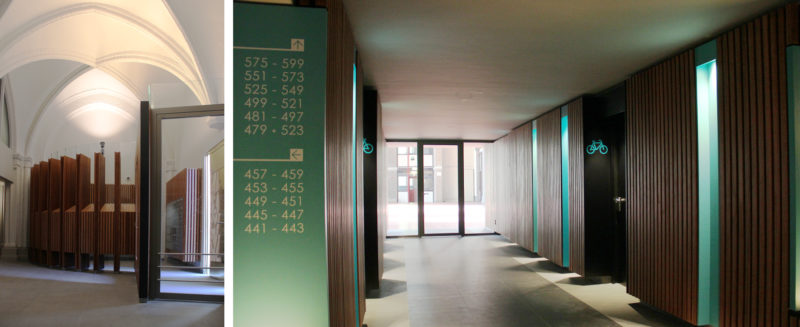
    De verbouwing van de nieuwe entree van studentencomplex “De Kerk” is voltooid. Daarmee is de eerste fase van een totale opwaardering van het complex afgerond. Het uitgangspunt is om de bijzondere historische kwaliteiten beter tot hun recht te laten komen en tegelijkertijd het studentencomplex een jonger elan te geven dat aansluit bij zijn bewoners.

  • Nieuwe constructie voor Felix Meritis

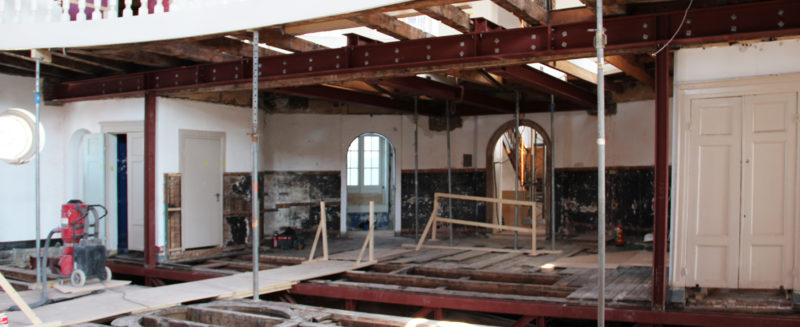
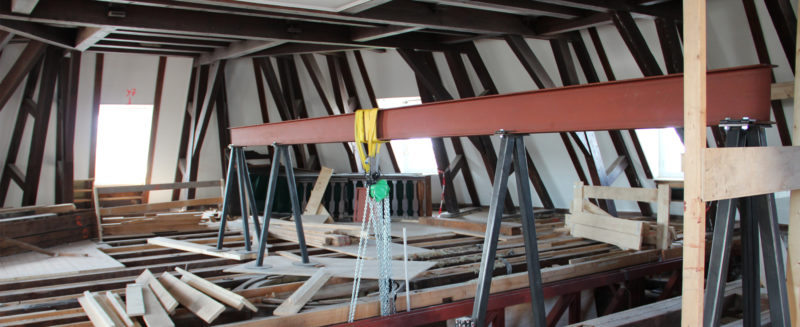
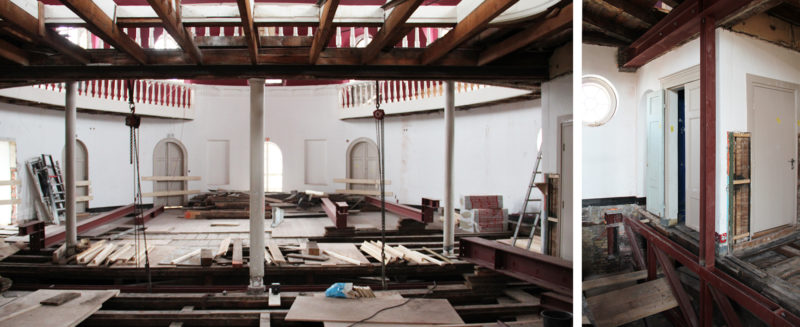
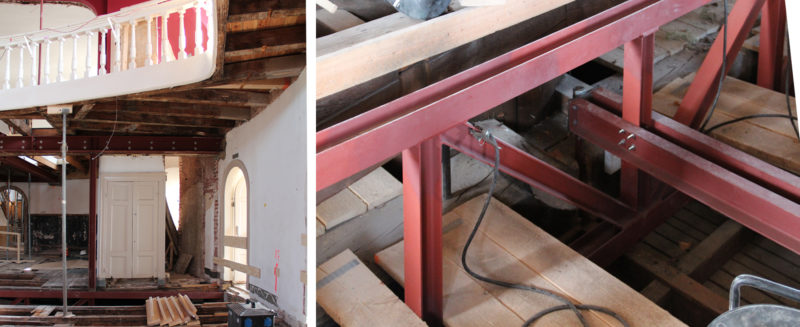
    Bij de werkzaamheden aan Felix Meritis kwamen een aantal ernstige gebreken aan de bestaande constructie aan het licht. De oorspronkelijke constructies van enkele vloeren waren zover doorgezakt en ontzet, dat herstel daarvan tot meer schade aan het monument zou veroorzaken. Daarom zijn op verschillende plaatsen nieuwe stalen hulpconstructies aangebracht die de oorspronkelijk constructies ondersteunen én ontlasten.

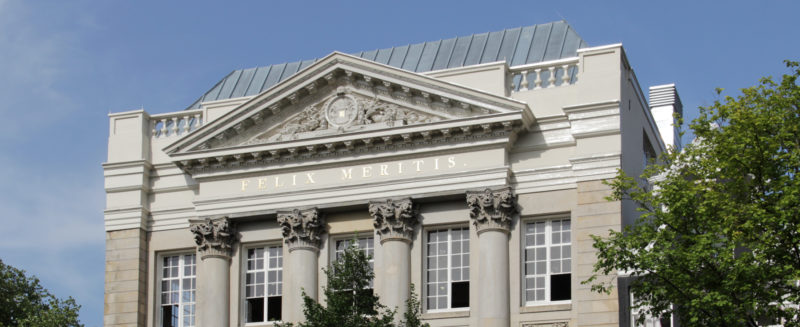
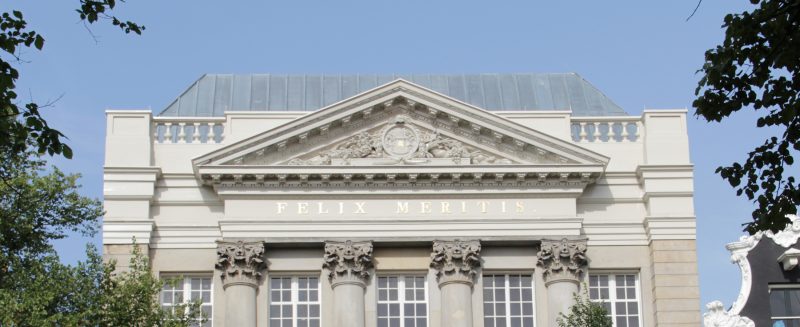
  • Nieuw dak Felix Meritis gereed

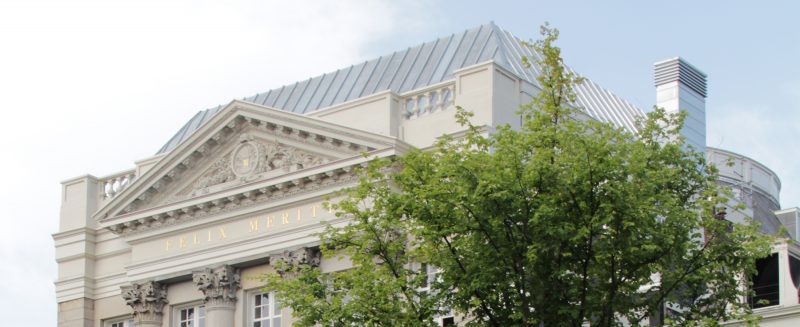
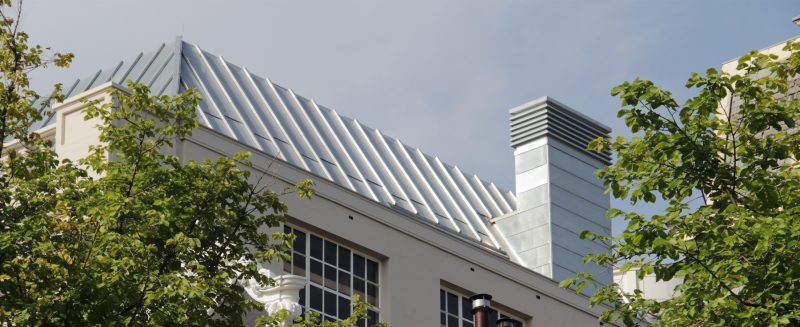
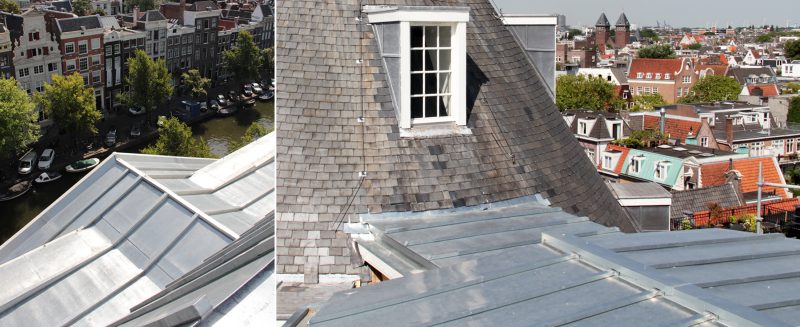
    De nieuwe kapverdieping op Felix Meritis is aangebracht en de voorgevel gerestaureerd. Door de nieuwe kap is het oorspronkelijke bouwvolume weer herkenbaar. De fragmentatie van de dakverdieping, die is ontstaan ná de brand in 1932, behoort daarmee tot het verleden. Het nieuwe dak onttrekt de gebouwinstallaties aan het zicht en is uitgevoerd in zink. Door de lichte kleur is de kap ondergeschikt gemaakt aan de klassieke voorgevel. Het wit van de gevelbeëindiging met fronton in de voorgevel is overgeschilderd in een zandkleur die aansluit op het Bentheimer zandsteen, zoals het ook bij de oprichting in 1787 moet zijn geweest.
    Ook het dak van het centrale trappenhuis is vernieuwd. Dat dak is verlaagd zodat het weer een intermediar tussen de twee hoofdvolumes is. Carré en ovaal zijn weer herkenbaar, maar dit gaat niet ten koste van het daglicht dat zo prachtig in het centrale trappenhuis valt.

  • Internationale belangstelling voor De Zorgbutler

    De Schutse is het eerste gebouw in Nederland dat is getransformeerd op basis van het nieuwe huisvestingsconcept voor ouderen: “ De Zorgbutler”. In 2017 hebben is het gebouw opgeleverd en sindsdien is er veel belangstelling uit binnen- en buitenland. Op 5 juni werd door de SOR en MATH architecten een presentatie gegeven aan ontwikkelaars, zorgaanbieders en architecten uit Zwitserland. De SOR heeft het bezoek en de presentatie op een video gezet: Bekijk de video

    Op 3 oktober verzorgt MATH architecten samen met de Drie Nootenboomen opnieuw een rondleiding door het getransformeerde woonzorggebouw, ditmaal voor Duitse belangstellenden.

  • Voor deze dubbele woonvilla in Wassenaar, naar oorspronkelijk ontwerp van architect J. De Haan in 1937, maakte MATH een ontwerp voor een moderne transparante uitbreiding aan de achterzijde. 

    De verbouwing is in volle gang. De aannemer, Trustan bouw uit Utrecht heeft de oude achteruitbouwen gesloopt, de betonnen fundering en begane grond vloer zijn gereed en er is gestart met het plaatsen van de staalportalen en het staalframe voor de aanbouw. Geplande oplevering mei 2023.

    Project

    Design

    Construction

    Contractor

    Bremhorstlaan, Wassenaar

    MATH architects

    2022-2023

    Trustan Bouw, Utrecht

    Ga naar project “Villa Bremhorstlaan, Wassenaar”…

  • Implementation of loft in Leiden Nijverheidsschool started

    Within the developer 'de Steenvlinder' formula, the residential units in the monumental school will be further completed by individual buyers under their own management. The new residential community is slowly taking shape. 

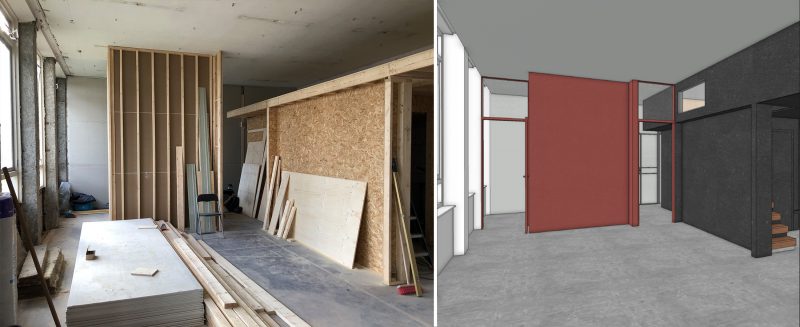
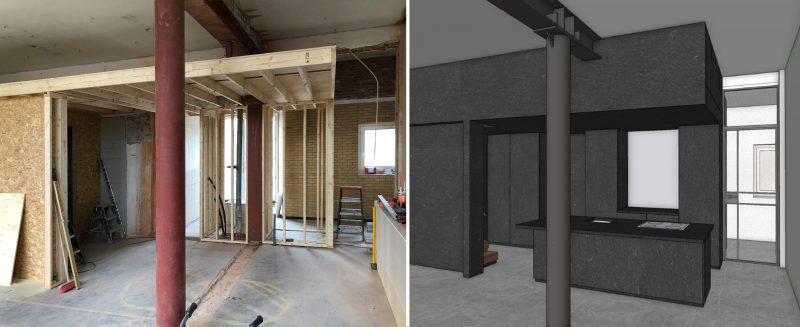
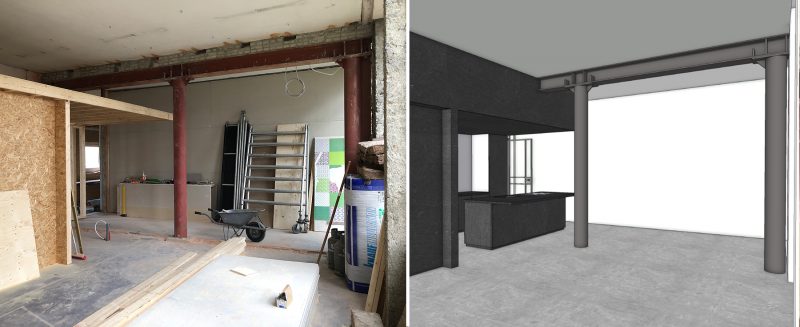
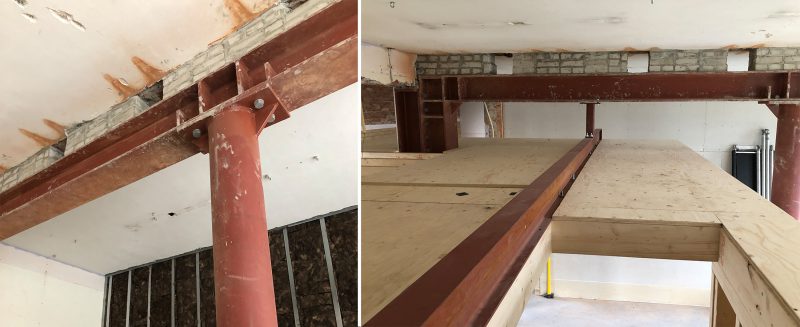
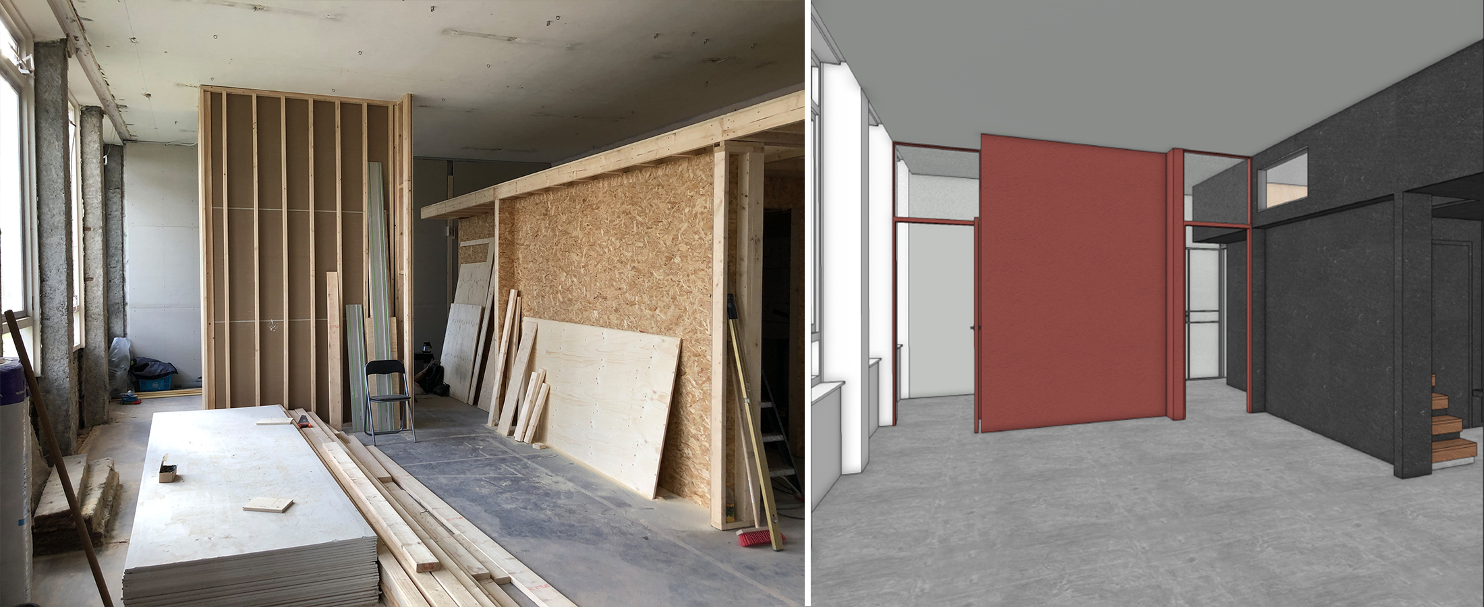
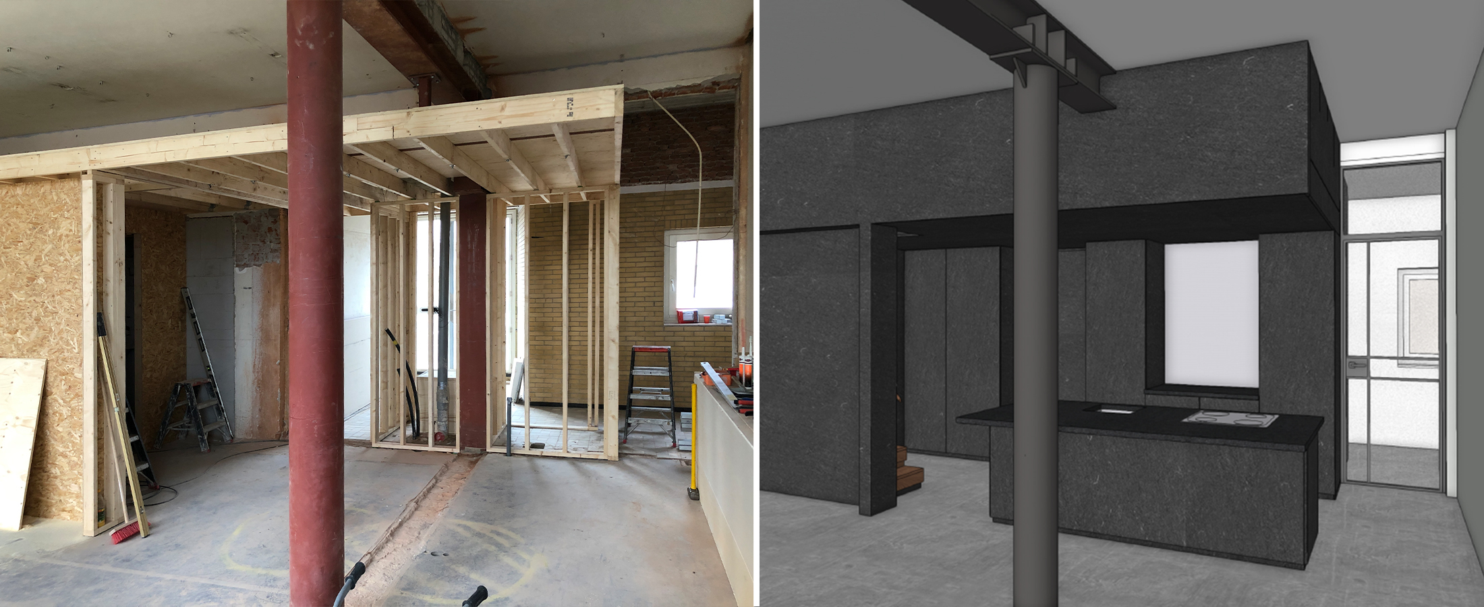
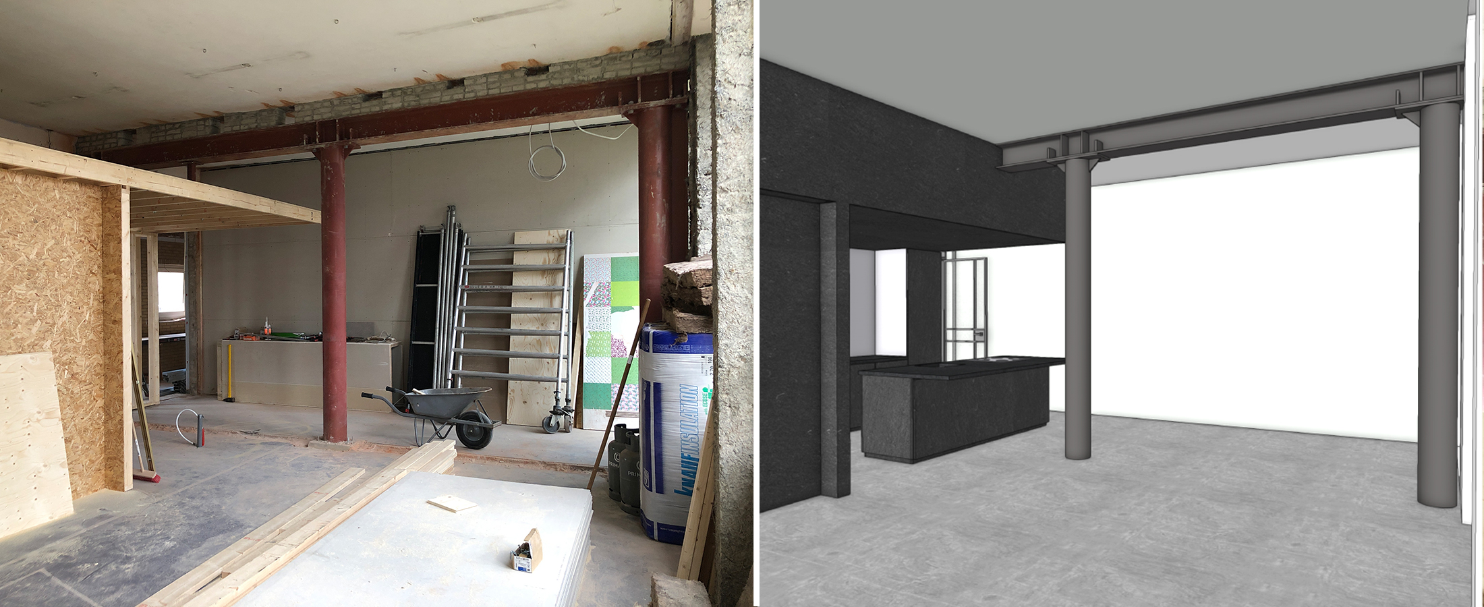
    The transformation of the classroom and part of the hallway is in full swing. Contractor AvS from Stompwijk has now completed the demolition work and structural improvements. A start has been made with the installation of the framework of the “roomdevider” that will be placed in the middle of the room.

    Project

    Address

    Design

    Projectmanagment

    Construction

    De Nijverheid, Leiden

    Toussantkade, Leiden

    MATH architects

    In-Uitvoering, Zoeterwoude

    AvS, Stompwijk